

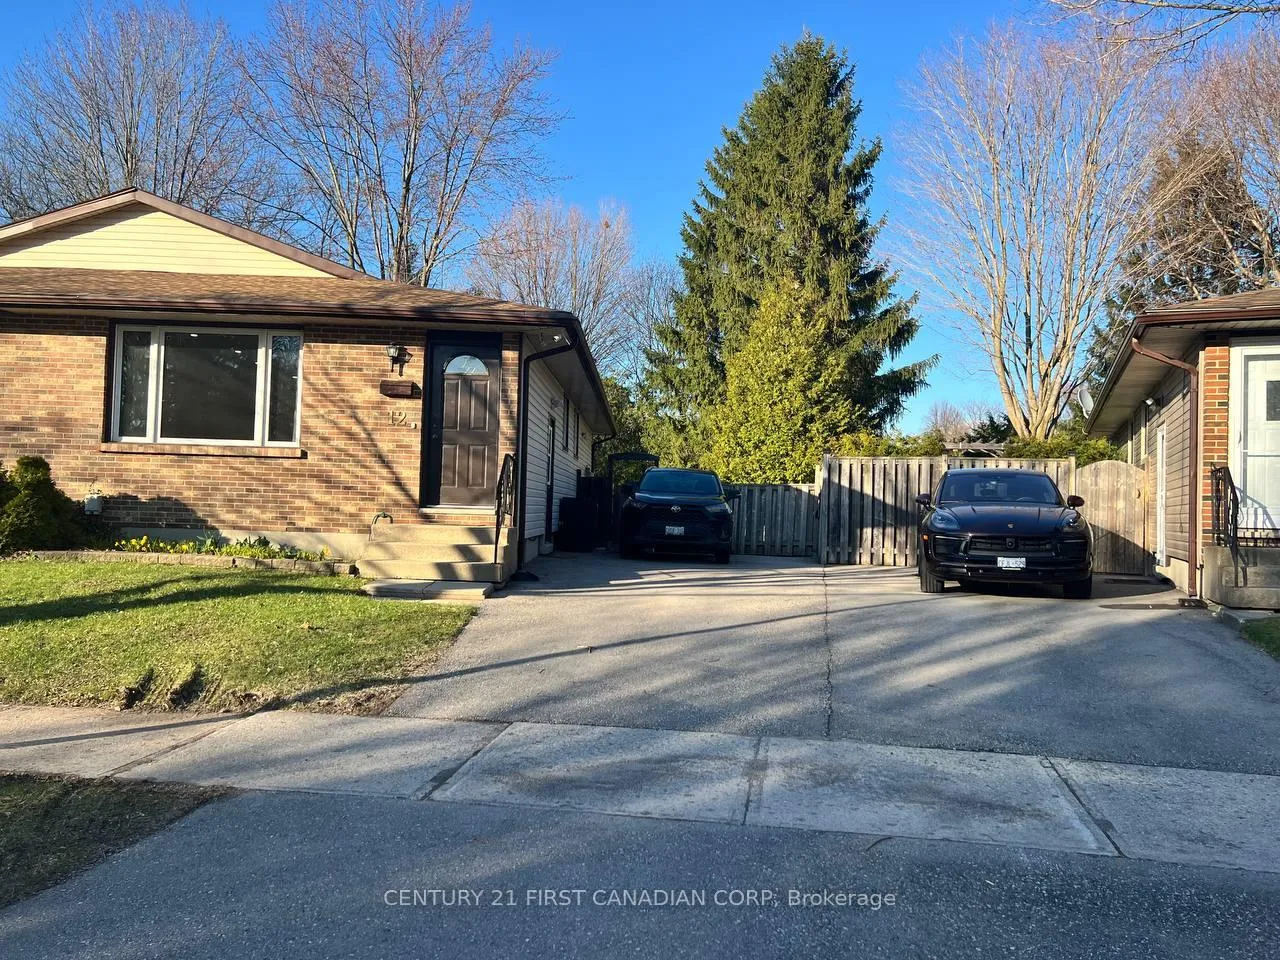
12 Wenlock Crescent
12 Wenlock Crescent
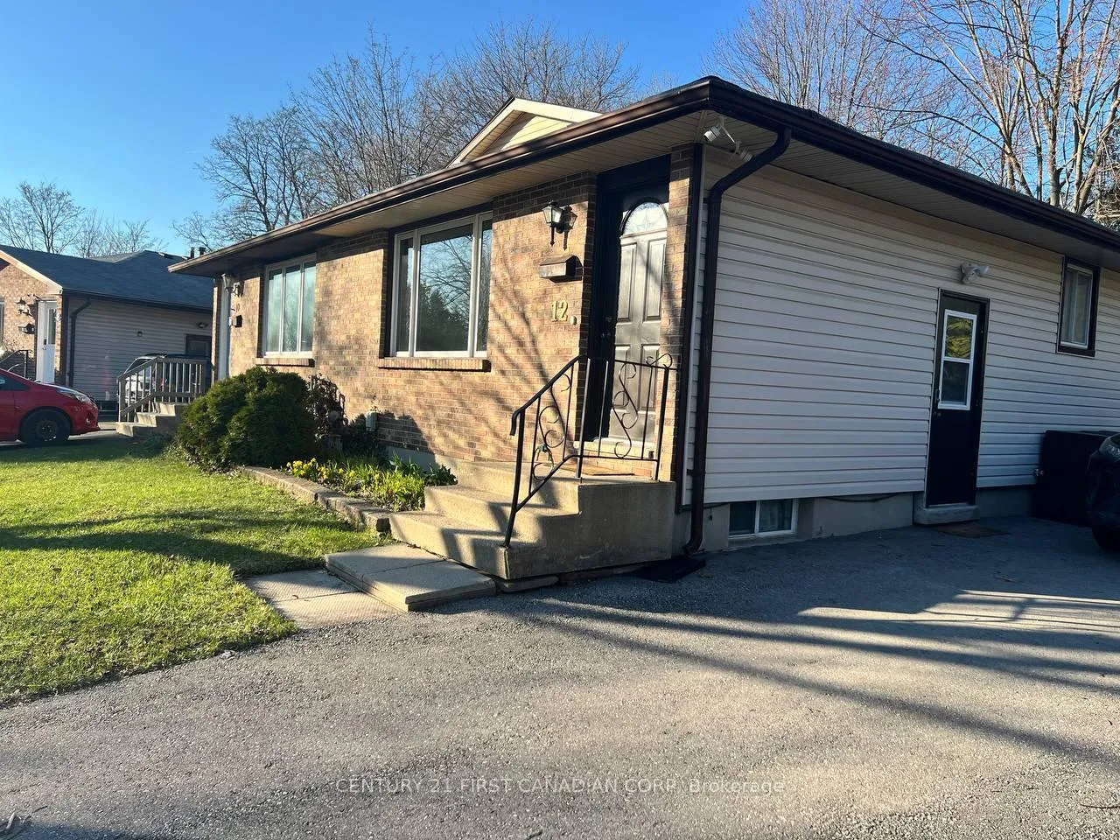
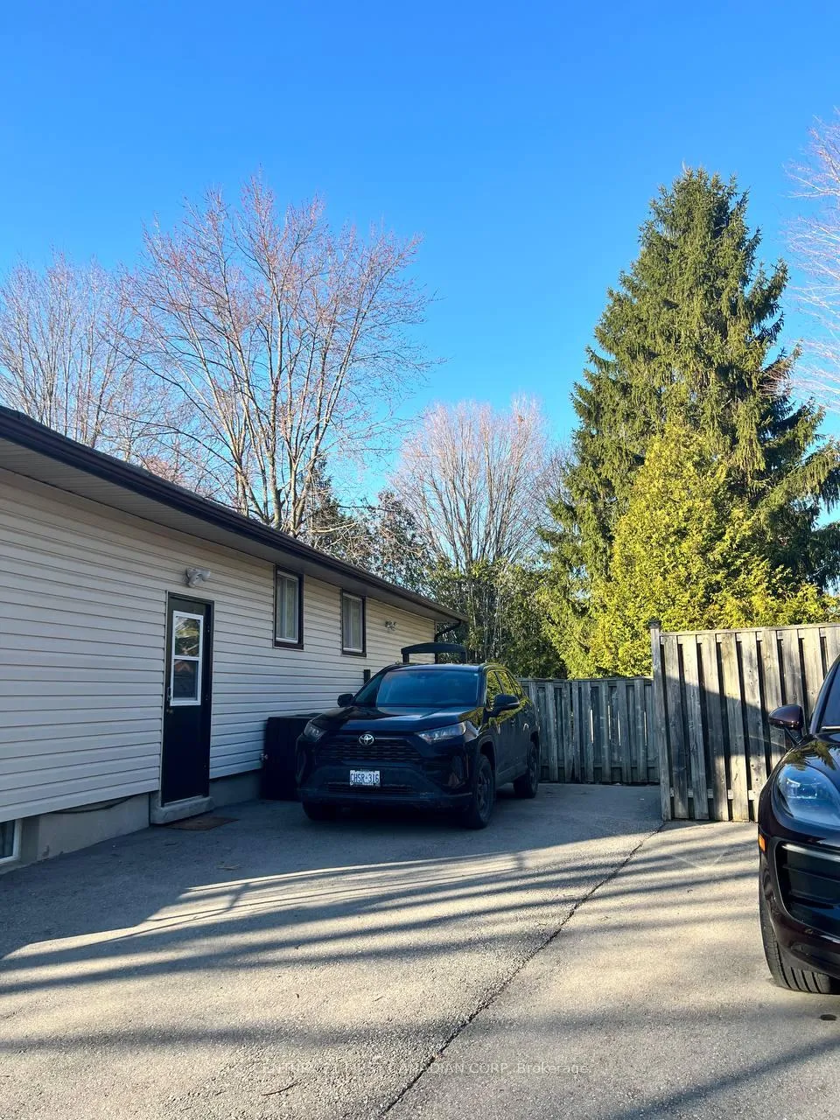
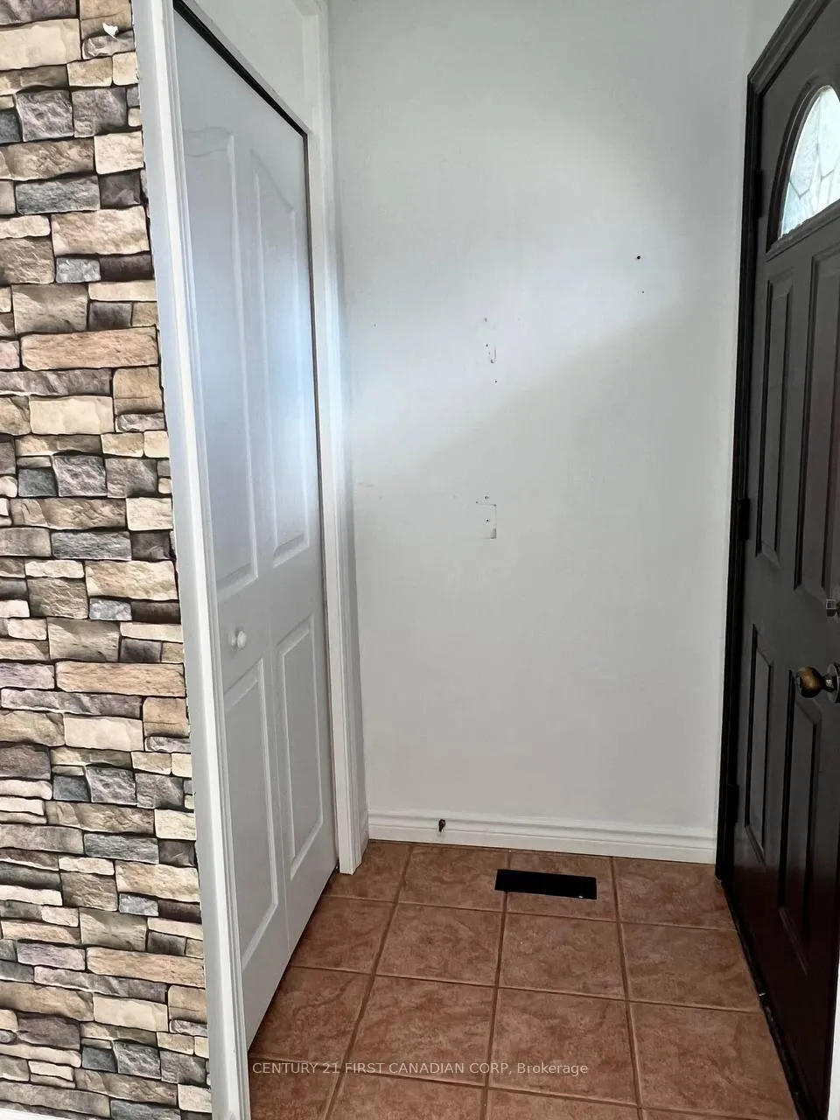
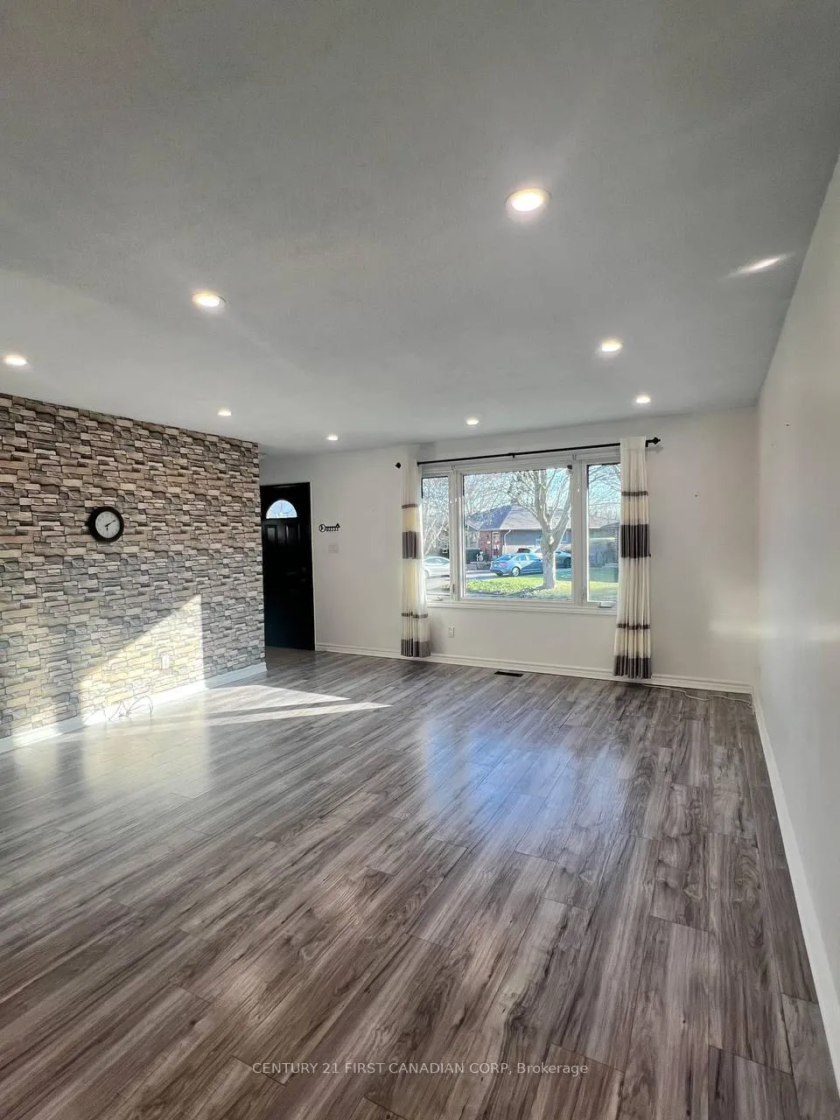 See all 32 photos
Property history
Facts and features
- BasementFinished
- Lot size30 ft frontage
- Lease term12 months
- FurnishedUnfurnished
- Second kitchen
- Separate entrance
- Fireplace
- Central air
The homeSemi-Detached, Bungalow, Age 31–50 years
- TypeSemi-Detached
- StyleBungalow
- Age31–50 years
- Living spaceUnder 700 sq ft
- BasementFinished, separate entrance
InsideFireplace Yes, electric, In basement, main level, Carpet free, storage, storage area lockers
- FireplaceYes, electric
- LaundryIn basement, main level
- FeaturesCarpet free, storage, storage area lockers
- SecurityCarbon monoxide detectors, security system, smoke detector
- Rooms above ground6
- Rooms in the basement4
- Bedrooms3 + 2 in the basement
- Bathrooms2
- Kitchens2
- Family roomYes
Outside and lotBrick, vinyl siding, Shingles, Poured concrete
- ExteriorBrick, vinyl siding
- RoofShingles
- FoundationPoured concrete
- FeaturesDeck, porch
- Other structuresStorage
- Size29.68 ft frontage
- ShapeOther
Parking3 Parking, Available, private double
- Spaces3 Parking
- DrivewayAvailable, private double
Heating, water and powerForced air, gas, Central air, Municipal water
- HeatingForced air, gas
- CoolingCentral air
- WaterMunicipal water
- SewerMunicipal sewer
- Natural gasYes
- HydroYes
- CableYes
- TelephoneNo
Rent and termsRent $2,550 a month, Entire property, Unfurnished
- Rent$2,550 a month
- Space for rentEntire property
- FurnishedUnfurnished
- Lease12 months
- PaidMonthly
- Rent includesCentral air conditioning, parking
- DepositRequired
- Credit checkRequired
- Employment letterRequired
- Rental applicationRequired
- ReferencesRequired
- Rental itemsWater heater
IncludedSecurity cameras (x4), and its monitor, washer, dryer, dishwasher, microwave, stove, silver fridge on the main floor and stove and white fridge in the basement. one of the sheds in the backyard, bbq with no capsule, One of the sheds (white) in the backyard is the owners storage
- IncludedSecurity cameras (x4), and its monitor, washer, dryer, dishwasher, microwave, stove, silver fridge on the main floor and stove and white fridge in the basement. one of the sheds in the backyard, bbq with no capsule
- Not includedOne of the sheds (white) in the backyard is the owners storage
NearbyFenced yard
- Close toFenced yard
Listing detailsX13030266, Rented, Apr 21, 2026
- MLS® numberX13030266
- StatusRented
- Listed onApr 21, 2026
- Days on market13
- UpdatedMay 4, 2026
- PossessionImmediate
- Occupied byOwner
- Listing brokerageCENTURY 21 FIRST CANADIAN CORP
About this home
12 Wenlock Crescent, London (North F), ON N6G 3B6
Beautifully updated semi-detached home in the highly-sought after White Hills neighbourhood. The main floor features 3 spacious bedrooms, a 4-piece bathroom a brand new kitchen and new flooring throughout, filled with abundant natural light. The fully finished basement offers a separate entrance, 2 additional bedrooms, and a 3-piece bathroom- ideal for extended family or additional living space. Enjoy a fully fenced backyard with generous patio space, gardens, and a storage shed. Conveniently located close to shopping, the Aquatic Center, Western University, and other amenities. A must-see rental opportunity! The property is equipped with a security camera system and monitor. Please note that the water heater and utilities are not included in the rental fee.
Ask about this home
A HOMEH agent will answer your questions about this home.
Around this home
Daily convenience, out of 100, from the distances below
Schools nearby
School rating, out of 10.
Helpful calculators
Your HOMEH agent

"I would see it this week."