

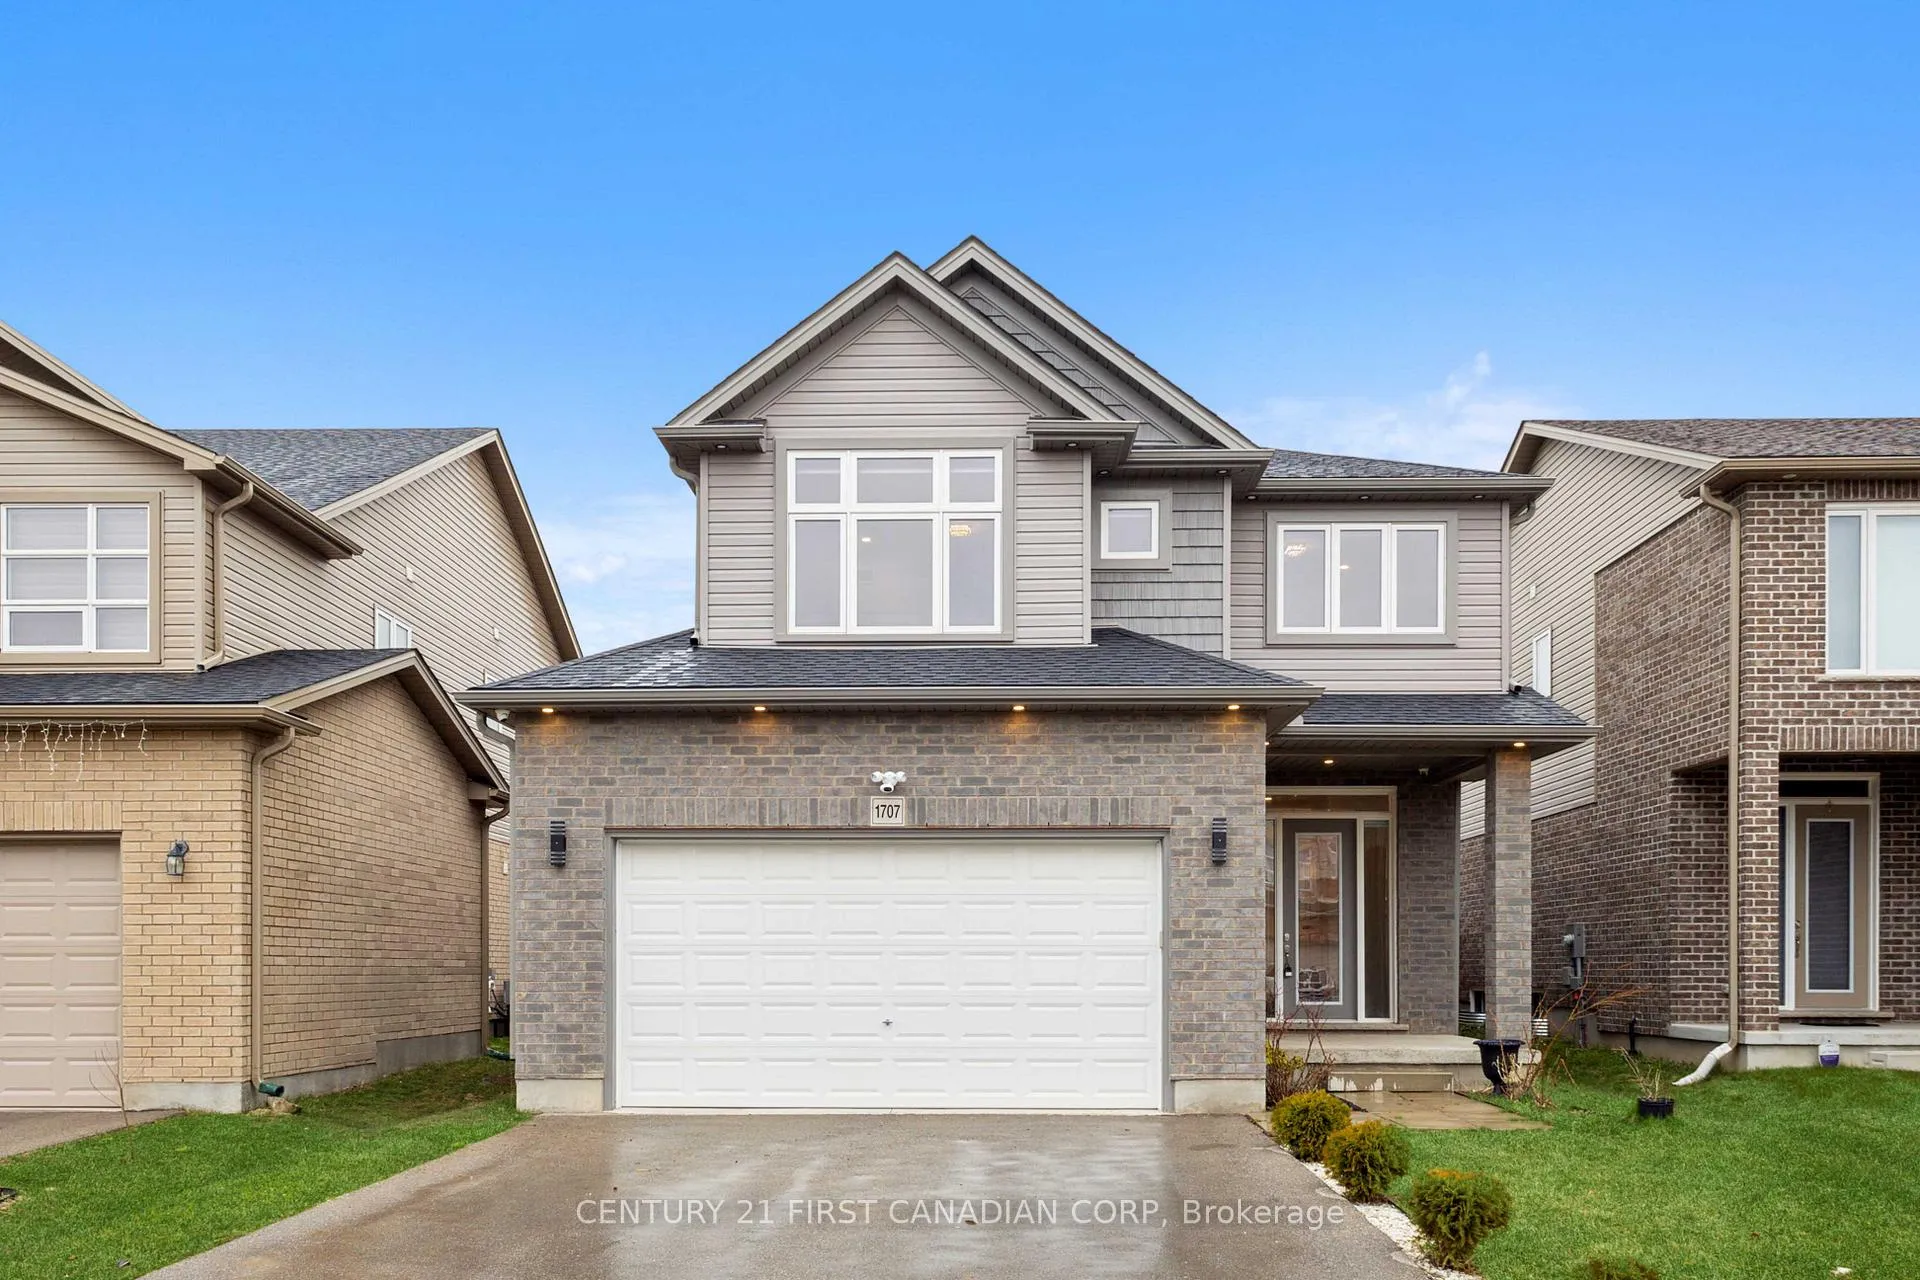
1707 Aukett Drive
1707 Aukett Drive
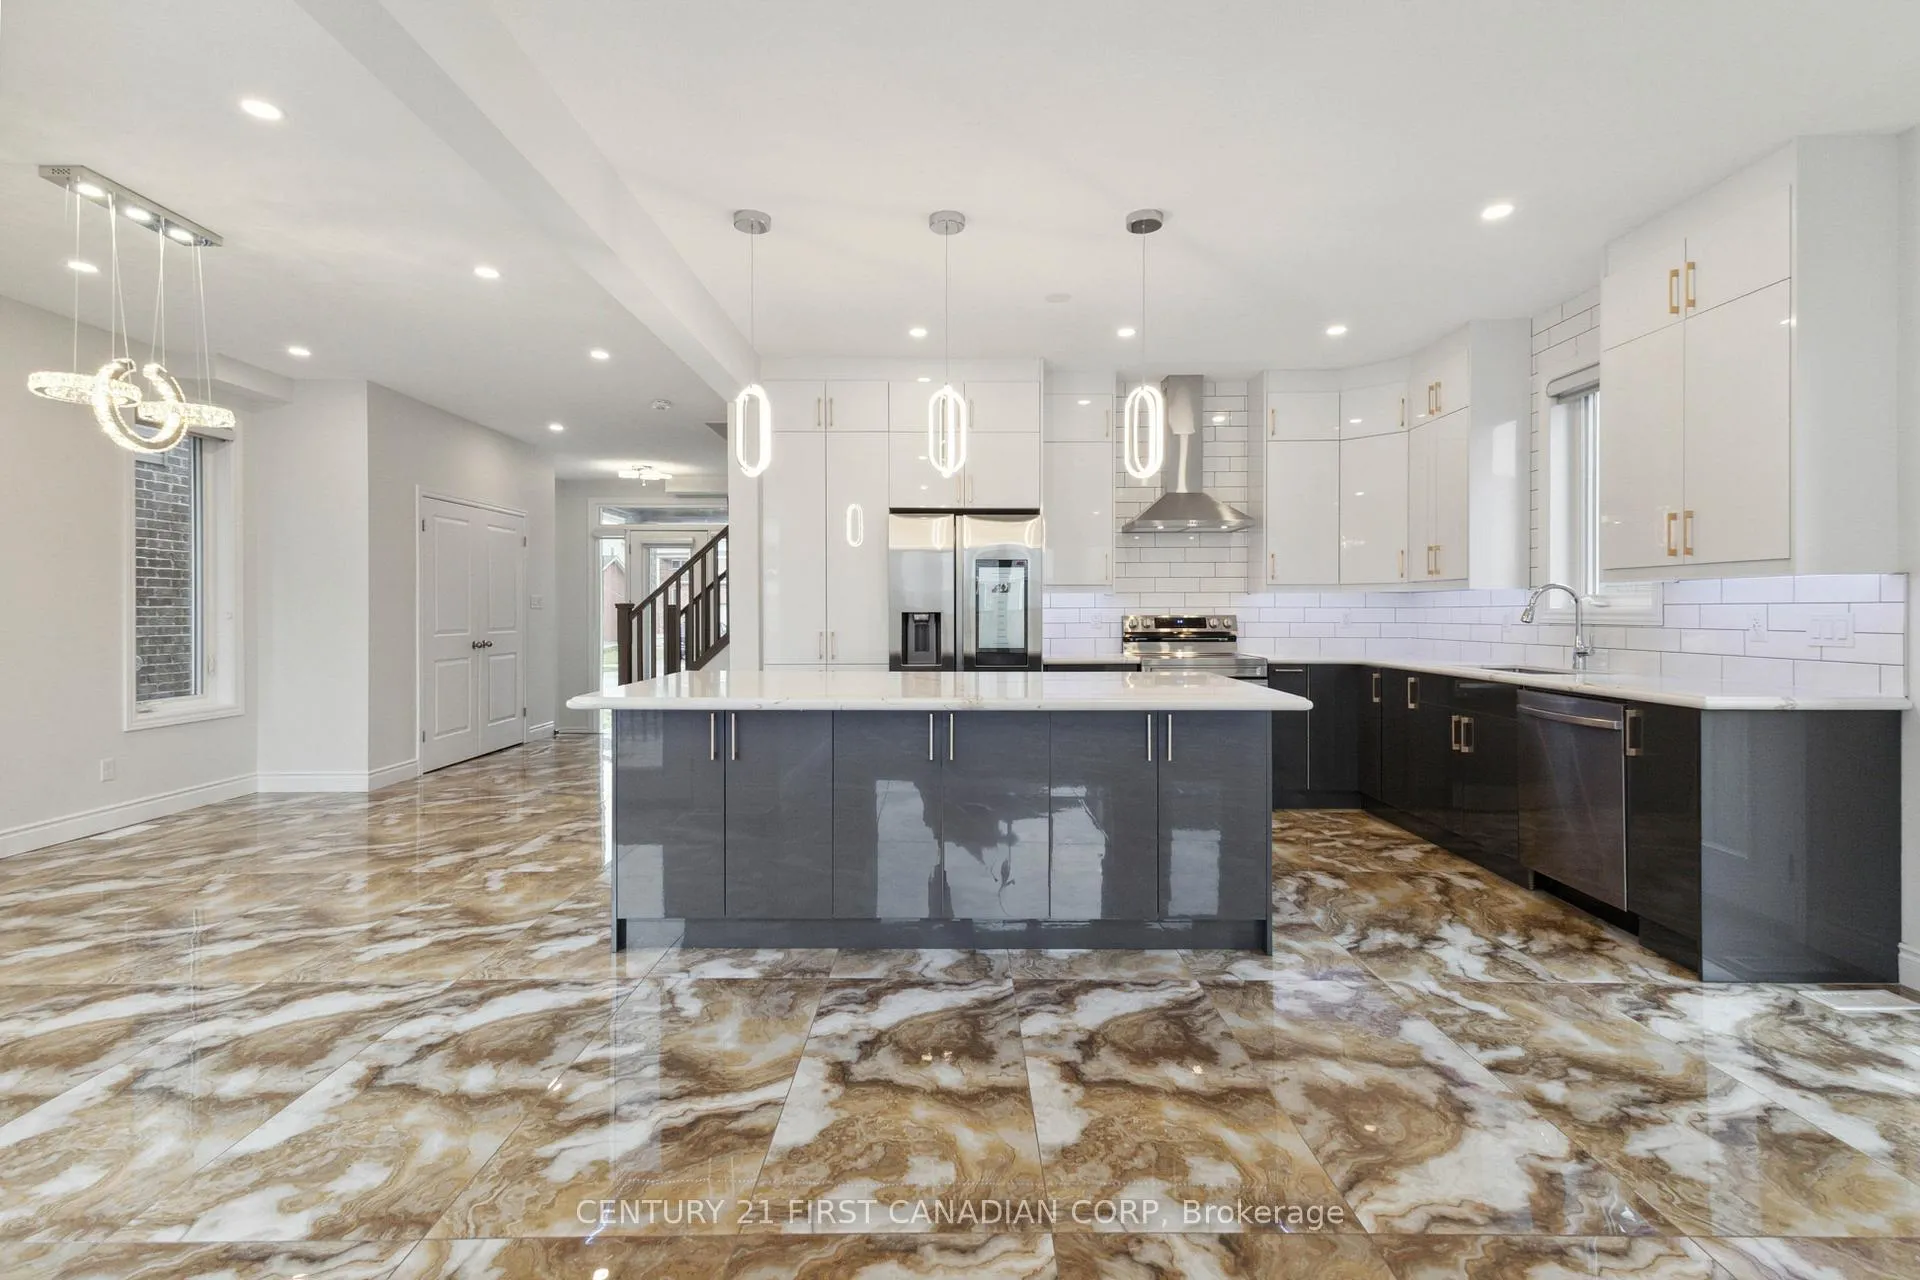 See all 17 photos
Property history
Facts and features
- BasementUnfinished
- Lot size12 × 38 ft
- Lease term12 months
- FurnishedUnfurnished
- Fireplace
- Central air
The homeDetached, 2-storey, 2,000–2,500 sq ft
- TypeDetached
- Style2-storey
- Living space2,000–2,500 sq ft
- BasementUnfinished
InsideFireplace Yes, Tile, Ensuite
- FireplaceYes
- FlooringTile
- LaundryEnsuite
- FeaturesBar fridge, carpet free, other, auto garage door remote
- Rooms above ground12
- Bedrooms4
- Bathrooms3
- Kitchens1
Outside and lotBrick, vinyl siding, Asphalt shingle, Concrete
- ExteriorBrick, vinyl siding
- RoofAsphalt shingle
- FoundationConcrete
- FeaturesDeck, lighting
- Size12.21 × 38 ft
Parking1 Garage, Attached
- Spaces1 Garage
- GarageAttached
Heating, water and powerForced air, gas, Central air, Municipal water
- HeatingForced air, gas
- CoolingCentral air
- WaterMunicipal water
- SewerMunicipal sewer
Rent and termsRent $2,850 a month, Main, 2nd floor, Unfurnished
- Rent$2,850 a month
- Space for rentMain, 2nd floor
- FurnishedUnfurnished
- Lease12 months
- PaidMonthly
- DepositRequired
- Credit checkRequired
- Employment letterRequired
- Rental applicationRequired
- ReferencesRequired
- Rental itemsNone
IncludedS/s b/i dishwasher, stove, chimney exhaust fan, bar fridge, s/s display fridge, washer and dryer, a/c, motion sensor with camera, camera monitoring system/equipment, window covering, Basement
- IncludedS/s b/i dishwasher, stove, chimney exhaust fan, bar fridge, s/s display fridge, washer and dryer, a/c, motion sensor with camera, camera monitoring system/equipment, window covering
- Not includedBasement
Listing detailsX12990126, Rented, Apr 13, 2026
- MLS® numberX12990126
- StatusRented
- Listed onApr 13, 2026
- Days on market9
- UpdatedApr 22, 2026
- PossessionImmediate
- Occupied byVacant
- Listing brokerageCENTURY 21 FIRST CANADIAN CORP
About this home
1707 Aukett Drive, London (North D), ON N5X 0N2
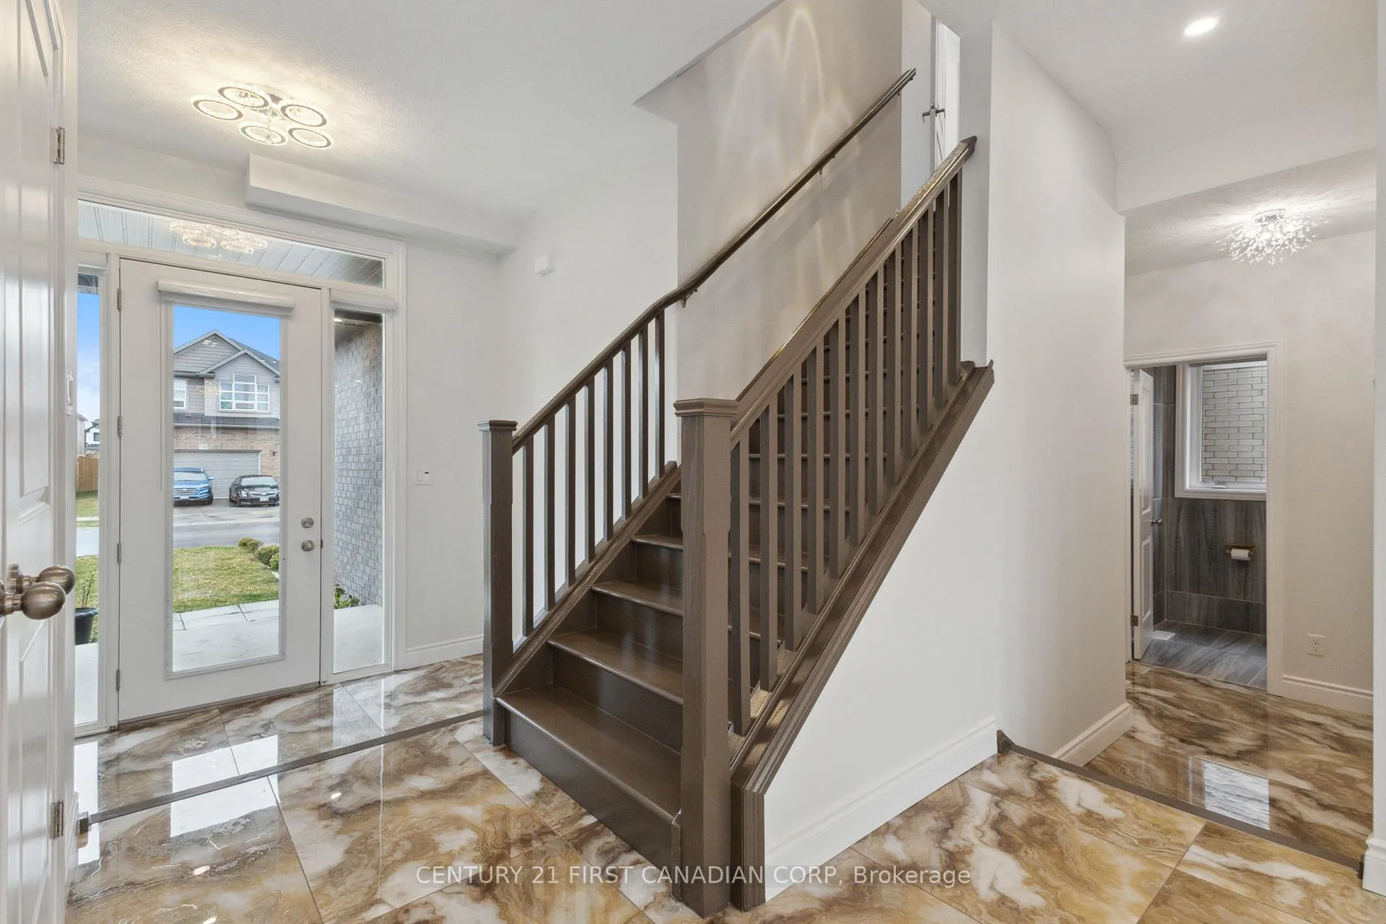
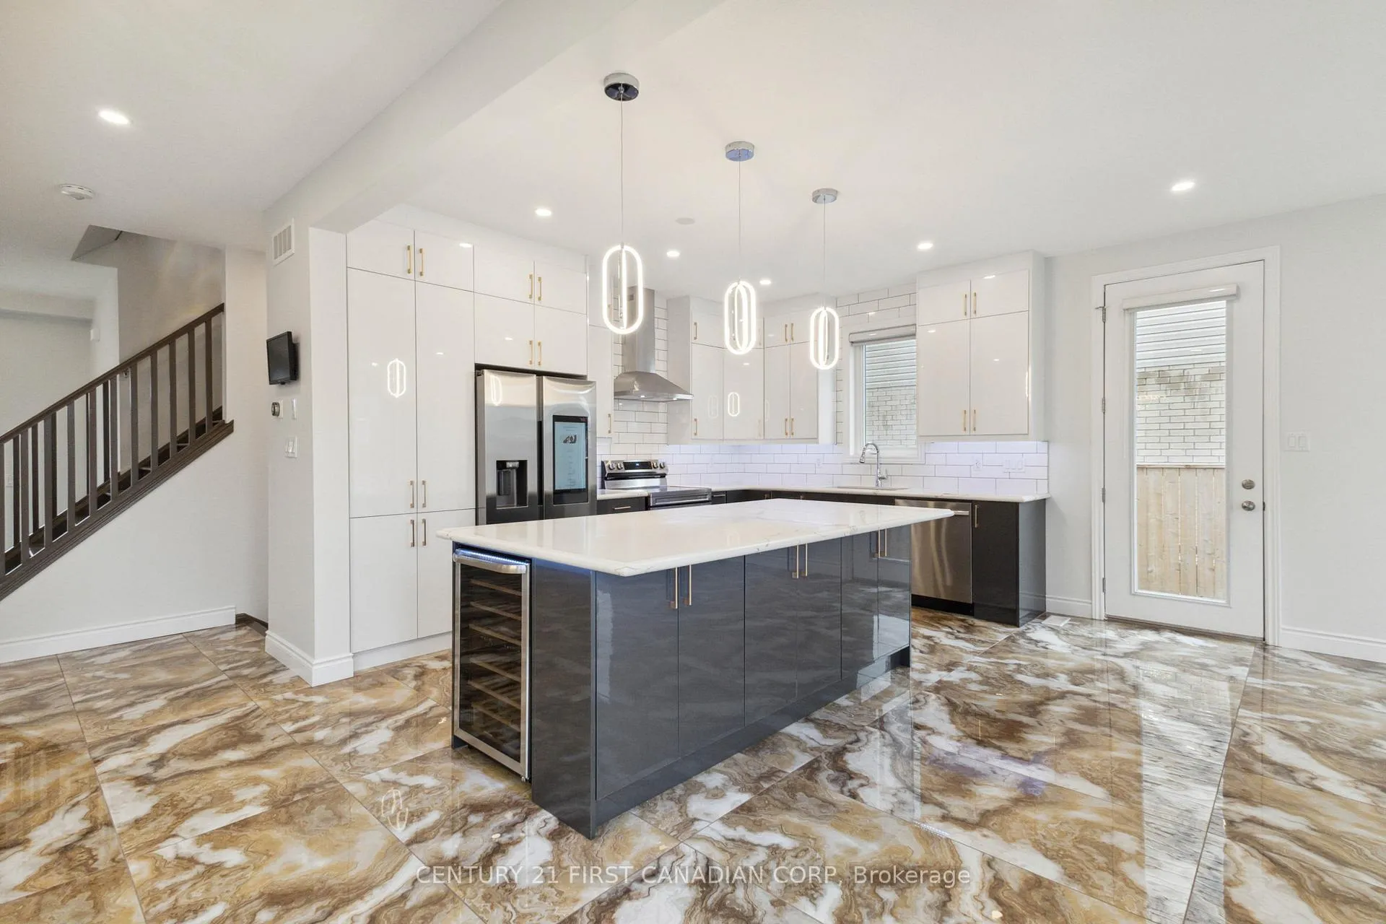
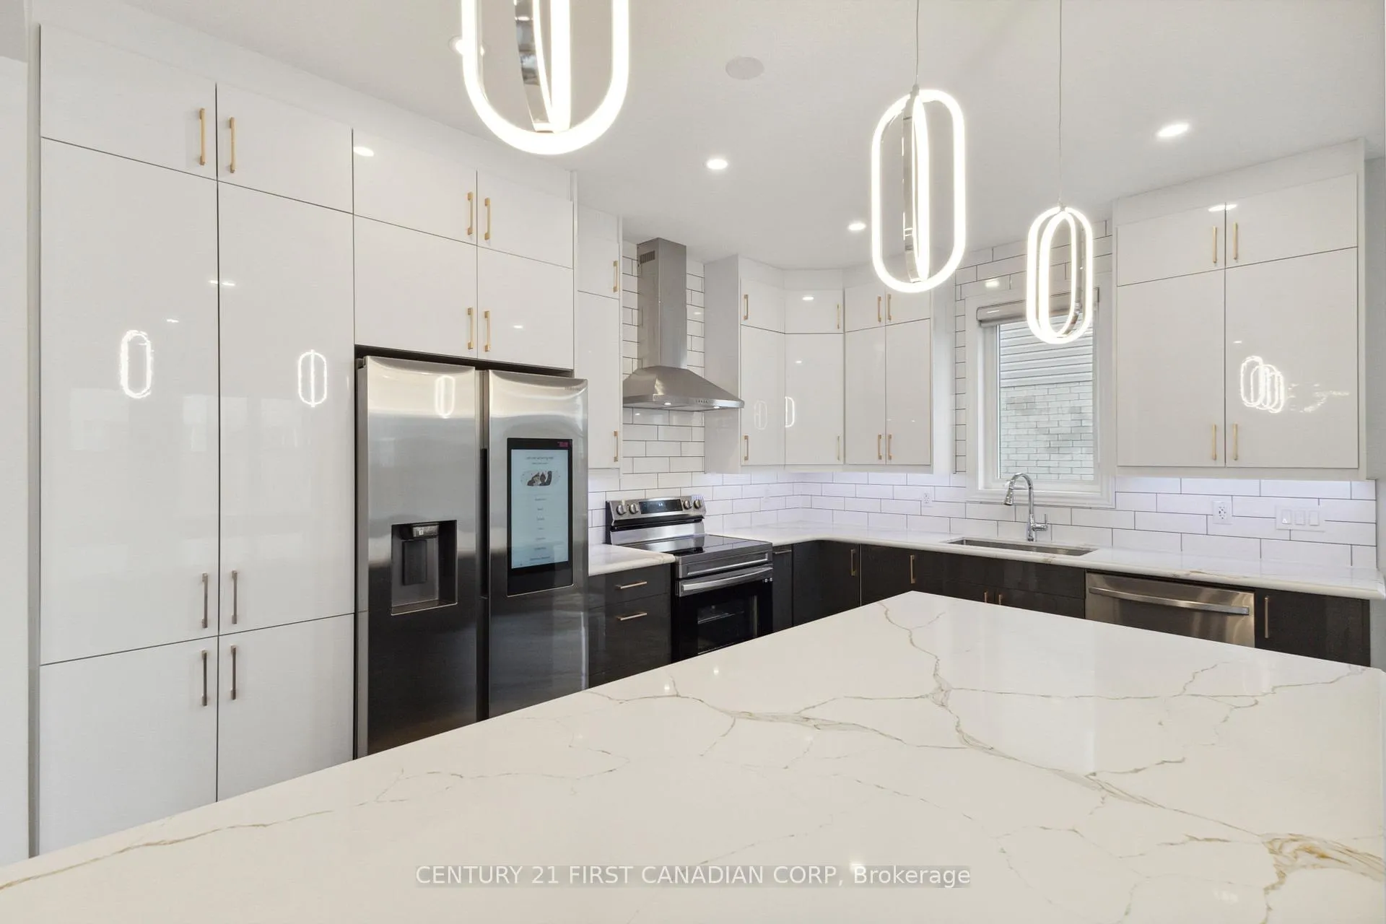
Welcome to 1707 Aukett Drive, a beautifully renovated 4-bedroom detached home located in the highly desirable Cedar Hollow community in North London, Ontario. Thoughtfully updated from top to bottom, this home blends modern design with everyday functionality. Step inside to a bright, refreshed interior featuring stylish flooring, upgraded lighting, and quality finishes throughout. The redesigned kitchen is the heart of the home, showcasing sleek contemporary cabinetry, quartz countertops, an expansive island with generous storage, stainless steel appliances, and a convenient bar/wine fridge - perfect for entertaining. The open and inviting layout is enhanced by large windows that fill the space with natural light, complemented by modern window coverings for both privacy and style. Pot lights inside and out add warmth and elegance throughout the home. Upstairs, you'll find four spacious bedrooms with ample closet space, along with a beautifully designed second-level laundry room complete with quartz counters, abundant cabinetry, and a practical utility sink. Step outside to enjoy the private backyard with a spacious deck - ideal for relaxing or hosting summer gatherings. Additional highlights include a sophisticated security monitoring system for added peace of mind Ideally located just minutes from the vibrant Masonville area, offering convenient access to shopping, dining, parks, and the public library. Families will appreciate being within walking distance to schools, making this an exceptional opportunity in one of North London's most sought-after neighbourhoods. (Basement is not included. Basement will be in the process of being finished)
Ask about this home
A HOMEH agent will answer your questions about this home.
Around this home
Daily convenience, out of 100, from the distances below
Schools nearby
School rating, out of 10.
Helpful calculators
Your HOMEH agent

"I would see it this week."