

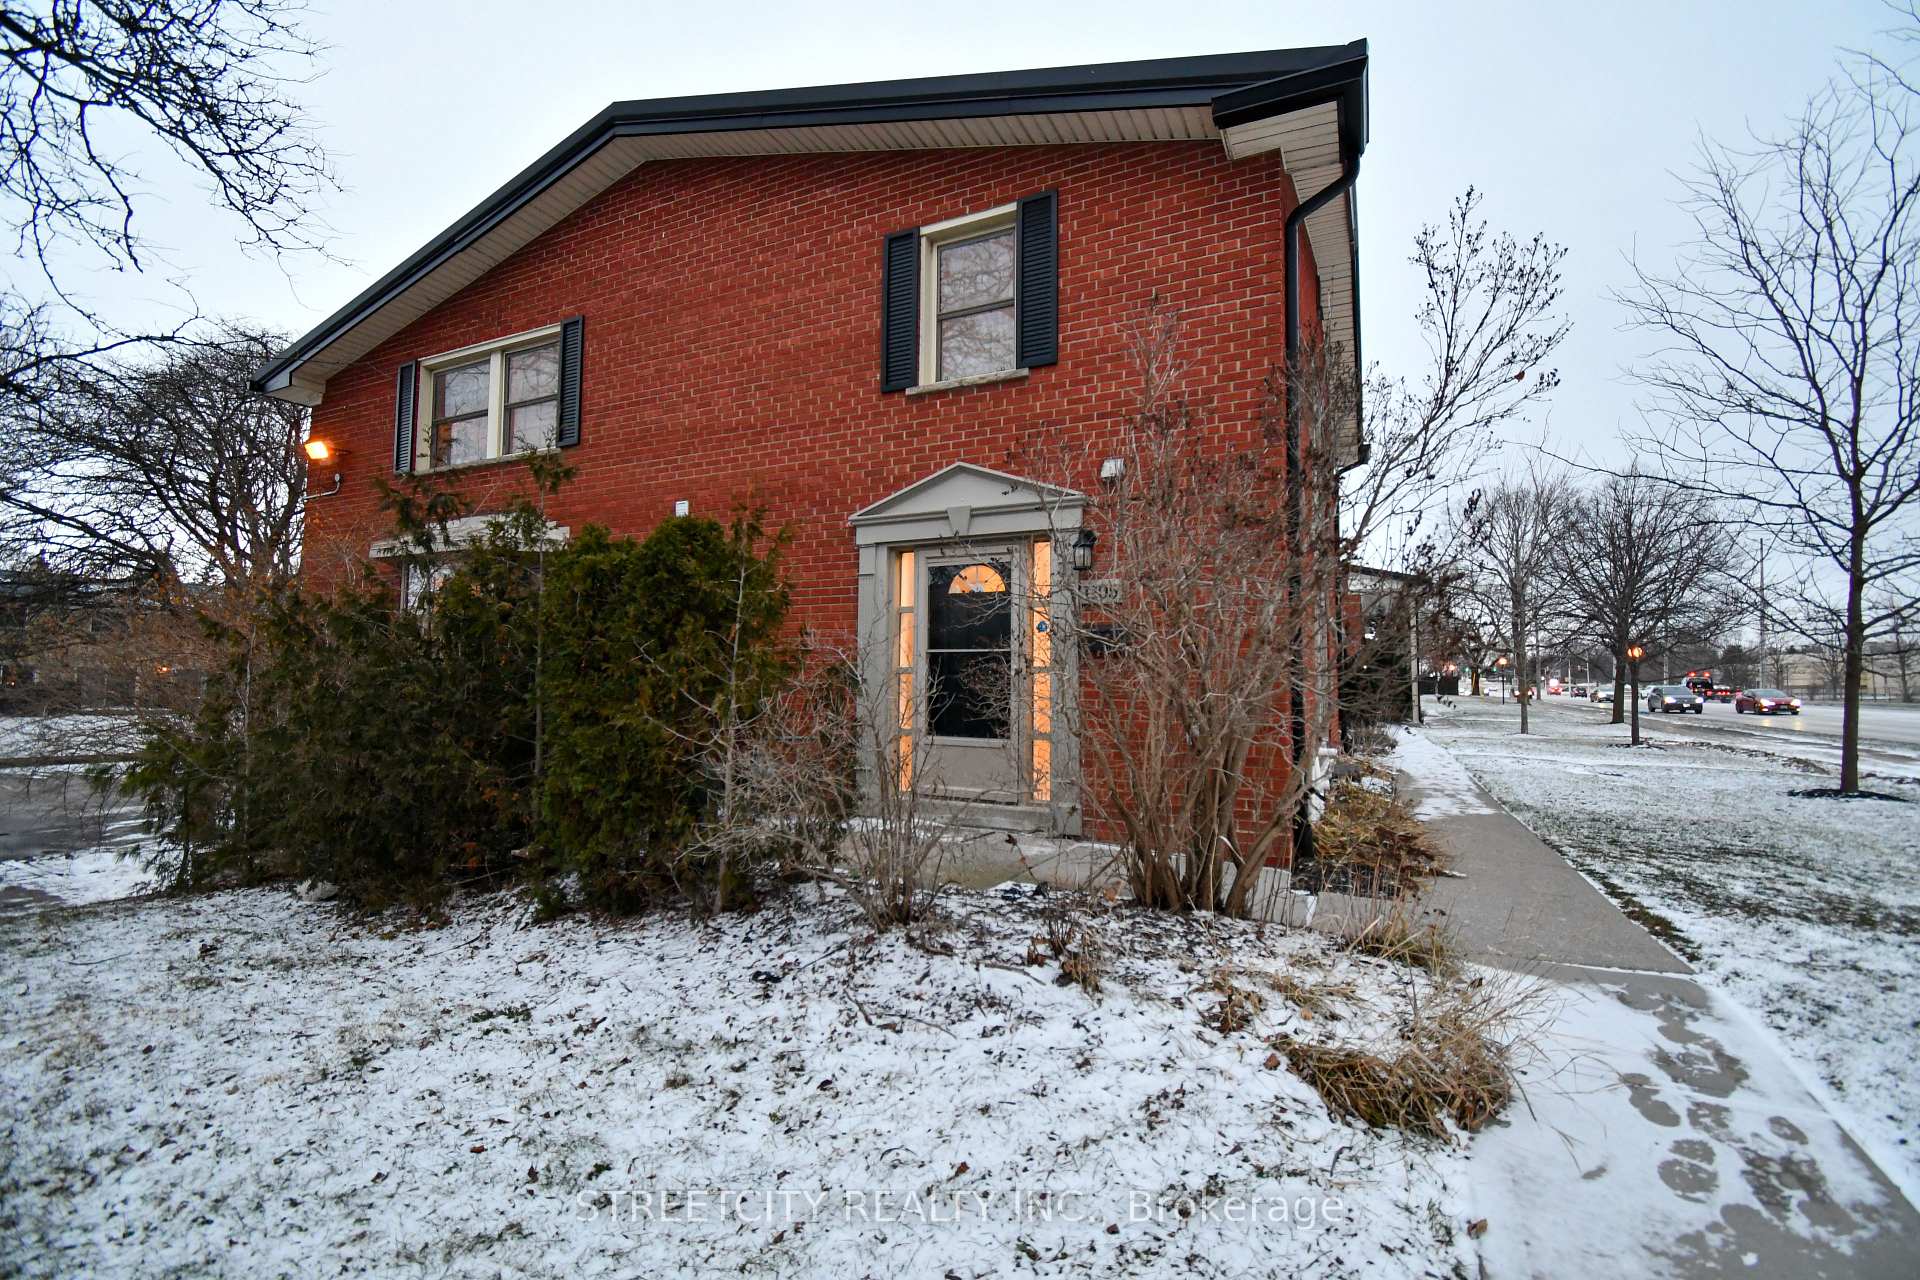
1105 Oxford Street W
1105 Oxford Street W
 See all 37 photos
Property history
Facts and features
- BasementWalk-out
- ExposureWest
- LaundryIn basement, in bathroom
- LockerNone
- Fireplace
- Central air
- Outdoor pool
The homeCondo Townhouse, 2-storey, 1,200–1,399 sq ft
- Type: Condo Townhouse
- Style: 2-storey
- Living space: 1,200–1,399 sq ft
- Basement: Walk-out, partially finished
- Exposure: West
InsideFireplace Yes, natural gas, living room, In basement, in bathroom, On demand water heater
- Fireplace: Yes, natural gas, living room
- Laundry: In basement, in bathroom
- Features: On demand water heater
- Rooms above ground: 6
- Rooms in the basement: 2
- Bedrooms: 3
- Bathrooms: 3
- Kitchens: 1
- Family room: Yes
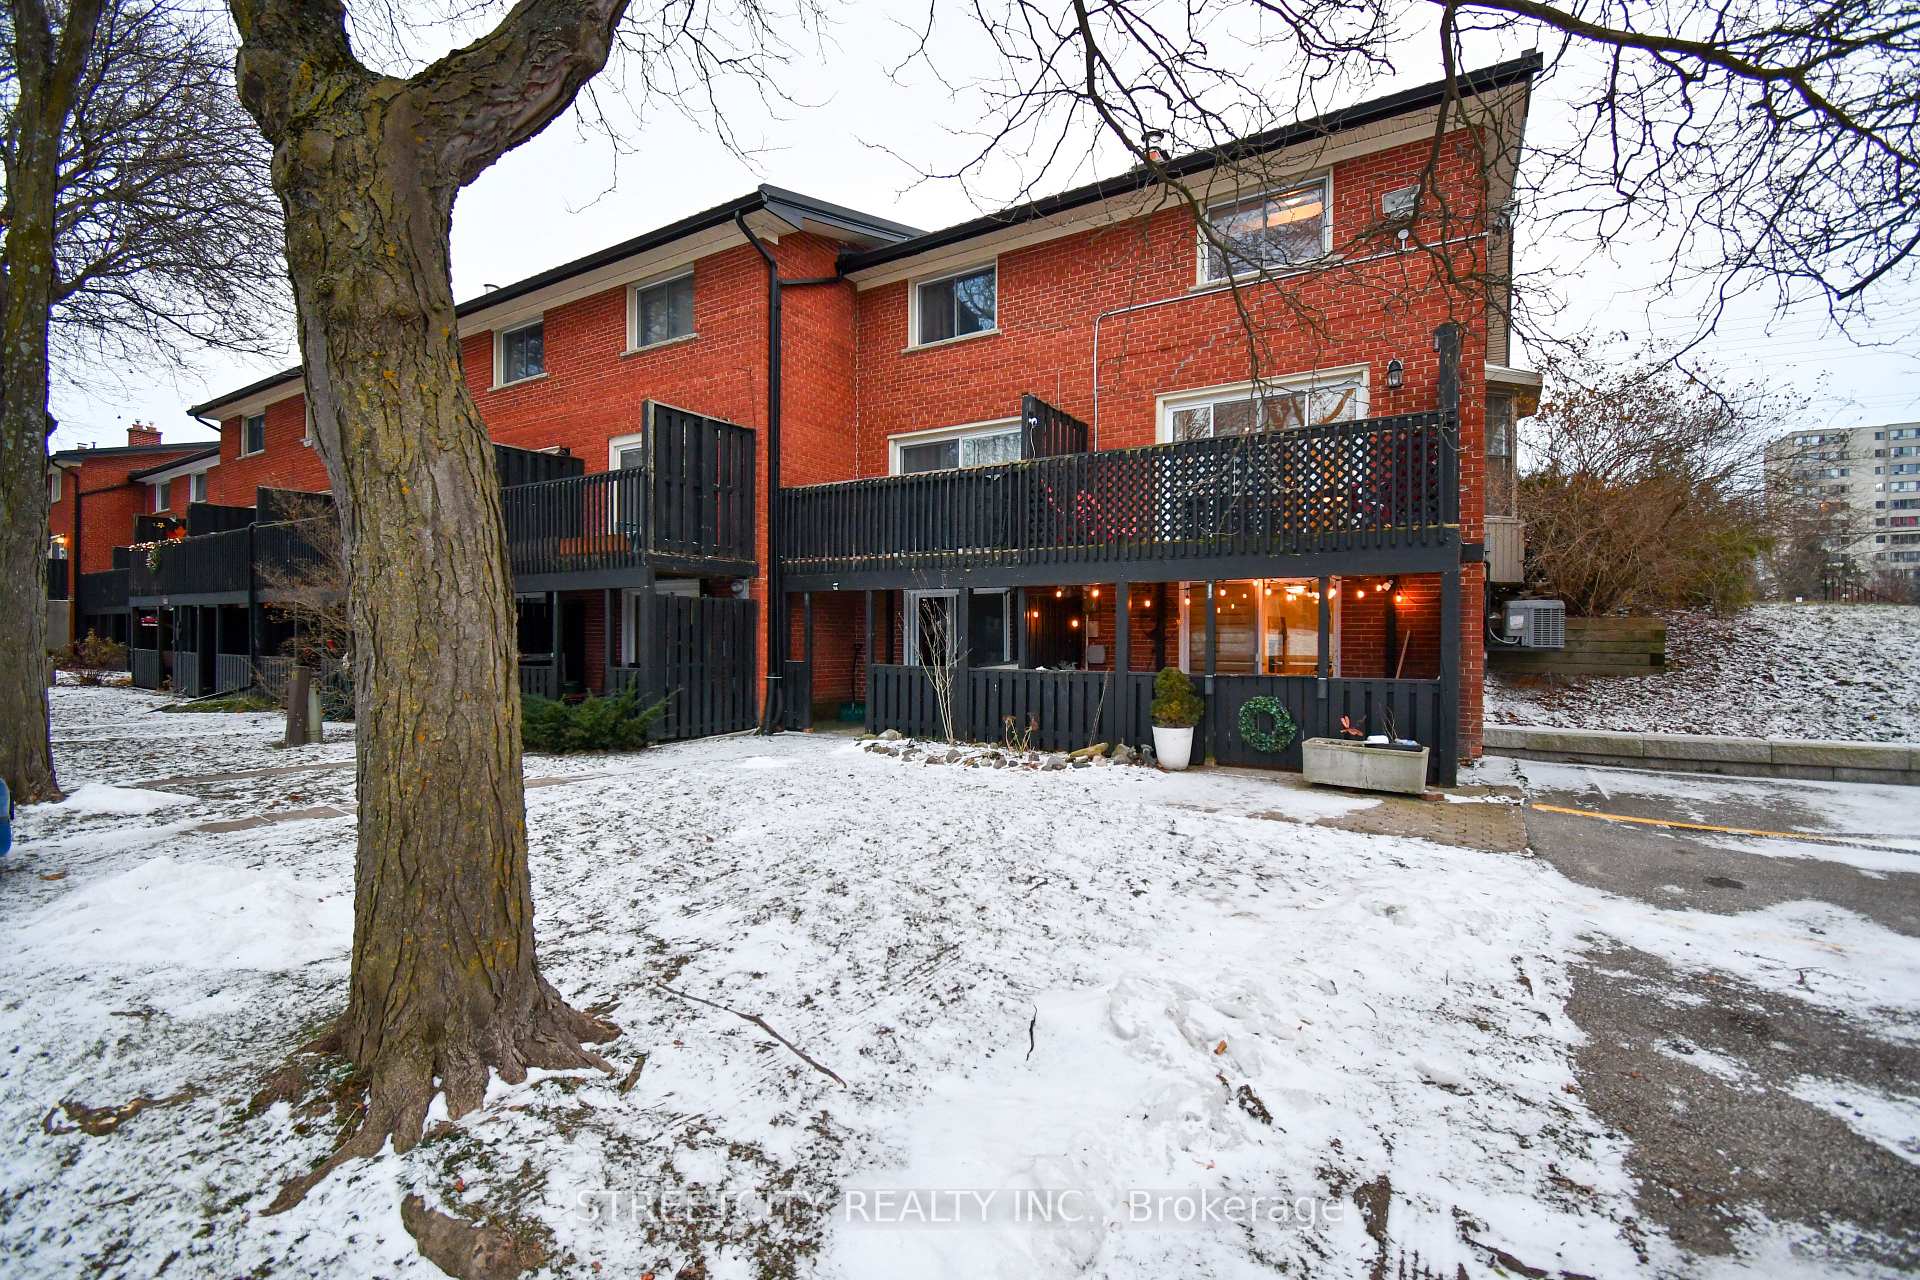
OutsideBrick, Juliette, Patio, deck
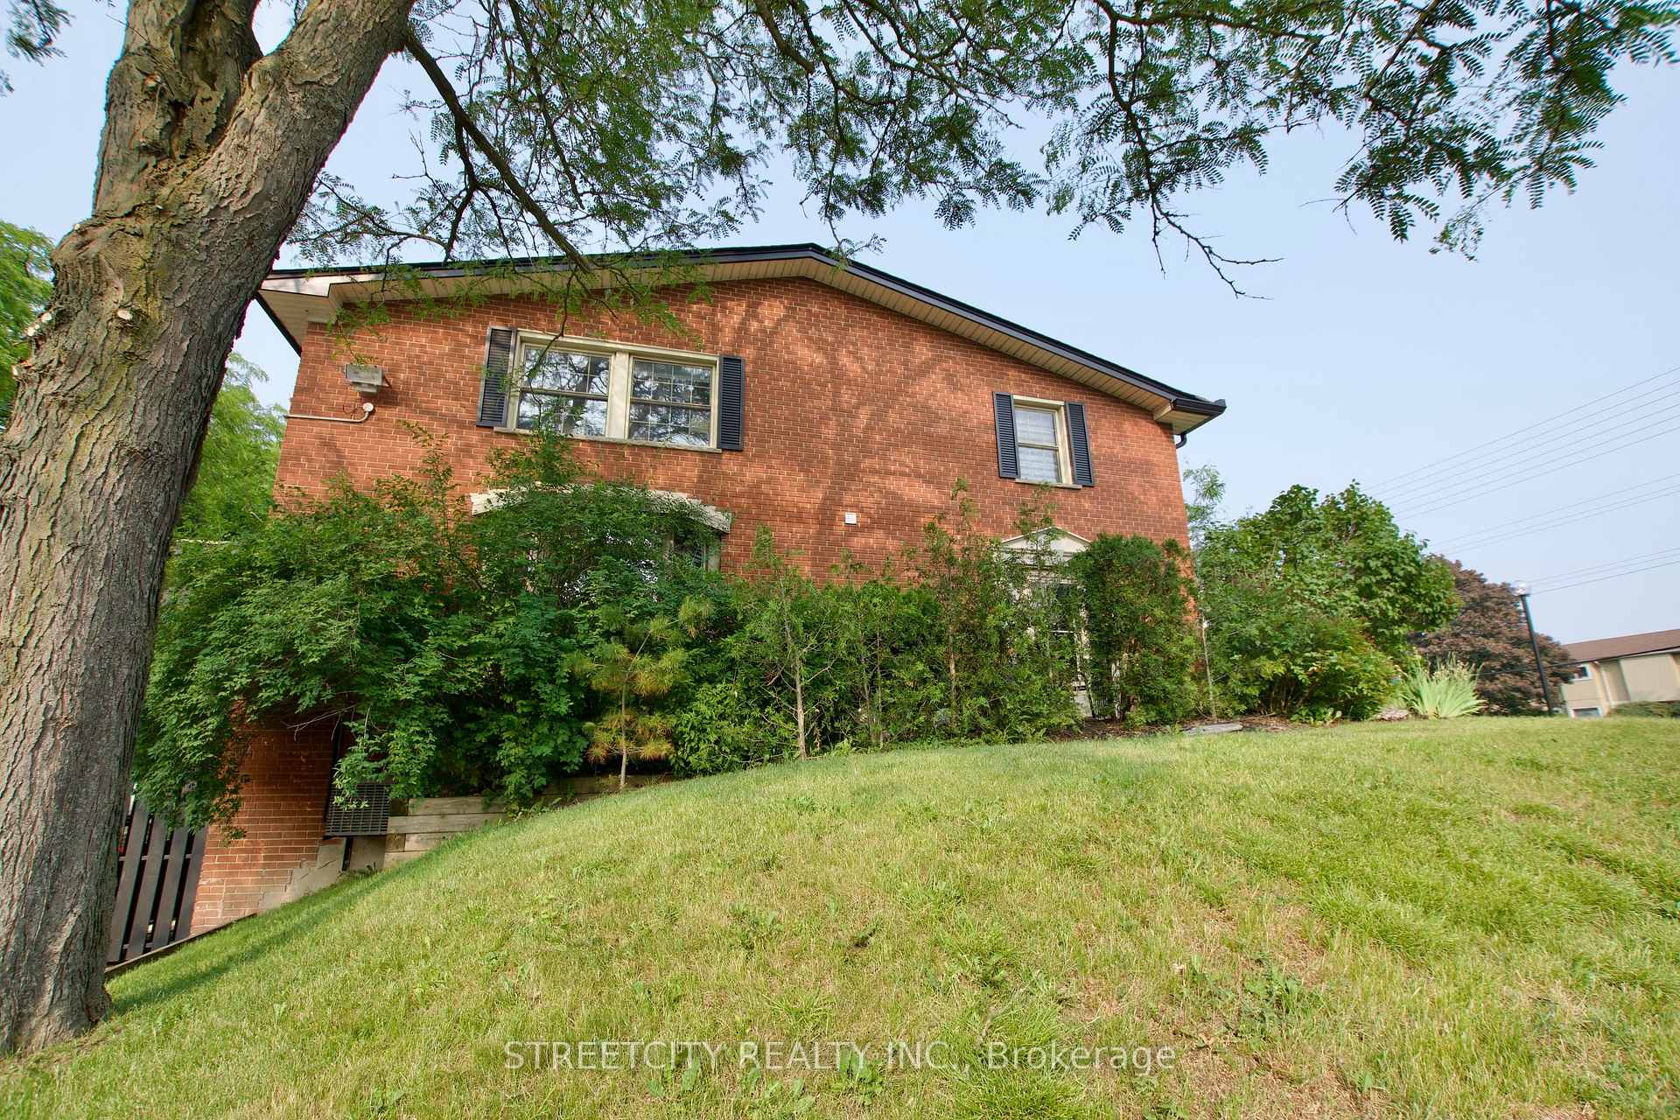
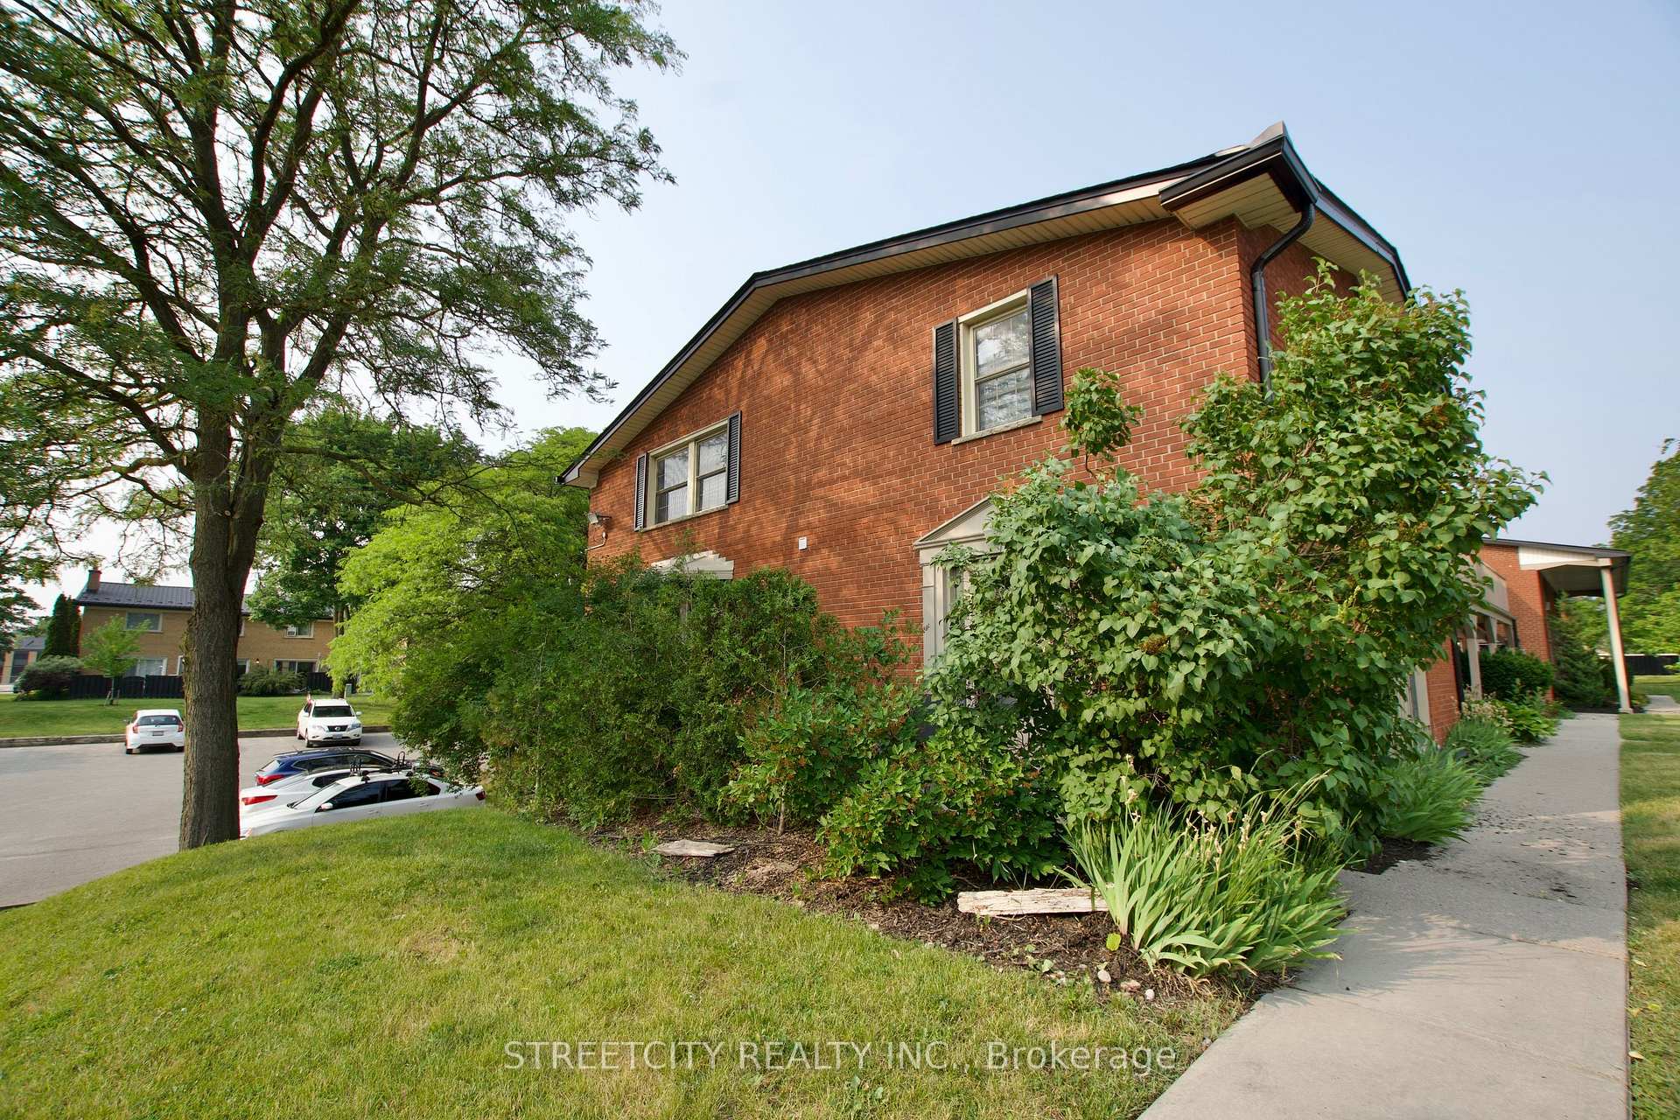
- Exterior: Brick
- Balcony: Juliette
- Features: Patio, deck
Parking and locker2 Parking, Common, Unreserved
- Spaces: 2 Parking
- Parking type: Common
- Driveway: Unreserved
- Locker: None
Building1105 Oxford Street W, Condo corporation 82, Outdoor pool
- Name: 1105 Oxford Street W
- Condo corporation: 82
- Amenities: Outdoor pool
- Pets: Allowed
Heating, water and powerForced air, gas, Central air
- Heating: Forced air, gas
- Cooling: Central air
Costs and taxesTaxes $2,061 a year, Condo fee $316 a month, Water included, parking included, building insurance included, common elements included
- Taxes, 2024: $2,061 a year
- Condo fee: $316 a month
- Fee includes: Water included, parking included, building insurance included, common elements included
Included in the saleFridge, stove, otr microwave, dishwasher, washer, dryer, Living room curtains
- Included: Fridge, stove, otr microwave, dishwasher, washer, dryer
- Not included: Living room curtains
NearbyPublic transit, school, park, place of worship
- Close to: Public transit, school, park, place of worship
Listing detailsX11891541, Sold, Dec 13, 2024
- MLS® number: X11891541
- Status: Sold
- Listed on: Dec 13, 2024
- Days on market: 46
- Updated: Jan 28, 2025
- Possession: 2025-01-09 / January 9, 2025
- Occupied by: Owner
- Listing brokerage: STREETCITY REALTY INC.
About this home
1105 Oxford Street W, London (North M), ON N6H 1V6
This stunning 3 story home is the only 3 bedroom walkout end unit in the Oakridge Lanes Towns! One of the largest floorplans with 3 floors of renovated living space including 3 bedrooms, 3 bathrooms, and 2 patios. Open concept main floor with cozy gas fireplace and huge end unit bay window provides an abundance of natural light to brighten your day. Enjoy cooking in this spacious updated kitchen with miles of counter space, double deep island, full pantry with pullout storage and stainless steel appliances. The large primary bedroom with its vaulted ceilings and lovely hardwood flooring easily fits a king bed. Upgraded bath with soothing shower panel, plenty of storage and rough in for a convenient second floor laundry. Walkout basement provides a convenient second entrance just steps from your parking. Lower level is a great space for playroom, family room or home office with the wet bar, stylish feature wall with sconces, 4pc. bath and second cozy outdoor lounge plus this adorable under stair playspace for the little ones or family pet. Just steps to the transit, community pool, Oakridge SS, Clara Brenton PS, St. Paul Elementary, plenty of shopping & amenities and the Sifton Bog. Updates include Furnace/AC, tankless owned water heater, electrical panel, kitchen and 3 baths.
Ask about this home
A HOMEH agent will answer your questions about this home.
Know more about 1105 Oxford Street W
Condo building · 1105 Oxford Street W
1105 Oxford Street W is a condo. No units are on the market here right now.
No similar units for sale in 1105 Oxford Street W right now.
Around this home
Daily convenience, out of 100, from the distances below
Schools nearby
School rating, out of 10.
Helpful calculators
Your HOMEH agent

"I would see it this week."