

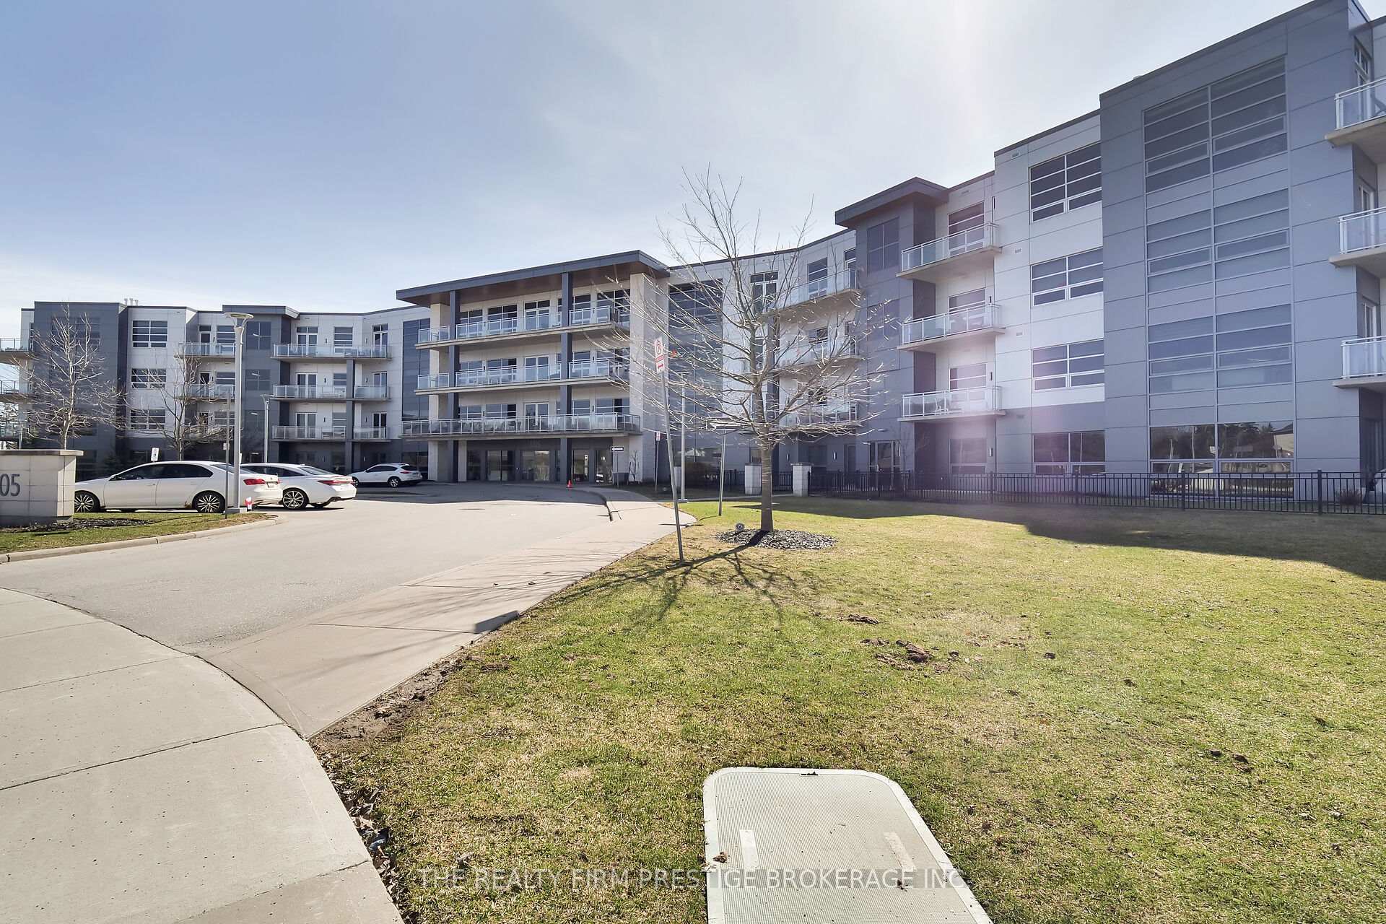
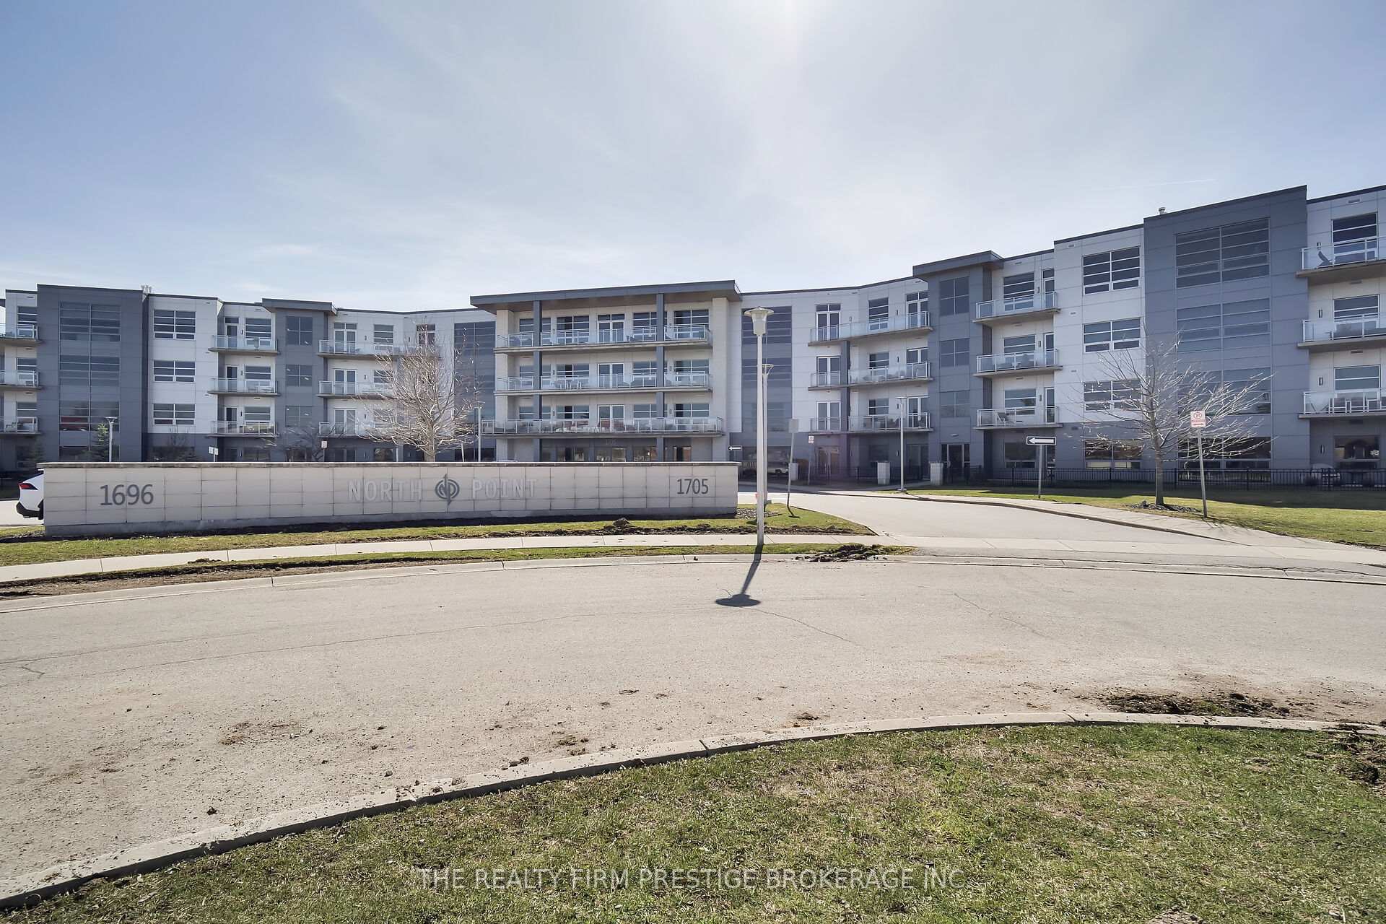
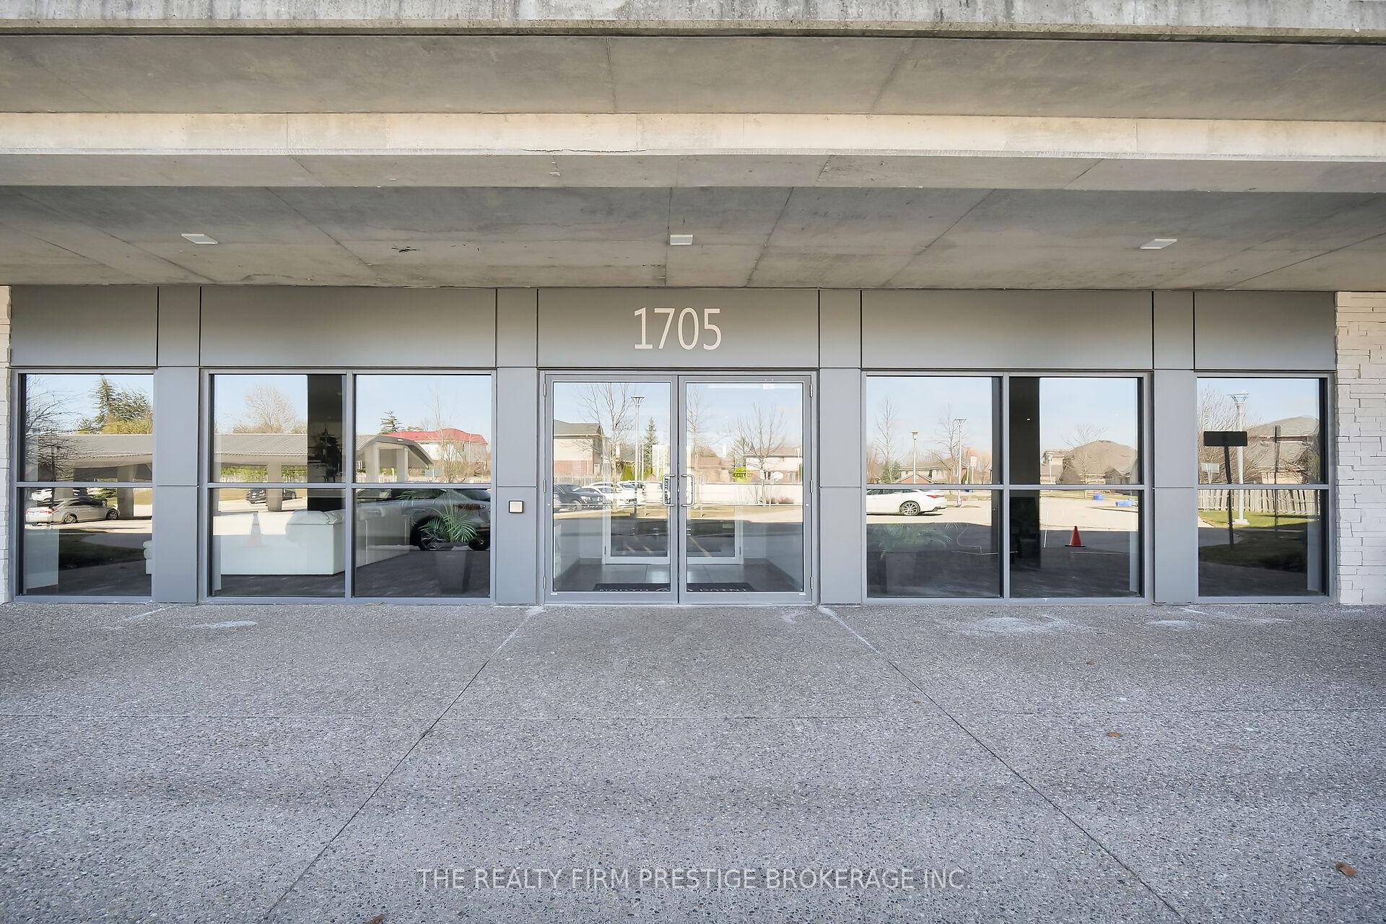
Unit 201, 1705 Fiddlehead Place
Unit 201, 1705 Fiddlehead Place
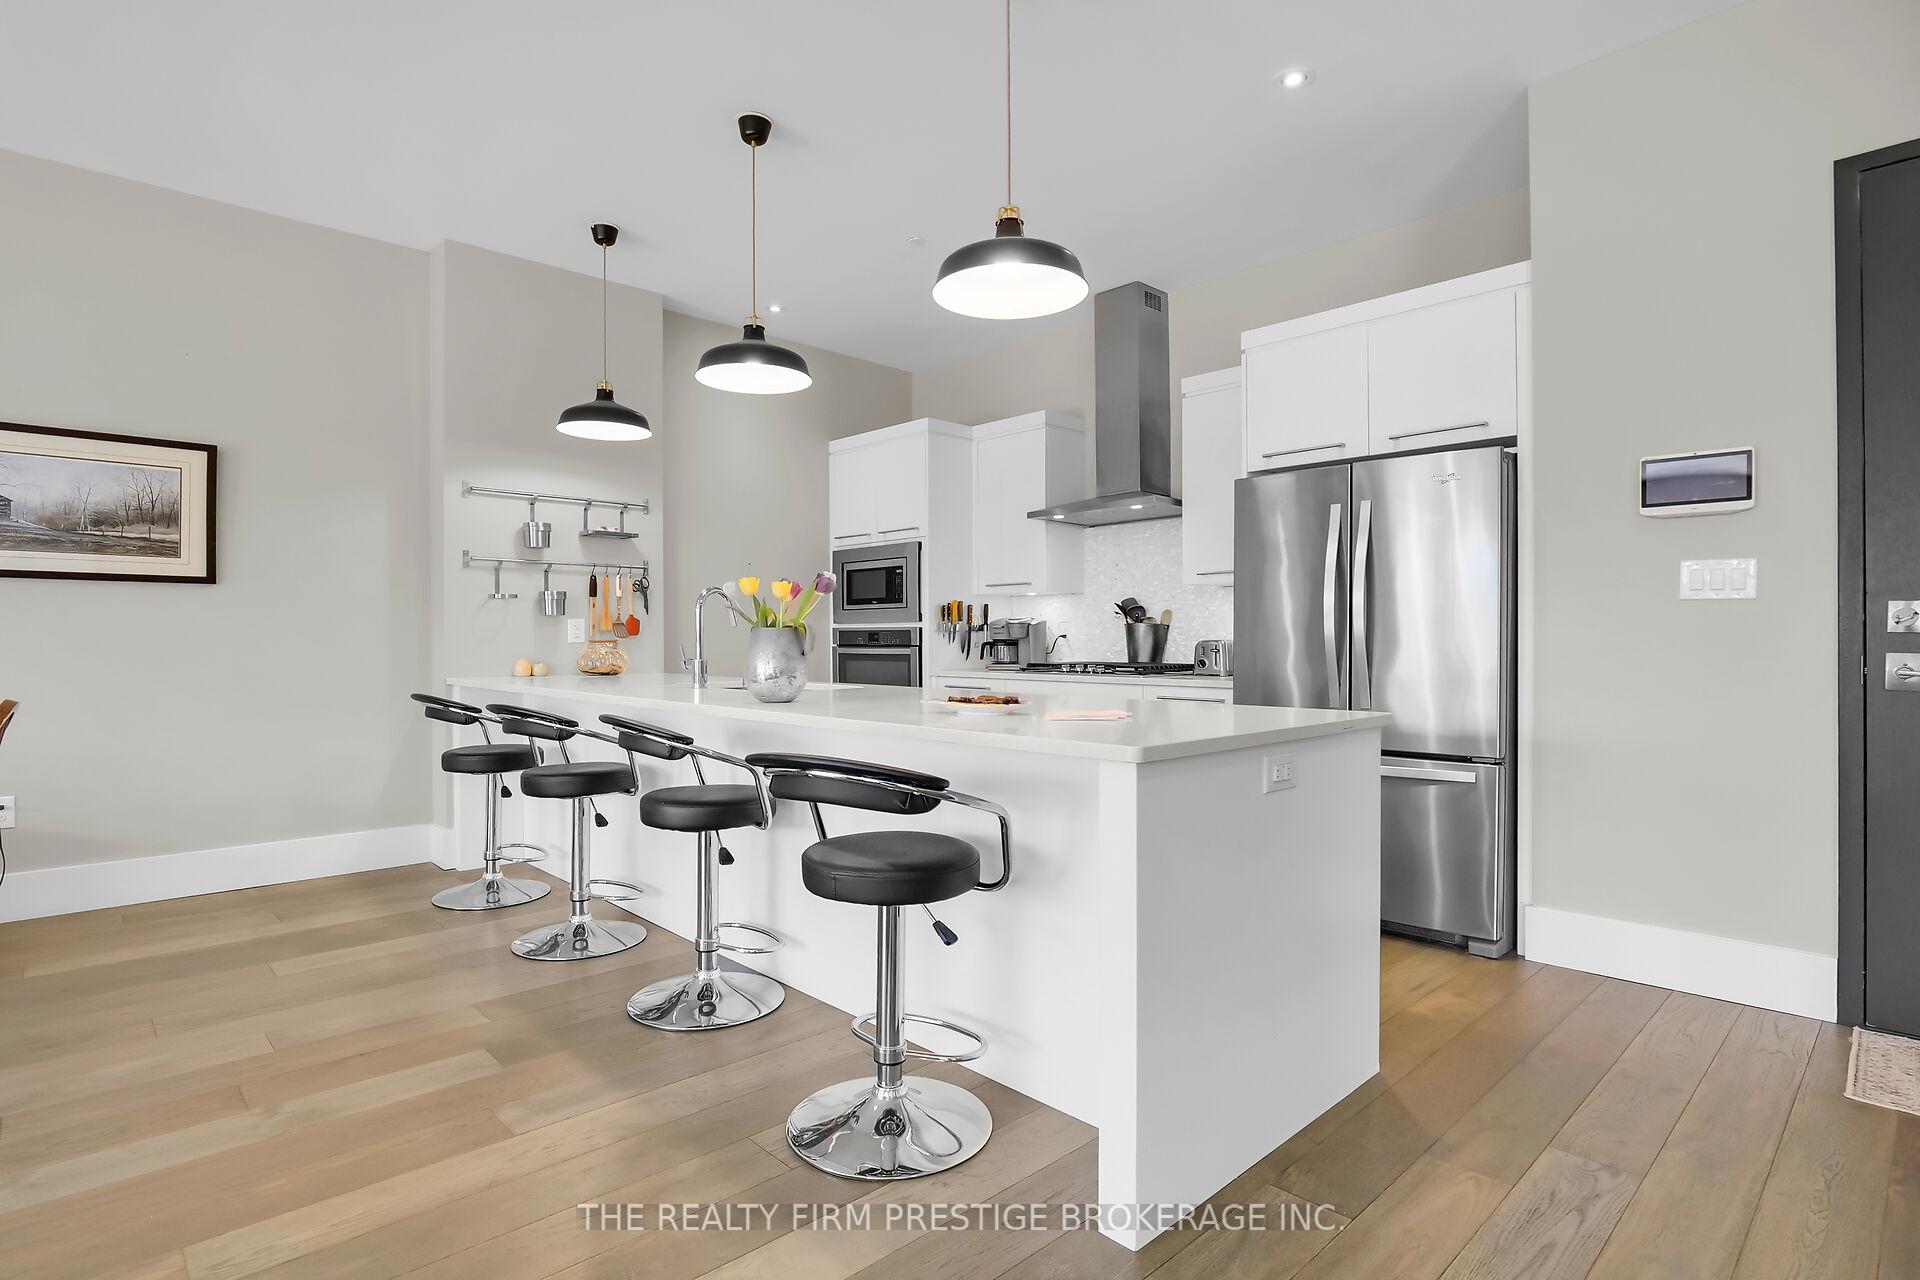 See all 21 photos
Facts and features
- ExposureSouth
- LaundryIn-suite
- LockerNone
- BalconyOpen
- Fireplace
- Central air
The homeCondo Apartment, 1 storey/apt, 1,400–1,599 sq ft
- TypeCondo Apartment
- Style1 storey/apt
- Living space1,400–1,599 sq ft
- BasementNone
- ExposureSouth
- Special designationOther
InsideFireplace Yes, In-suite laundry, Carpet free
- FireplaceYes
- LaundryIn-suite laundry
- FeaturesCarpet free
- Rooms above ground7
- Bedrooms2
- Bathrooms2
- Kitchens1
OutsideMetal/steel siding, stucco (plaster), Open, Patio
- ExteriorMetal/steel siding, stucco (plaster)
- BalconyOpen
- FeaturesPatio
Parking and locker1 Parking, Underground, Parking type Owned
- Spaces1 Parking
- GarageUnderground
- Parking typeOwned
- DrivewayPrivate
- Spot35
- LockerNone
BuildingNorth Point, Condo corporation 876, Elevator
- NameNorth Point
- Condo corporation876
- AmenitiesElevator
- PetsAllowed
Heating, water and powerForced air, gas, Central air
- HeatingForced air, gas
- CoolingCentral air
Rent and termsRent $3,000 a month, Entire property, Partially
- Rent$3,000 a month
- Space for rentEntire property
- FurnishedPartially
- Lease12 months
- PaidMonthly
- Rent includesWater
- DepositRequired
- Credit checkRequired
- Employment letterRequired
- Rental applicationRequired
- ReferencesRequired
- Rental itemsHot water heater, furnace - reliance home comfort (approximately $90/month)
IncludedRefrigerator, stove, dishwasher, built-in microwave. washer & dryer.
- IncludedRefrigerator, stove, dishwasher, built-in microwave. washer & dryer.
NearbyGolf, library, hospital, park, public transit, rec./commun.centre
- Close toGolf, library, hospital, park, public transit, rec./commun.centre
Listing detailsX12037181, Rented, Mar 24, 2025
- MLS® numberX12037181
- StatusRented
- Listed onMar 24, 2025
- Days on market112
- UpdatedJul 14, 2025
- Possession2025-06-01 / 60-89 days
- Occupied byTenant
- Listing brokerageTHE REALTY FIRM PRESTIGE BROKERAGE INC.
About this home
Unit 201, 1705 Fiddlehead Place, London (North R), ON N6G 0S1
Welcome to North Point, an exceptional condominium in the desirable Masonville neighbourhood of North London. This condo is over 1500 sq ft and features a large, open-concept layout with floor to ceiling windows in the living room, allowing the natural light to flow through. Sleek engineered hardwood flooring starts in the front entryway and continues into the kitchen/living area and into both of the bedrooms. The kitchen features stainless steel appliances, quartz countertops and a sleek breakfast bar. The kitchen flows seamlessly to the dining room and family room, making it a perfect space for entertaining. The spacious primary bedroom, located at the rear of the unit, has a large closet with custom built-in shelving and a four-piece ensuite with double vanity and a walk-in shower. The second bedroom also features a large window and another four piece bathroom just outside the bedroom. An outdoor patio right off the living area is a perfect place to enjoy your morning coffee. Hallway closets provide plenty of space for storage along with the additional storage in the in-suite laundry room. This unit also comes with one underground parking spot. Close to Masonville mall, grocery stores, great restaurants, Western University and all that the North end has to offer makes this condo truly stand out. This home comes partially furnished and is available June 1. $3000 per/month plus utilities. Rental application and supportive documents required (must include credit score, proof of income, employment letter and references).
Ask about this home
A HOMEH agent will answer your questions about this home.
Know more about North Point
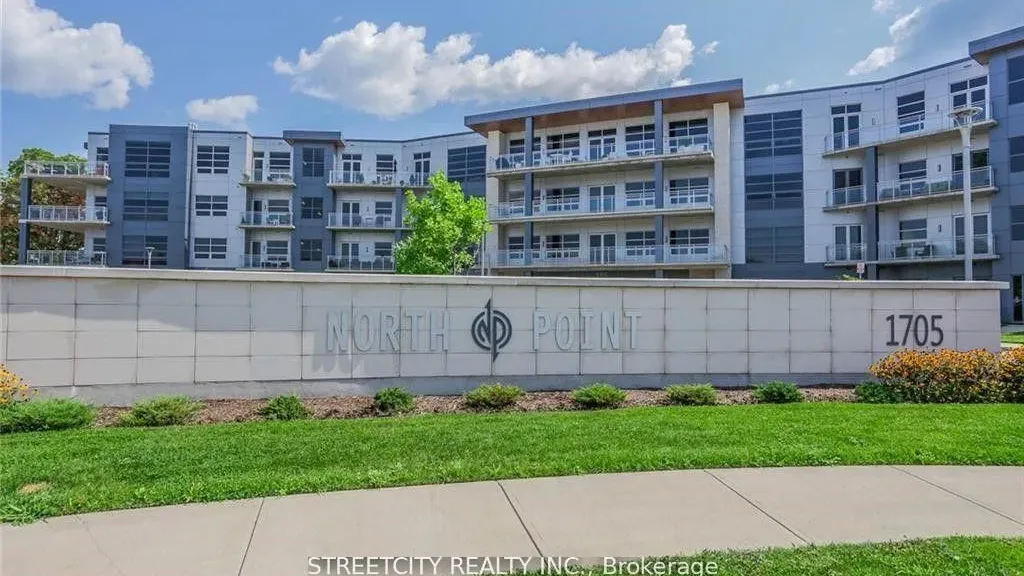
Condo building · 1705 Fiddlehead Place
North Point is a condo. Right now 6 for sale and 1 for rent are on the market here.
- $400/sq ft
No similar units for rent in North Point right now.
Around this home
Daily convenience, out of 100, from the distances below
Schools nearby
School rating, out of 10.
Helpful calculators
Your HOMEH agent

"I would see it this week."