

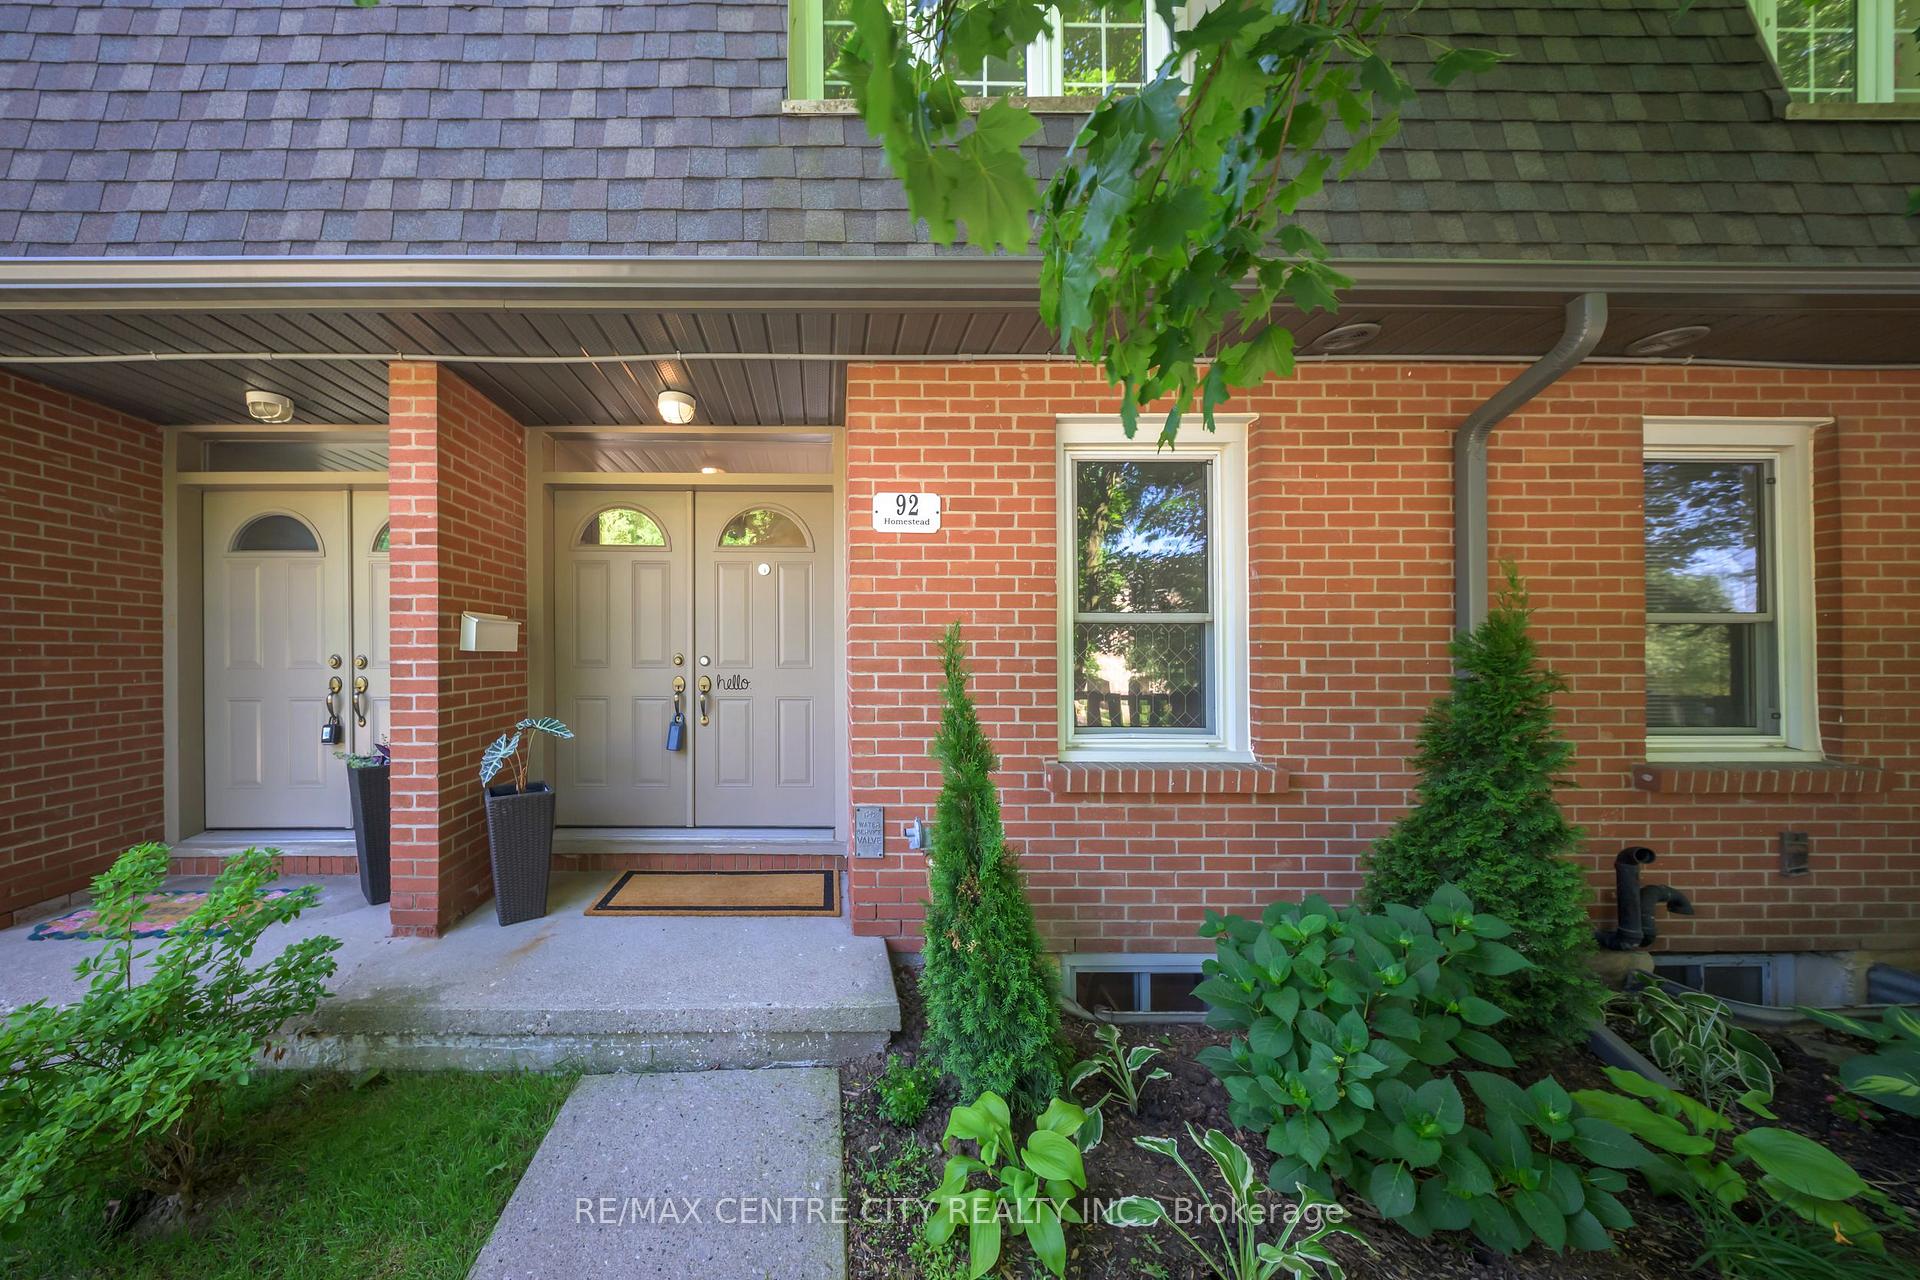
Unit 48, 92 Homestead Crescent
Unit 48, 92 Homestead Crescent
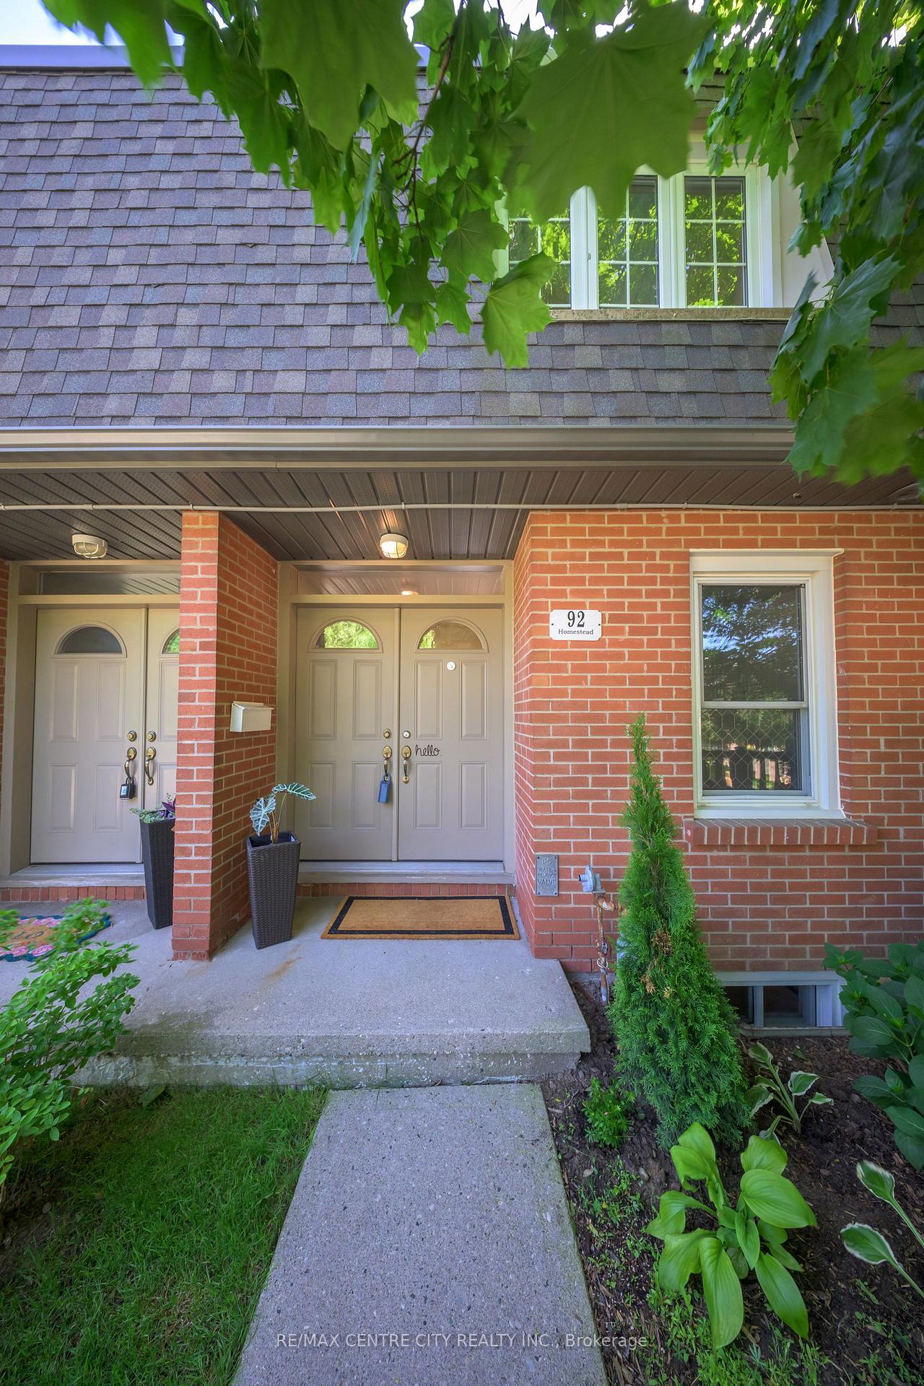
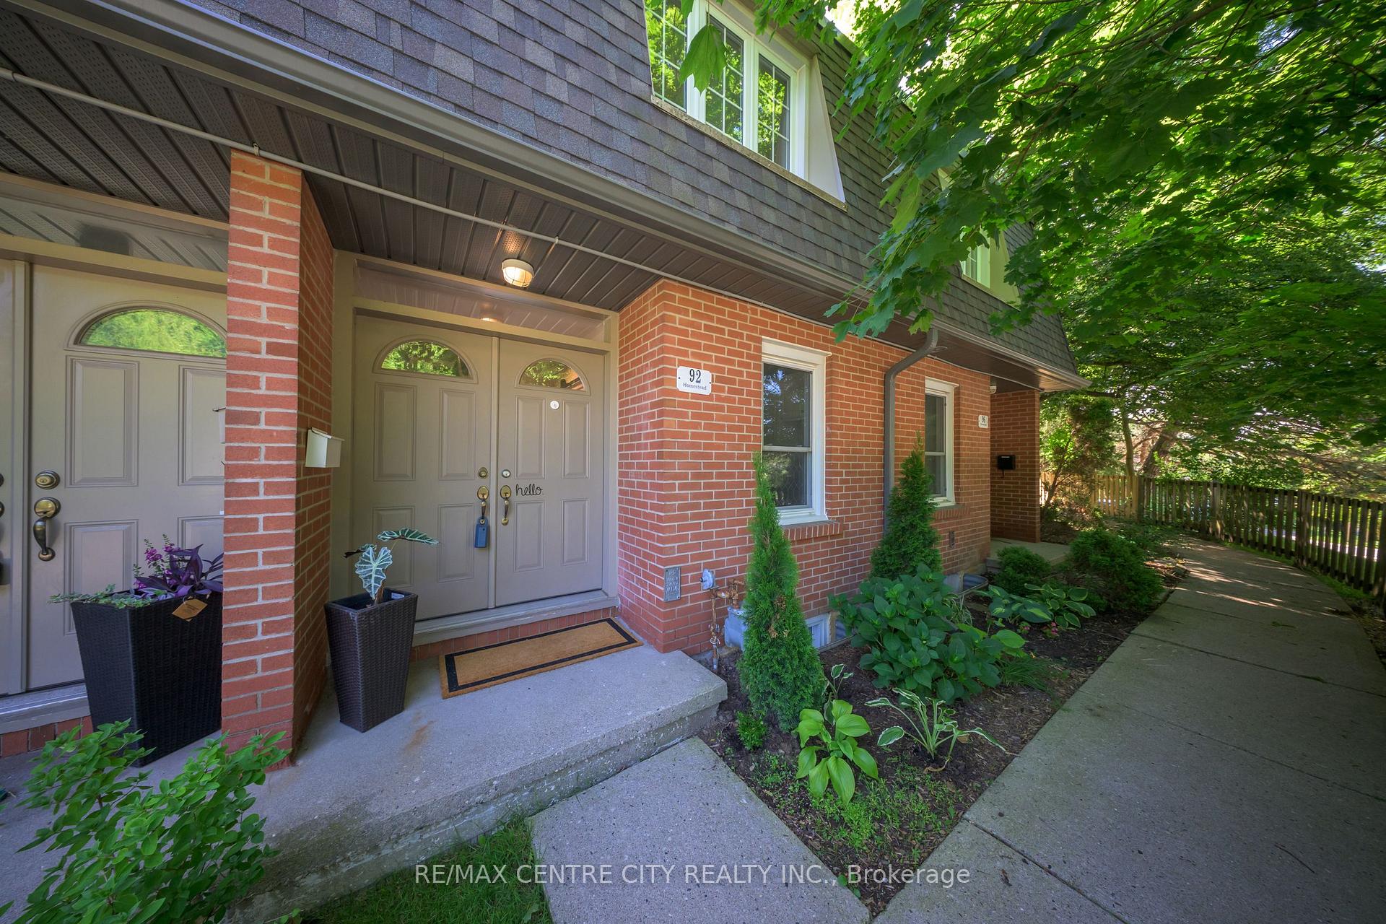
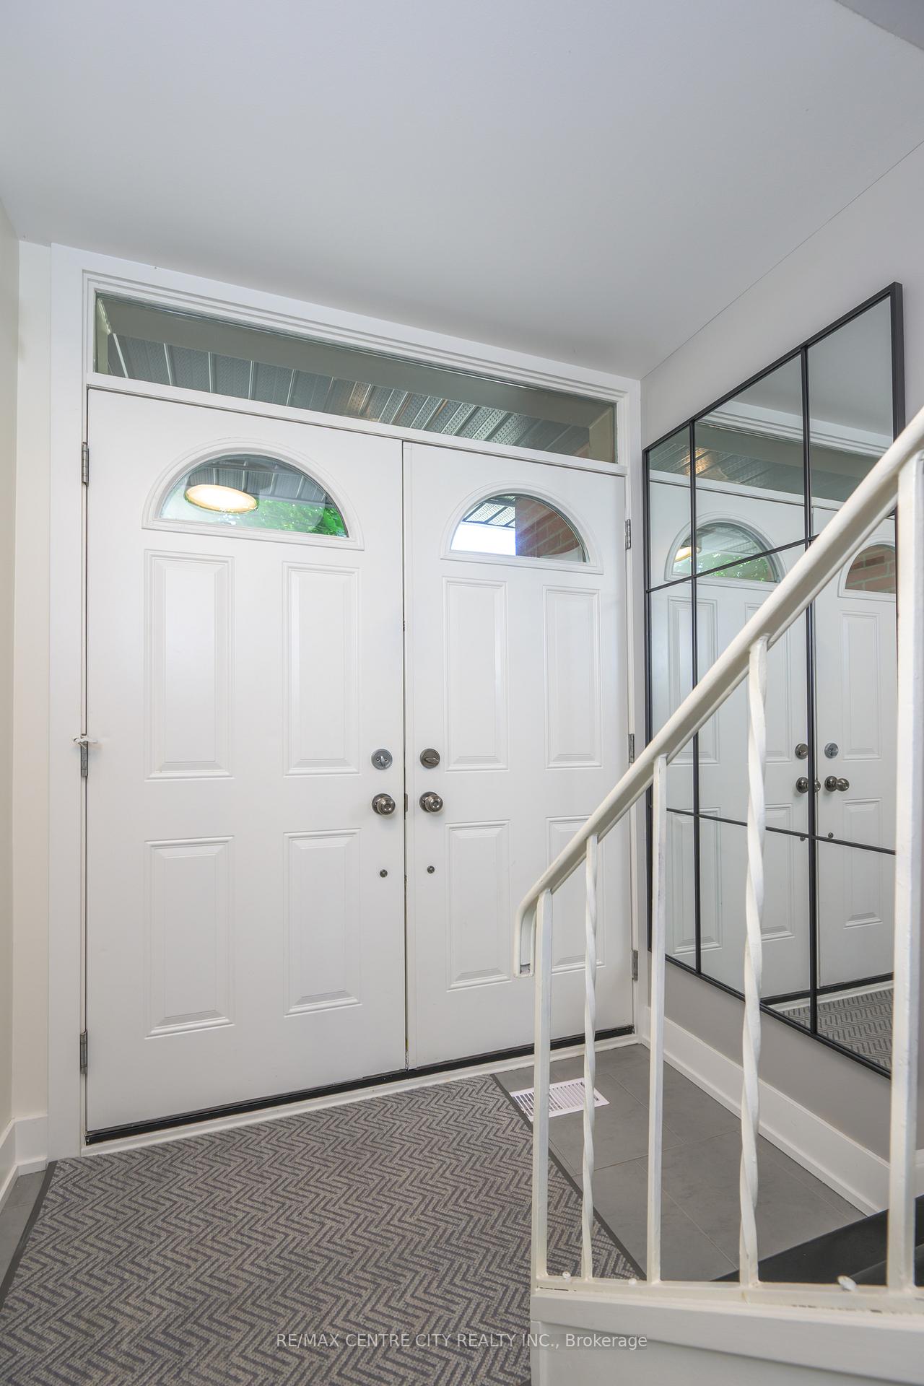
 See all 33 photos
Property history
- $399,900TerminatedList: 2025-06-24|End: 2025-09-05|73 daysX12241307
Facts and features
- BasementFinished
- Age of home51–99 years
- ExposureWest
- LaundryIn-suite laundry, room
- Central air
The homeCondo Townhouse, 2-storey, Age 51–99 years
- Type: Condo Townhouse
- Style: 2-storey
- Age: 51–99 years
- Living space: 800–899 sq ft
- Basement: Finished
- Exposure: West
- View: Garden
- Waterfront: None
InsideIn-suite laundry, laundry room, lower level, Carpet free, floor drain, storage, Rooms above ground 10
- Laundry: In-suite laundry, laundry room, lower level
- Features: Carpet free, floor drain, storage
- Rooms above ground: 10
- Bedrooms: 2
- Bathrooms: 2
- Kitchens: 1
OutsideBrick, Flat, asphalt shingle, Concrete
- Exterior: Brick
- Roof: Flat, asphalt shingle
- Foundation: Concrete
- Balcony: None
- Features: Landscaped, patio
Parking and locker2 Parking, Exclusive, Surface, reserved/assigned
- Spaces: 2 Parking
- Parking type: Exclusive
- Driveway: Surface, reserved/assigned
- Spot: 69
- Locker: None
Building92 Homestead Crescent, Condo corporation 319, Pets Allowed
- Name: 92 Homestead Crescent
- Condo corporation: 319
- Pets: Allowed
Heating, water and powerForced air, gas, Central air
- Heating: Forced air, gas
- Cooling: Central air
Costs and taxesTaxes $2,076 a year, Condo fee $330 a month, Building insurance included, parking included, water included
- Taxes, 2024: $2,076 a year
- Condo fee: $330 a month
- Fee includes: Building insurance included, parking included, water included
- HST: HST included in the price
- Rental items: None
Included in the saleFridge, stove, dishwasher, washer, dryer., Not included None
- Included: Fridge, stove, dishwasher, washer, dryer.
- Not included: None
NearbyFenced yard, library, park, public transit, rec./commun.centre, school
- Close to: Fenced yard, library, park, public transit, rec./commun.centre, school
Listing detailsX12241307, Terminated, Jun 24, 2025
- MLS® number: X12241307
- Status: Terminated
- Listed on: Jun 24, 2025
- Days on market: 73
- Updated: Sep 5, 2025
- Possession: Flexible
- Occupied by: Owner
- Listing brokerage: RE/MAX CENTRE CITY REALTY INC.
About this home
Unit 48, 92 Homestead Crescent, London (North F), ON N6G 2E4
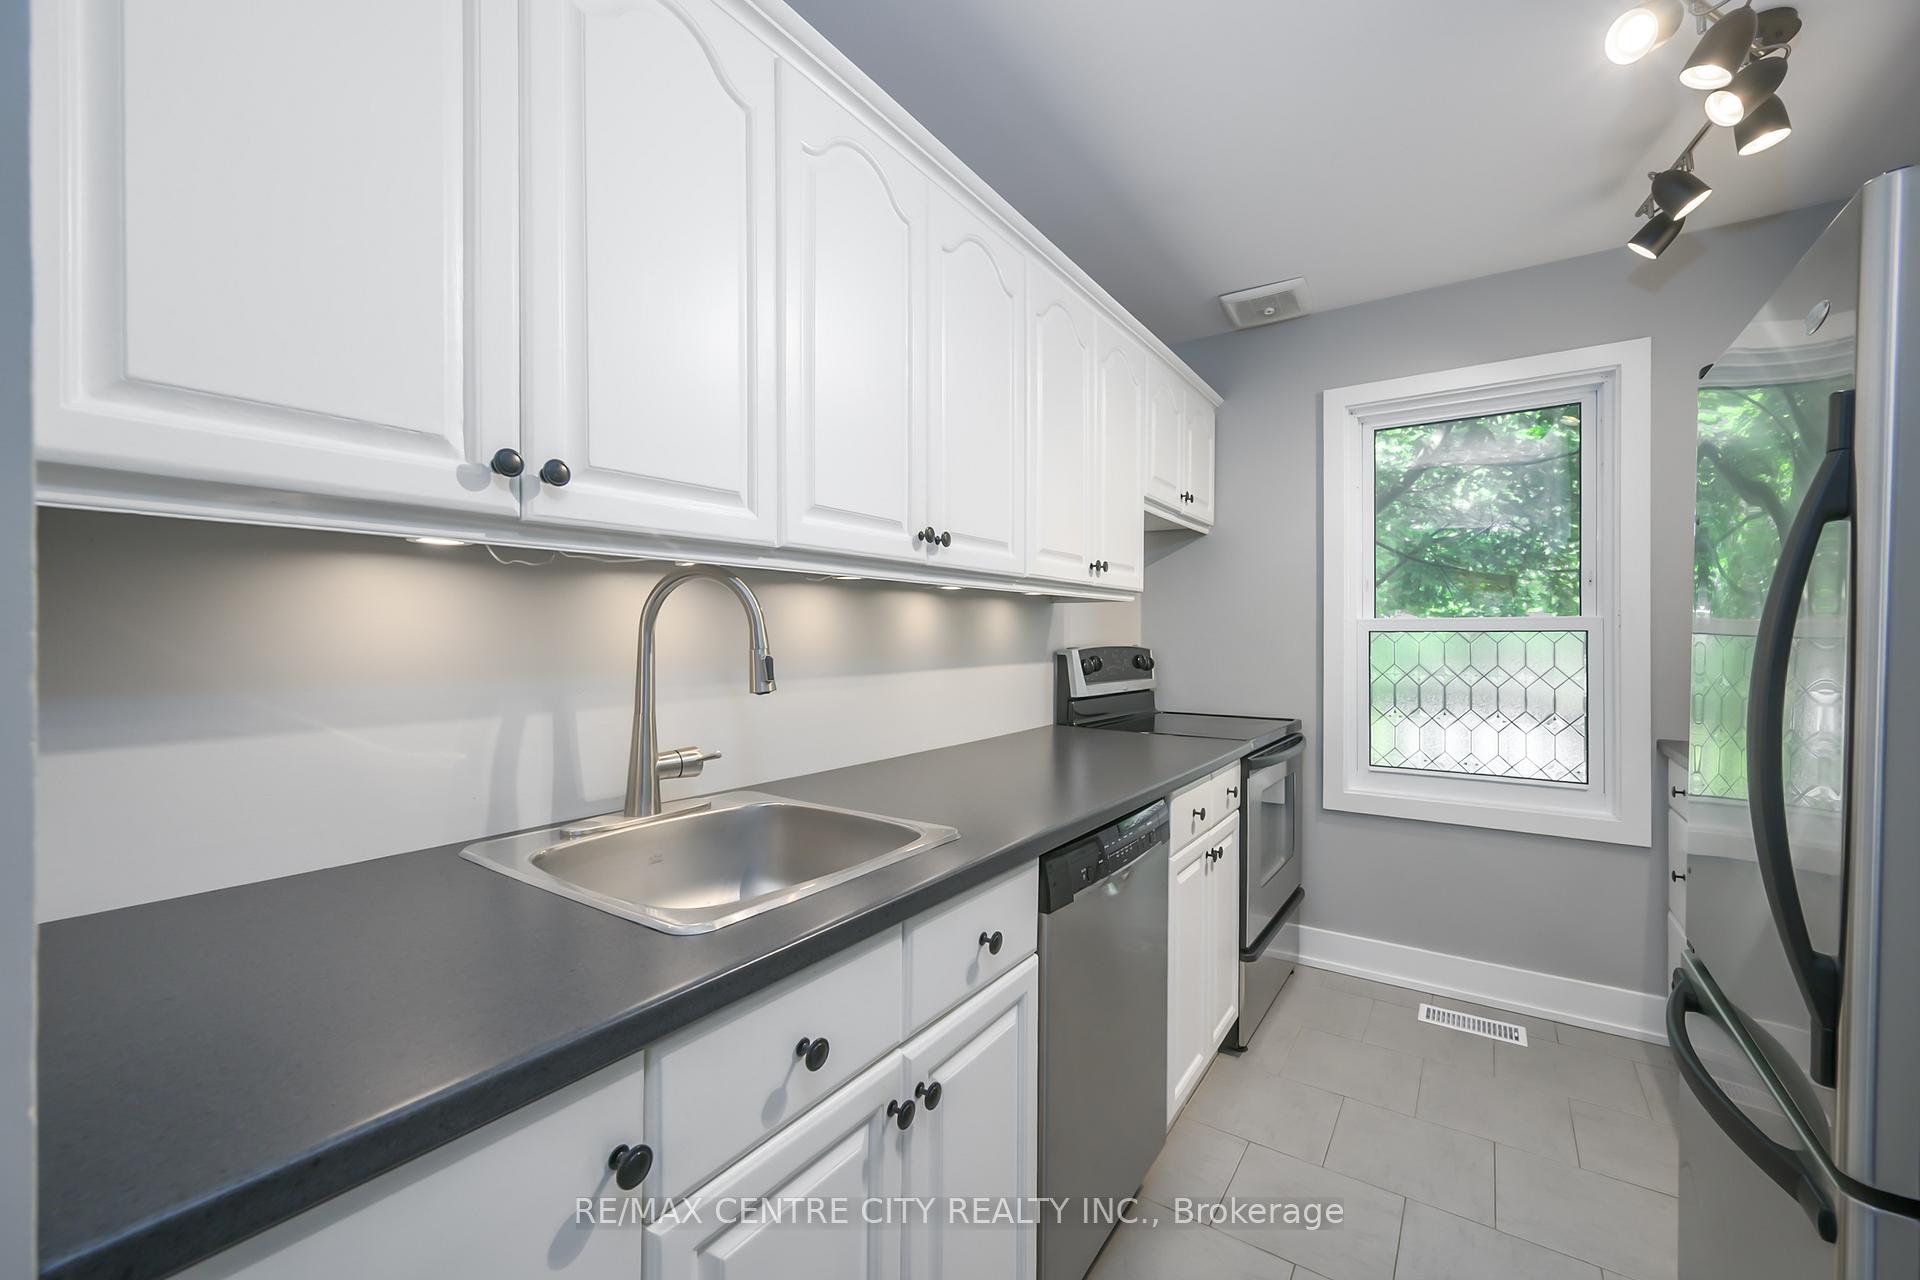
Highly desirable, totally renovated 2 bedroom, 1.5 bath 2- storey condo in close proximity to all major amenities. Approximate 1180 sf. of new interior living space. Exceptional school district of Emily Carr Elem. PS, Banting HS, with plenty of parks & surrounding trails. Condo is tucked away in a quiet highly desirable neighbourhood in North West London. All within walking distance. Complete tasteful interior renovation including: luxury plank flooring, ceramic tile, newer trim, doors, including all lever hardware package, new basement commercial acoustic ceiling tiles, Updated Kitchen cabinets with tops, sink, faucet. Complete modern lighting fixtures throughout with LED bulbs, new CO2, newer appliances, AC, upgraded electrical with Decora switches and outlets, completely re-modelled both bathrooms, Wonderfully decorated in a modern neutral paint shade including staining of stairs, fresh white ceilings, new whites on trim and doors. The upper level has 2 generous bedrooms, linen and full bathroom. The main floor has a familyroom, separate eating and galley kitchen. The lower has a familyroom, utility / storage, laundry. Enjoy the gorgeous outdoor private rear yard ideal for entertainment and relaxation; newly landscaped in a mature setting area of shaded tree park/play setting. 2 open assigned parking spaces & plenty of visitors spots. The condo corporation recently renovated the exterior, windows, doors, shingles and all aluminum work. Plus low condo fees and is move in ready condition.
Ask about this home
A HOMEH agent will answer your questions about this home.
Know more about 92 Homestead Crescent
Condo building · 92 Homestead Crescent
92 Homestead Crescent is a condo. No units are on the market here right now.
No similar units for sale in 92 Homestead Crescent right now.
Around this home
Daily convenience, out of 100, from the distances below
Schools nearby
School rating, out of 10.
Helpful calculators
Your HOMEH agent

"I would see it this week."