

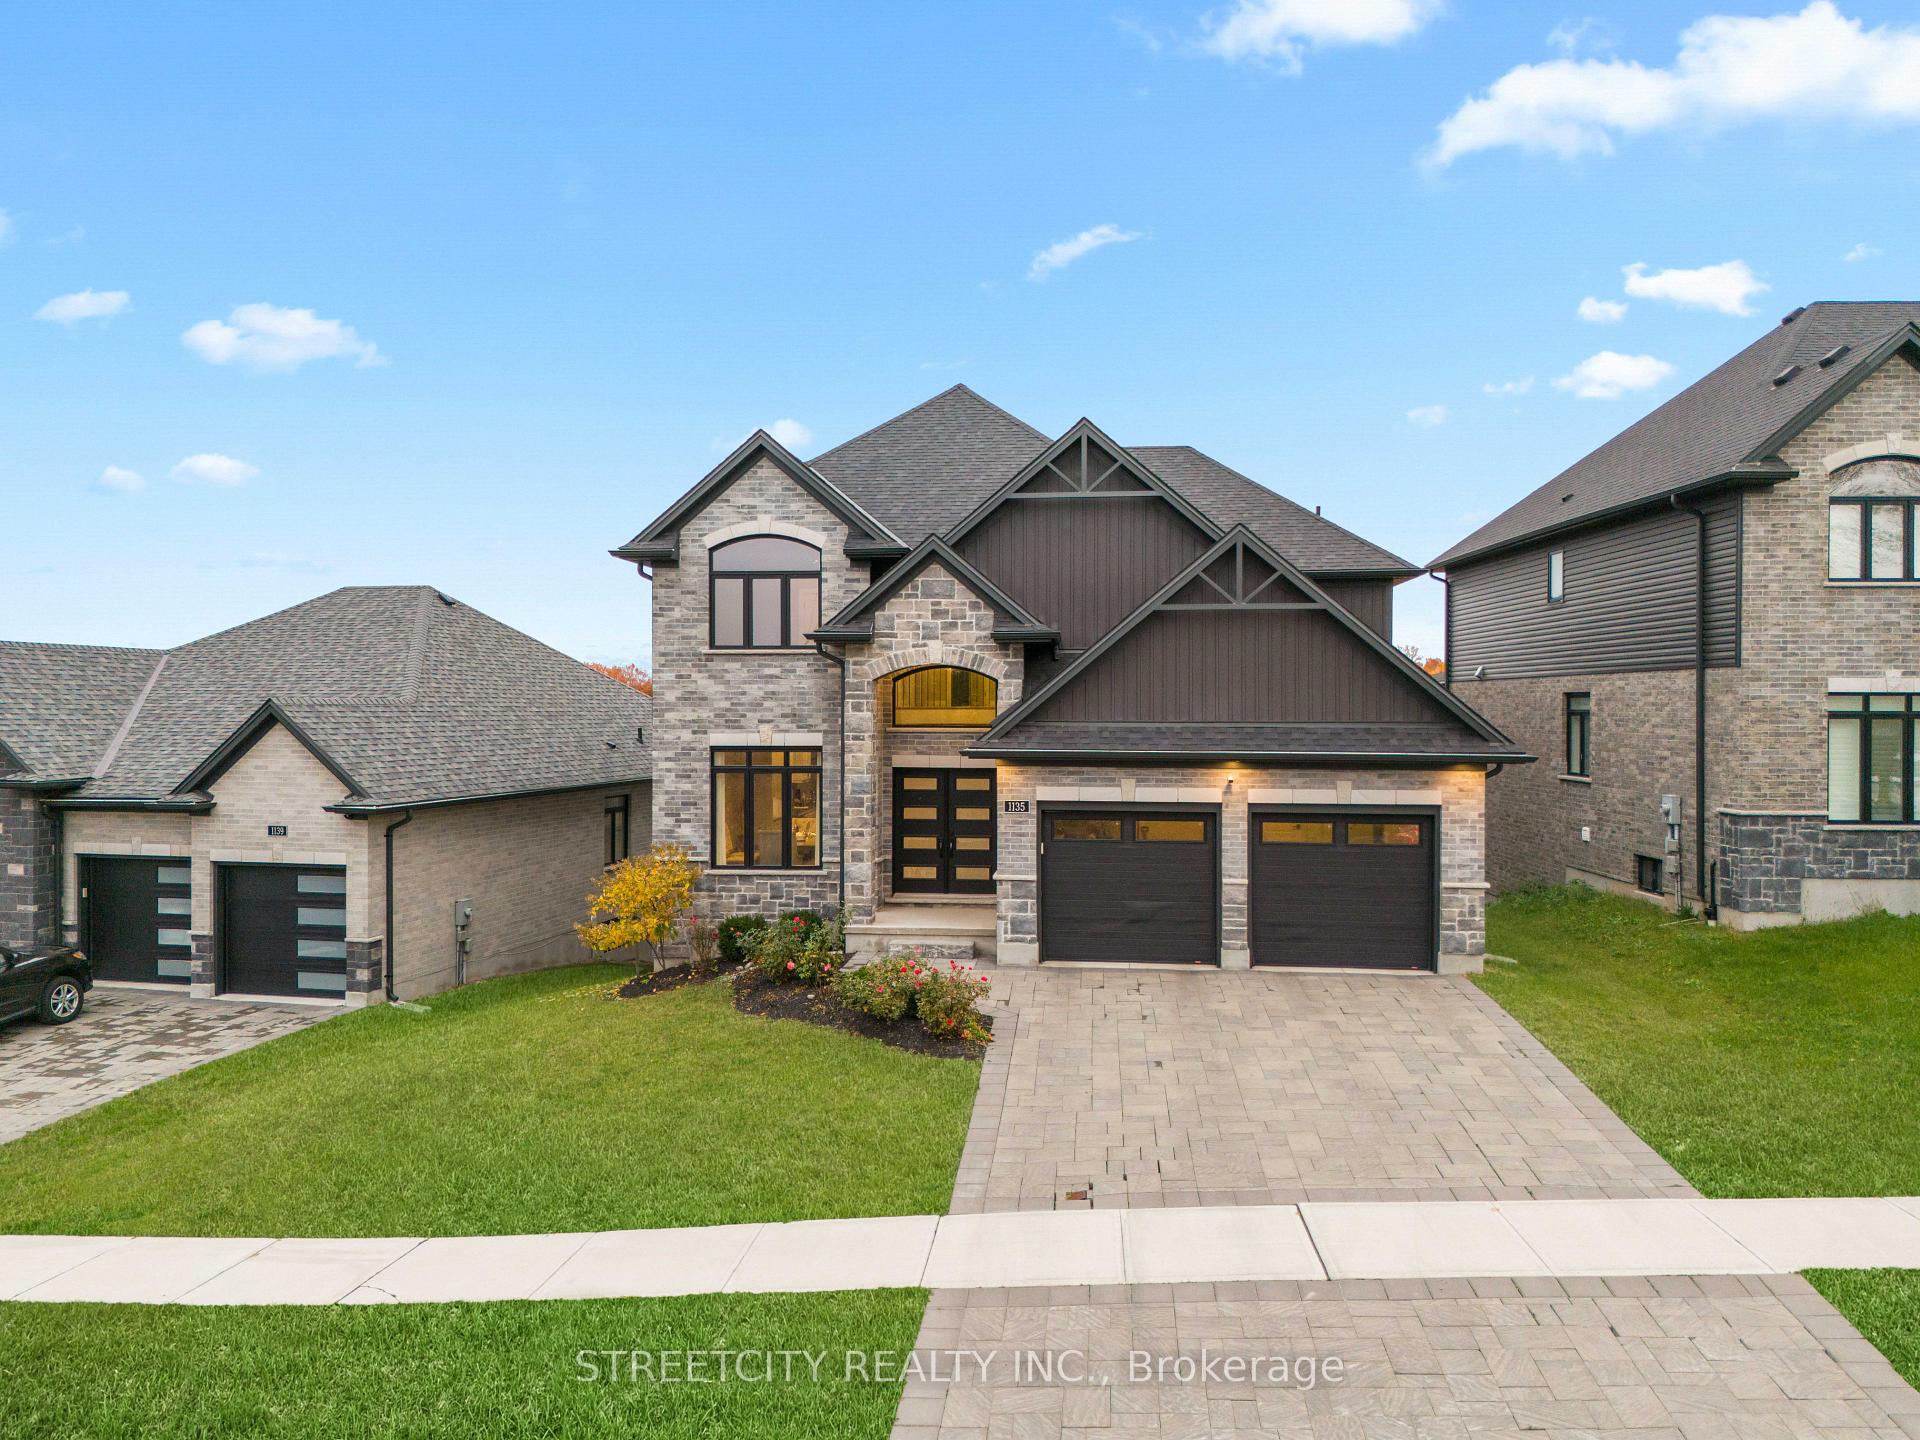
1135 Meadowlark Ridge
1135 Meadowlark Ridge
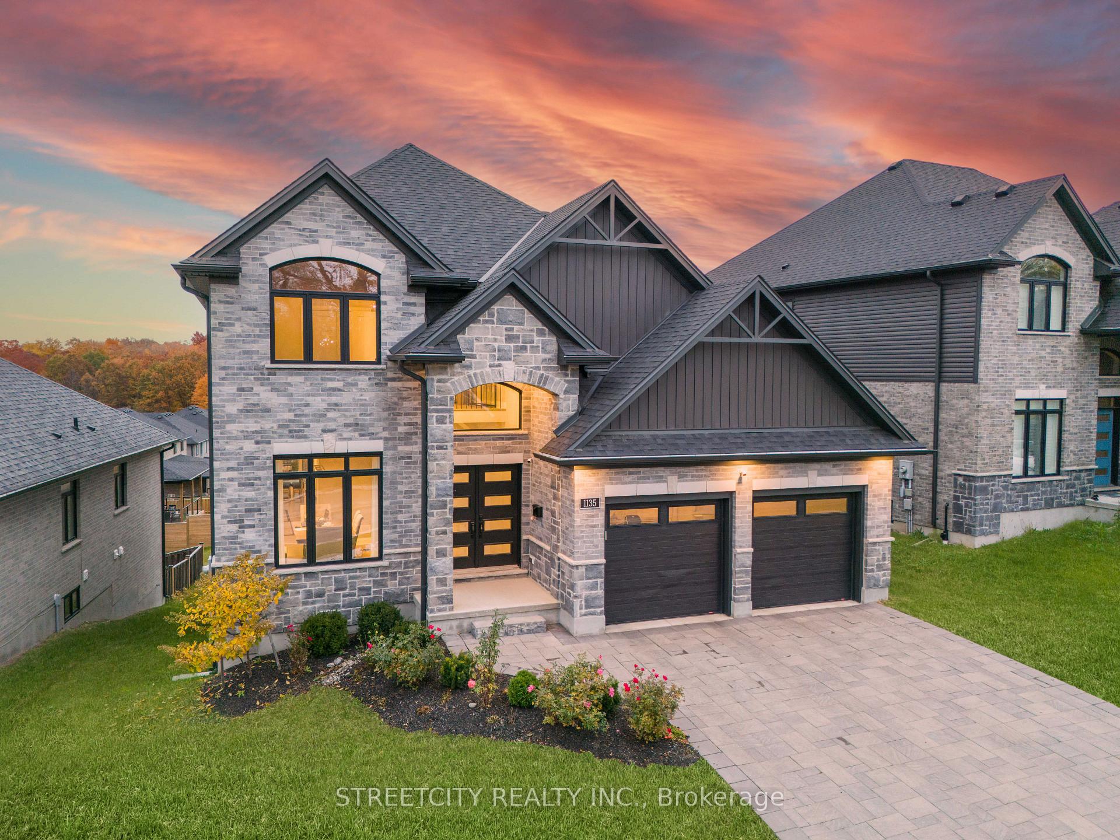
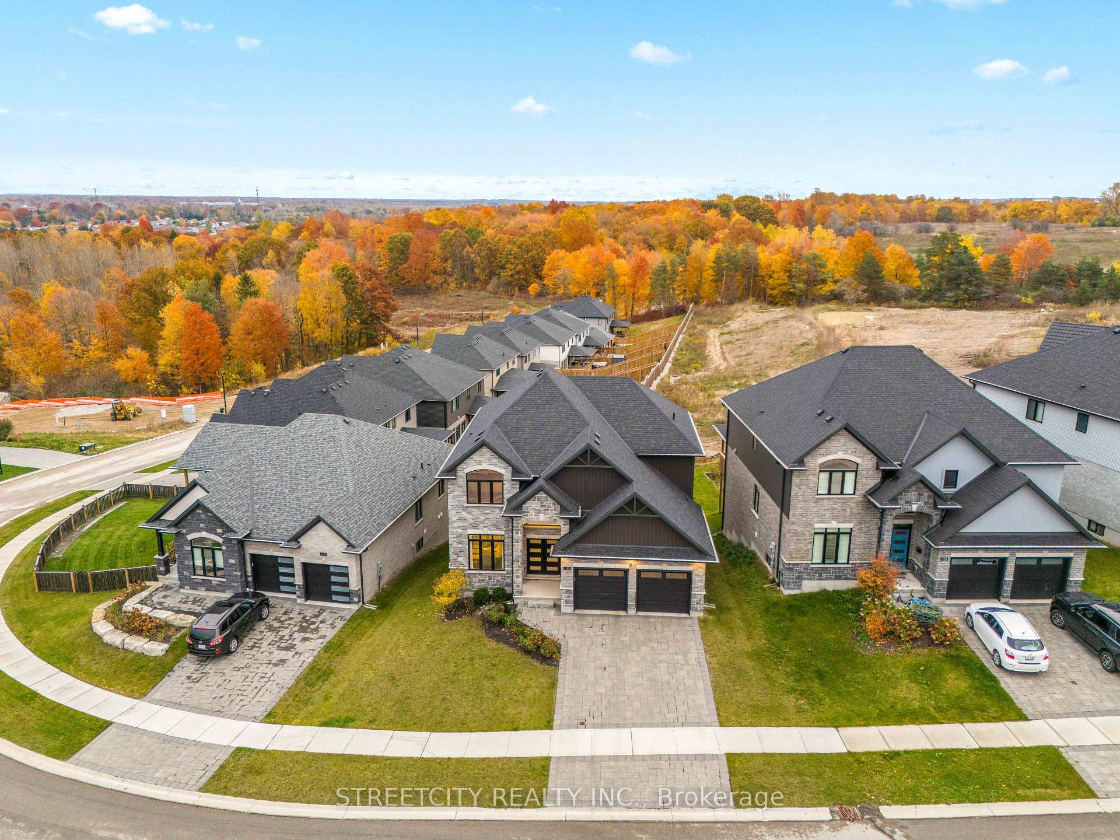
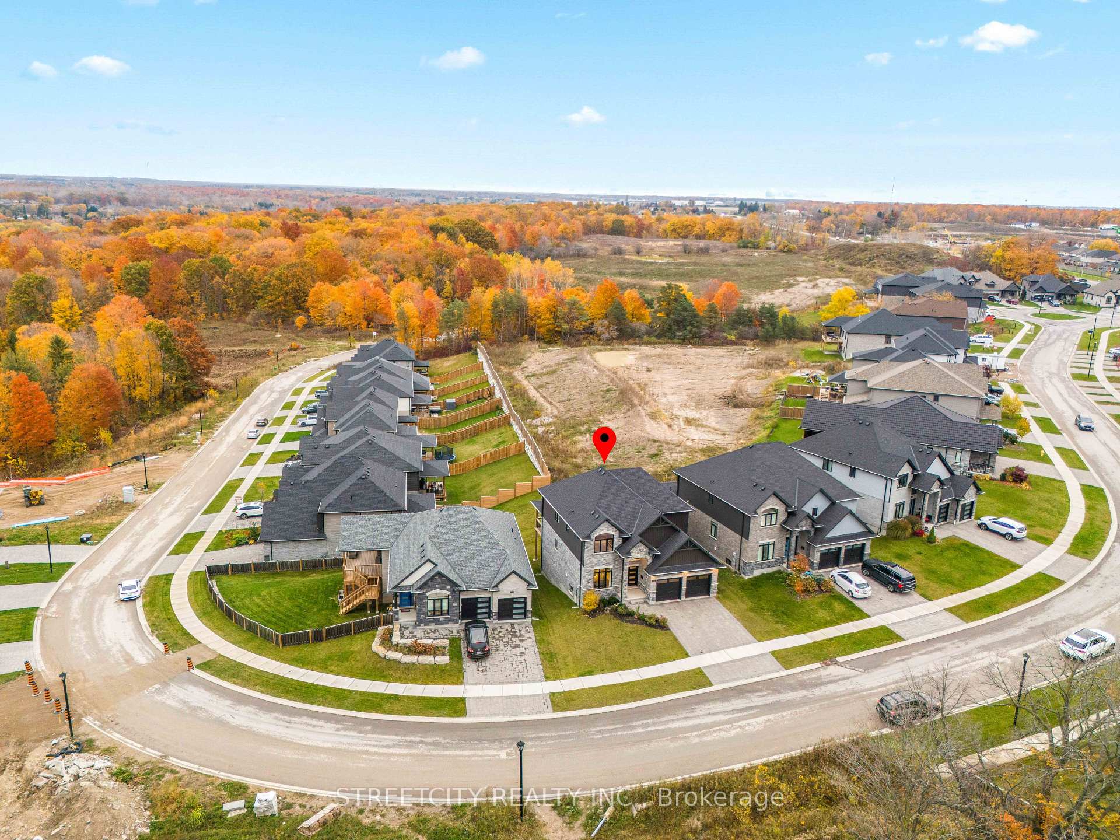
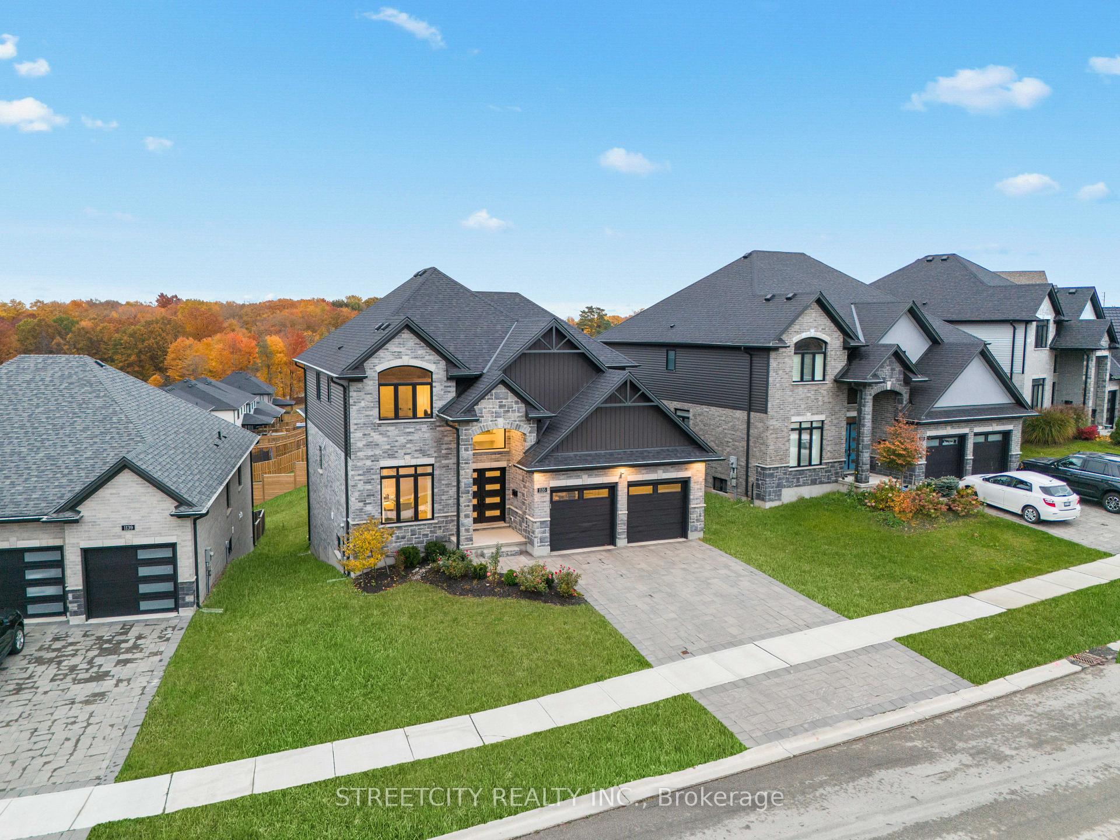 See all 41 photos
Property history
Facts and features
- BasementWalk-out
- Age of home0–5 years
- Water, sewerMunicipal
- HeatingForced air
- Fireplace
- Central air
The homeDetached, 2-storey, Age 0–5 years
- Type: Detached
- Style: 2-storey
- Age: 0–5 years
- Living space: 2,500–3,000 sq ft
- Basement: Unfinished, walk-out
InsideFireplace Yes, Main level, Sump pump
- Fireplace: Yes
- Laundry: Main level
- Features: Sump pump
- Rooms above ground: 8
- Bedrooms: 4
- Bathrooms: 4
- Kitchens: 1
- Family room: Yes
Outside and lotBrick, stone, Shingles, Poured concrete
- Exterior: Brick, stone
- Roof: Shingles
- Foundation: Poured concrete
- Size: 62.24 × 115.05 ft
- Zoning: R5-4(11), R6-5(15)
Parking2 Garage, Attached, Private double
- Spaces: 2 Garage
- Garage: Attached
- Driveway: Private double
Heating, water and powerForced air, gas, Central air, Municipal water
- Heating: Forced air, gas
- Cooling: Central air
- Water: Municipal water
- Sewer: Municipal sewer
Costs and taxesTaxes $7,095 a year, HST included in the price, Water heater
- Taxes, 2024: $7,095 a year
- HST: HST included in the price
- Rental items: Water heater
Included in the saleS/s fridge, stove, dishwasher, hood, washer, dryer, car charger, Not included None
- Included: S/s fridge, stove, dishwasher, hood, washer, dryer, car charger
- Not included: None
NearbyHospital, electric car charger, place of worship
- Close to: Hospital, electric car charger, place of worship
Listing detailsX12324562, Sold, Aug 5, 2025
- MLS® number: X12324562
- Status: Sold
- Listed on: Aug 5, 2025
- Days on market: 70
- Updated: Oct 14, 2025
- Possession: 2025-09-30 / Flexible
- Occupied by: Owner
- Listing brokerage: STREETCITY REALTY INC.
About this home
1135 Meadowlark Ridge, London (South U), ON N6M 0H3
PRICED TO SELL WITH BELOW MARKET PRICE!!. Welcome to 1135 MEADOWLARKRIDGE, AN ENERGY STAR CERTIFIED HOME with a walk-out basement(9 foot height) luxurious home Built by Rembrandt Homes that promises high-end living and exceptional superior craftsmanship with (approximate 2700SQF as per floor plan)The main level features 9-foot ceilings withlarge windows creating a spacious & great look. 4 spacious bedrooms, aDen, separate dining, and a 3.5 bath. This home offers ample room for your family. open-concept kitchen with quartz countertops, a freestanding island, a walk-in pantry, and a separate dining area perfect for family gatherings. engineered hardwood floors, upgraded lighting including pot lights throughout. There is also an open-concept family living with a fireplace, ideal for enjoying your evenings with natural beauty. Step out onto the covered deck with a railing offering another amazing view. Prime Location - Situated in a family-friendly neighborhood & ensuring convenience and peace of mind. This home is close to top-rated schools, shopping centers and hospitals. Only a few minutes from the 401.
Ask about this home
A HOMEH agent will answer your questions about this home.
Around this home
Daily convenience, out of 100, from the distances below
Schools nearby
School rating, out of 10.
Helpful calculators
Your HOMEH agent

"I would see it this week."