

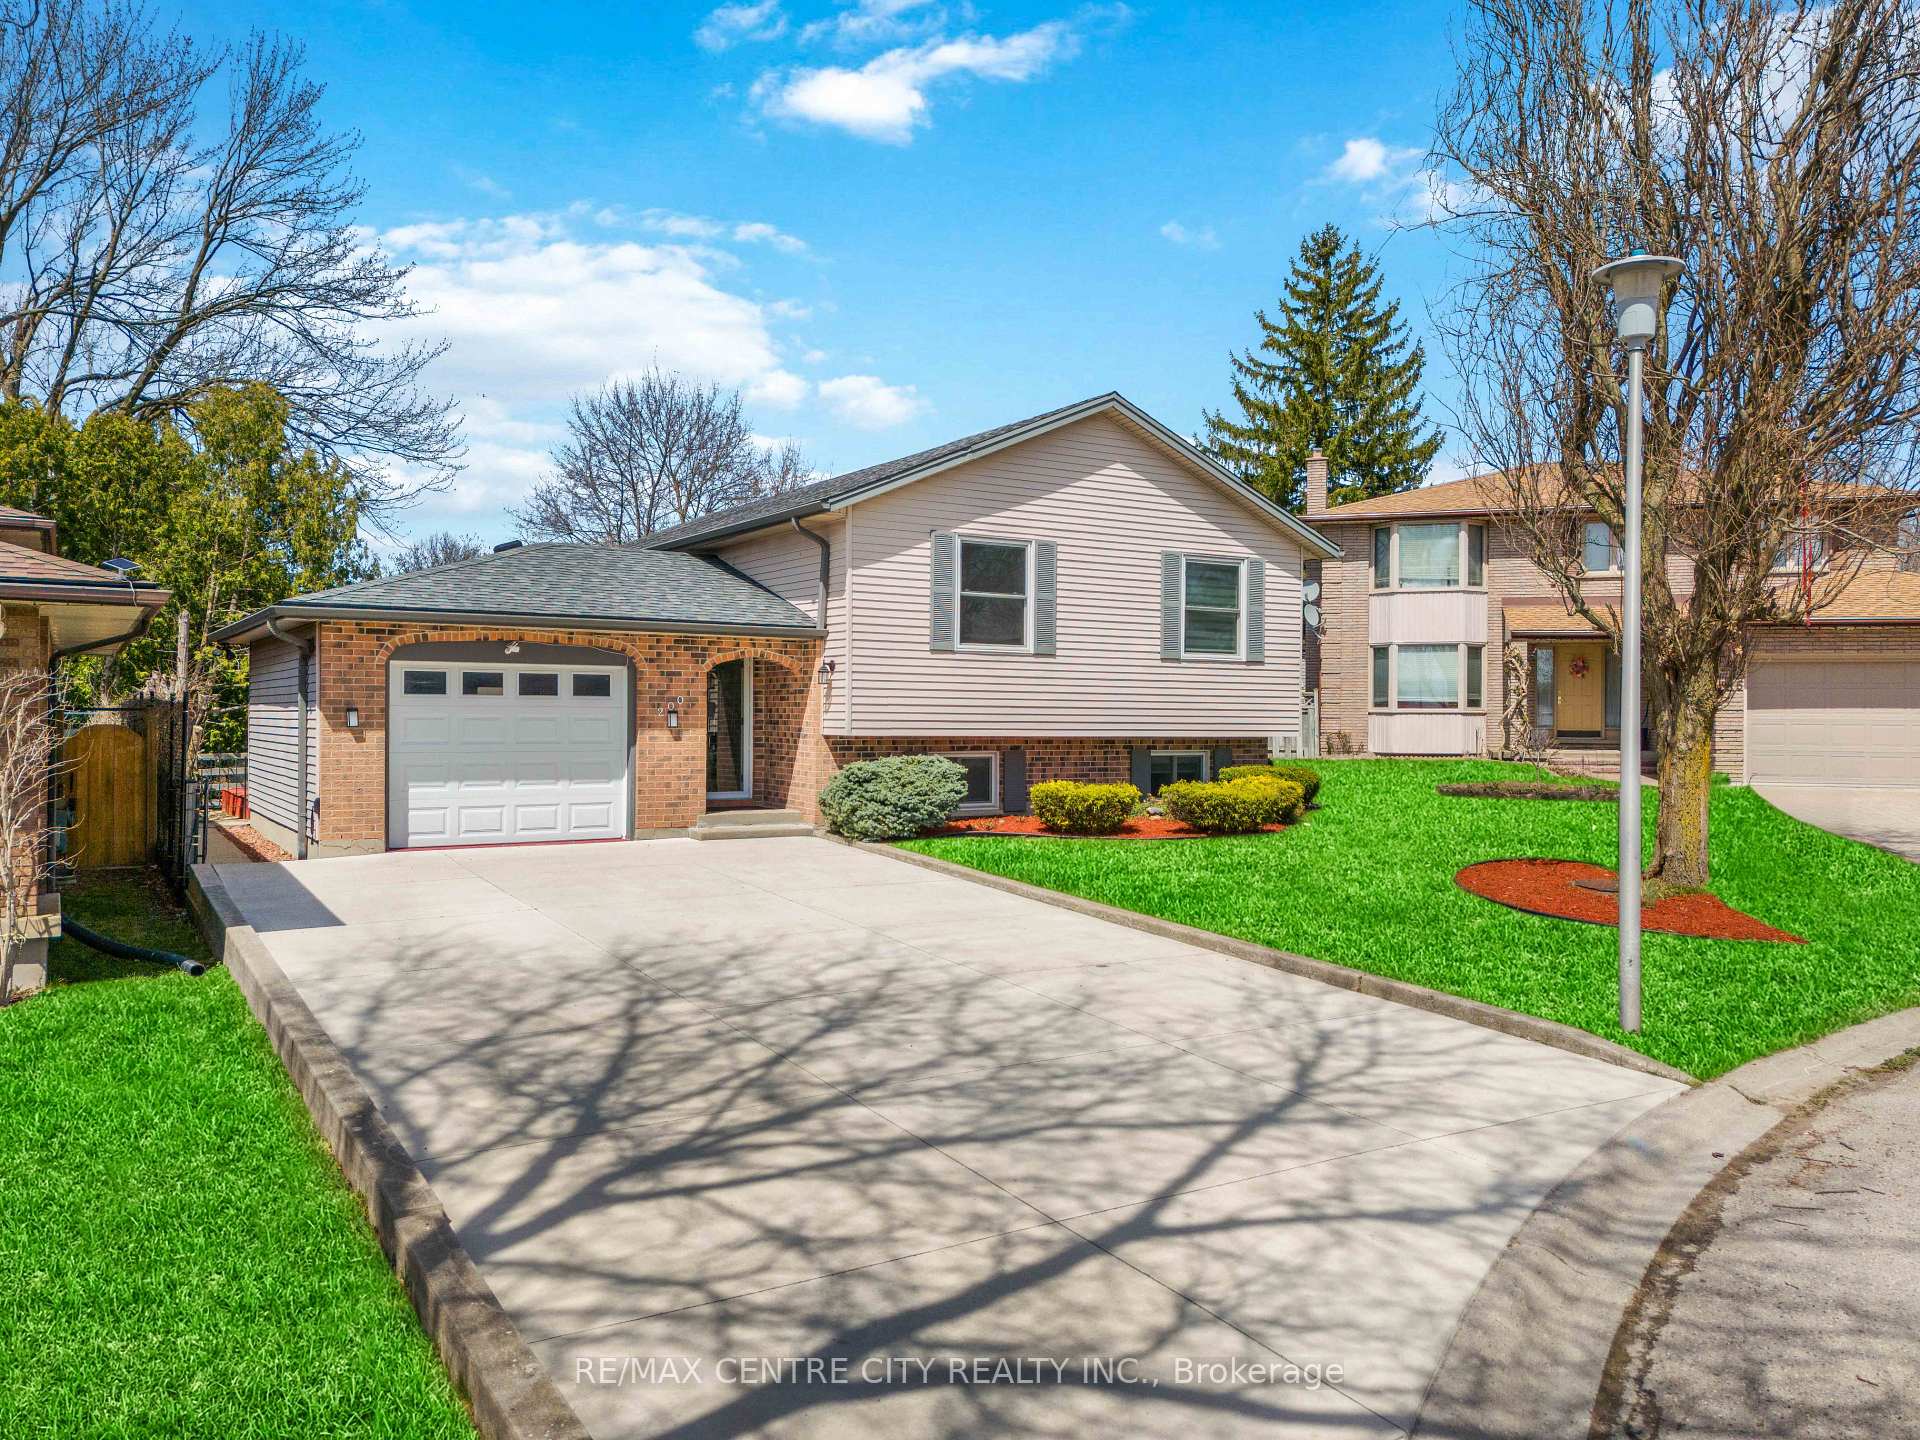
200 Regal Drive
200 Regal Drive
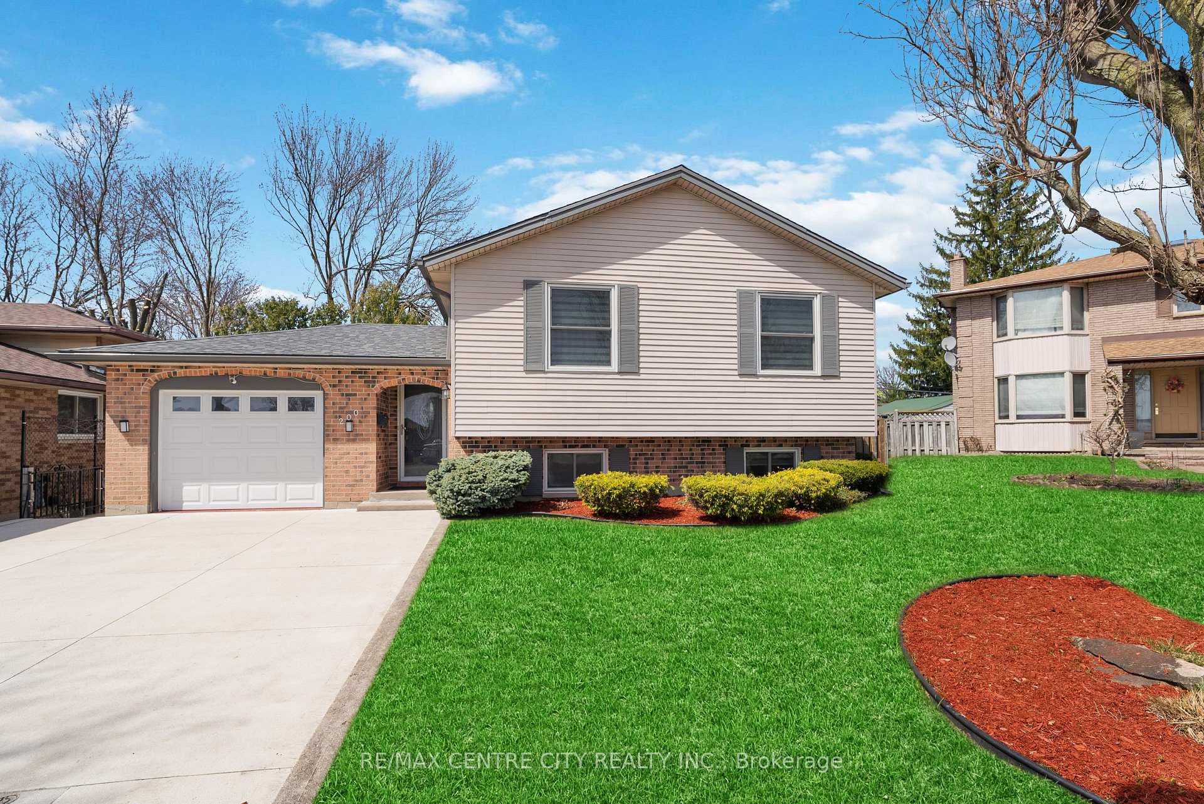
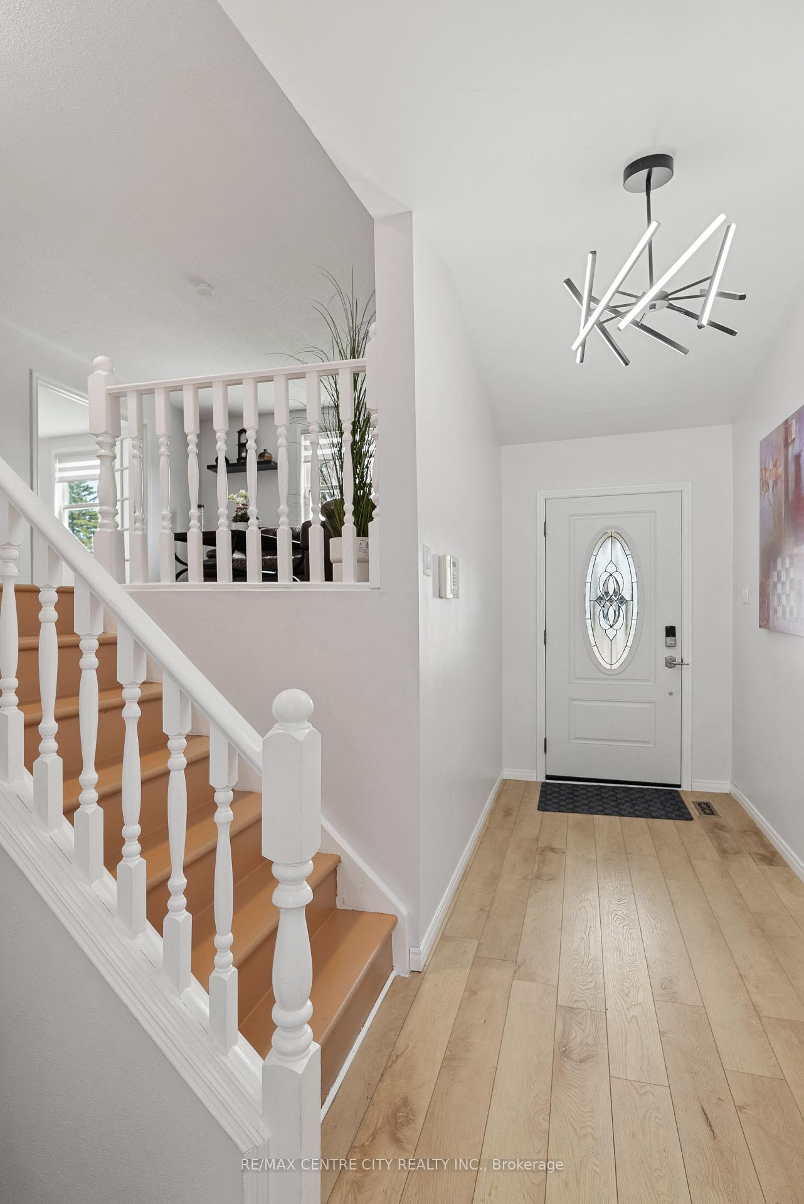
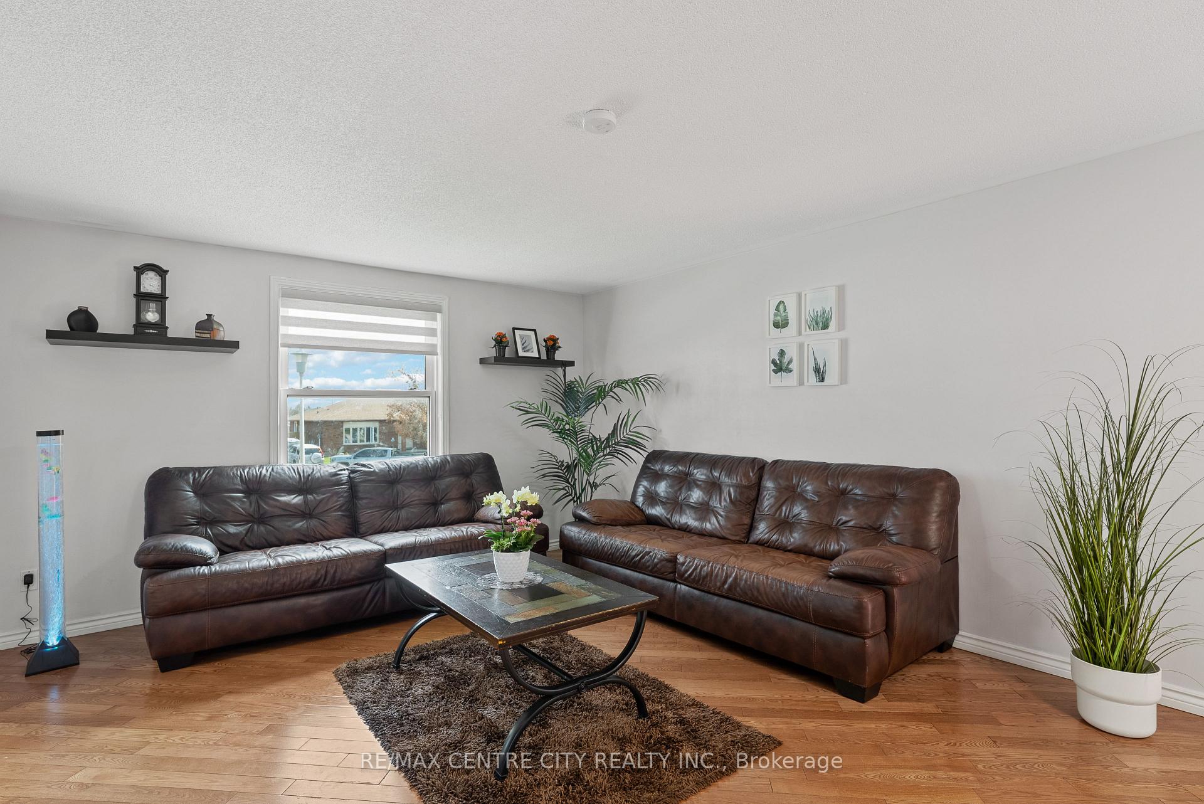
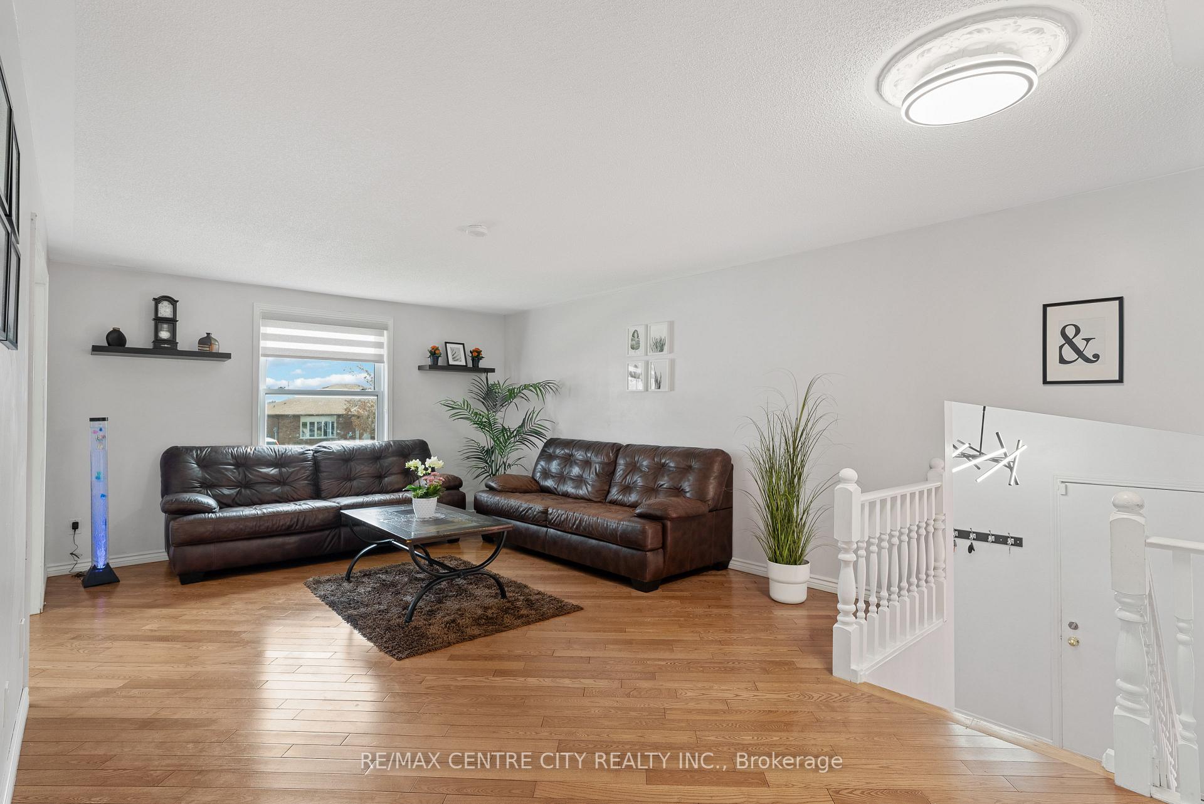 See all 20 photos
Property history
Facts and features
- BasementFinished
- Water, sewerMunicipal
- Lot shapeIrregular
- HeatingForced air
- Fireplace
- Central air
- Pool
The homeDetached, Sidesplit, 1,100–1,500 sq ft
- Type: Detached
- Style: Sidesplit
- Living space: 1,100–1,500 sq ft
- Basement: Finished, full
InsideFireplace Yes, Sump pump, Rooms above ground 8
- Fireplace: Yes
- Features: Sump pump
- Rooms above ground: 8
- Rooms in the basement: 5
- Bedrooms: 5
- Bathrooms: 2
- Kitchens: 1
- Family room: Yes
Outside and lotVinyl siding, brick, Asphalt shingle, Poured concrete
- Exterior: Vinyl siding, brick
- Roof: Asphalt shingle
- Foundation: Poured concrete
- Pool: Other
- Size: 42.86 × 96.01 ft
- Shape: Irregular
- Zoning: R1-6
Parking1 Garage, Attached, Other
- Spaces: 1 Garage
- Garage: Attached
- Driveway: Other
Heating, water and powerForced air, gas, Central air, Municipal water
- Heating: Forced air, gas
- Cooling: Central air
- Water: Municipal water
- Sewer: Municipal sewer
- Hydro: Yes
Costs and taxesTaxes $5,019 a year, HST included in the price, Hot water tank rental, quarterly $65
- Taxes, 2024: $5,019 a year
- HST: HST included in the price
- Rental items: Hot water tank rental, quarterly $65
Included in the saleTwo refrigerators, two stoves,dish washer ,two washers and dryers
- Included: Two refrigerators, two stoves,dish washer ,two washers and dryers
Listing detailsX12093757, Sold, Apr 21, 2025
- MLS® number: X12093757
- Status: Sold
- Listed on: Apr 21, 2025
- Days on market: 36
- Updated: May 27, 2025
- Possession: Flexible
- Occupied by: Owner
- Listing brokerage: RE/MAX CENTRE CITY REALTY INC.
About this home
200 Regal Drive, London (East A), ON N5Y 4Z8
Beautiful family home with RENTAL INCOME FROM THE BASEMENT in a Family Friendly Court, Close To All amenities!! A great family living in this spacious, beautiful side split in desirable North East London is loaded with updates and bonus features and is located on a quiet court close to amenities, school, and public transportation. The main level has hardwood throughout (except for the bathroom) and offers 3 spacious bedrooms (master has his/her closet), an updated kitchen with lots of cabinetry and counter space, and an updated 3 pc. bath. The lower level has a family room with a fireplace, an updated 3-piece bath, plus ONE Bedroom, & one office/den space, a Second Kitchen & laundry area & a walk-up to a private, fenced yard and Big Shed for Stotrage Bonus features are a central vac, front yard sprinkler system, updated windows, furnace and a CONCRETE DRIVE WAY without any side walk. The Oversized single attached garage has an inside entry and a backyard door.
Ask about this home
A HOMEH agent will answer your questions about this home.
Around this home
Daily convenience, out of 100, from the distances below
Schools nearby
School rating, out of 10.
Helpful calculators
Your HOMEH agent

"I would see it this week."