

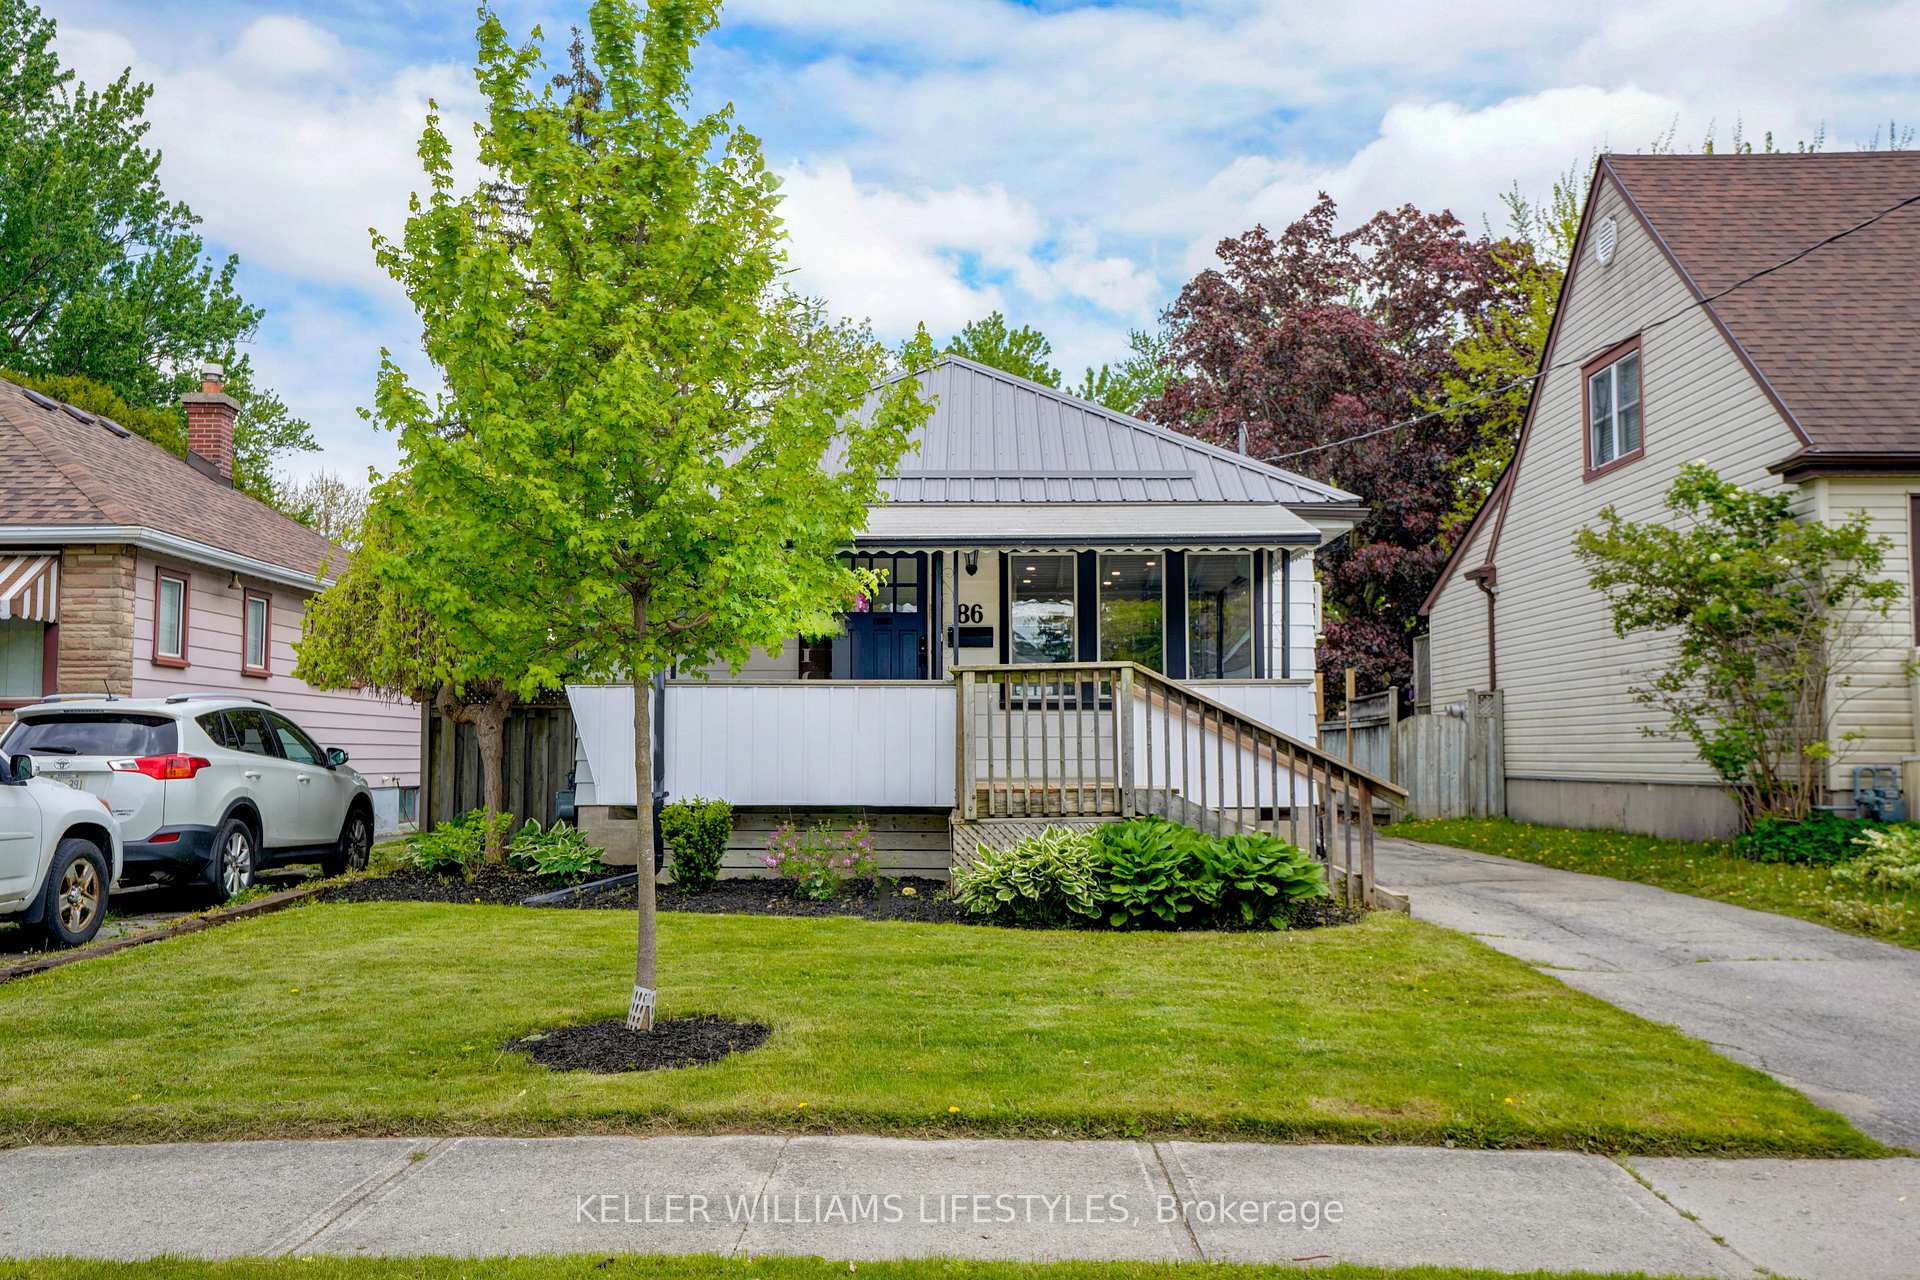
86 Sterling Street
86 Sterling Street
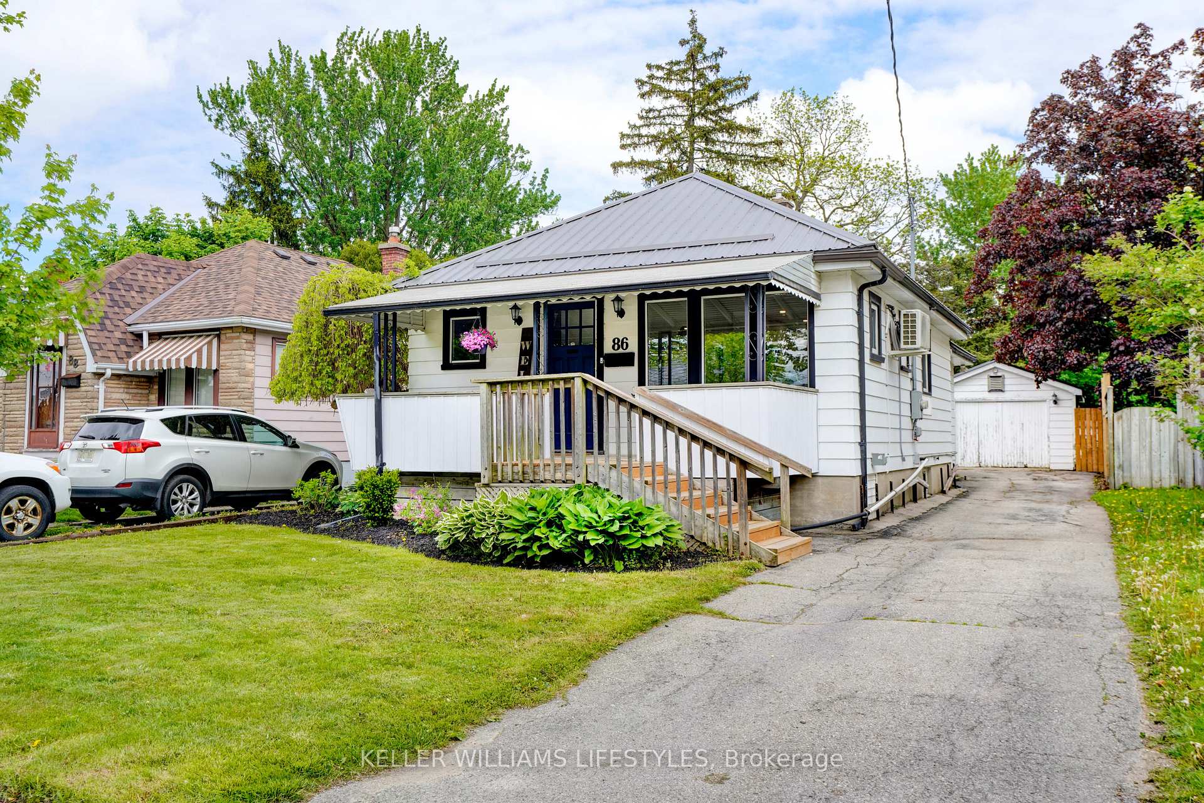
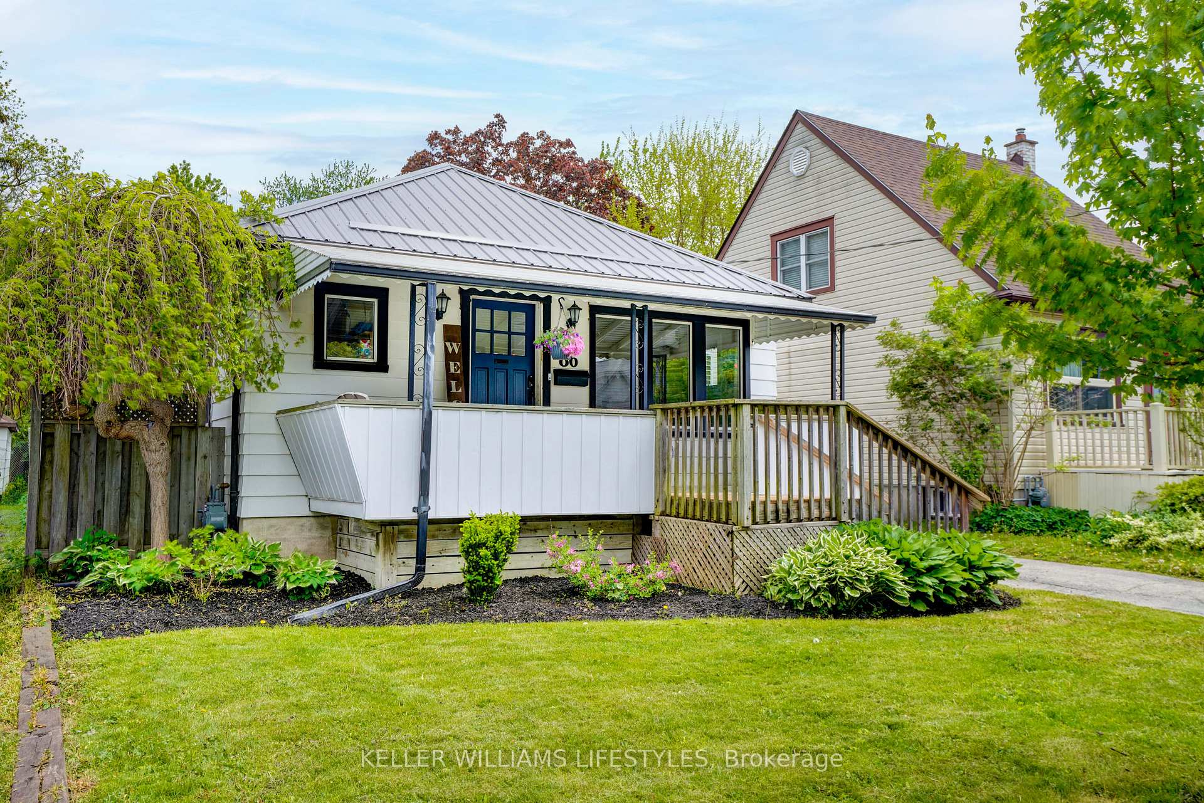
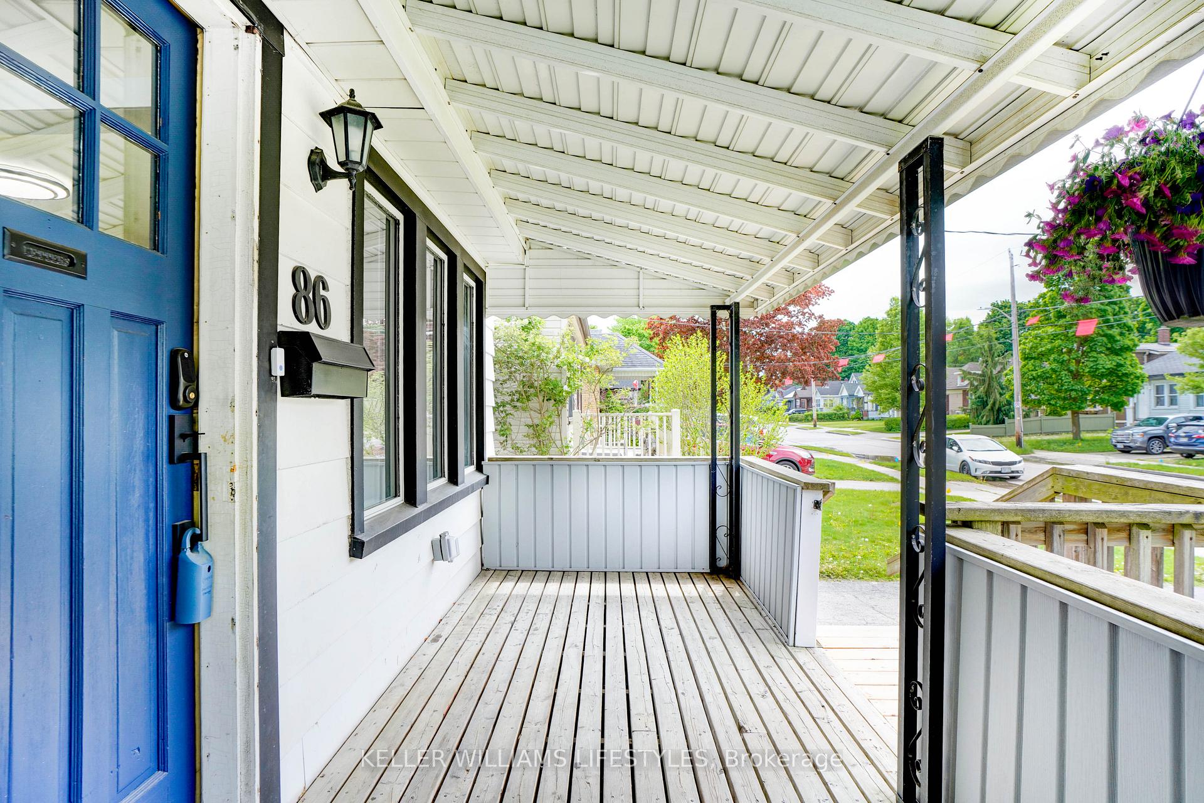
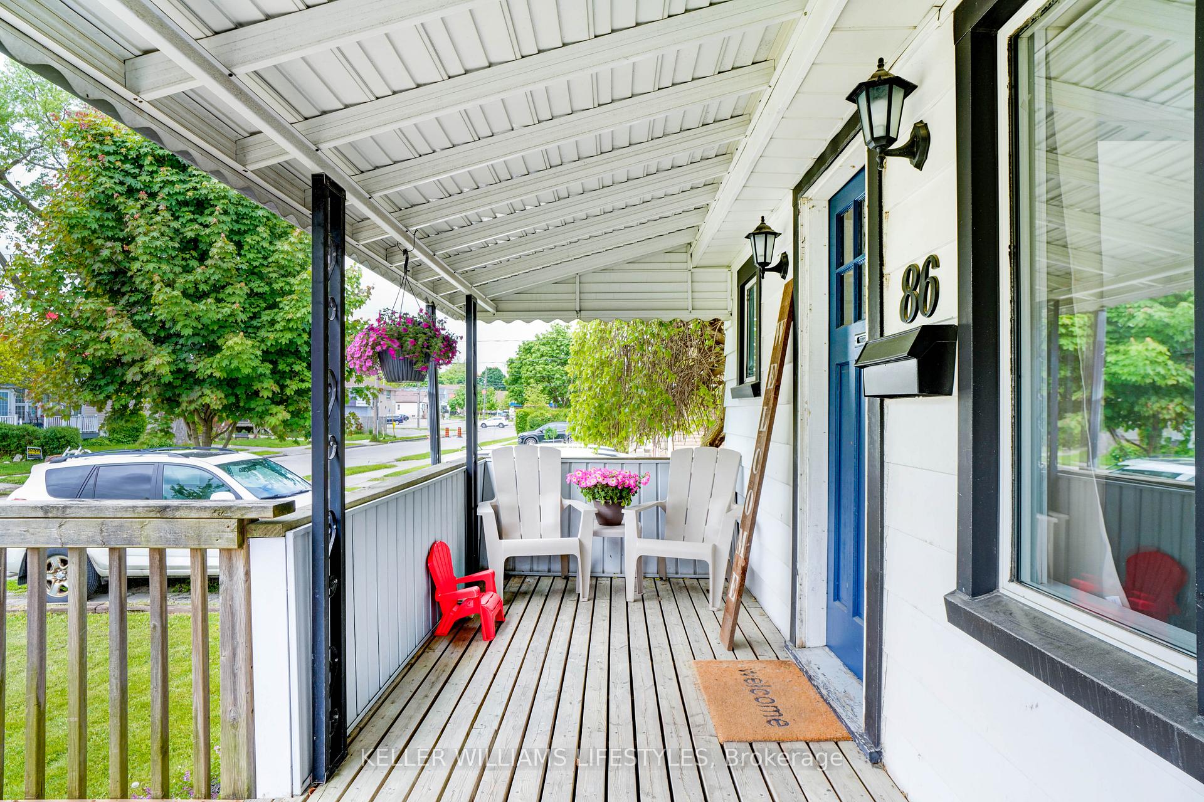 See all 41 photos
Property history
Facts and features
- BasementUnfinished
- Age of home51–99 years
- Water, sewerMunicipal
- Lot shapeRectangular
The homeDetached, Bungalow, Age 51–99 years
- Type: Detached
- Style: Bungalow
- Age: 51–99 years
- Living space: 700–1,100 sq ft
- Basement: Unfinished, full
InsideLower level, Sump pump, primary bedroom - main floor, floor drain, Rooms above ground 7
- Laundry: Lower level
- Features: Sump pump, primary bedroom - main floor, floor drain
- Rooms above ground: 7
- Rooms in the basement: 1
- Bedrooms: 2
- Bathrooms: 1
- Kitchens: 1
- Family room: Yes
Outside and lotAluminum siding, Metal, Concrete
- Exterior: Aluminum siding
- Roof: Metal
- Foundation: Concrete
- Features: Controlled entry, landscaped, porch, year round living, privacy
- Other structures: Fence - full, shed
- Size: 37 × 176 ft
- Shape: Rectangular
- Zoning: R2-2
Parking1 Garage, Detached, Private
- Spaces: 1 Garage
- Garage: Detached
- Driveway: Private
Heating, water and powerRadiant, gas, Wall unit(s), Municipal water
- Heating: Radiant, gas
- Cooling: Wall unit(s)
- Water: Municipal water
- Sewer: Municipal sewer
Costs and taxesTaxes $2,894 a year, HST No HST, Hot water tank
- Taxes, 2024: $2,894 a year
- HST: No HST
- Rental items: Hot water tank
- Under contract: Hot water tank-gas
Included in the saleRidge, stove, dishwasher, washer, dryer, fridge and freezer in garage, tv mount, 2 cabinets on the wall in the garage, work bench and dresser under work bench in the garage, shelves on the wall (metal) in the garage
- Included: Ridge, stove, dishwasher, washer, dryer, fridge and freezer in garage, tv mount, 2 cabinets on the wall in the garage, work bench and dresser under work bench in the garage, shelves on the wall (metal) in the garage
NearbyRec./commun.centre, public transit, place of worship, park, library
- Close to: Rec./commun.centre, public transit, place of worship, park, library
Listing detailsX12161341, Sold, May 21, 2025
- MLS® number: X12161341
- Status: Sold
- Listed on: May 21, 2025
- Days on market: 7
- Updated: May 28, 2025
- Possession: 2025-08-21 / 60-89 days
- Occupied by: Owner
- Listing brokerage: KELLER WILLIAMS LIFESTYLES
About this home
86 Sterling Street, London (East G), ON N5Y 1Y7
Set on Sterling Street in Londons established Carling neighbourhood, this freehold bungalow offers about 1,049 sq ft above grade with two comfortable bedrooms and a refreshed four-piece bath (2025). The home sits on a deep 176-foot-deep lot and features a private drive plus detached garage with space for up to six vehicles ideal for hobbyists, guests.. An untouched basement invites you to finish additional living area, office space. Extensive updates completed between 2021 and 2025 translate into low-maintenance ownership: a 2023 kitchen overhaul with gas range and stainless appliances, vinyl plank flooring and pot lights (2022), high-efficiency mini-split A/C (2023), boiler-pump upgrade (2022), Level-2 EV charger, refreshed front porch and sunroom paint (2024/25), and the long-lasting confidence of a metal roof. Dedicated 20-amp kitchen outlets easily handle todays appliances.Outside, the deep backyard is a canvas for gardens, play space or outdoor entertainment space. Recreation and amenities are close at hand: stroll or bike to Carling Heights Optimist Community Centres gymnasiums, pool, and fitness programs and green space at McMahen Park, with transit on Adelaide Street providing quick links to downtown, Fanshawe College, and St. Josephs Hospital. Well-suited to first-time buyers, young families, downsizers, and investors, 86 Sterling Street pairs central London, Ontario convenience with room to growwithout condo fees. Flexible possession is available; book your private viewing today and discover the potential this move-in-ready home can add to your lifestyle or portfolio.
Ask about this home
A HOMEH agent will answer your questions about this home.
Around this home
Daily convenience, out of 100, from the distances below
Schools nearby
School rating, out of 10.
Helpful calculators
Your HOMEH agent

"I would see it this week."