

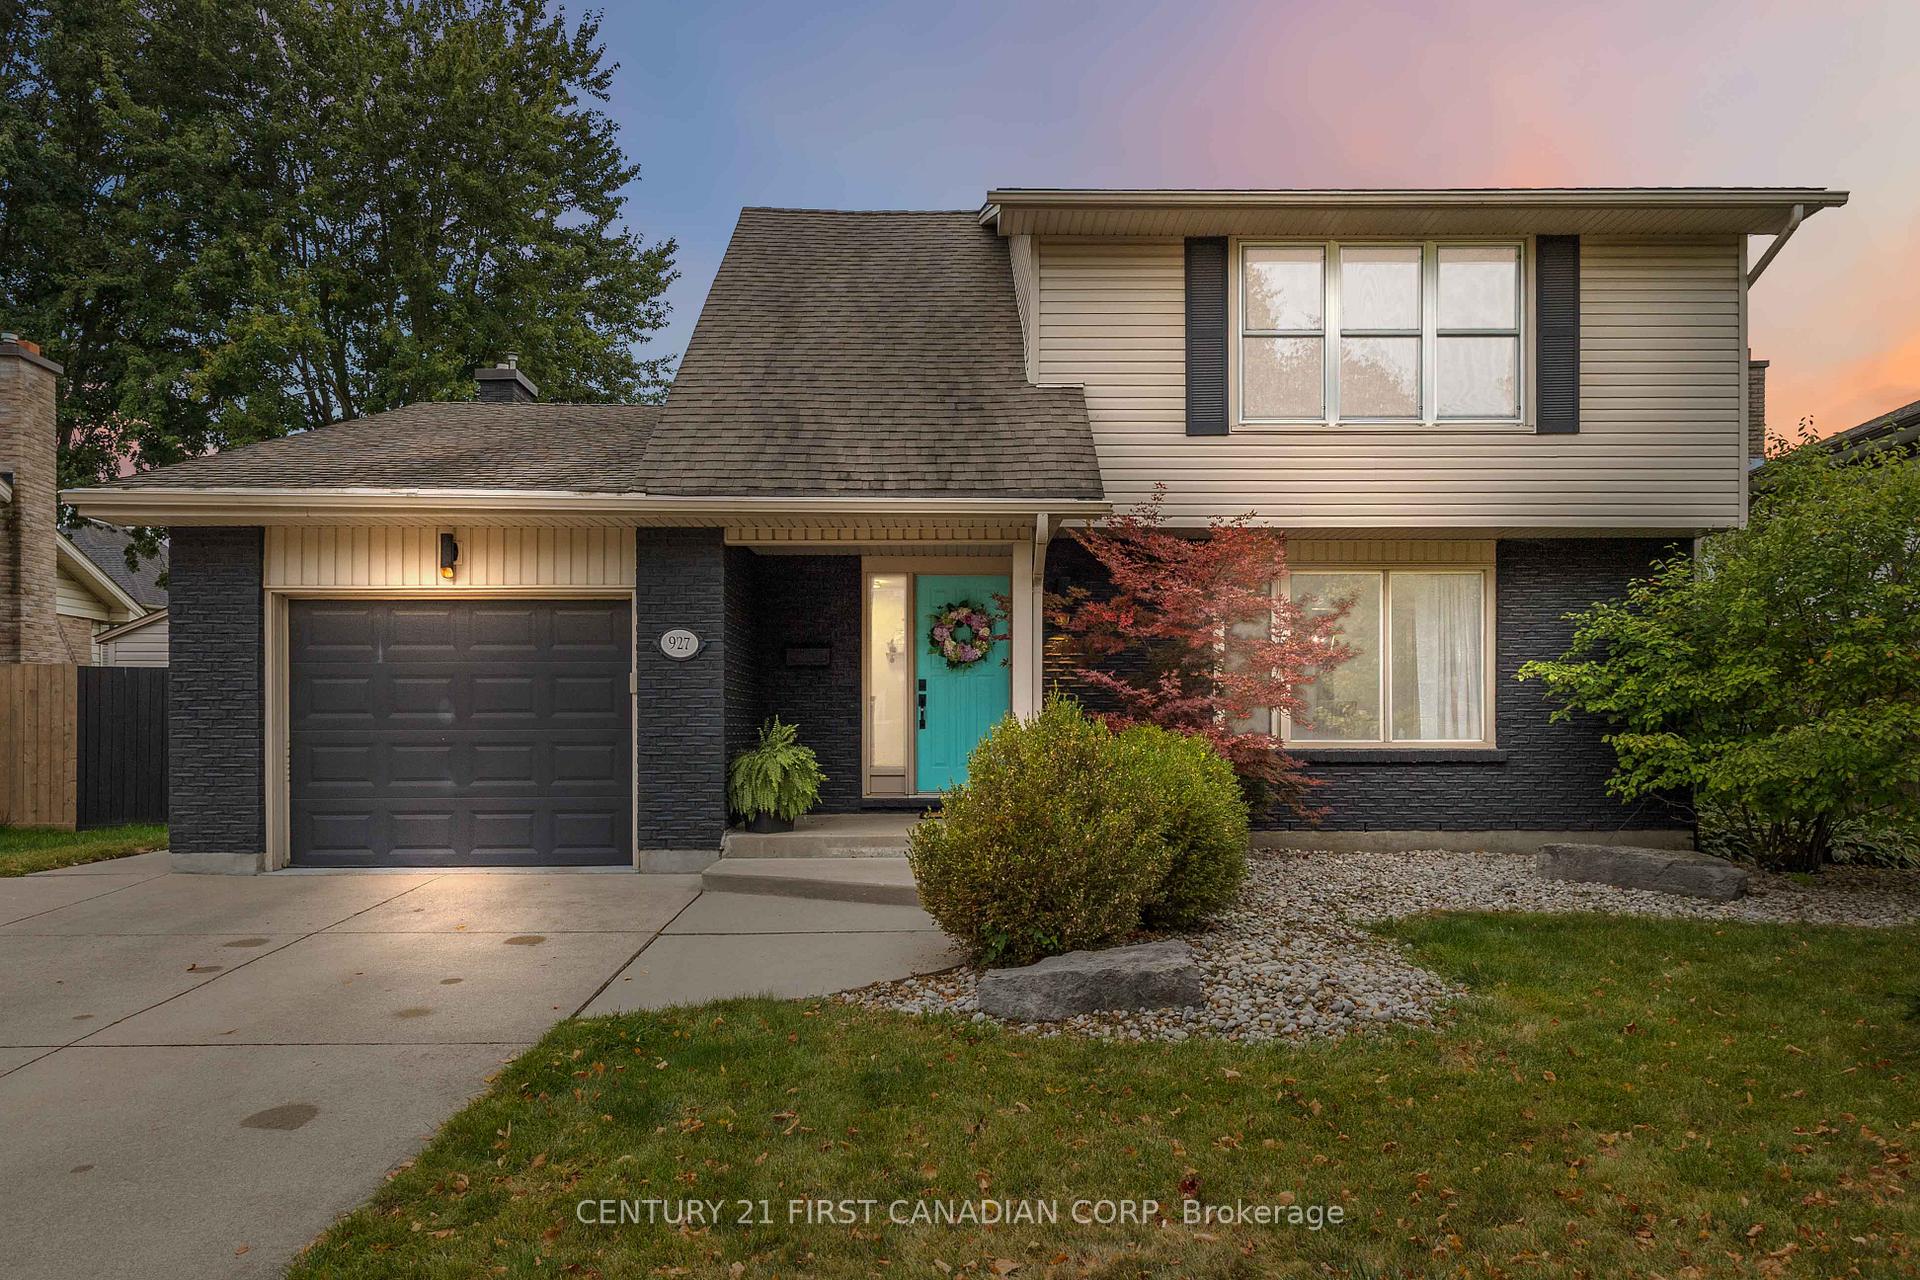
927 Farnham Road
927 Farnham Road
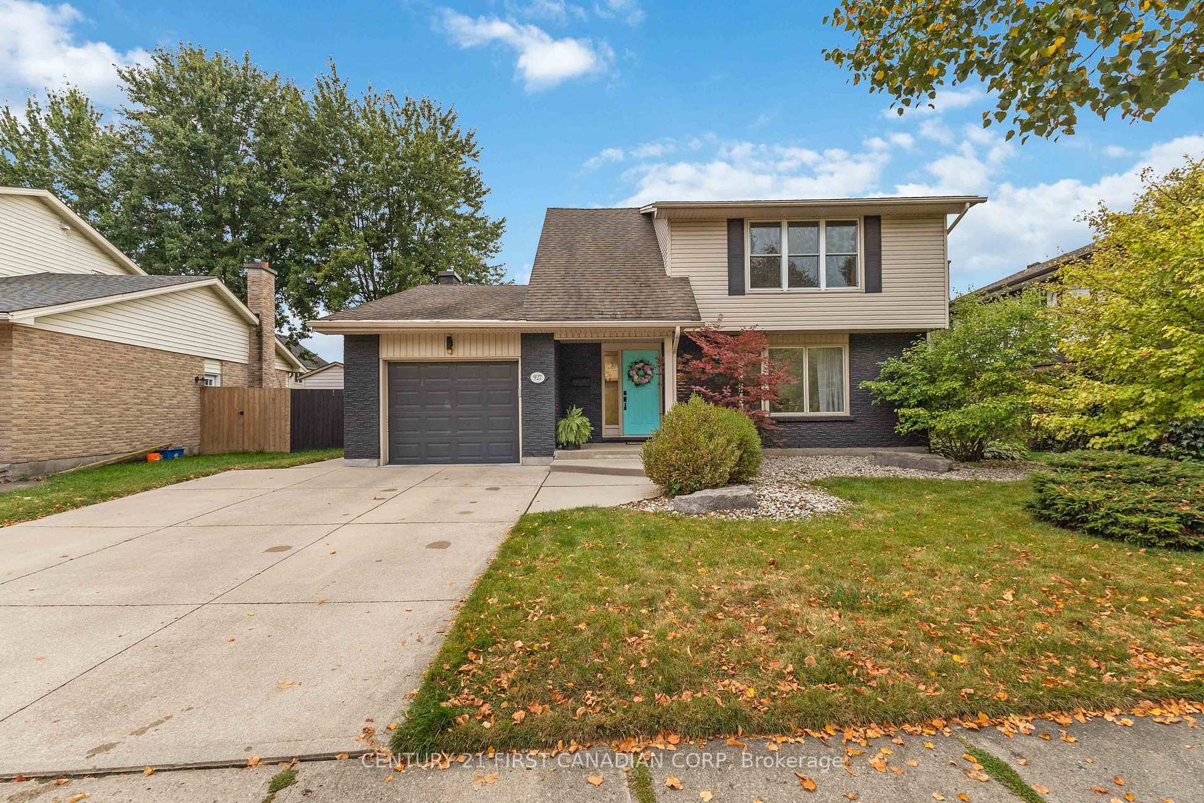
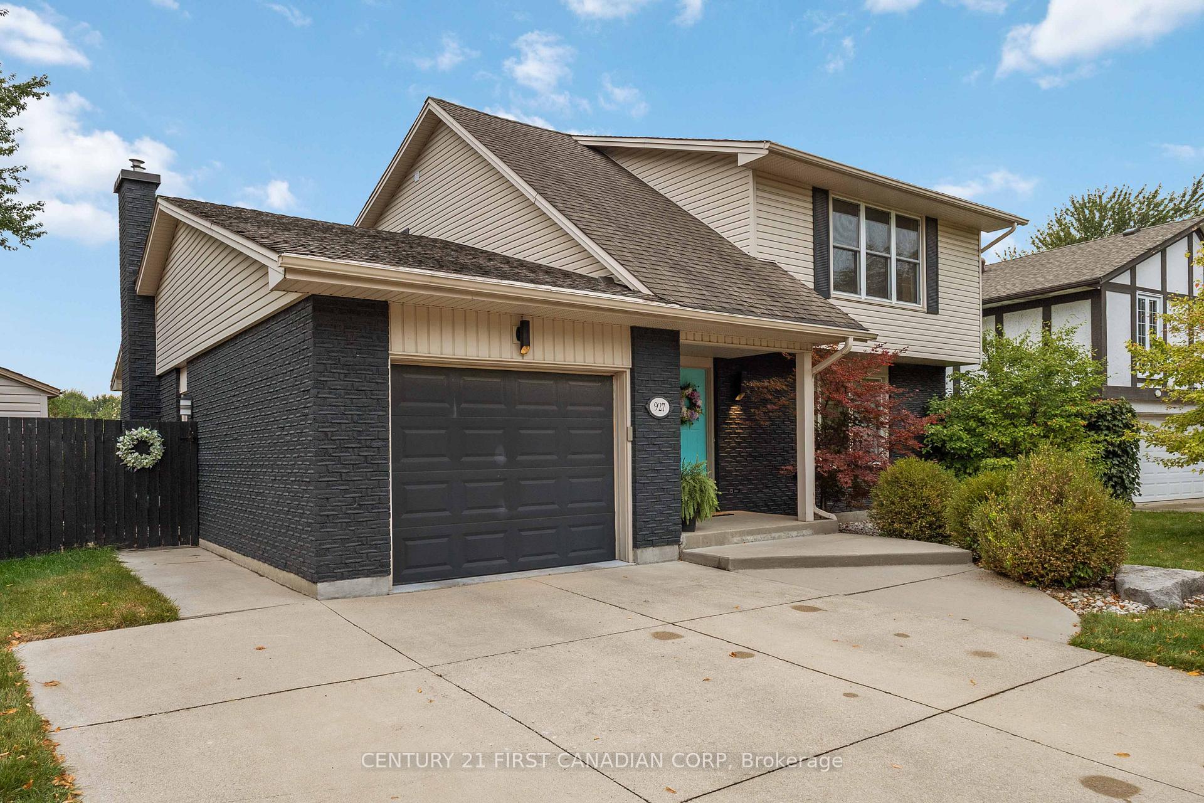
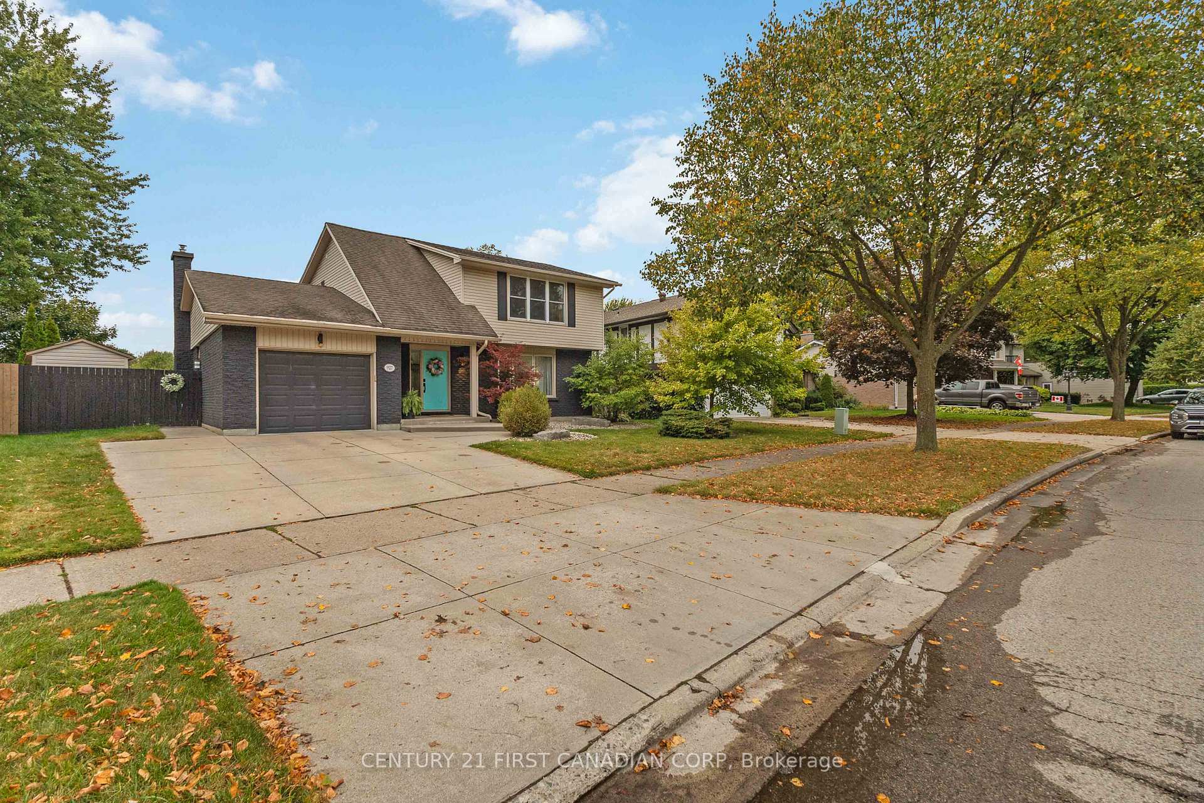
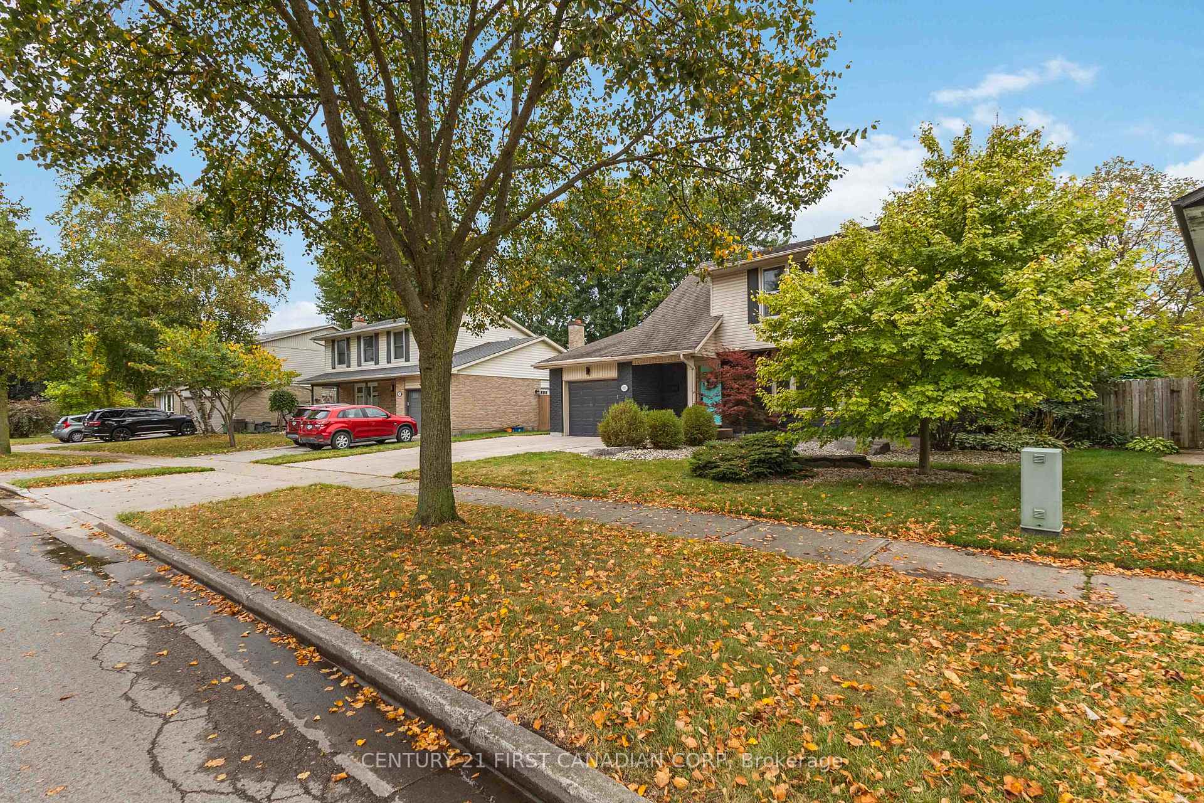 See all 50 photos
Property history
Facts and features
- BasementFinished
- Age of home31–50 years
- Water, sewerMunicipal
- Lot shapeRectangular
- Fireplace
- Central air
- Inground pool
The homeDetached, 2-storey, Age 31–50 years
- Type: Detached
- Style: 2-storey
- Age: 31–50 years
- Living space: 1,500–2,000 sq ft
- Basement: Finished, full
- View: Park/greenbelt, pool
- Waterfront: None
InsideFireplace Yes, natural gas, family room, Carpet free, Ceramic, Lower level
- Fireplace: Yes, natural gas, family room
- Flooring: Carpet free, Ceramic
- Laundry: Lower level
- Features: Carpet free
- Rooms above ground: 9
- Rooms in the basement: 3
- Bedrooms: 3 + 1 in the basement
- Bathrooms: 3
- Kitchens: 1
- Family room: Yes
Outside and lotBrick, vinyl siding, Asphalt shingle, Poured concrete
- Exterior: Brick, vinyl siding
- Roof: Asphalt shingle
- Foundation: Poured concrete
- Pool: Inground, outdoor
- Features: Landscaped, backs on green belt, deck, recreational area, privacy
- Other structures: Gazebo
- Size: 58.22 × 115.83 ft
- Shape: Rectangular
- Zoning: R1-7
Parking1 Garage, Attached, Private double
- Spaces: 1 Garage
- Garage: Attached
- Driveway: Private double
Heating, water and powerForced air, gas, Central air, Municipal water
- Heating: Forced air, gas
- Cooling: Central air
- Water: Municipal water
- Sewer: Municipal sewer
Costs and taxesTaxes $5,200 a year, HST No HST, Water heater tank
- Taxes, 2025: $5,200 a year
- HST: No HST
- Rental items: Water heater tank
Included in the saleStove, dishwasher, washer, dryer, refrigerator in basement, pool cover, tv mounts., Curtains & rod in dining room, curtains in primary bedroom, fridge in kitchen
- Included: Stove, dishwasher, washer, dryer, refrigerator in basement, pool cover, tv mounts.
- Not included: Curtains & rod in dining room, curtains in primary bedroom, fridge in kitchen
NearbyPublic transit, rec./commun.centre, school, park, fenced yard
- Close to: Public transit, rec./commun.centre, school, park, fenced yard
Listing detailsX12423340, Sold, Sep 24, 2025
- MLS® number: X12423340
- Status: Sold
- Listed on: Sep 24, 2025
- Days on market: 20
- Updated: Oct 14, 2025
- Possession: 2025-10-01 / Immediate
- Occupied by: Owner
- Listing brokerage: CENTURY 21 FIRST CANADIAN CORP
About this home
927 Farnham Road, London (South M), ON N6K 1S2
Quick move in date available! Get ready to be wowed by this impeccably updated 3+1 bed, 3-bath family haven in Westmount Backing directly onto Southwest Optimist Park! This isn't just a house; it's a statement. from its sharp, modern charcoal-stained brick facade and vibrant front door to the sprawling front lawn, this home boasts undeniable curb appeal. Step inside and experience a transformative renovation on every level. The main floor gleams with stylish ceramic tile, flowing through sun-drenched living spaces. Choose your vibe: a spacious formal living area, or a cozy family room with gas fireplace. The dining area leads to a chef-inspired kitchen with oversized peninsula, chic two-toned cabinetry, stainless steel appliances, gas stove with pot filler, quartz countertops, and sleek tiled backsplash. Don't miss the elegant bar nook with striking gold backsplash your new happy hour spot! Upstairs, three generous bedrooms await, including a primary suite with a massive custom walk-in closet and updated main bathroom featuring a colossal glass shower and standalone tub. The additional bedrooms are spacious and showcase the same hardwood-style flooring. The fully finished basement is the ultimate entertainment zone, teen hangout, or multi-purpose space! With an additional bedroom, built-in bar, and three-piece bath with walk-in shower, its ready for anything. Now, the grand finale: the backyard; A sparkling 20'x40' in-ground pool, landscaped gardens, two-tiered cedar deck, and your very own Tiki Hut! Backing onto parkland (and with privacy from a large berm) of a soccer field and baseball diamond. The sunset views here are legendary. What sets this property apart is documentation granting homeowners influence over how the city utilizes and maintains the parkland behind your lot offering peace of mind and control over your views. This is the quintessential family home: single-car garage, and a 58 x 116 lot, 1646sqft. above grade. Live your best life here!
Ask about this home
A HOMEH agent will answer your questions about this home.
Around this home
Daily convenience, out of 100, from the distances below
Schools nearby
School rating, out of 10.
Helpful calculators
Your HOMEH agent

"I would see it this week."