

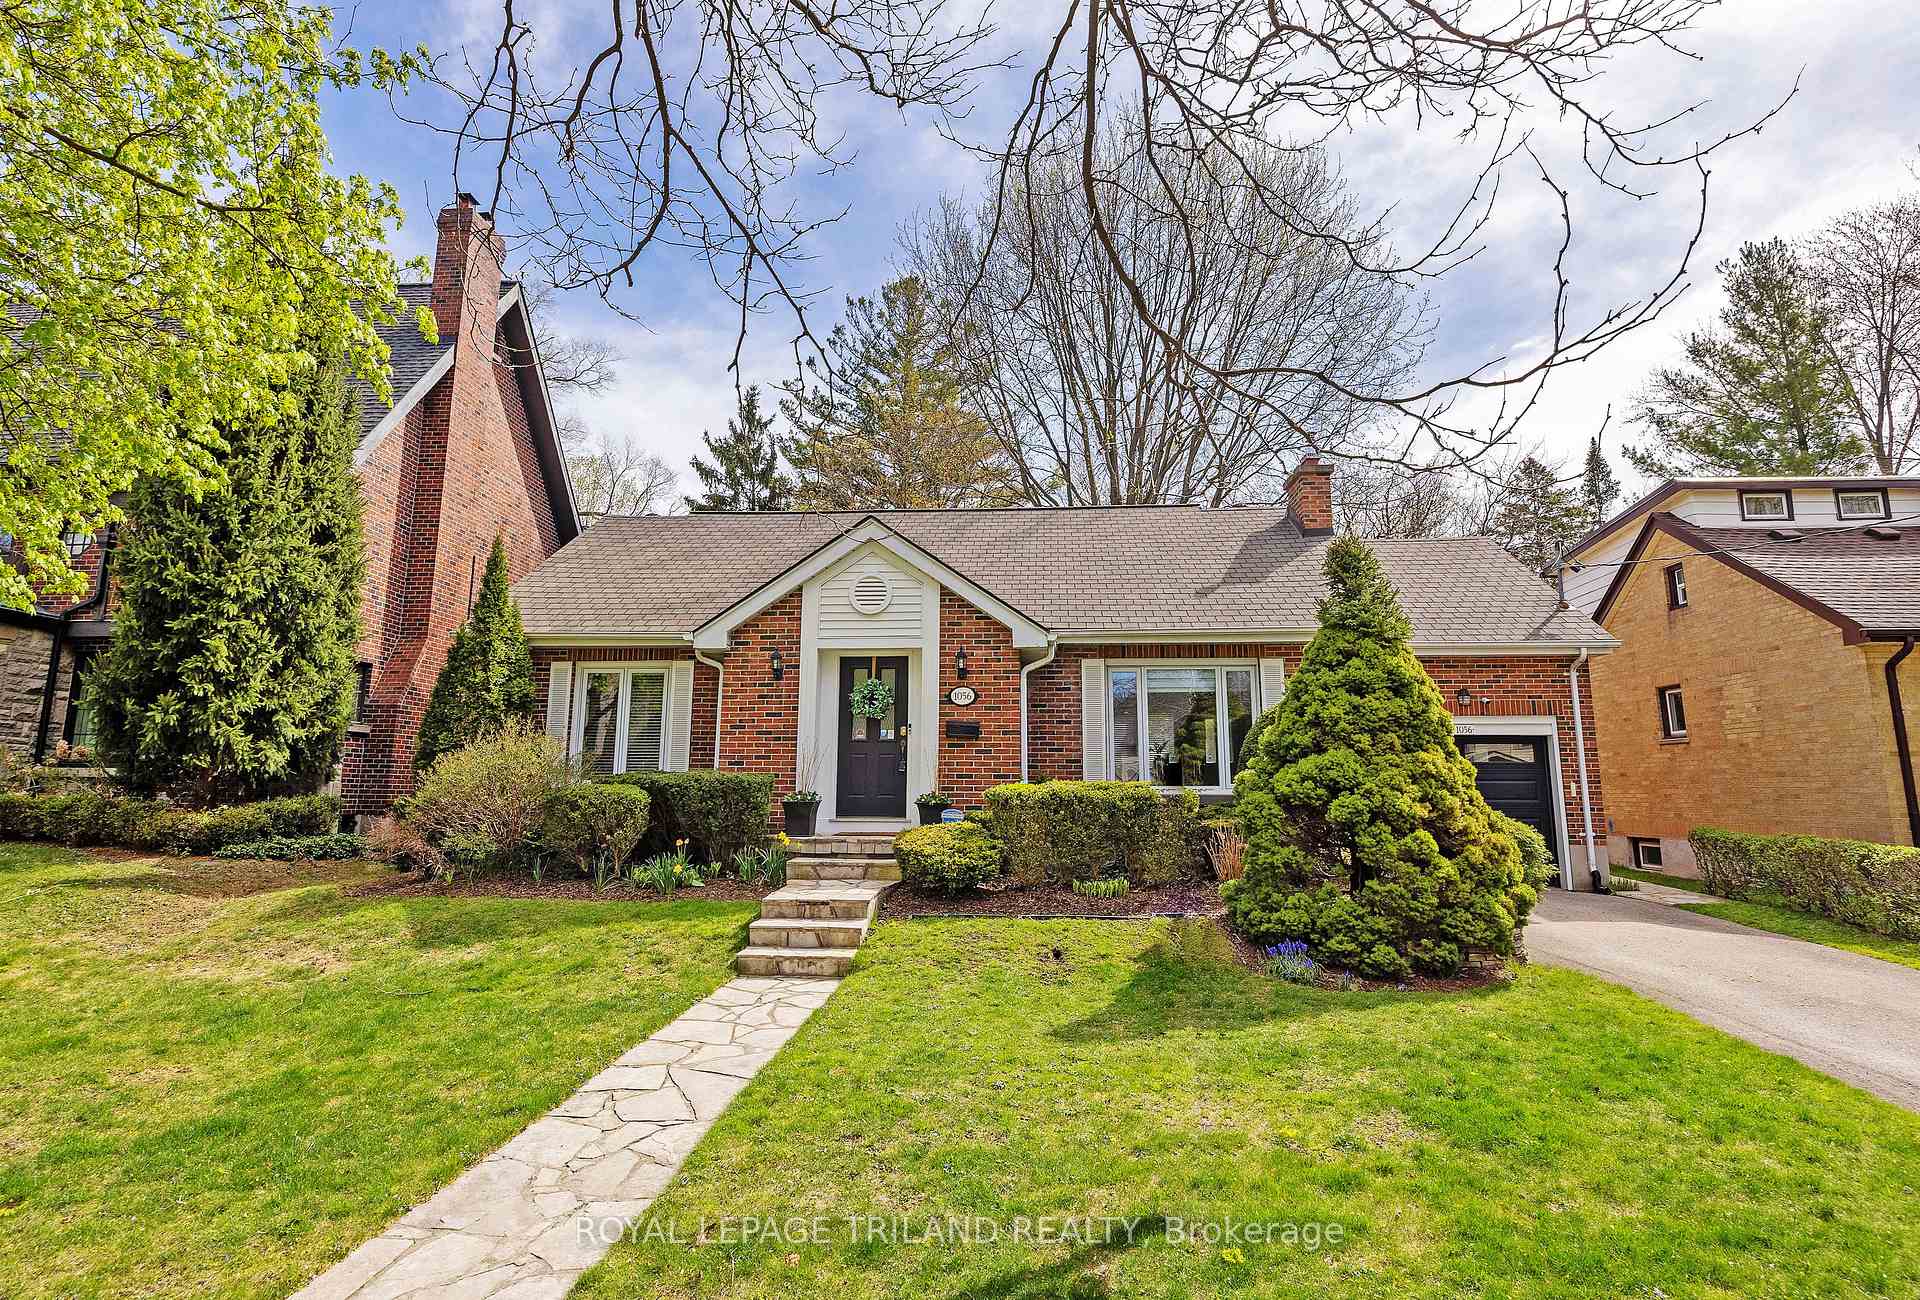
1056 The Parkway
1056 The Parkway
 See all 41 photos
Property history
Facts and features
- BasementPart finished
- Water, sewerMunicipal
- Lot shapeRectangular
- HeatingForced air
- Fireplace
- Central air
The homeDetached, 1 1/2 storey, 1,100–1,500 sq ft
- Type: Detached
- Style: 1 1/2 storey
- Living space: 1,100–1,500 sq ft
- Basement: Partially finished
- View: Garden, trees/woods
InsideFireplace Yes, wood, Lower level, Auto garage door remote, floor drain, primary bedroom - main floor, storage, sump pump
- Fireplace: Yes, wood
- Laundry: Lower level
- Features: Auto garage door remote, floor drain, primary bedroom - main floor, storage, sump pump
- Rooms above ground: 6
- Rooms in the basement: 1
- Bedrooms: 3
- Bathrooms: 2
- Kitchens: 1
- Family room: Yes
Outside and lotBrick, Asphalt shingle, Concrete
- Exterior: Brick
- Roof: Asphalt shingle
- Foundation: Concrete
- Features: Deck, landscaped, lawn sprinkler system, privacy
- Size: 60 × 132 ft
- Shape: Rectangular
Parking1 Garage, Attached, Inside entry, private
- Spaces: 1 Garage
- Garage: Attached
- Driveway: Inside entry, private
Heating, water and powerForced air, gas, Central air, Municipal water
- Heating: Forced air, gas
- Cooling: Central air
- Water: Municipal water
- Sewer: Municipal sewer
- Natural gas: Yes
- Hydro: Yes
- Cable: Available
- Telephone: Available
Costs and taxesTaxes $6,450 a year, HST included in the price, Hot water heater
- Taxes, 2024: $6,450 a year
- HST: HST included in the price
- Rental items: Hot water heater
- Under contract: Hot water heater
Included in the saleRefrigerator, stove, dishwasher, washer / dryer
- Included: Refrigerator, stove, dishwasher, washer / dryer
NearbyFenced yard, hospital, library, park, public transit, ravine
- Close to: Fenced yard, hospital, library, park, public transit, ravine
Listing detailsX12115274, Sold, May 1, 2025
- MLS® number: X12115274
- Status: Sold
- Listed on: May 1, 2025
- Days on market: 28
- Updated: May 29, 2025
- Possession: 2025-07-24 / 90+ days
- Occupied by: Owner
- Listing brokerage: ROYAL LEPAGE TRILAND REALTY
About this home
1056 The Parkway, London (East B), ON N6A 2W7
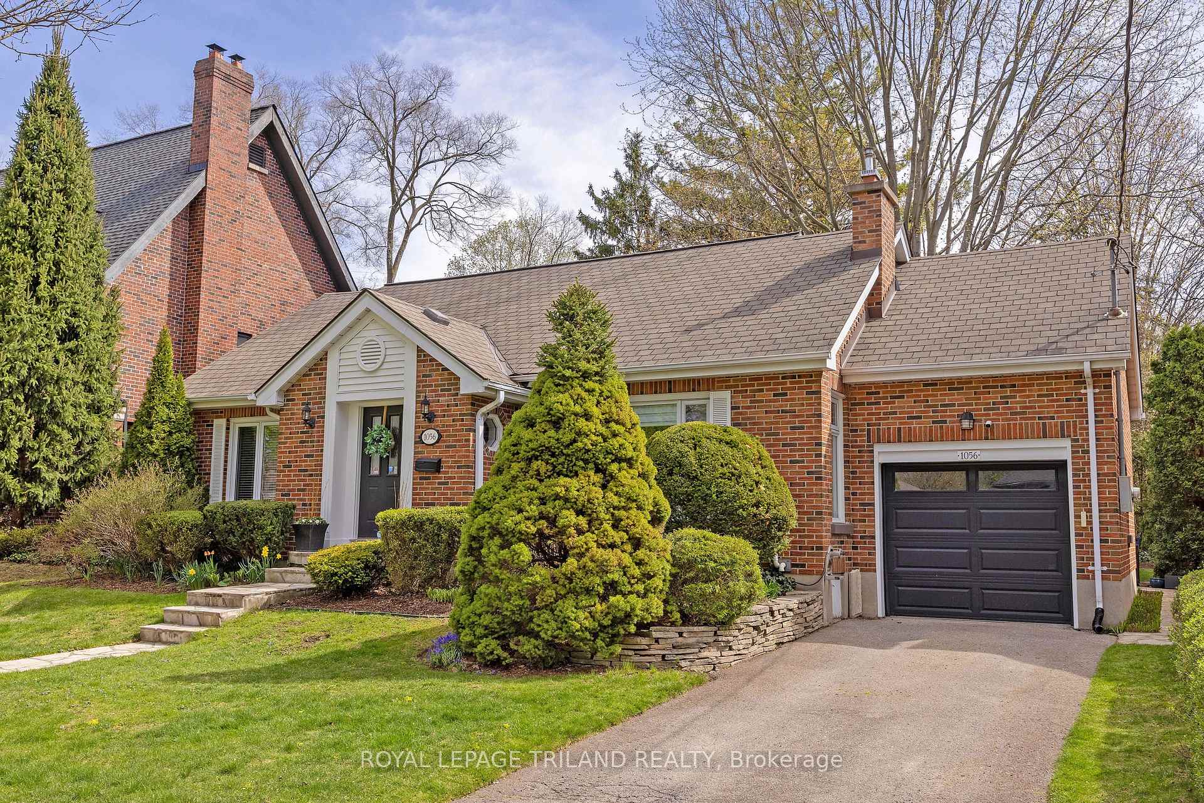
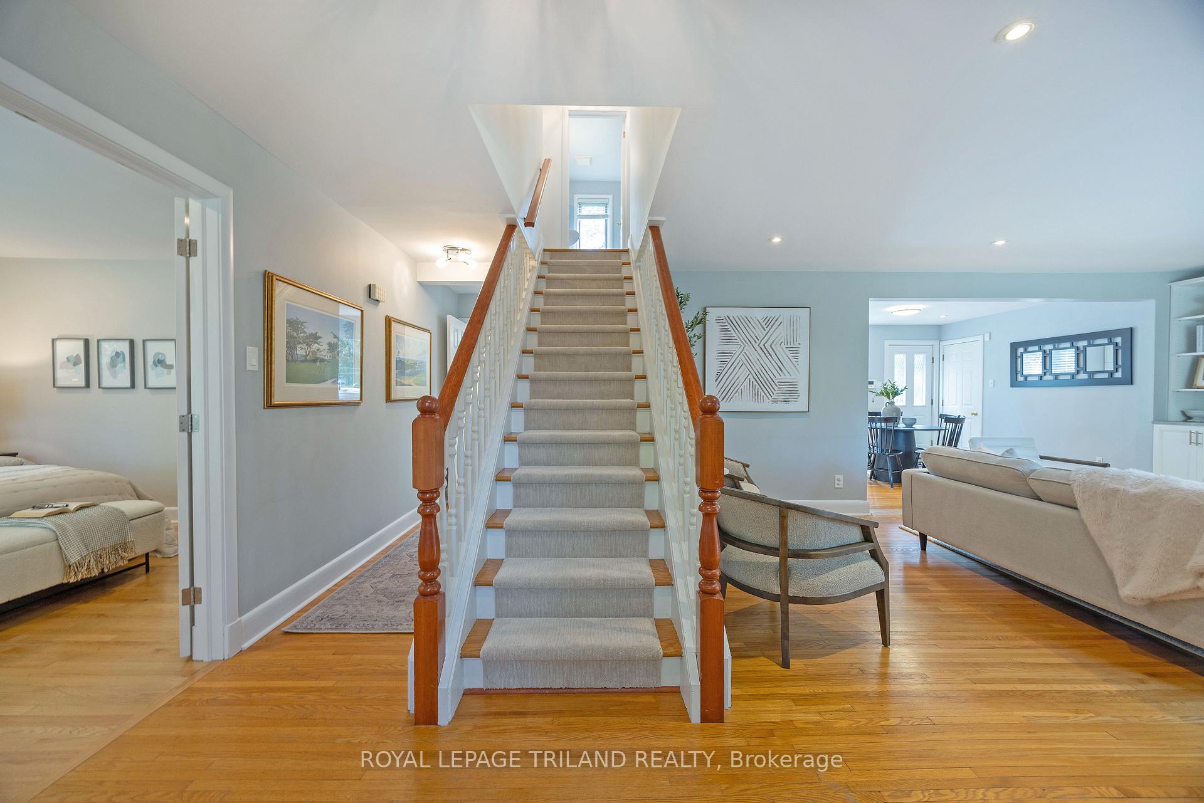
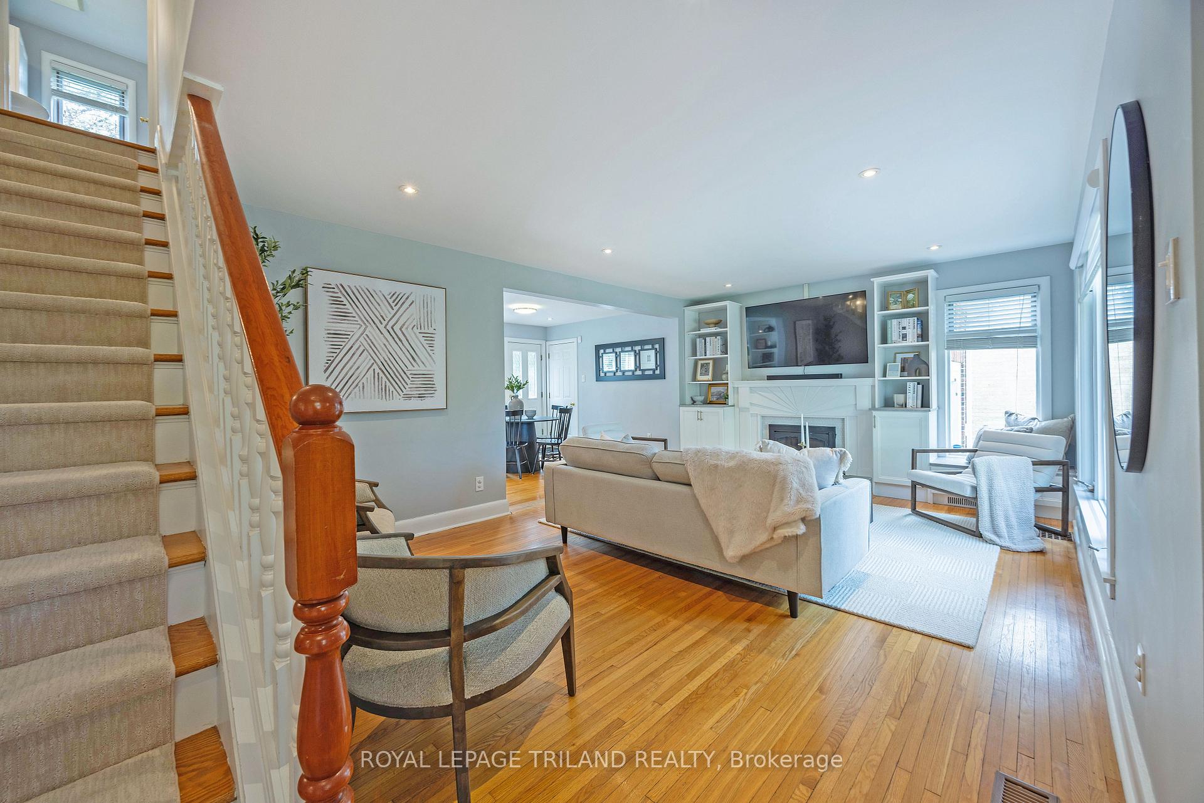
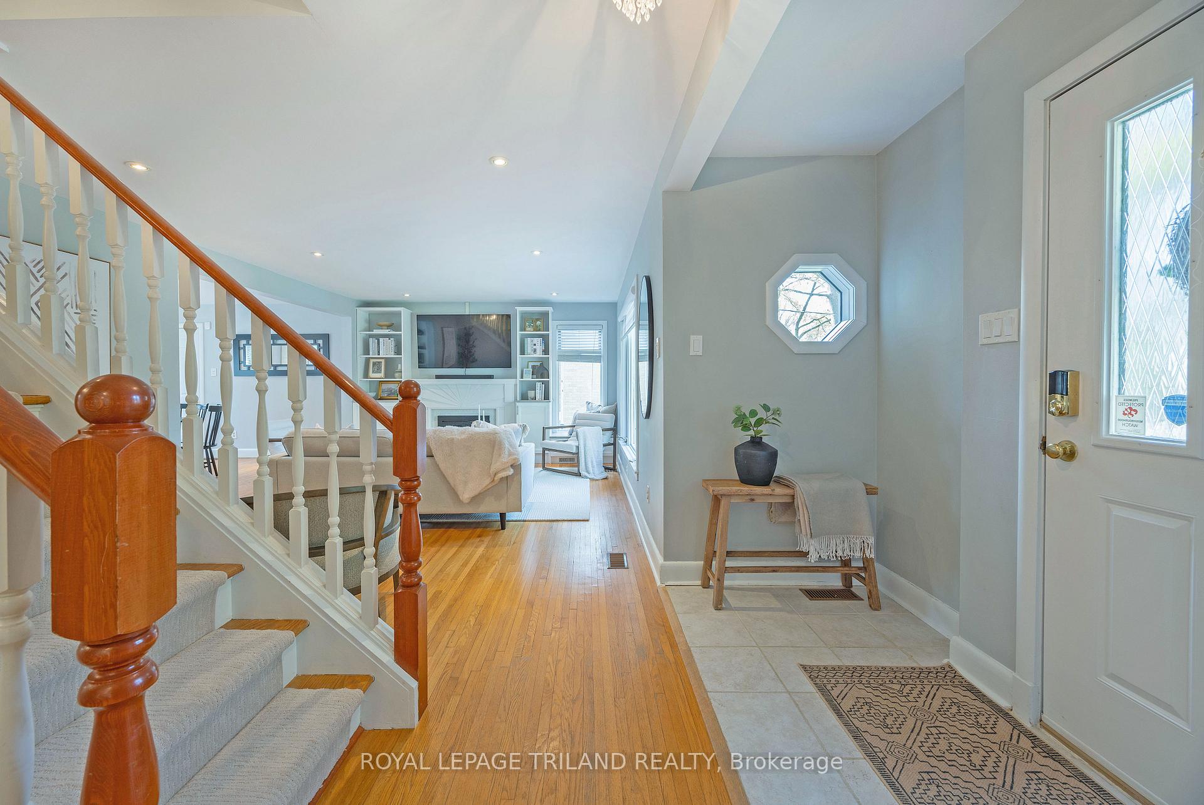
Welcome to this charming 1 storey home on the prestigious 'The Parkway' in sought-after Old North. With a classic brick exterior, flagstone walkway, and mature landscaping, the curb appeal shines. Inside, the main floor features hardwood flooring, pot lights, and a cozy fireplace flanked by built-ins. A rare find in the area, the main floor primary bedroom boasts a luxurious ensuite and a walk-in closet. The open-concept kitchen complete with quartz countertops, stainless steel appliances, and a picture window over the double sink flows into the dining area and offers direct access to the deck and hot tub in the private backyard with soaring trees. A powder-room bath on the main floor and inside entry from the attached single-car garage add convenience. Upstairs features two generously sized bedrooms with oversized closets and a spacious 4-piece bath. The finished lower level includes a rec room, laundry, and ample storage. Just steps from Western University, University Hospital, St. Josephs Hospital, and trails to Gibbons Park, this home offers both charm and an unbeatable location. Of note: Furnace/AC 2021
Ask about this home
A HOMEH agent will answer your questions about this home.
Around this home
Daily convenience, out of 100, from the distances below
Schools nearby
School rating, out of 10.
Helpful calculators
Your HOMEH agent

"I would see it this week."