

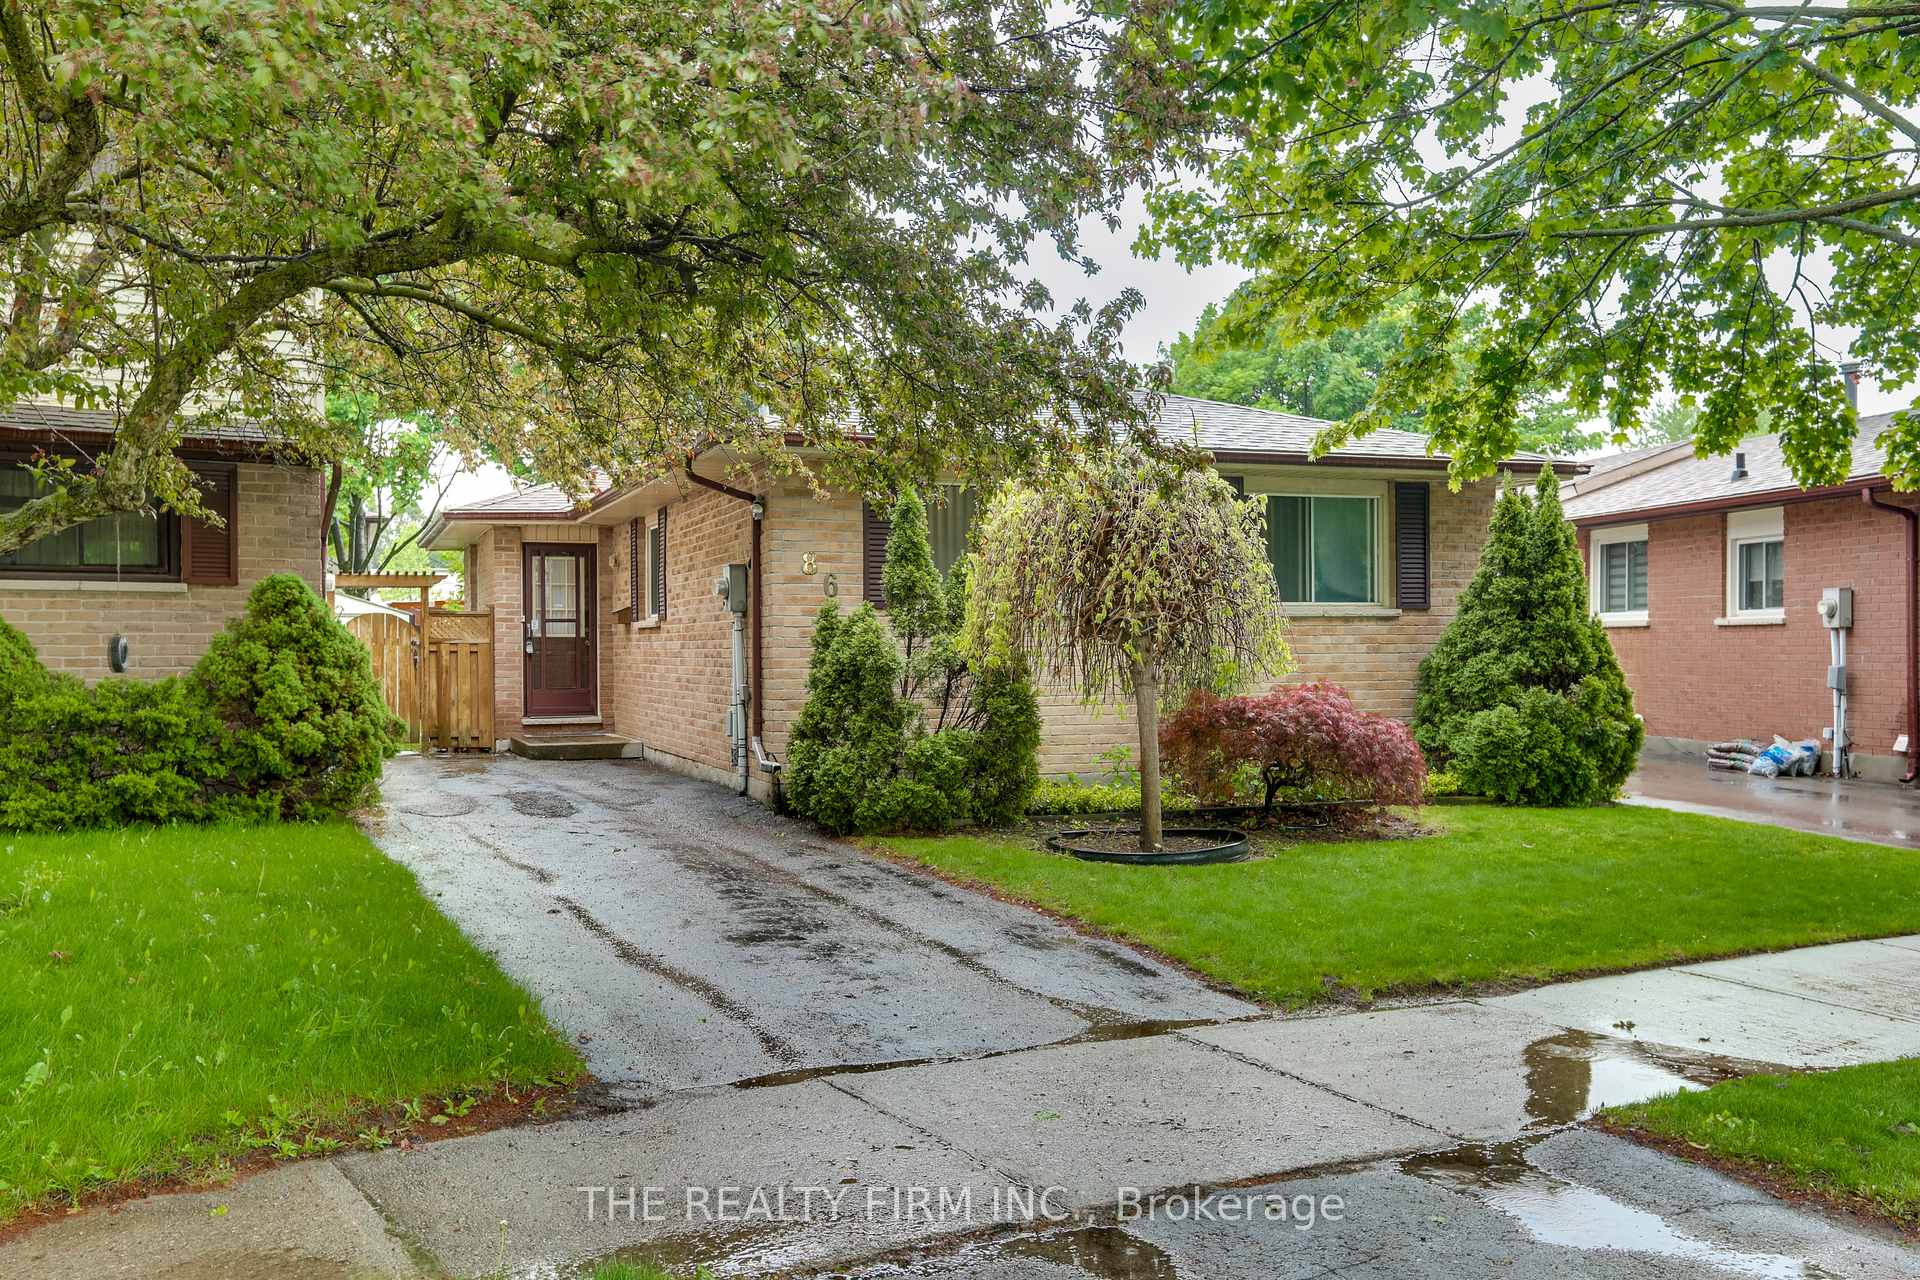
86 Caprice Crescent
Detached Sold
1/4086 Caprice Crescent
Detached Sold
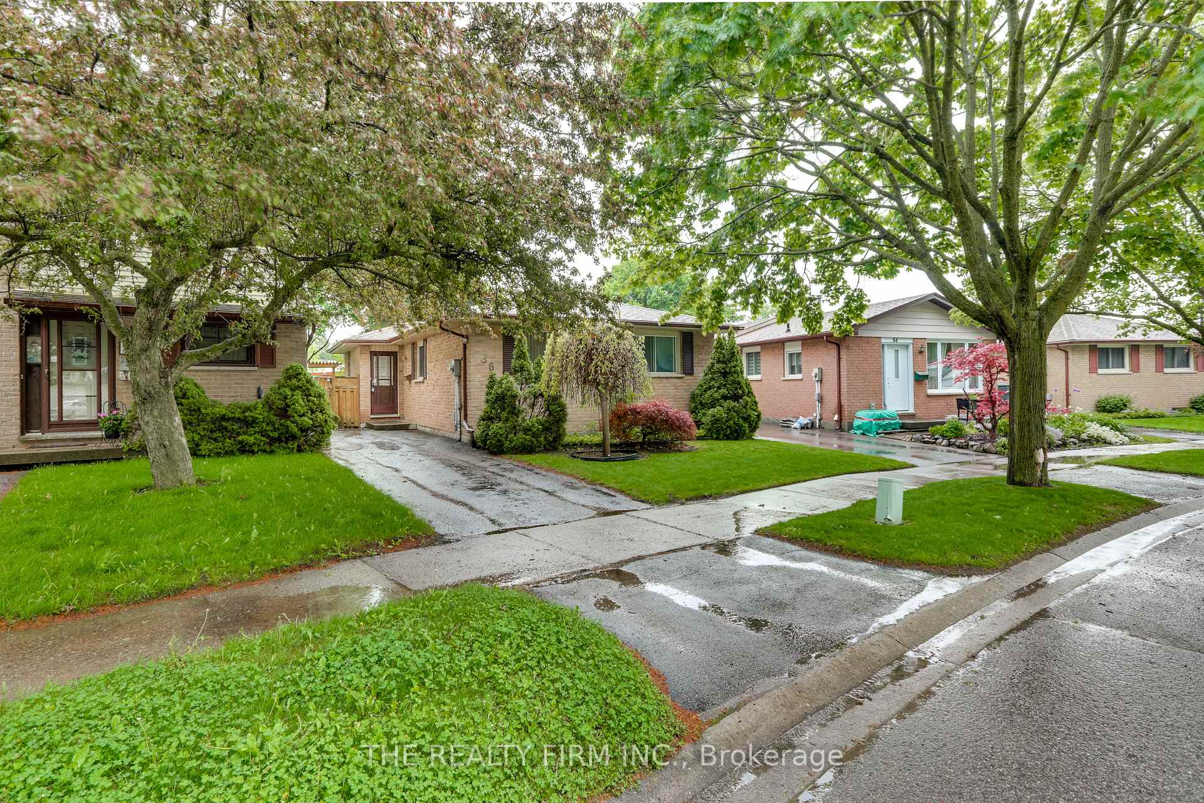
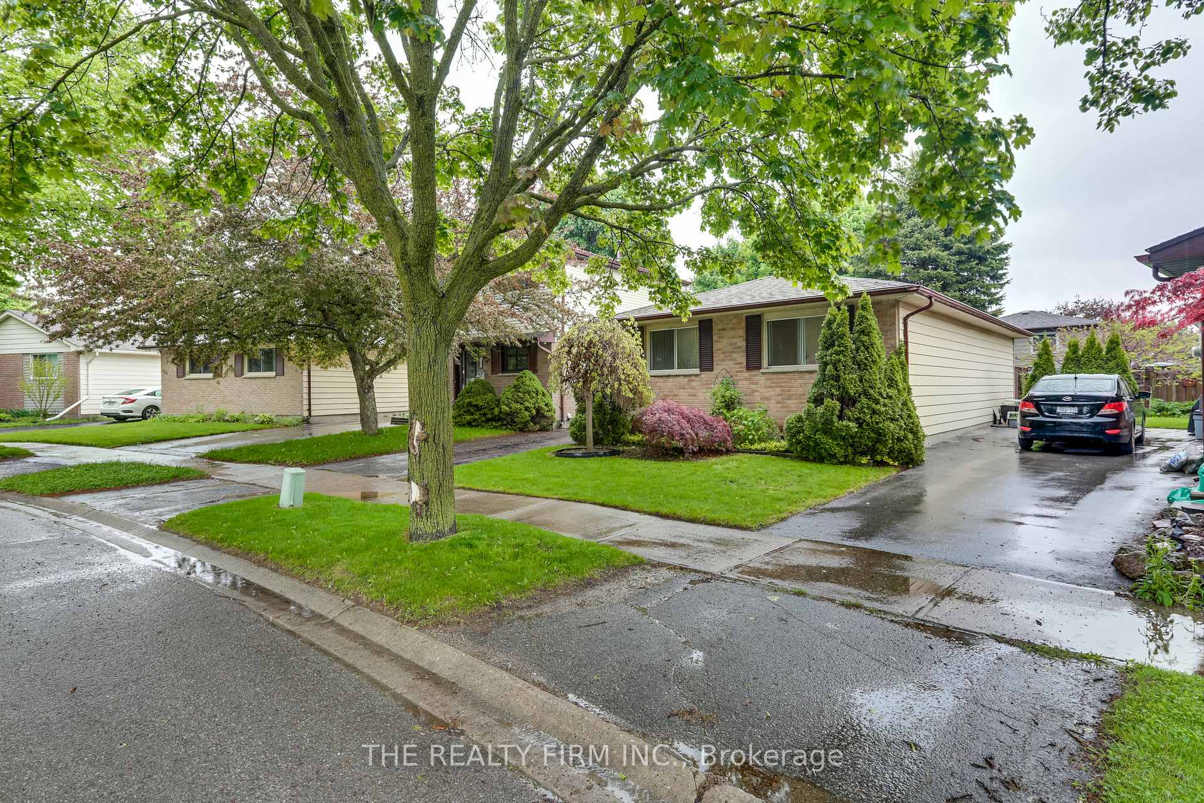
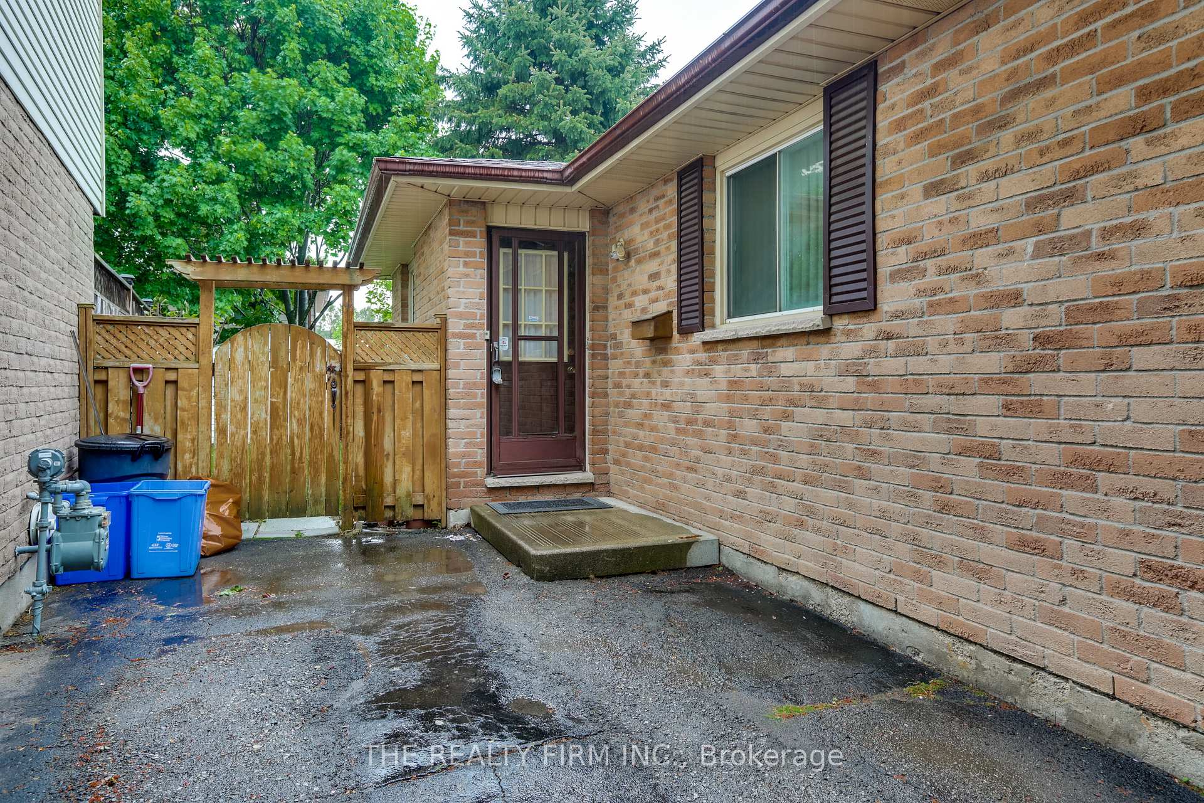
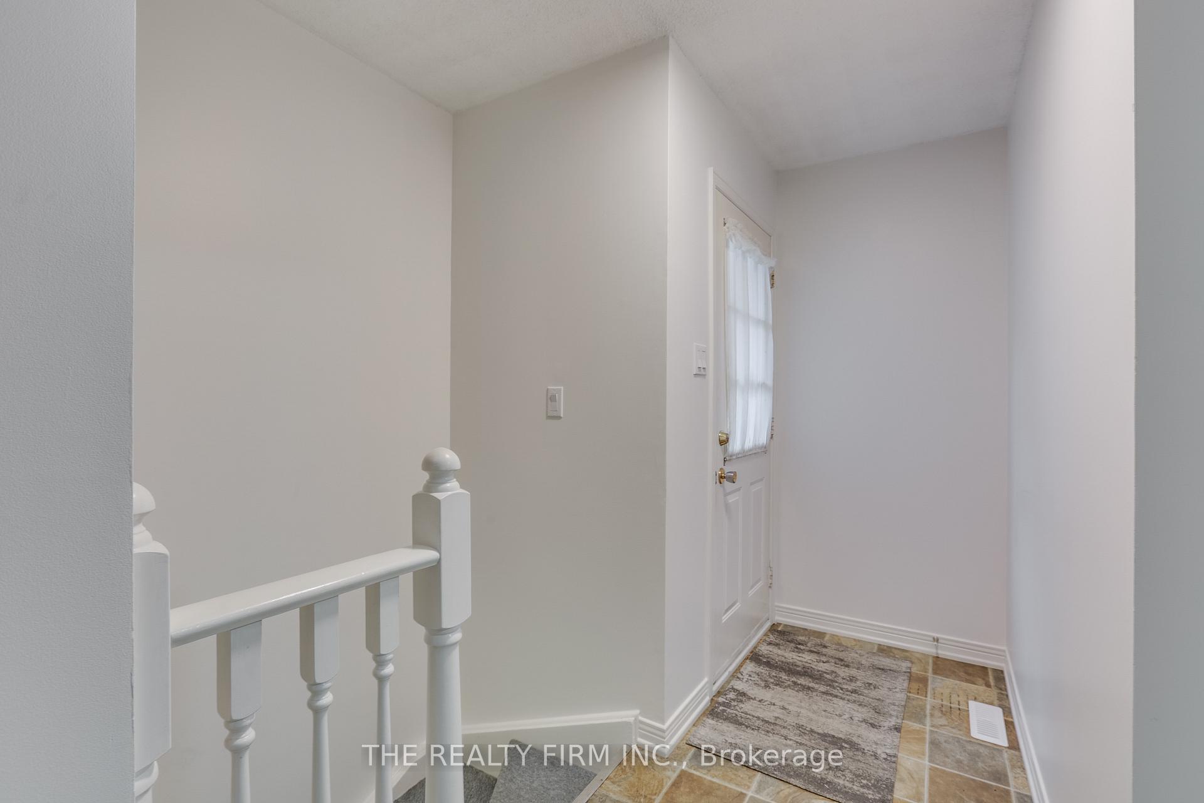 See all 40 photos
3 Bedrooms
2 Bathrooms
0 Garage
700–1.1K sq.ft
31×80.98 ft
$3,036/yr
Property history
Facts and features
- BasementFull
- Water, sewerMunicipal
- Lot shapeRectangular
- HeatingForced air
What stands out
- Central air
The homeDetached, Bungalow, 700–1,100 sq ft
- Type: Detached
- Style: Bungalow
- Living space: 700–1,100 sq ft
- Basement: Full
InsideWater heater owned, water softener, Rooms above ground 10, Bedrooms 3
- Features: Water heater owned, water softener
- Rooms above ground: 10
- Bedrooms: 3
- Bathrooms: 2
- Kitchens: 1
Outside and lotBrick, vinyl siding, Asphalt shingle, Concrete
Outside
- Exterior: Brick, vinyl siding
- Roof: Asphalt shingle
- Foundation: Concrete
- Size: 31 × 80.98 ft
- Shape: Rectangular
- Zoning: R1-1
Parking2 Parking
- Spaces: 2 Parking
Heating, water and powerForced air, gas, Central air, Municipal water
- Heating: Forced air, gas
- Cooling: Central air
- Water: Municipal water
- Sewer: Municipal sewer
Costs and taxesTaxes $3,036 a year, HST included in the price, Rental items None
- Taxes, 2024: $3,036 a year
- HST: HST included in the price
- Rental items: None
Included in the saleRefrigerator, stove, dishwasher, washer, dryer, water heater, Not included None
- Included: Refrigerator, stove, dishwasher, washer, dryer, water heater
- Not included: None
Listing detailsX12174946, Sold, May 26, 2025
- MLS® number: X12174946
- Status: Sold
- Listed on: May 26, 2025
- Days on market: 4
- Updated: May 30, 2025
- Possession: Immediate
- Occupied by: Vacant
- Listing brokerage: THE REALTY FIRM INC.
About this home
86 Caprice Crescent, London (East I), ON N5V 3M2
Water Heater OwnedWater Softener
Welcome to 86 Caprice Cr. This 3 bedroom, 1.5 bath east end bungalow has been lovingly cared for for over 25 years and is awaiting its newest owner. Freshly painted(upstairs) with updates to furnace, A/C and roof over the last 10 years. Close to all amenities, schools, the airport and access to the 401. Heres your chance to build a little sweat equity with minimal investment. Great condo alternative but without the fees!
Read more
Ask about this home
A HOMEH agent will answer your questions about this home.
Ask a question
Thinking of selling your home?See what your home is worth today.
Around this home
Carlyle Dr
Errands
Parks
Schools
Daily convenience, out of 100, from the distances below
ParkBonaventure Meadows Park · 3 within 1 km5 min walk285 m
GroceryCircle K10 min walk637 m
SchoolBonaventure Meadows Public School7 min walk430 m
PharmacyProgressive Drug Mart21 min walk1.3 km
Cafés & foodTim Hortons · 5 within 1 km9 min walk555 m
Gym & rec centreArgyle Arena15 min walk897 m
LibraryLondon Public Library - East London14 min walk891 m
WalkDriveStraight-line distance, open map data
Grocery0.6 km
Park0.3 km
Coffee0.6 km
Dining1.1 km
Gym0.9 km
Schools nearby
School rating, out of 10.
Bonaventure Meadows Public Schoolelementary · Public · 0.4 km
2.2/10Low
Lord Nelson Public Schoolelementary · Public · 0.8 km
3.4/10Low
Clarke Road Secondary Schoolsecondary · Public · 1.1 km
3.7/10Low
Contact agent
Helpful calculators
Mortgage
Affordability
Closing costs
Land transfer tax
Property tax
Down payment
CMHC insurance
Stress test
Cashback Rebate
Your HOMEH agent

KimHOMEH agent · London
"I would see it this week."
Ask Kim