

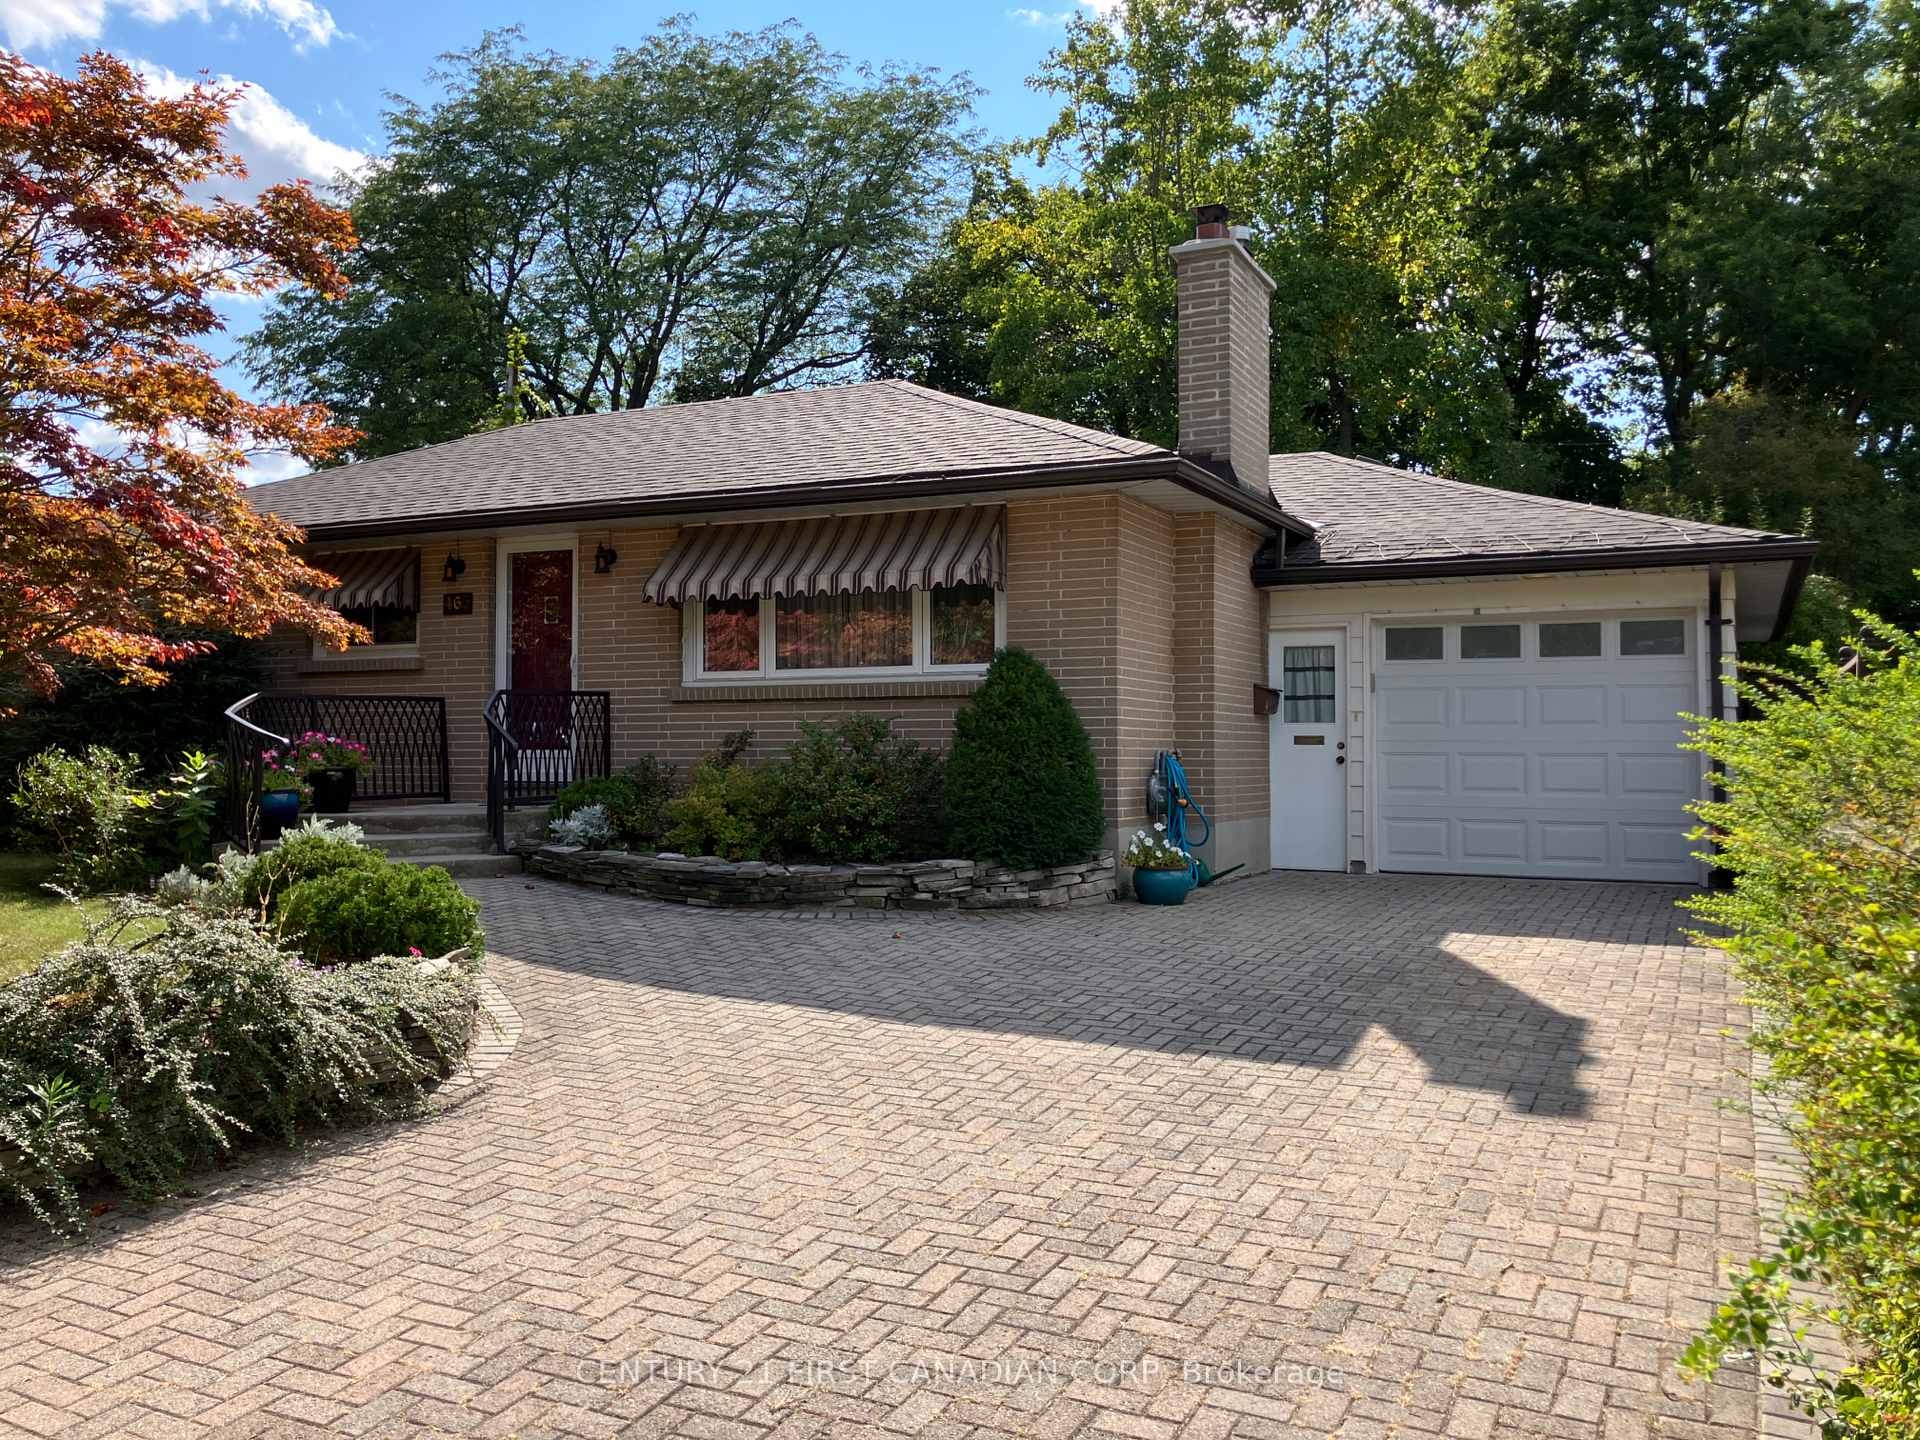
465 Ridgewood Crescent
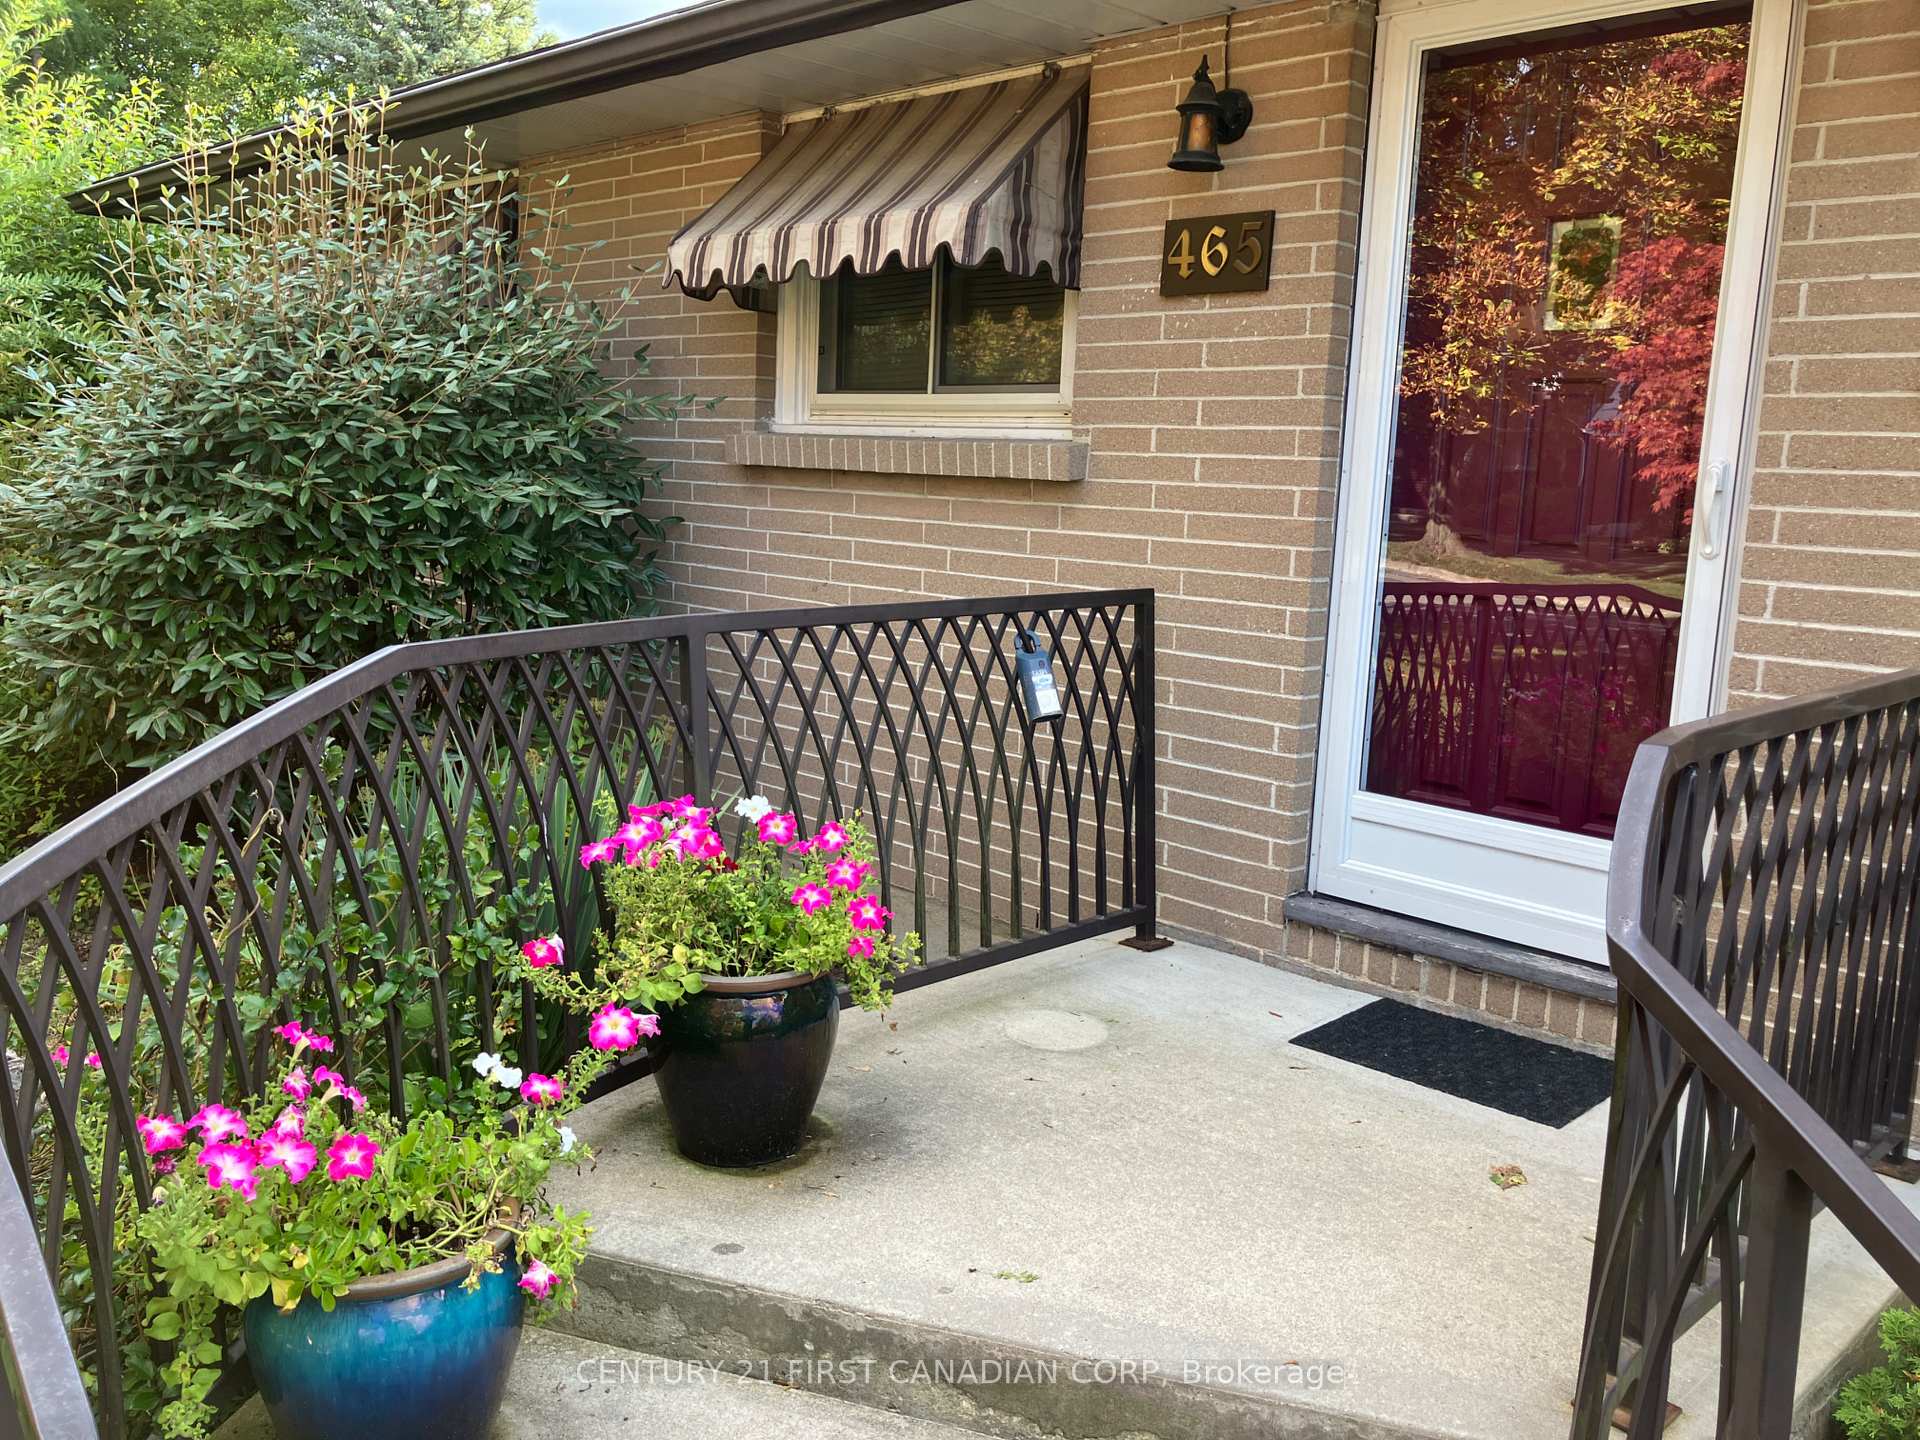
465 Ridgewood Crescent
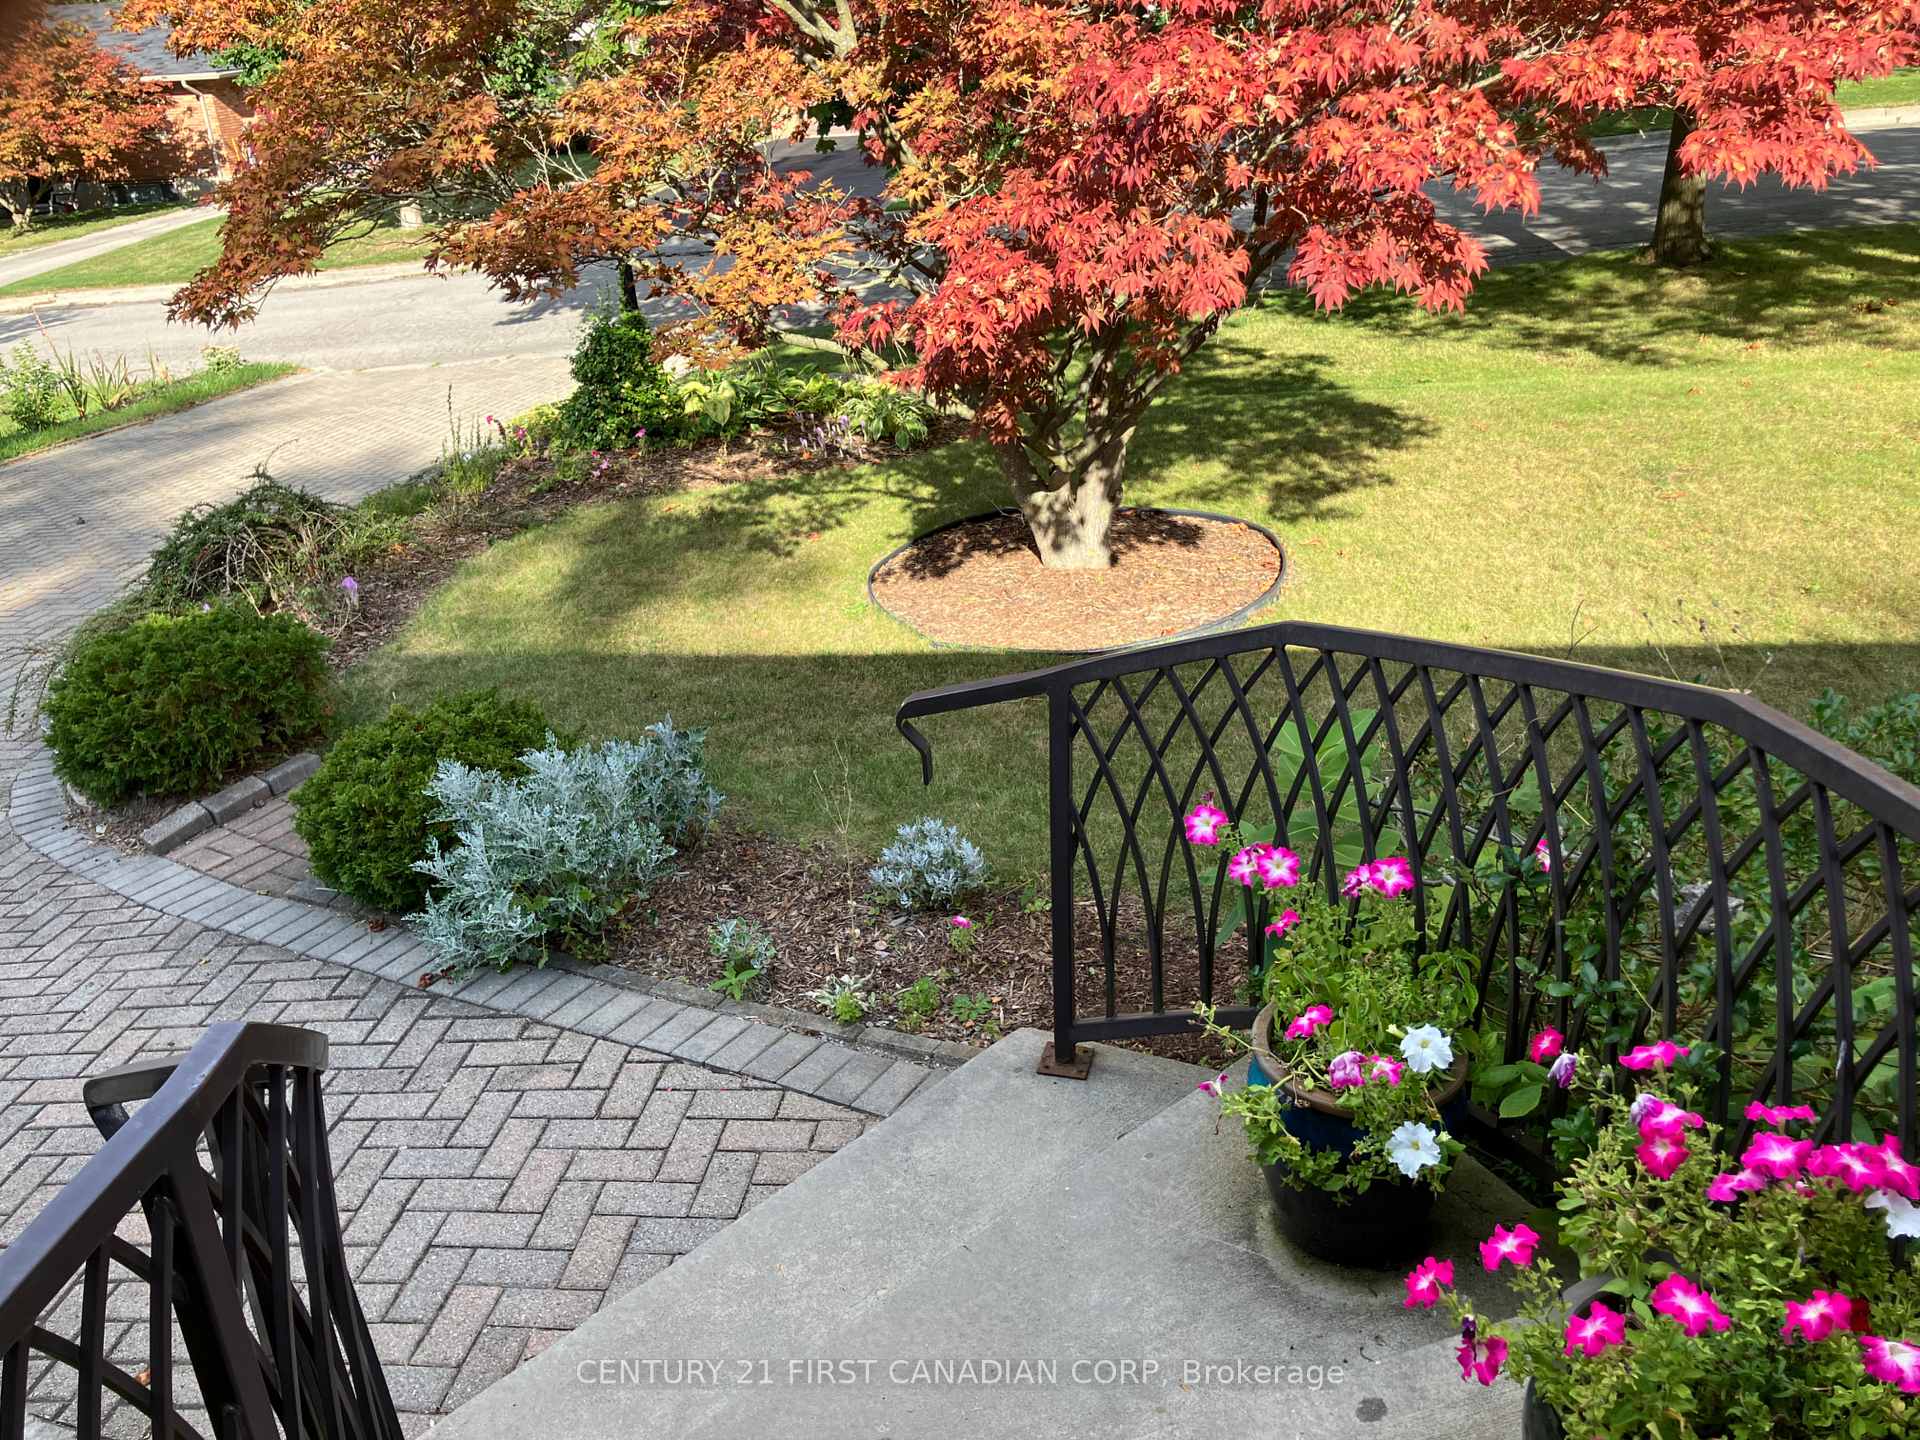 See all 48 photos
Property history
Facts and features
- BasementPart finished
- Age of home51–99 years
- Water, sewerMunicipal
- HeatingForced air
- Fireplace
- Central air
The homeDetached, Bungalow, Age 51–99 years
- Type: Detached
- Style: Bungalow
- Age: 51–99 years
- Living space: 1,100–1,500 sq ft
- Basement: Partially finished
InsideFireplace Yes, Steam room, Rooms above ground 13
- Fireplace: Yes
- Features: Steam room
- Rooms above ground: 13
- Bedrooms: 3
- Bathrooms: 2
- Kitchens: 1
- Family room: Yes
Outside and lotBrick, Asphalt shingle, Poured concrete
- Exterior: Brick
- Roof: Asphalt shingle
- Foundation: Poured concrete
- Size: 60 × 130.54 ft
- Zoning: R1-8
Parking1 Garage, Attached, Lane
- Spaces: 1 Garage
- Garage: Attached
- Driveway: Lane
Heating, water and powerForced air, gas, Central air, Municipal water
- Heating: Forced air, gas
- Cooling: Central air
- Water: Municipal water
- Sewer: Municipal sewer
Costs and taxesTaxes $3,634 a year, HST included in the price
- Taxes, 2025: $3,634 a year
- HST: HST included in the price
Included in the saleFridge, stove , lower level fridge , lower level freezer, washer & dryer, Swing set in backyard
- Included: Fridge, stove , lower level fridge , lower level freezer, washer & dryer
- Not included: Swing set in backyard
Listing detailsX12392917, Sold, Sep 9, 2025
- MLS® number: X12392917
- Status: Sold
- Listed on: Sep 9, 2025
- Days on market: 15
- Updated: Sep 24, 2025
- Possession: Immediate
- Occupied by: Vacant
- Listing brokerage: CENTURY 21 FIRST CANADIAN CORP
About this home
465 Ridgewood Crescent, London (South D), ON N6J 3H6
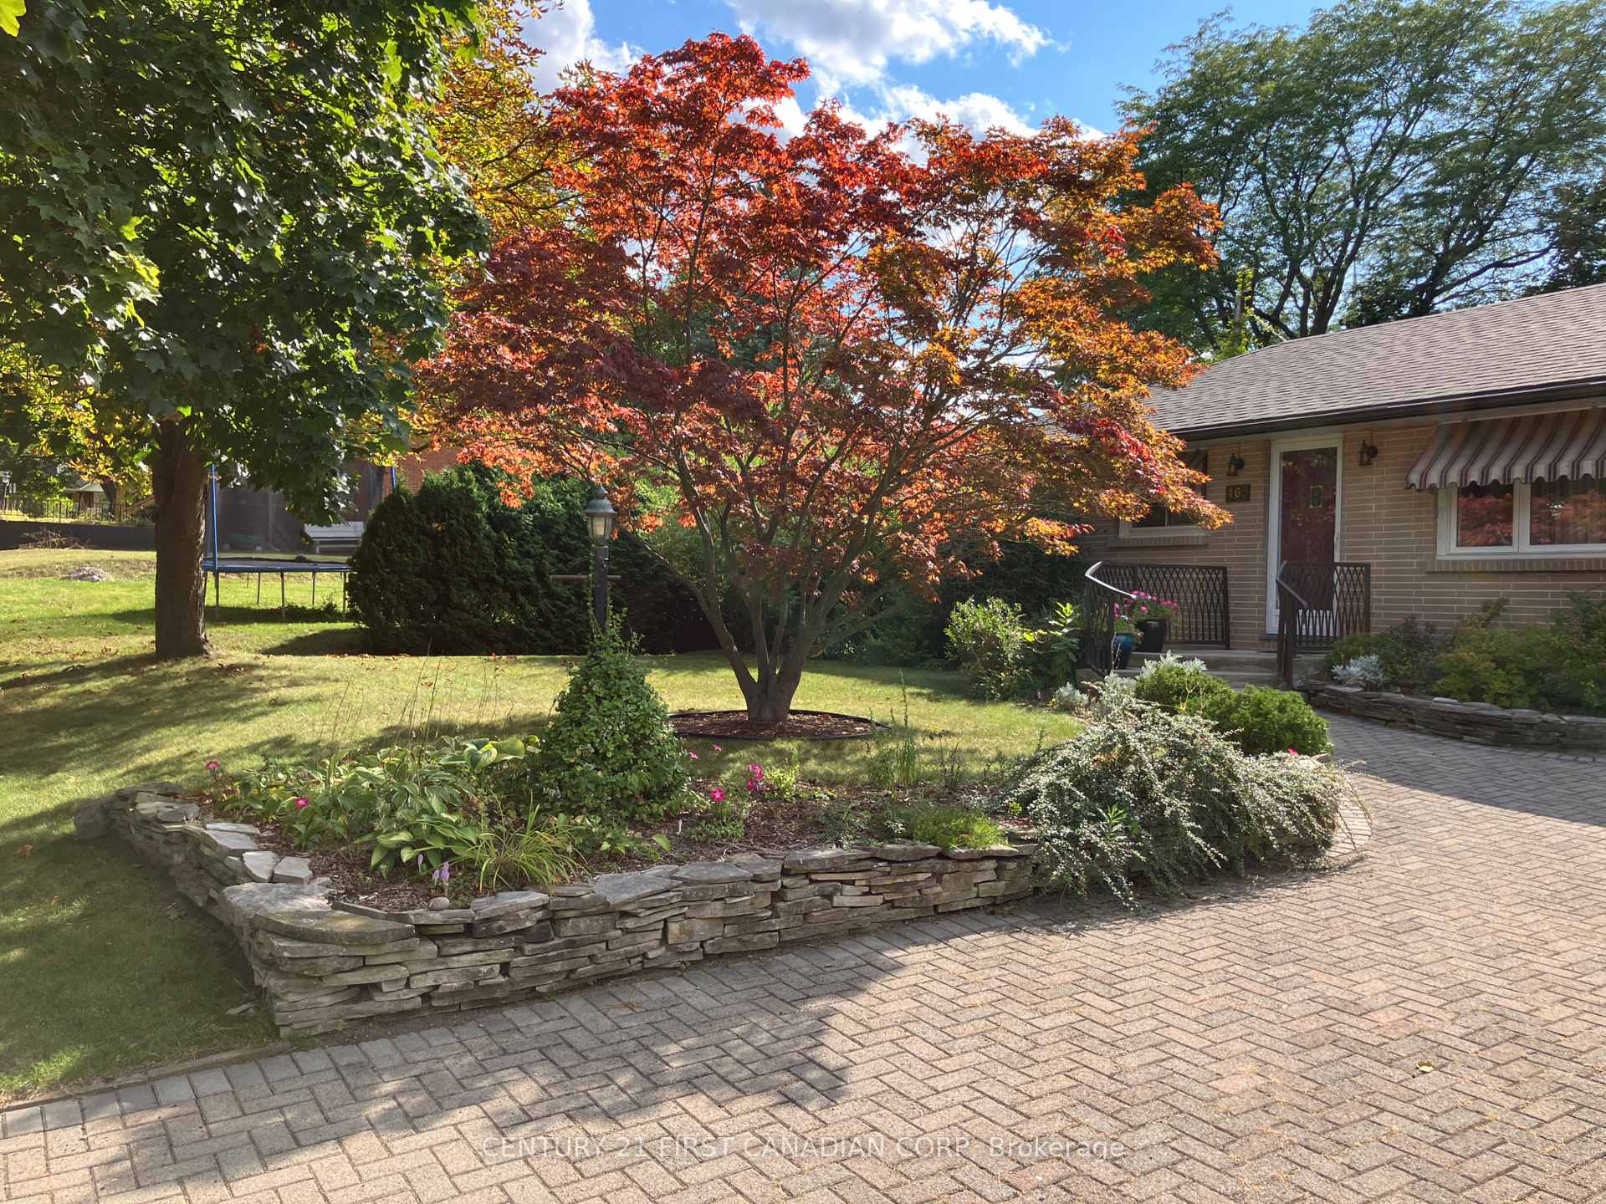
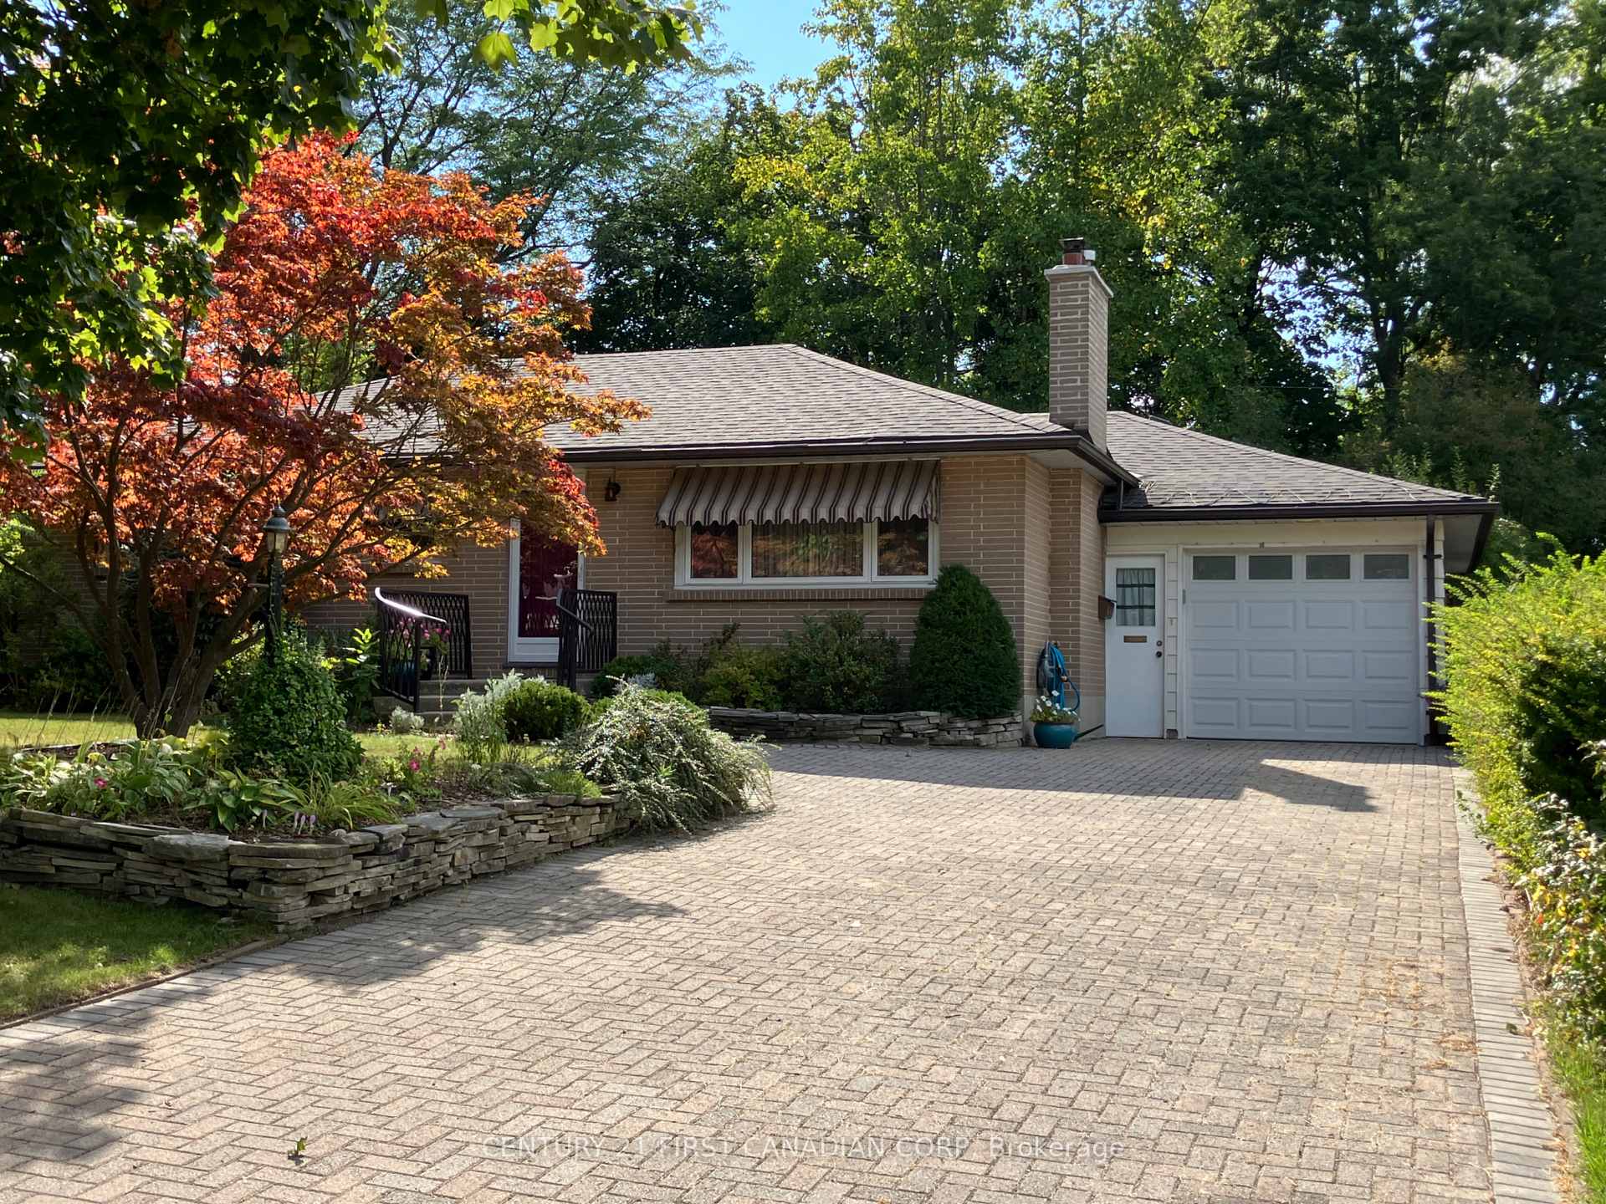
Welcome to 465 Ridgewood Crescent a charming 3 bedroom 2 bathroom bungalow, with a main floor featuring a living room with a fireplace, an open concept kitchen and dining room, 3 bedrooms, 3 pc bath, and a sunken family room with large bright windows and a patio door leading to a lush private garden.On the lower level, you will enjoy another large finished room, a workshop, cold room, laundry, and a 3 pc bath with a sauna! This well-maintained property offers a perfect blend of comfort and convenience, nestled on a quiet, tree-lined crescent just minutes from major routes like Wonderland, Wharncliffe, and Springbank Drive. Families will appreciate the proximity to top-rated schools such as Kensal Park French Immersion Public School and Woodland Heights, and local childcare including Ribambelle just down the street. Enjoy nearby parks, walking trails, Westwood Shopping Centre, public transit, and all daily amenities within easy reach. Whether you're starting out, downsizing, or seeking a peaceful family-friendly community, this home offers excellent value in a mature, well-established area of London.
Ask about this home
A HOMEH agent will answer your questions about this home.
Around this home
Daily convenience, out of 100, from the distances below
Schools nearby
School rating, out of 10.
Helpful calculators
Your HOMEH agent

"I would see it this week."