

114 Price Street
114 Price Street
 See all 2 photos
Property history
Facts and features
- BasementFull
- Age of home100+
- Water, sewerMunicipal
- HeatingForced air
- Central air
The homeDetached, 2-storey, 100+
- Type: Detached
- Style: 2-storey
- Age: 100+
- Living space: 1,100–1,500 sq ft
- Basement: Full
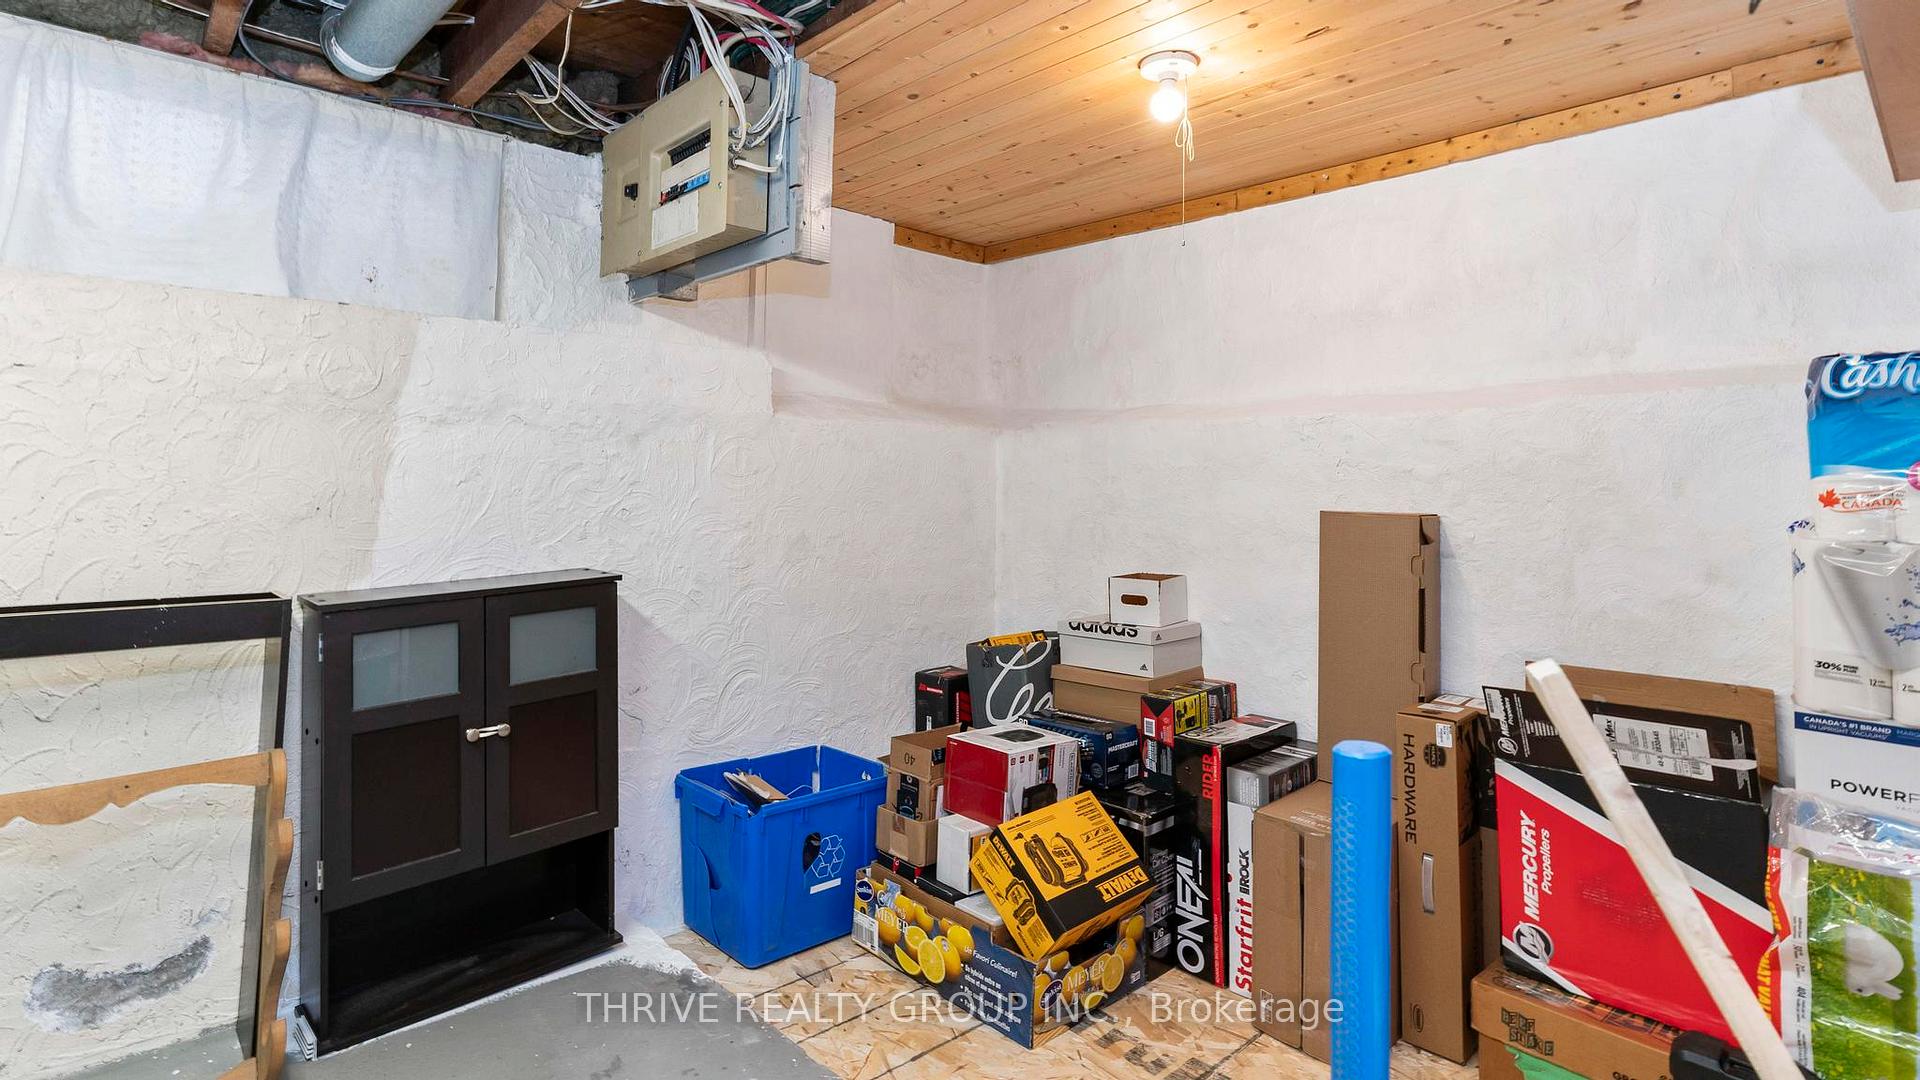
InsideLower level, Storage, Security system
- Laundry: Lower level
- Features: Storage
- Security: Security system
- Rooms above ground: 11
- Bedrooms: 2
- Bathrooms: 1
- Kitchens: 1
Outside and lotVinyl siding, Shingles, Concrete
- Exterior: Vinyl siding
- Roof: Shingles
- Foundation: Concrete
- Features: Patio
- Size: 38.1 × 150.8 ft
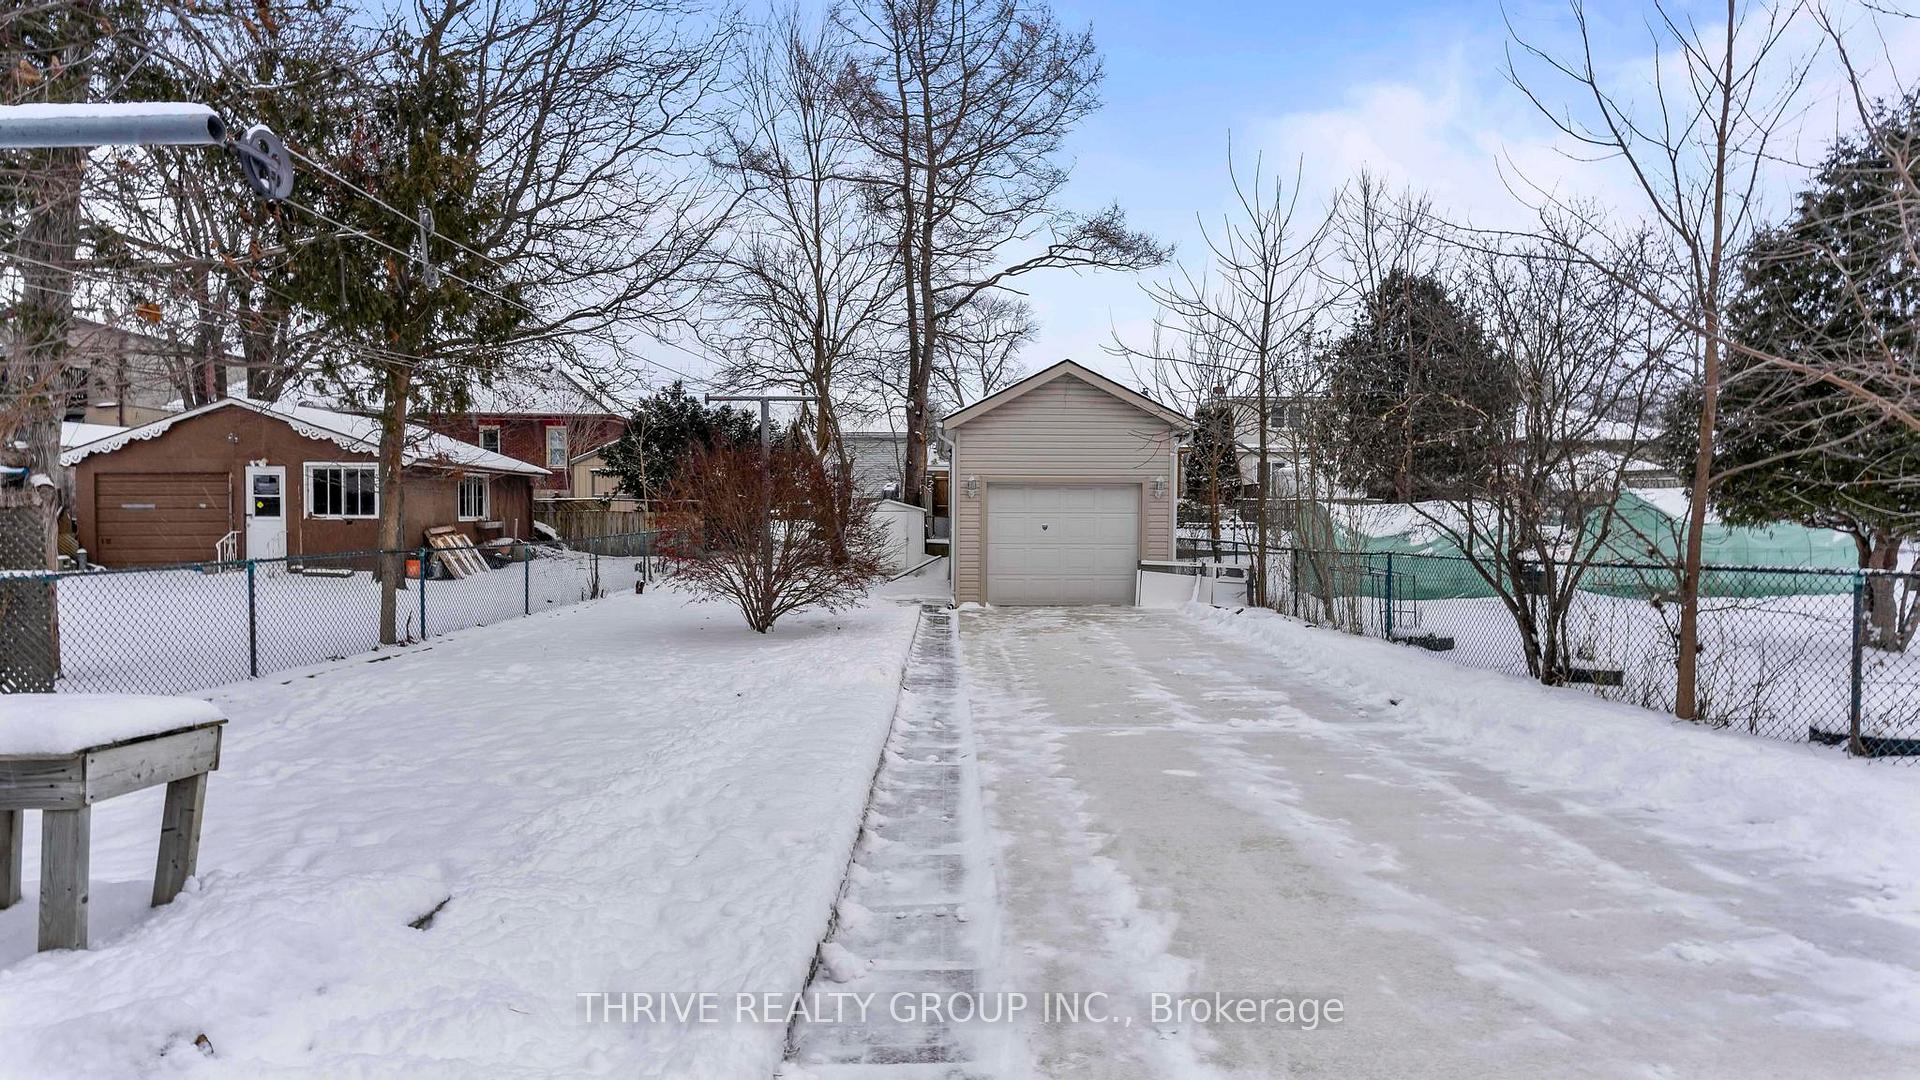
Parking1 Garage, Detached, Private
- Spaces: 1 Garage
- Garage: Detached
- Driveway: Private
Heating, water and powerForced air, gas, Central air, Municipal water
- Heating: Forced air, gas
- Cooling: Central air
- Water: Municipal water
- Sewer: Municipal sewer
Costs and taxesTaxes $2,564 a year, Furnace, ac and hot water heater, Air conditioner, hot water heater
- Taxes, 2024: $2,564 a year
- Rental items: Furnace, ac and hot water heater
- Under contract: Air conditioner, hot water heater
Included in the saleFridge, stove, dishwasher, washer, dryer, security system, window coverings and rods
- Included: Fridge, stove, dishwasher, washer, dryer, security system, window coverings and rods
NearbyFenced yard, library, public transit
- Close to: Fenced yard, library, public transit
Listing detailsX11915650, Sold, Jan 9, 2025
- MLS® number: X11915650
- Status: Sold
- Listed on: Jan 9, 2025
- Days on market: 36
- Updated: Feb 14, 2025
- Possession: 2025-02-03 / February 3, 2025
- Occupied by: Owner
- Listing brokerage: THRIVE REALTY GROUP INC.
About this home
114 Price Street, London (East M), ON N5Z 2J3
This charming, move-in-ready home is nestled on quaint street and offers a spacious layout, a large backyard (150 feet deep) and a convenient garage with an extended driveway that accommodates a minimum of 5 cars! This 2 bedroom home is perfect for first time buyers or investors, listed UNDER $500,000. It features a spacious and airy layout with hardwood flooring throughout and a fully equipped kitchen with ample storage space and direct access to the private and lush backyard. The large backyard is a standout feature, offering ample space for outdoor entertaining, gardening, or just relaxing. It's fully fenced, providing privacy and security, and includes a sizeable patio area, perfect for barbecues or morning coffee. The detached garage and newly extended driveway with enforced rebar, is a huge bonus, perfect for any car enthusiast! The basement is beaming with potential and offers more than enough space for additional living and storage space. Located close to all amenities and move in ready, this detached home provides the perfect blend of affordability, comfort and convenience. Book your private showing today!
Ask about this home
A HOMEH agent will answer your questions about this home.
Around this home
Daily convenience, out of 100, from the distances below
Schools nearby
School rating, out of 10.
Helpful calculators
Your HOMEH agent

"I would see it this week."