

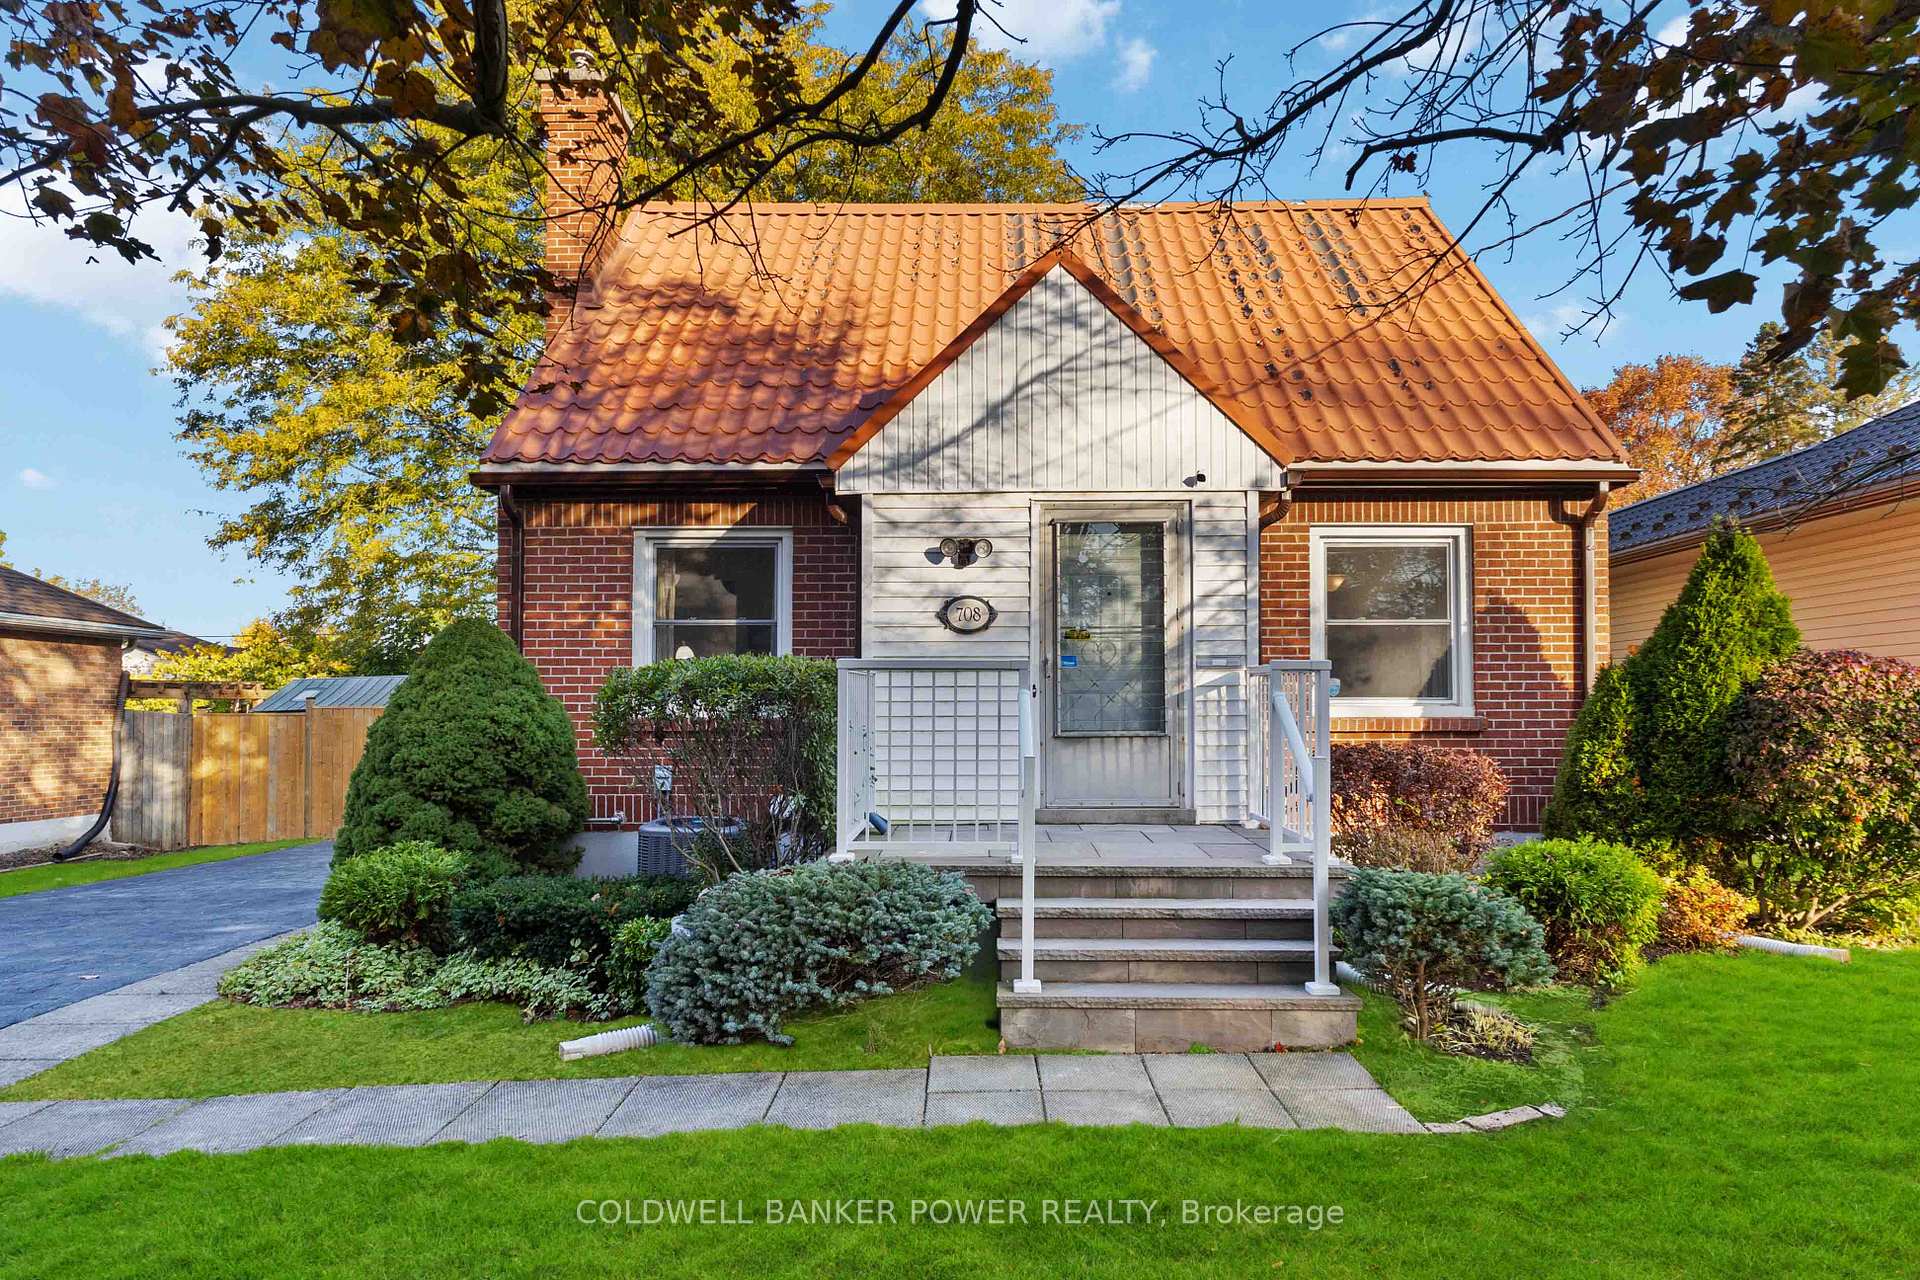
708 Leroy Avenue
708 Leroy Avenue
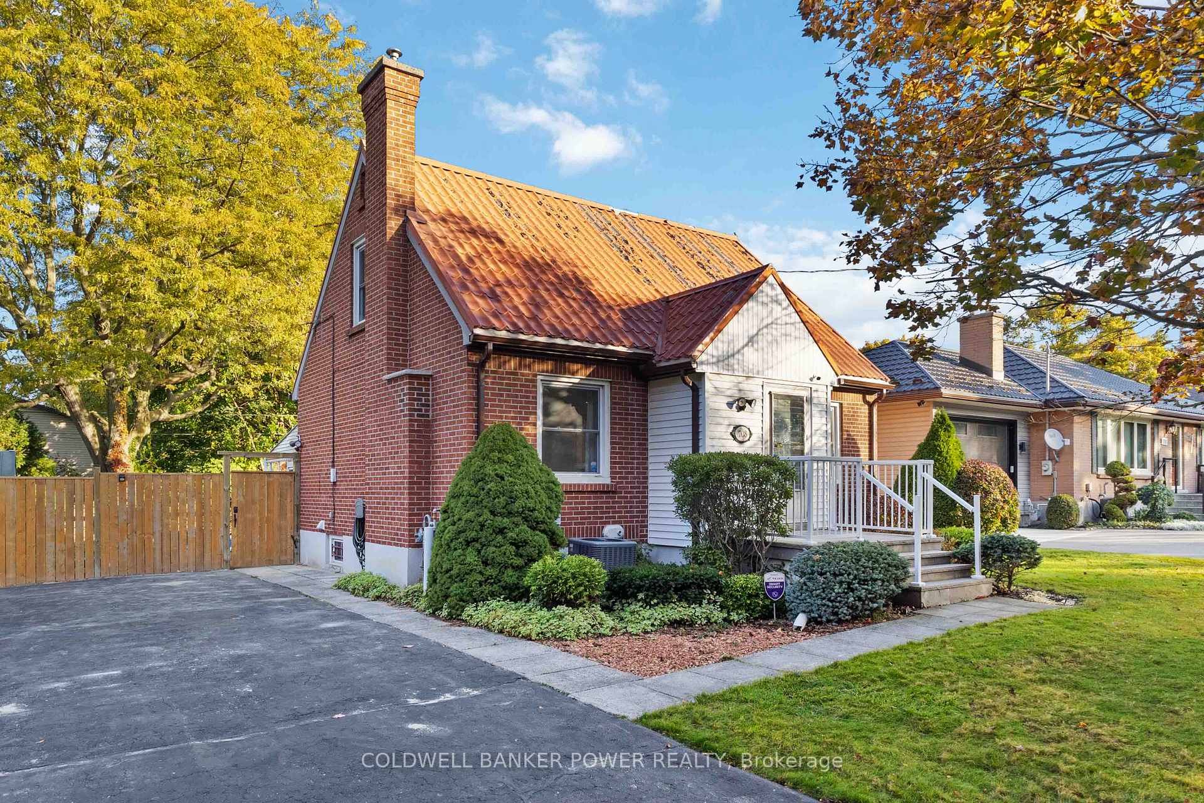
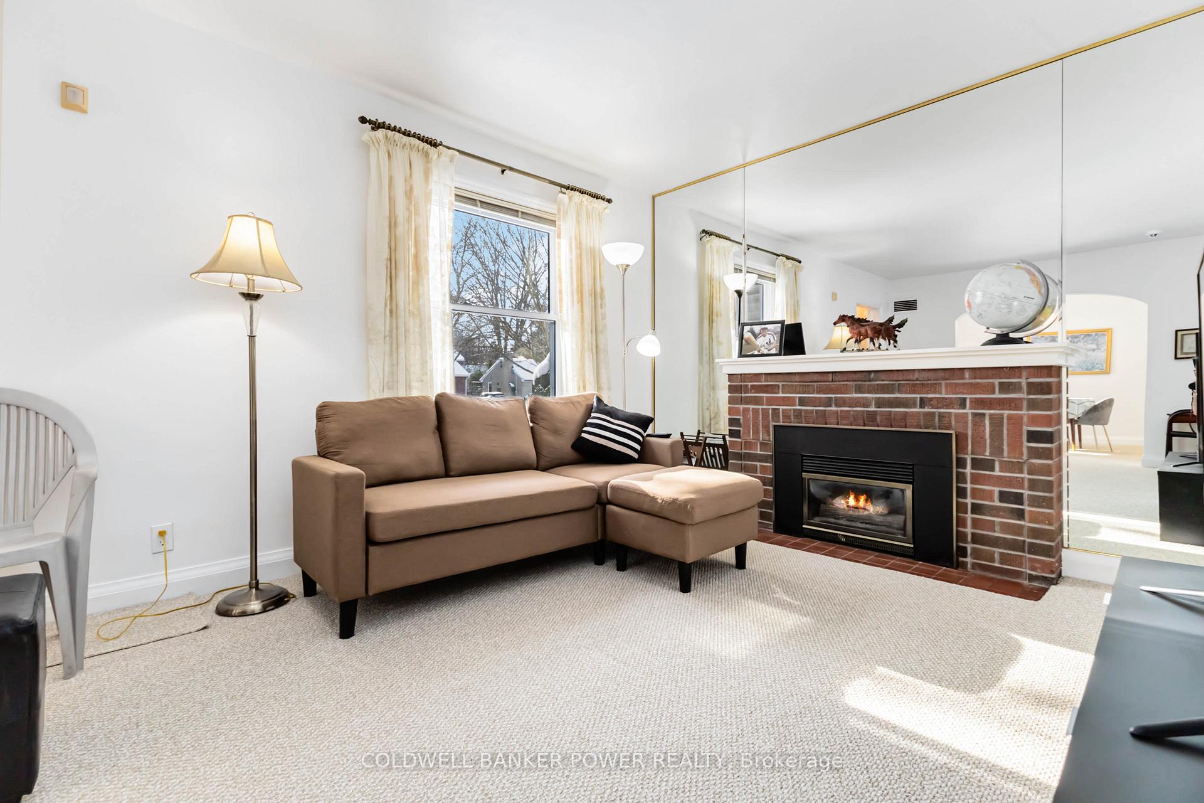
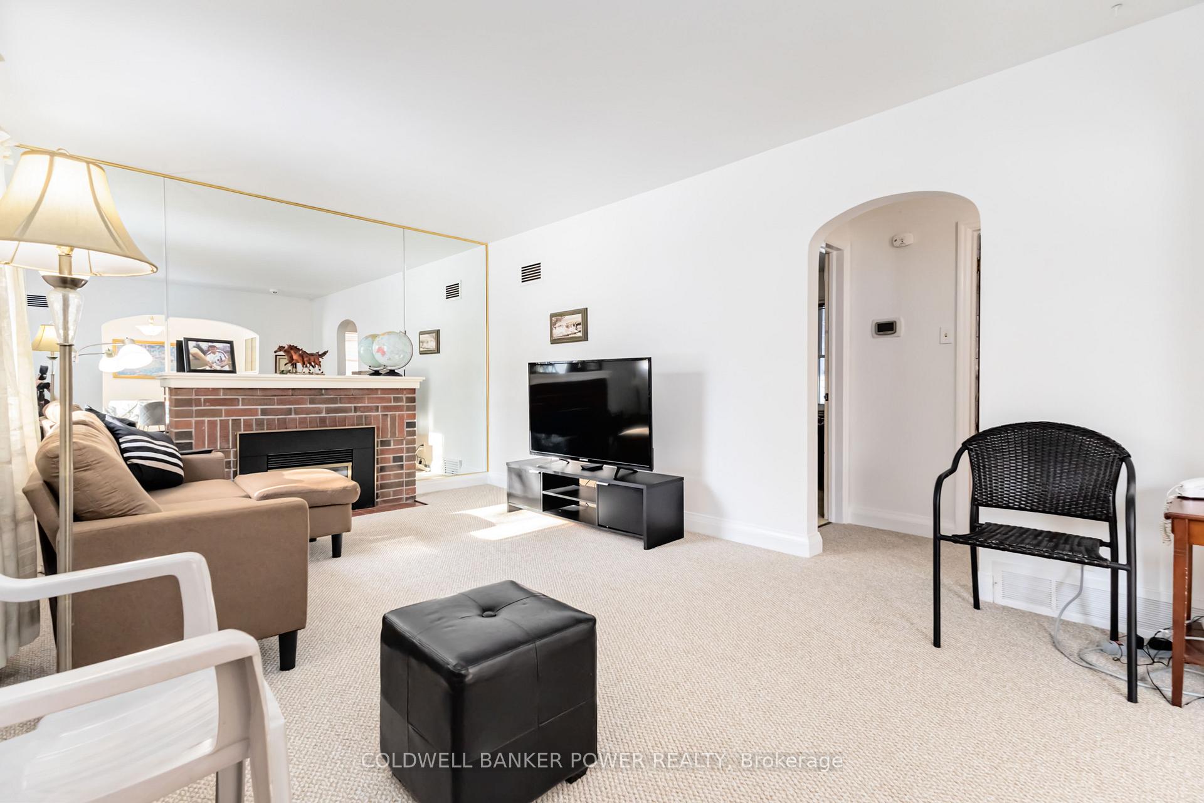
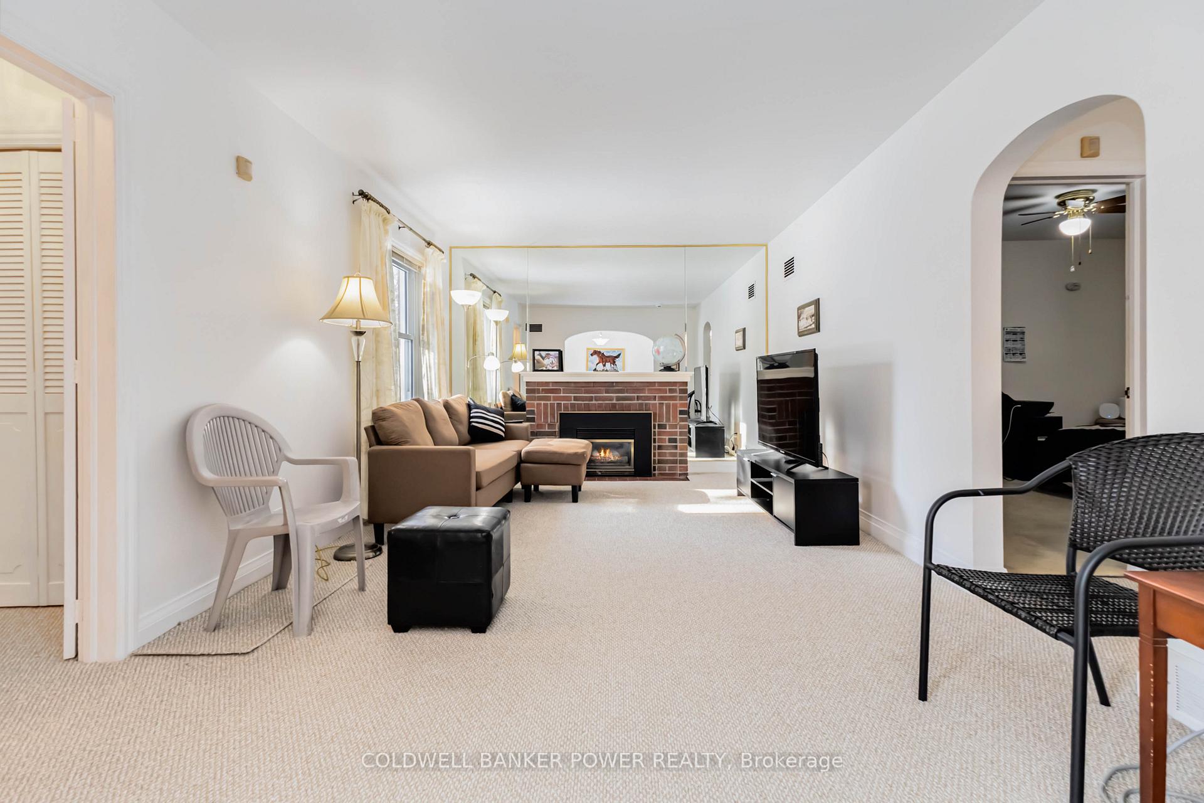 See all 24 photos
Property history
Facts and features
- BasementFinished
- Age of home51–99 years
- Water, sewerMunicipal
- Lot shapeRectangular
- Fireplace
- Central air
- Inground pool
The homeDetached, 1 1/2 storey, Age 51–99 years
- Type: Detached
- Style: 1 1/2 storey
- Age: 51–99 years
- Living space: 700–1,100 sq ft
- Basement: Finished
- Special designation: Other
InsideFireplace Yes, Lower level, Water heater
- Fireplace: Yes
- Laundry: Lower level
- Features: Water heater
- Security: Alarm system
- Rooms above ground: 9
- Bedrooms: 3
- Bathrooms: 2
- Kitchens: 1
Outside and lotBrick, vinyl siding, Other, Concrete
- Exterior: Brick, vinyl siding
- Roof: Other
- Foundation: Concrete
- Pool: Inground
- Features: Deck, landscaped, patio, porch enclosed
- Other structures: Garden shed
- Size: 61 × 125 ft
- Shape: Rectangular
- Zoning: R1-6
Parking3 Parking, Private
- Spaces: 3 Parking
- Driveway: Private
Heating, water and powerForced air, gas, Central air, Municipal water
- Heating: Forced air, gas
- Cooling: Central air
- Water: Municipal water
- Sewer: Municipal sewer
- Natural gas: Yes
- Hydro: Yes
- Cable: Available
- Telephone: Available
Costs and taxesTaxes $4,106 a year, HST included in the price, Alarm system, hot water tank-gas
- Taxes, 2024: $4,106 a year
- HST: HST included in the price
- Rental items: Alarm system, hot water tank-gas
Included in the saleRefrigerator, stove, dishwasher, washer, dryer
- Included: Refrigerator, stove, dishwasher, washer, dryer
NearbyPublic transit, place of worship, park, school
- Close to: Public transit, place of worship, park, school
Listing detailsX11934214, Sold, Jan 21, 2025
- MLS® number: X11934214
- Status: Sold
- Listed on: Jan 21, 2025
- Days on market: 24
- Updated: Feb 14, 2025
- Possession: Flexible
- Occupied by: Vacant
- Listing brokerage: COLDWELL BANKER POWER REALTY
About this home
708 Leroy Avenue, London (East C), ON N5Y 4G3
Welcome to 708 Leroy Ave. Located on a quiet street, this 1 1/2 story home offers living room with gas fireplace, formal dining room, remodeled kitchen, bedroom/den and 2 pc bath. Second floor is home to two generous sized bedrooms with walk in closets and a 4 pc bath. Basement has finished rec room and plenty of storage. Large 3 season sunroom overlooking the inground pool and private backyard. Main floor staircase to second floor and second floor offer hardwood flooring under the carpet. Located near all amenities including shopping, schools, restaurants and much more. Pool liner and pool pump replaced within the last month. Kitchen cupboards recently replaced.
Ask about this home
A HOMEH agent will answer your questions about this home.
Around this home
Daily convenience, out of 100, from the distances below
Schools nearby
School rating, out of 10.
Helpful calculators
Your HOMEH agent

"I would see it this week."