

1607 Bob Schram Way
1607 Bob Schram Way
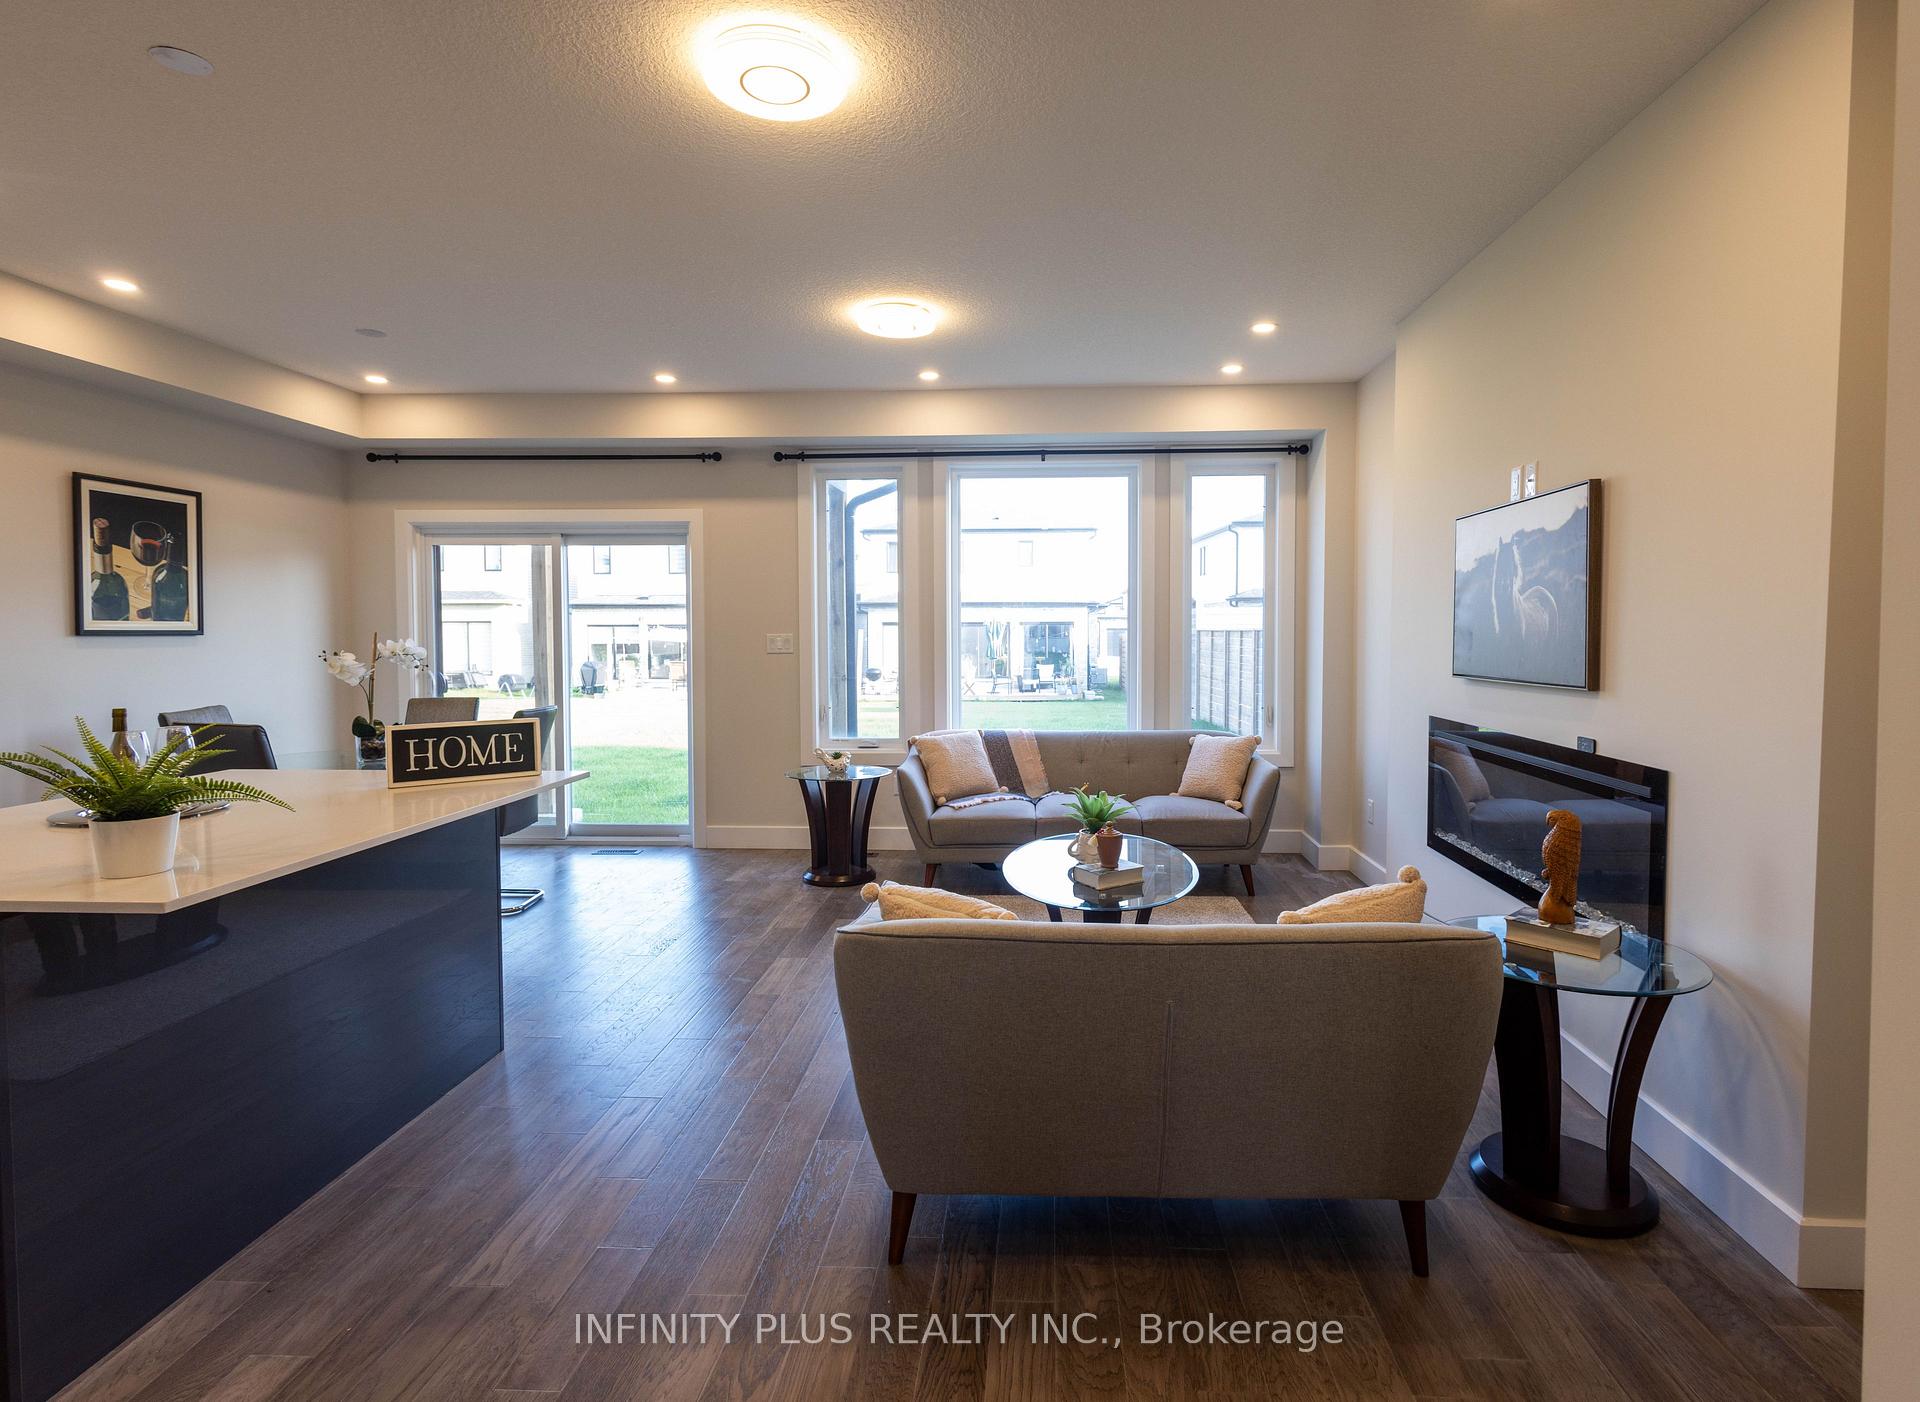 See all 21 photos
Property history
Facts and features
- BasementFull
- Water, sewerMunicipal
- HeatingForced air
- CoolingCentral air
- Hardwood floors
- Fireplace
- Central air
The homeDetached, 2-storey, 1,500–2,000 sq ft
- Type: Detached
- Style: 2-storey
- Living space: 1,500–2,000 sq ft
- Basement: Full
InsideFireplace Yes, electric, Tile, Hardwood, Broadloom, Storage
- Fireplace: Yes, electric
- Flooring: Tile, Hardwood, Broadloom
- Features: Storage
- Rooms above ground: 6
- Bedrooms: 3
- Bathrooms: 3
- Kitchens: 1
- Family room: Yes
Outside and lotBrick, stucco (plaster), Asphalt shingle, Poured concrete
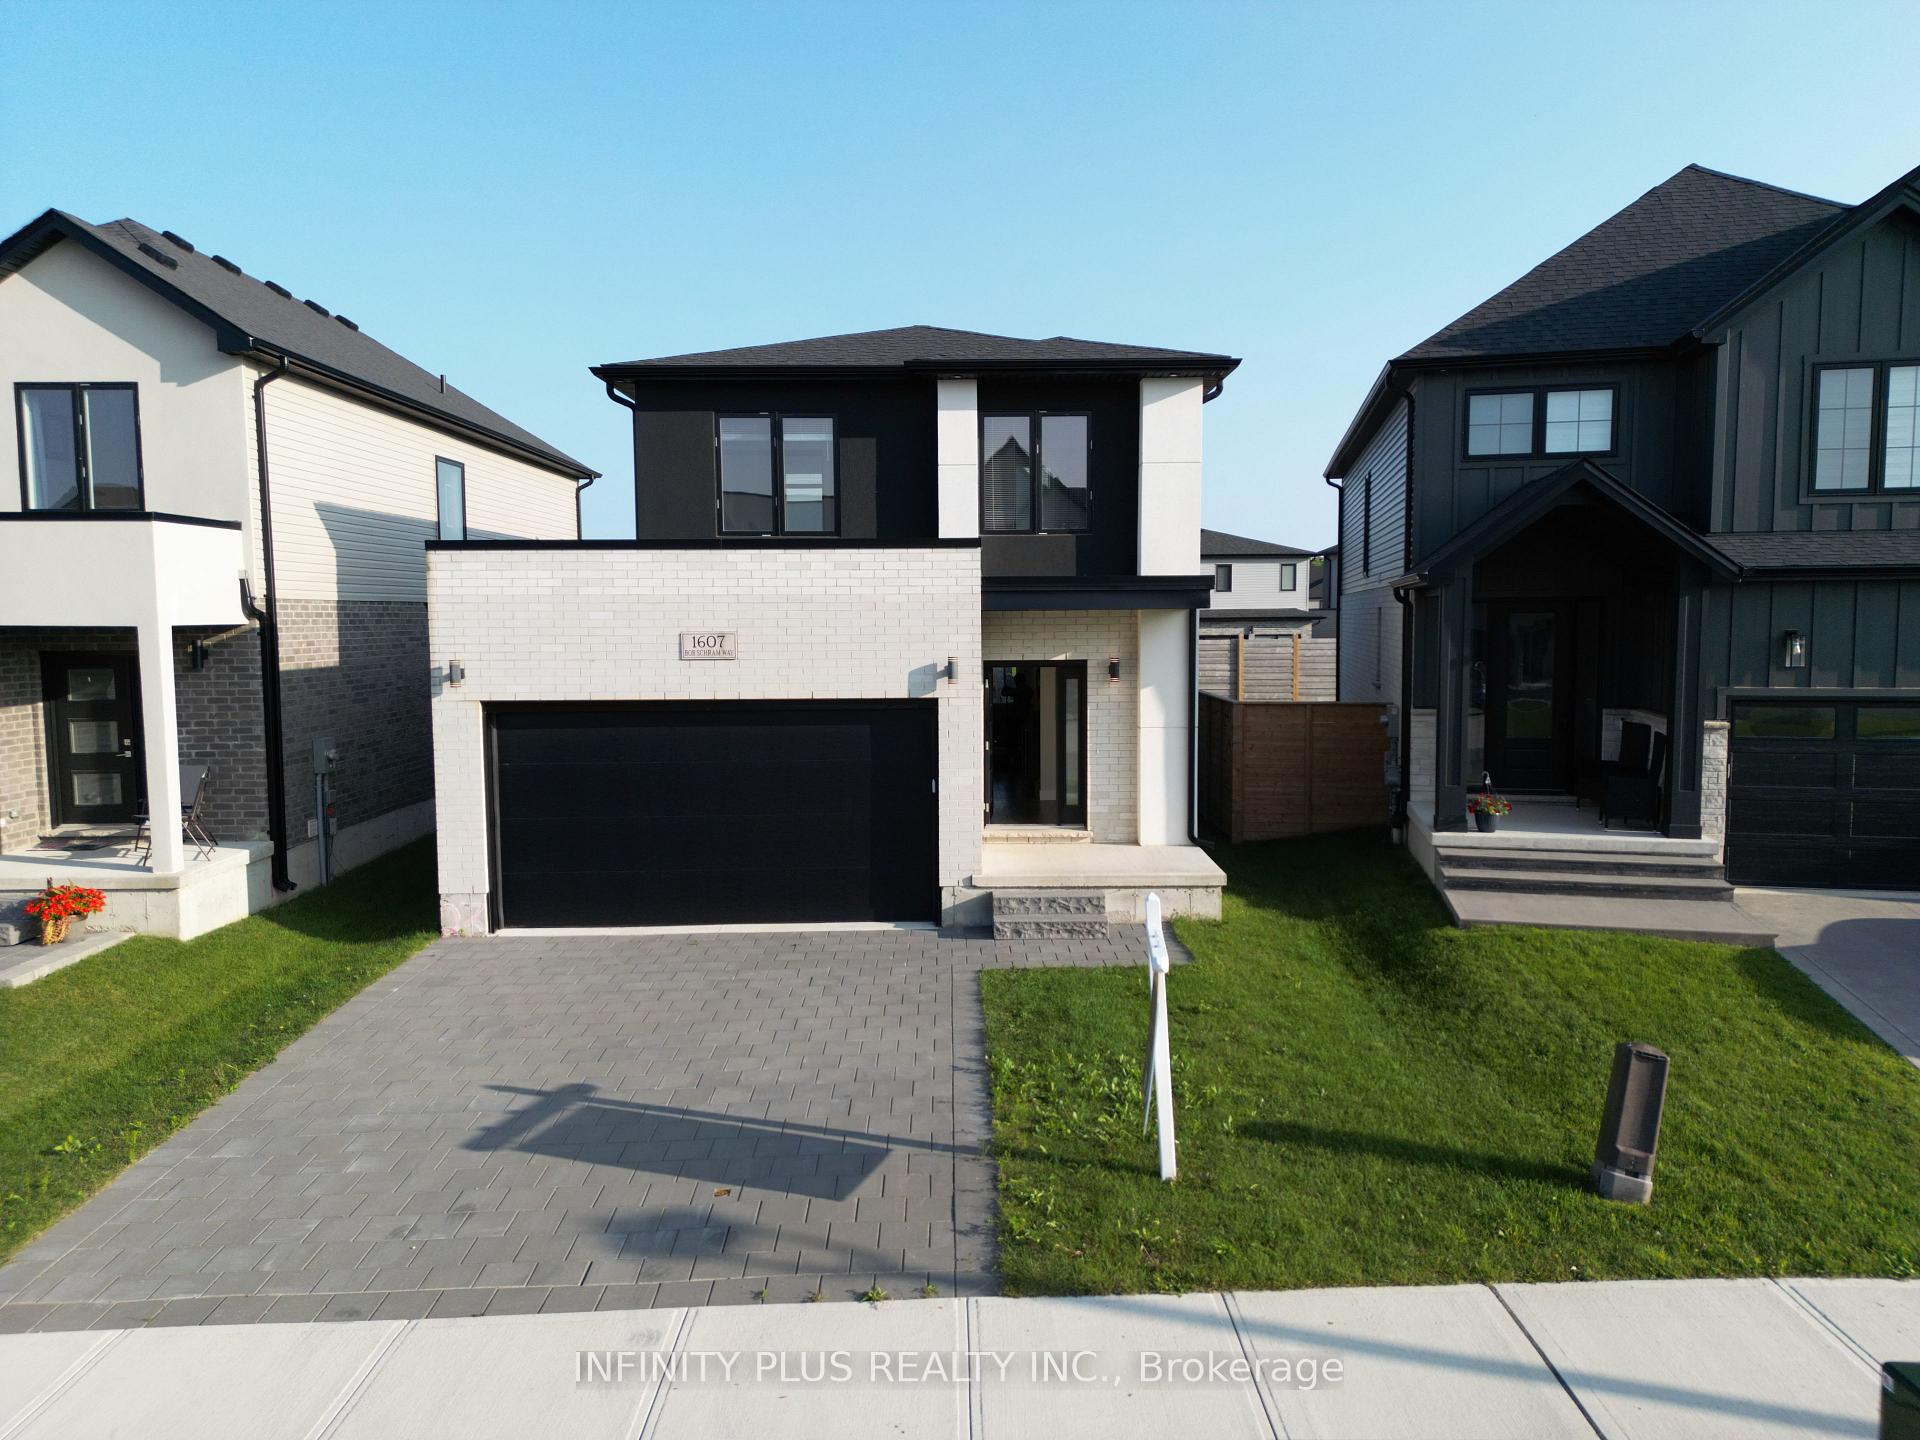
- Exterior: Brick, stucco (plaster)
- Roof: Asphalt shingle
- Foundation: Poured concrete
- Size: 36 × 114 ft
Parking2 Garage, Built-in
- Spaces: 2 Garage
- Garage: Built-in
Heating, water and powerForced air, gas, Central air, Municipal water
- Heating: Forced air, gas
- Cooling: Central air
- Water: Municipal water
- Sewer: Municipal sewer
Costs and taxesTaxes $4,908 a year, HST included in the price, Hwt
- Taxes, 2024: $4,908 a year
- HST: HST included in the price
- Rental items: Hwt
Included in the saleS/s stove, s/s fridge, s/s dishwasher, washer/dryer., Not included None
- Included: S/s stove, s/s fridge, s/s dishwasher, washer/dryer.
- Not included: None
Listing detailsX12065304, Sold, Apr 7, 2025
- MLS® number: X12065304
- Status: Sold
- Listed on: Apr 7, 2025
- Days on market: 36
- Updated: May 13, 2025
- Possession: Flexible
- Occupied by: Vacant
- Listing brokerage: INFINITY PLUS REALTY INC.
About this home
1607 Bob Schram Way, London (North S), ON N6G 3K2
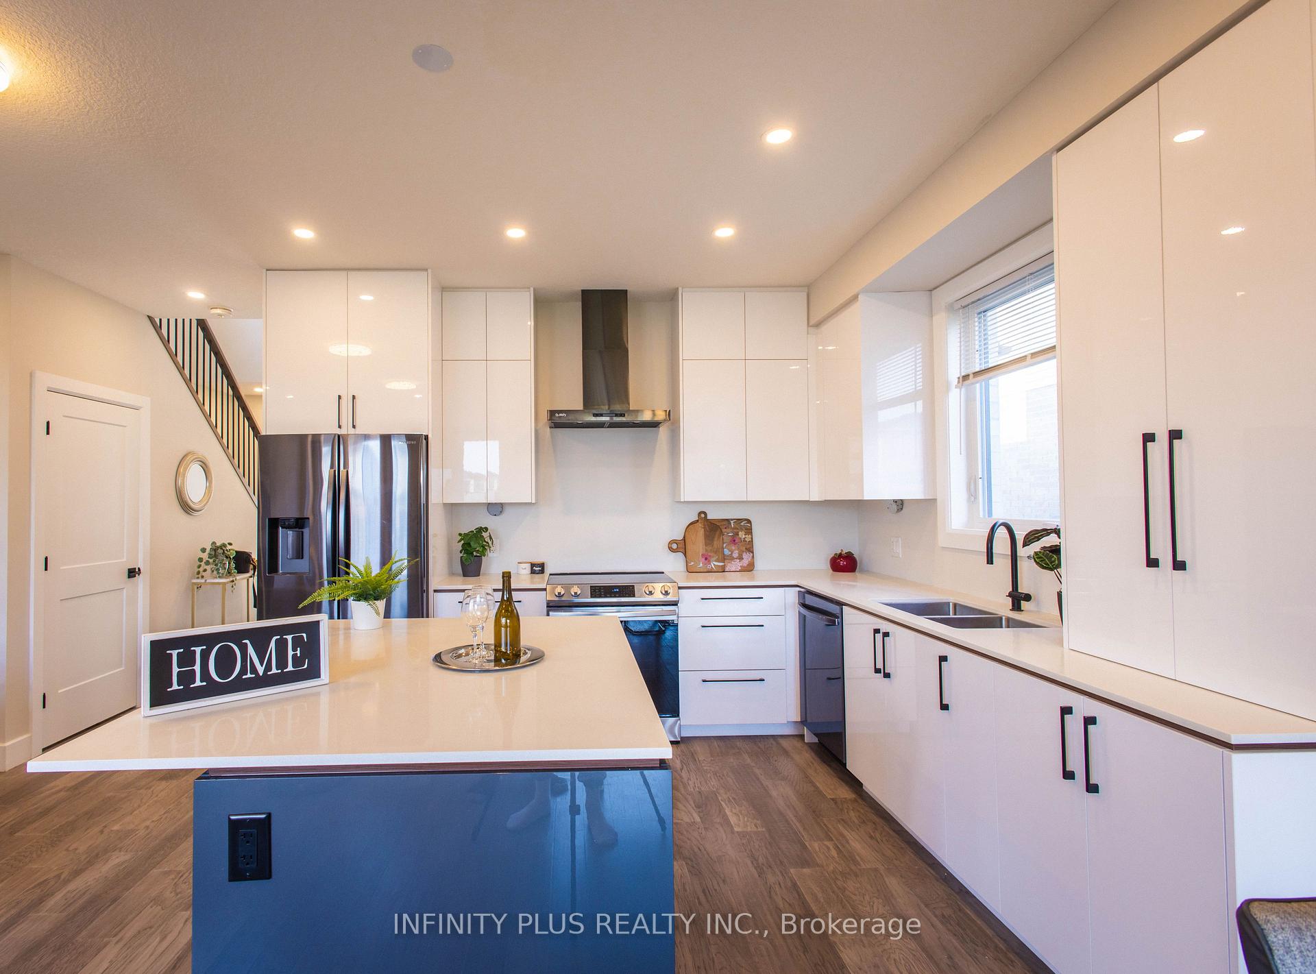
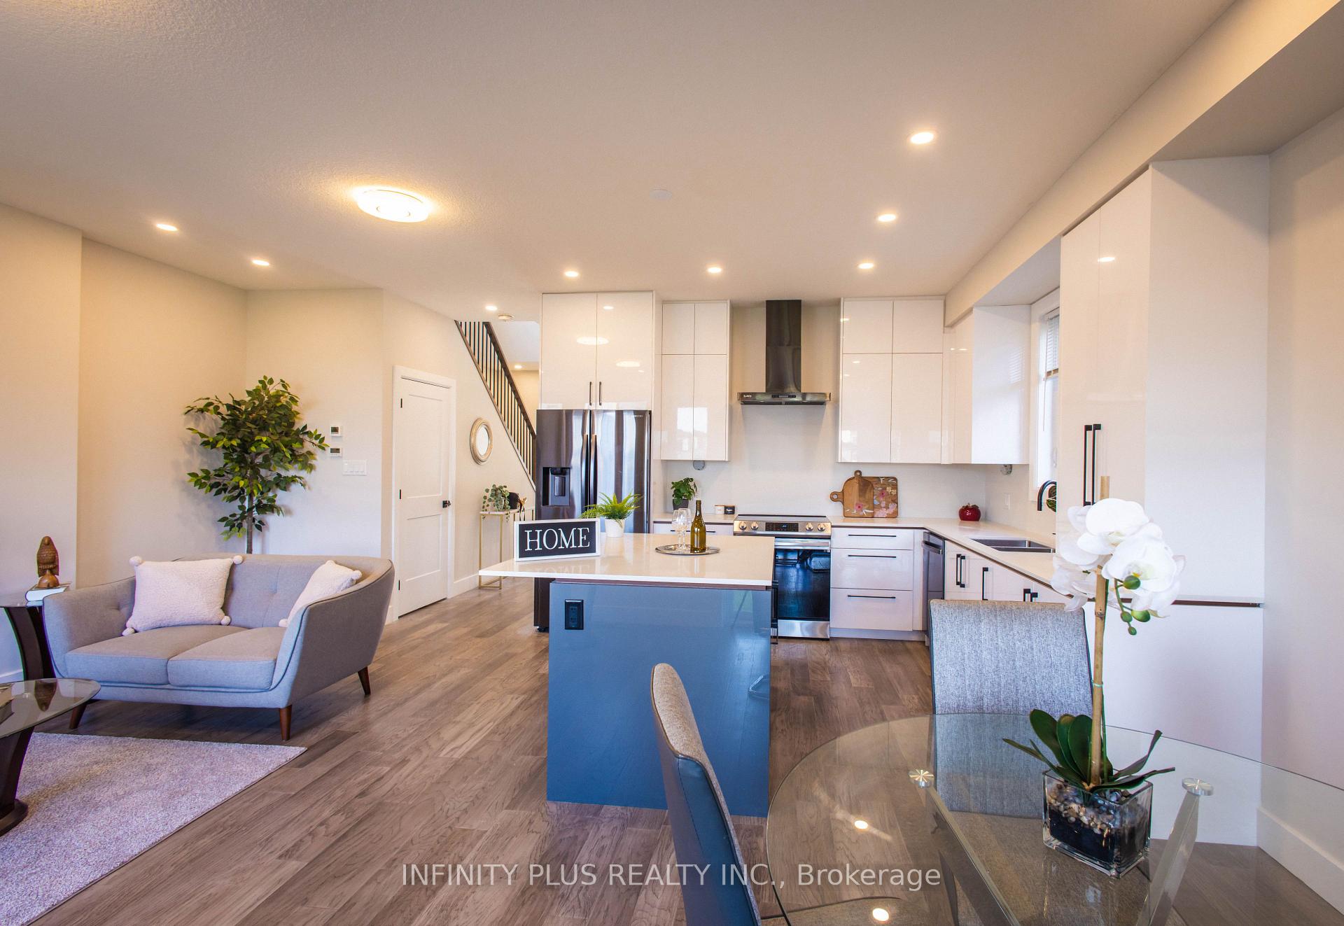
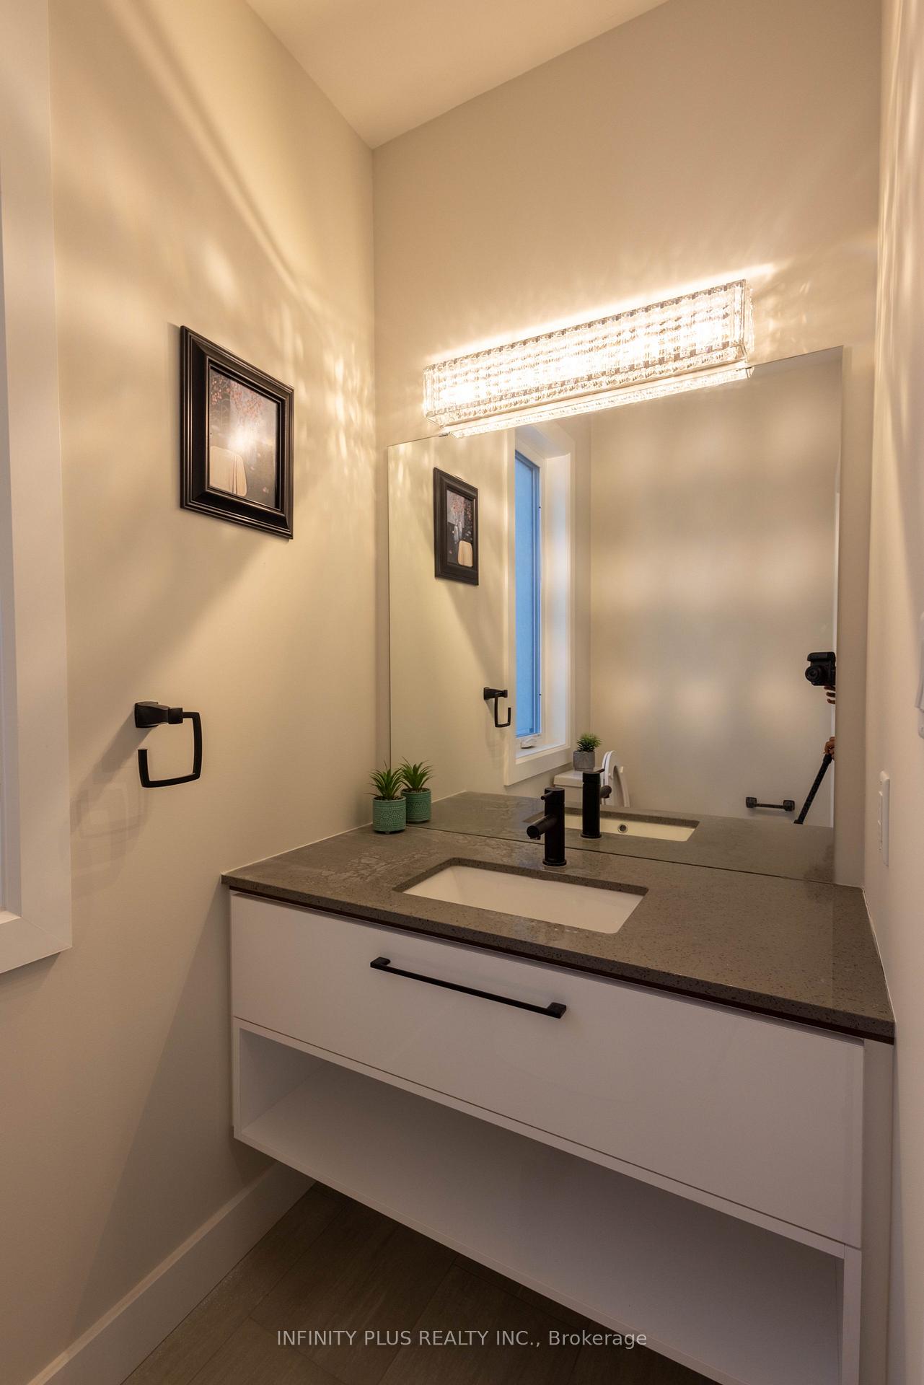
Welcome to this Spectacular Modern Elevation 3 Bed + Loft 3 Bath House with deep lot. Nestled in premium neighbourhood of North London. 9 Ft ceiling on Main Floor. $$$ Spent on upgrades giving a modern look throughout the house. Large windows allows for plenty of sunlight. Luxurious Chefs Kitchen with open concept layout. Quartz Counter top, Under-mount Sink. Primary bedroom with large walk-in closet and highly upgraded washroom. Open concept loft area, 2 extra large bedrooms with a 3 pc washroom. Basement separate entrance provided by builder. Potential for in-law suite or 2nd dwelling unit.
Ask about this home
A HOMEH agent will answer your questions about this home.
Around this home
Daily convenience, out of 100, from the distances below
Schools nearby
School rating, out of 10.
Helpful calculators
Your HOMEH agent

"I would see it this week."