

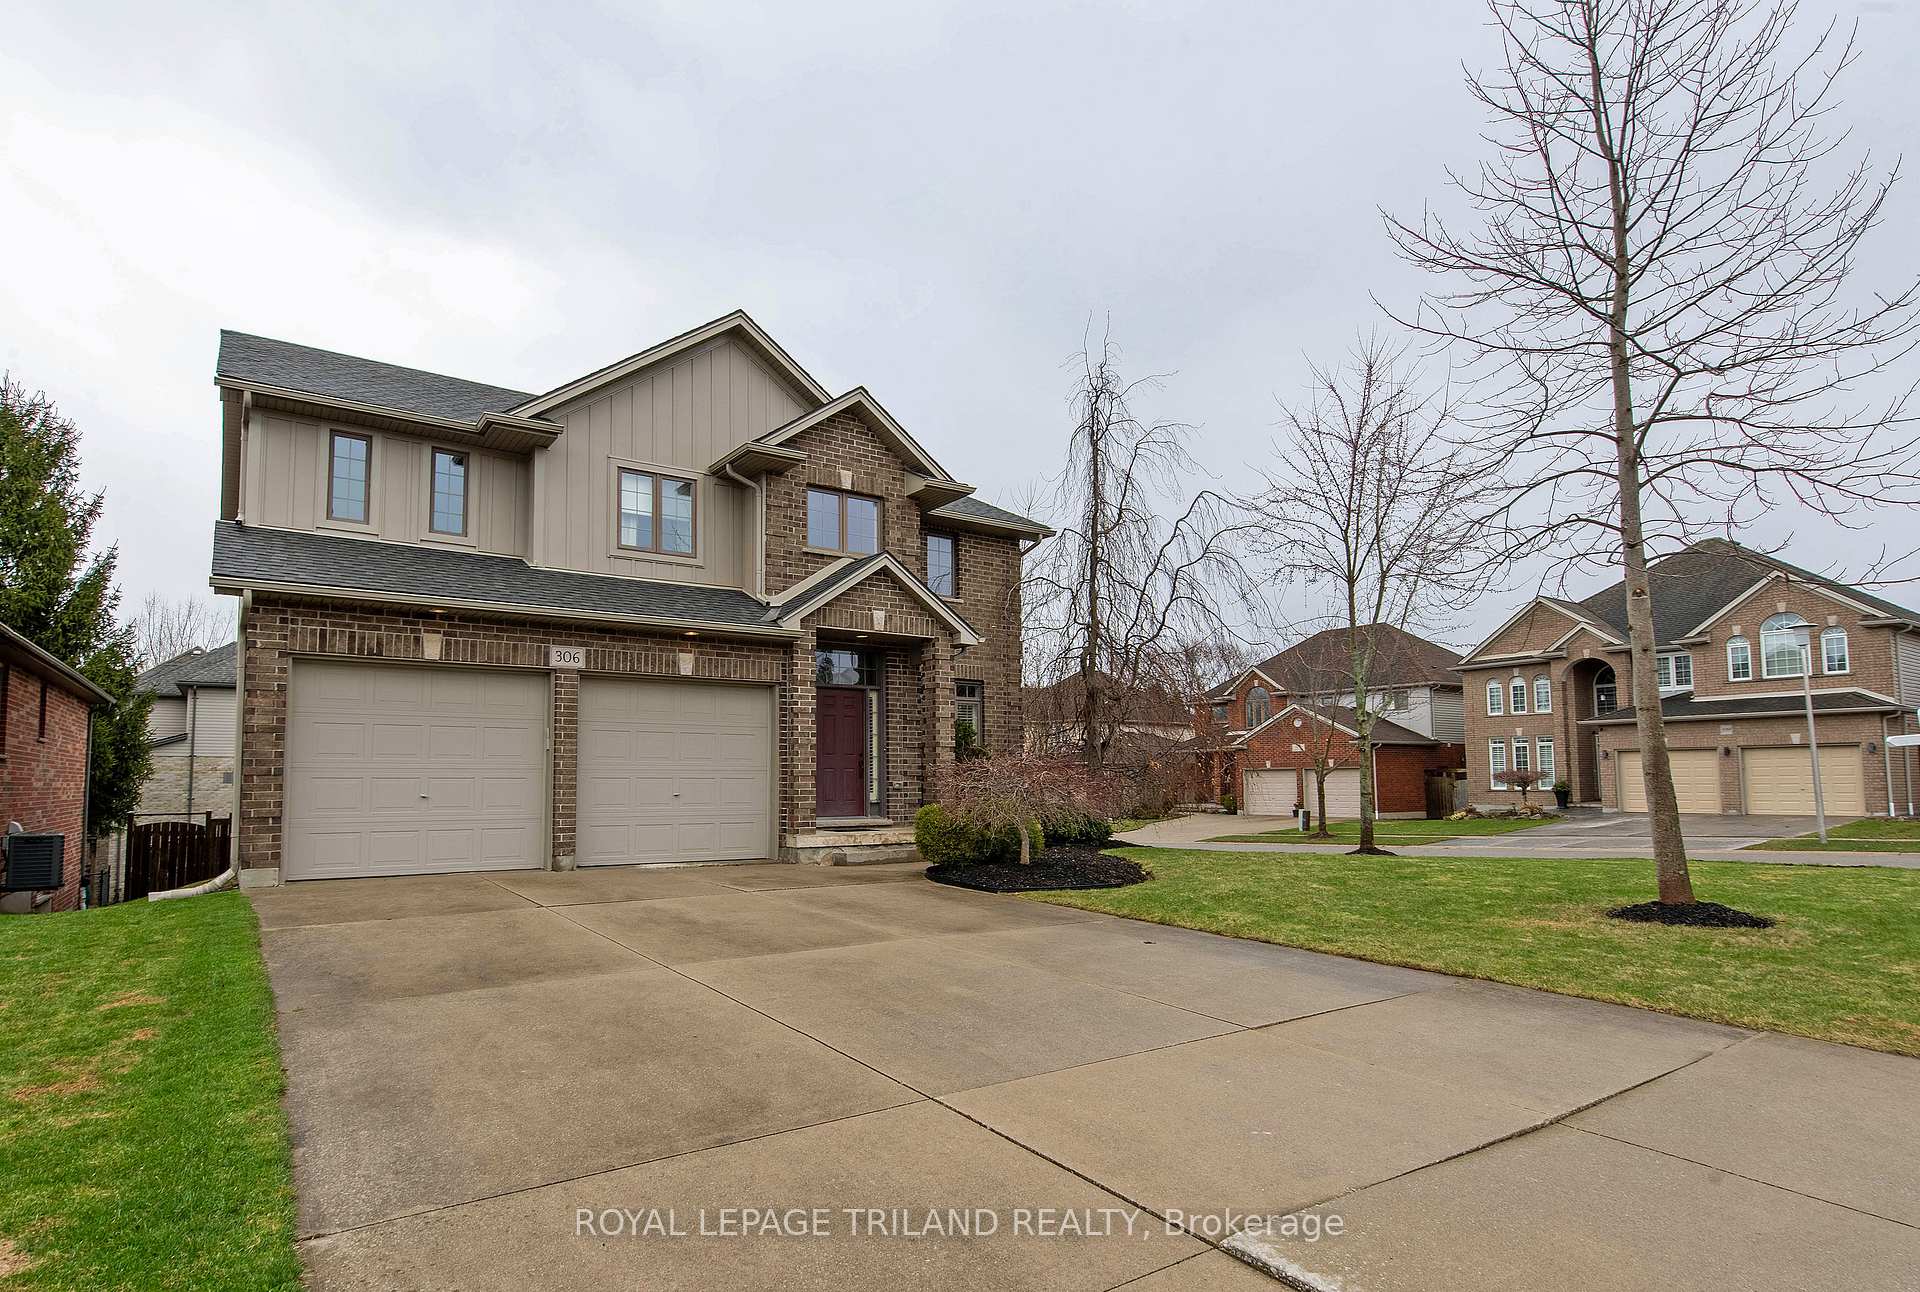
306 Grasslands Way
306 Grasslands Way
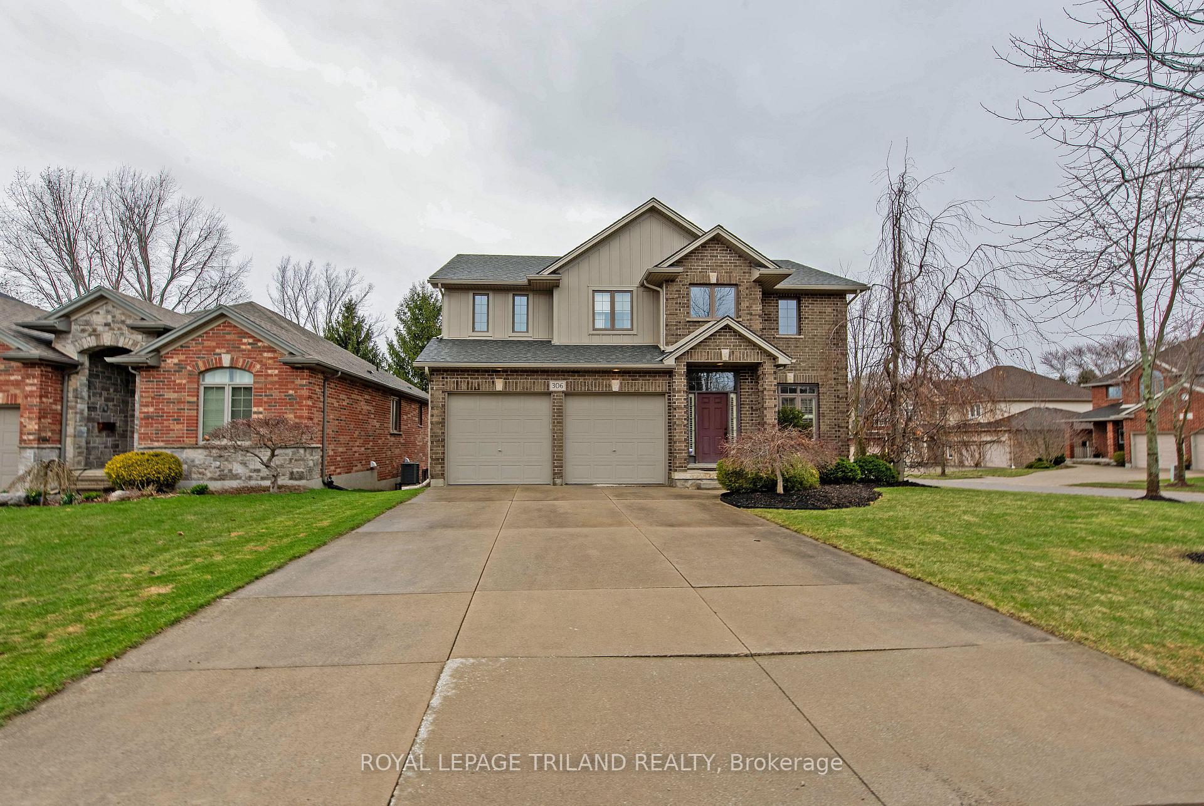
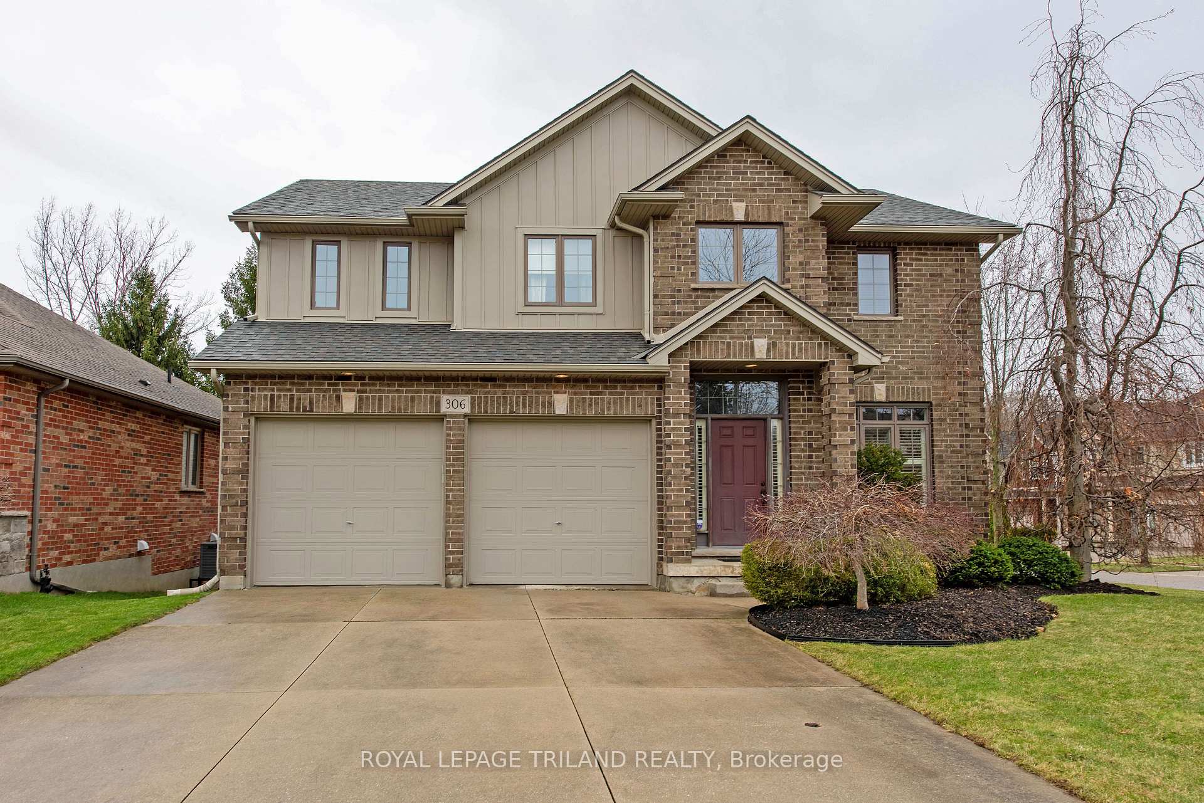
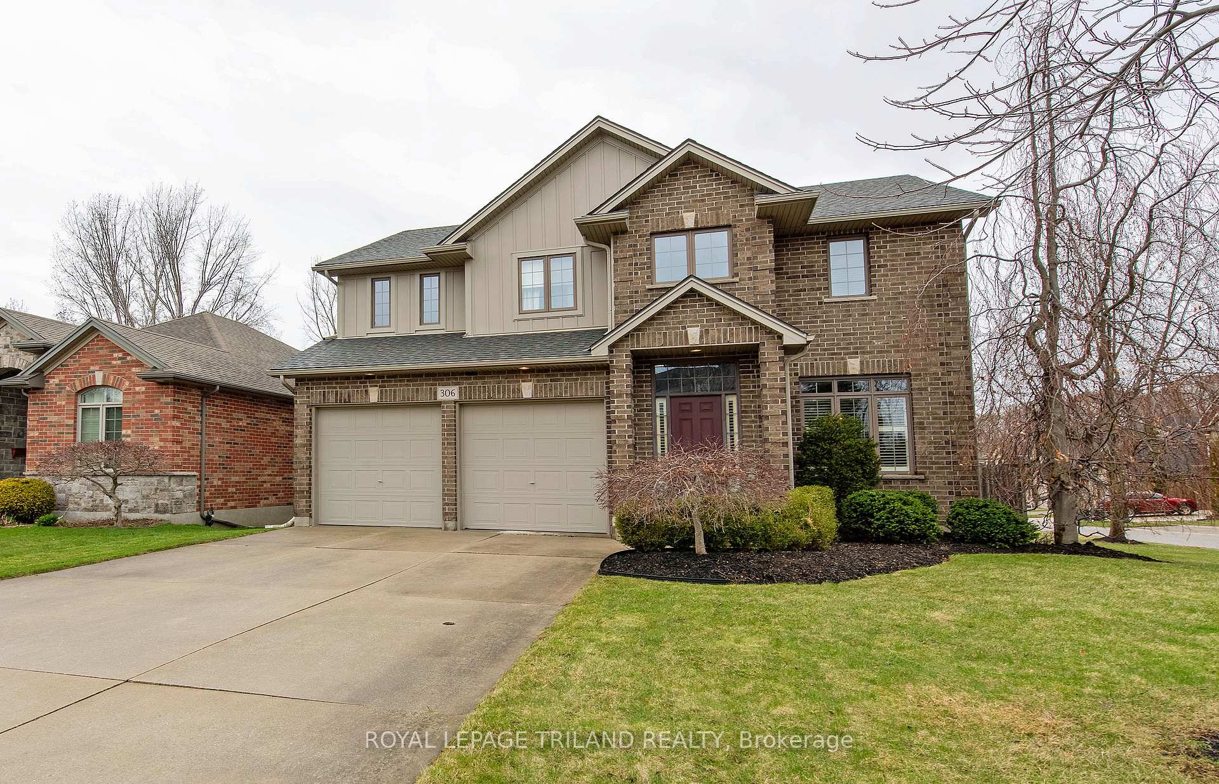
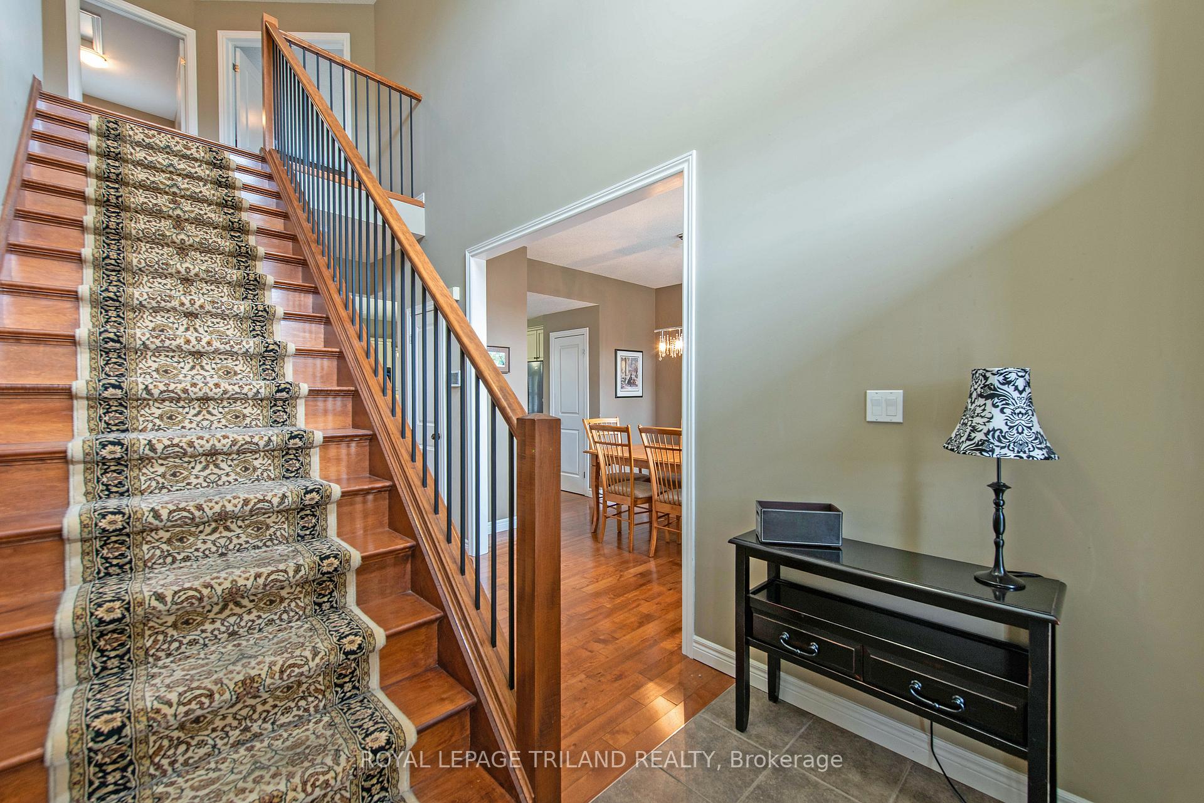 See all 48 photos
Property history
Facts and features
- BasementUnfinished
- Age of home16–30 years
- Water, sewerMunicipal
- Lot shapeRectangular
- Fireplace
- Central air
The homeDetached, 2-storey, Age 16–30 years
- Type: Detached
- Style: 2-storey
- Age: 16–30 years
- Living space: 2,000–2,500 sq ft
- Basement: Full, unfinished
- View: City, forest, trees/woods
InsideFireplace Yes, fireplace insert, natural gas, Heated, Upper level
- Fireplace: Yes, fireplace insert, natural gas
- Flooring: Heated
- Laundry: Upper level
- Features: Auto garage door remote, sump pump
- Security: Smoke detector
- Rooms above ground: 9
- Bedrooms: 4
- Bathrooms: 3
- Kitchens: 1
- Family room: Yes
Outside and lotBrick, vinyl siding, Shingles, Poured concrete
- Exterior: Brick, vinyl siding
- Roof: Shingles
- Foundation: Poured concrete
- Features: Deck, landscaped, privacy
- Other structures: Fence - full
- Size: 59.42 × 114.83 ft
- Shape: Rectangular
Parking2 Garage, Attached, Inside entry, private double
- Spaces: 2 Garage
- Garage: Attached
- Driveway: Inside entry, private double
Heating, water and powerForced air, gas, Central air, Municipal water
- Heating: Forced air, gas
- Cooling: Central air
- Water: Municipal water
- Sewer: Municipal sewer
- Natural gas: Yes
- Hydro: Yes
- Cable: Available
- Telephone: Available
Costs and taxesTaxes $6,654 a year, HST included in the price, Hot water heater
- Taxes, 2024: $6,654 a year
- HST: HST included in the price
- Rental items: Hot water heater
- Under contract: Hot water heater
Included in the saleRefrigerator, stove, dishwasher, built-in microwave/rangehood, washer, dryer,electric light fixtures, garage door opener with remote, window coverings, Coat hooks behind front door, kitchen stools
- Included: Refrigerator, stove, dishwasher, built-in microwave/rangehood, washer, dryer,electric light fixtures, garage door opener with remote, window coverings
- Not included: Coat hooks behind front door, kitchen stools
NearbyCul de sac/dead end, park, place of worship, ravine, rec./commun.centre, school
- Close to: Cul de sac/dead end, park, place of worship, ravine, rec./commun.centre, school
Listing detailsX12087221, Sold, Apr 15, 2025
- MLS® number: X12087221
- Status: Sold
- Listed on: Apr 15, 2025
- Days on market: 28
- Updated: May 13, 2025
- Possession: 2025-07-10 / 60-89 days
- Occupied by: Owner
- Listing brokerage: ROYAL LEPAGE TRILAND REALTY
About this home
306 Grasslands Way, London (North B), ON N5X 0E2
Welcome Home to Uplands. Excited to offer this custom built family home located in one of North London's best neighbourhoods. Tucked away in a quiet corner of the subdivision, this stylish 2 storey home features4 large bedrooms, 3 with a walk-in closets, as well as 2.5 bathrooms. Primary ensuite retreat features a soaker tub and heated floors. The second floor further includes a full laundry room, extra storage and a bright open layout. The inviting and functional main floor has room for families of all sizes. Host celebrations in your spacious dining room. Create fantastic meals in this wonderful kitchen, complete with appliances, an island with breakfast bar, pantry and dinette area. The main floor also includes a wonderful family room with custom built-in shelving, a gas fireplace and a formal mantle. Walk out from the kitchen onto the large elevated deck which overlooks a generous fully fenced private back yard. Large double car garage. Private concrete double driveway with no sidewalks. Steps to trails, paths, parks and recreational activities. One of the best school zones in the city. Close to an abundance of lifestyle amenities including shopping, North London YMCA, Masonville Mall, plus so much more. Call today for more information. A 'must see' on your list.
Ask about this home
A HOMEH agent will answer your questions about this home.
Around this home
Daily convenience, out of 100, from the distances below
Schools nearby
School rating, out of 10.
Helpful calculators
Your HOMEH agent

"I would see it this week."