

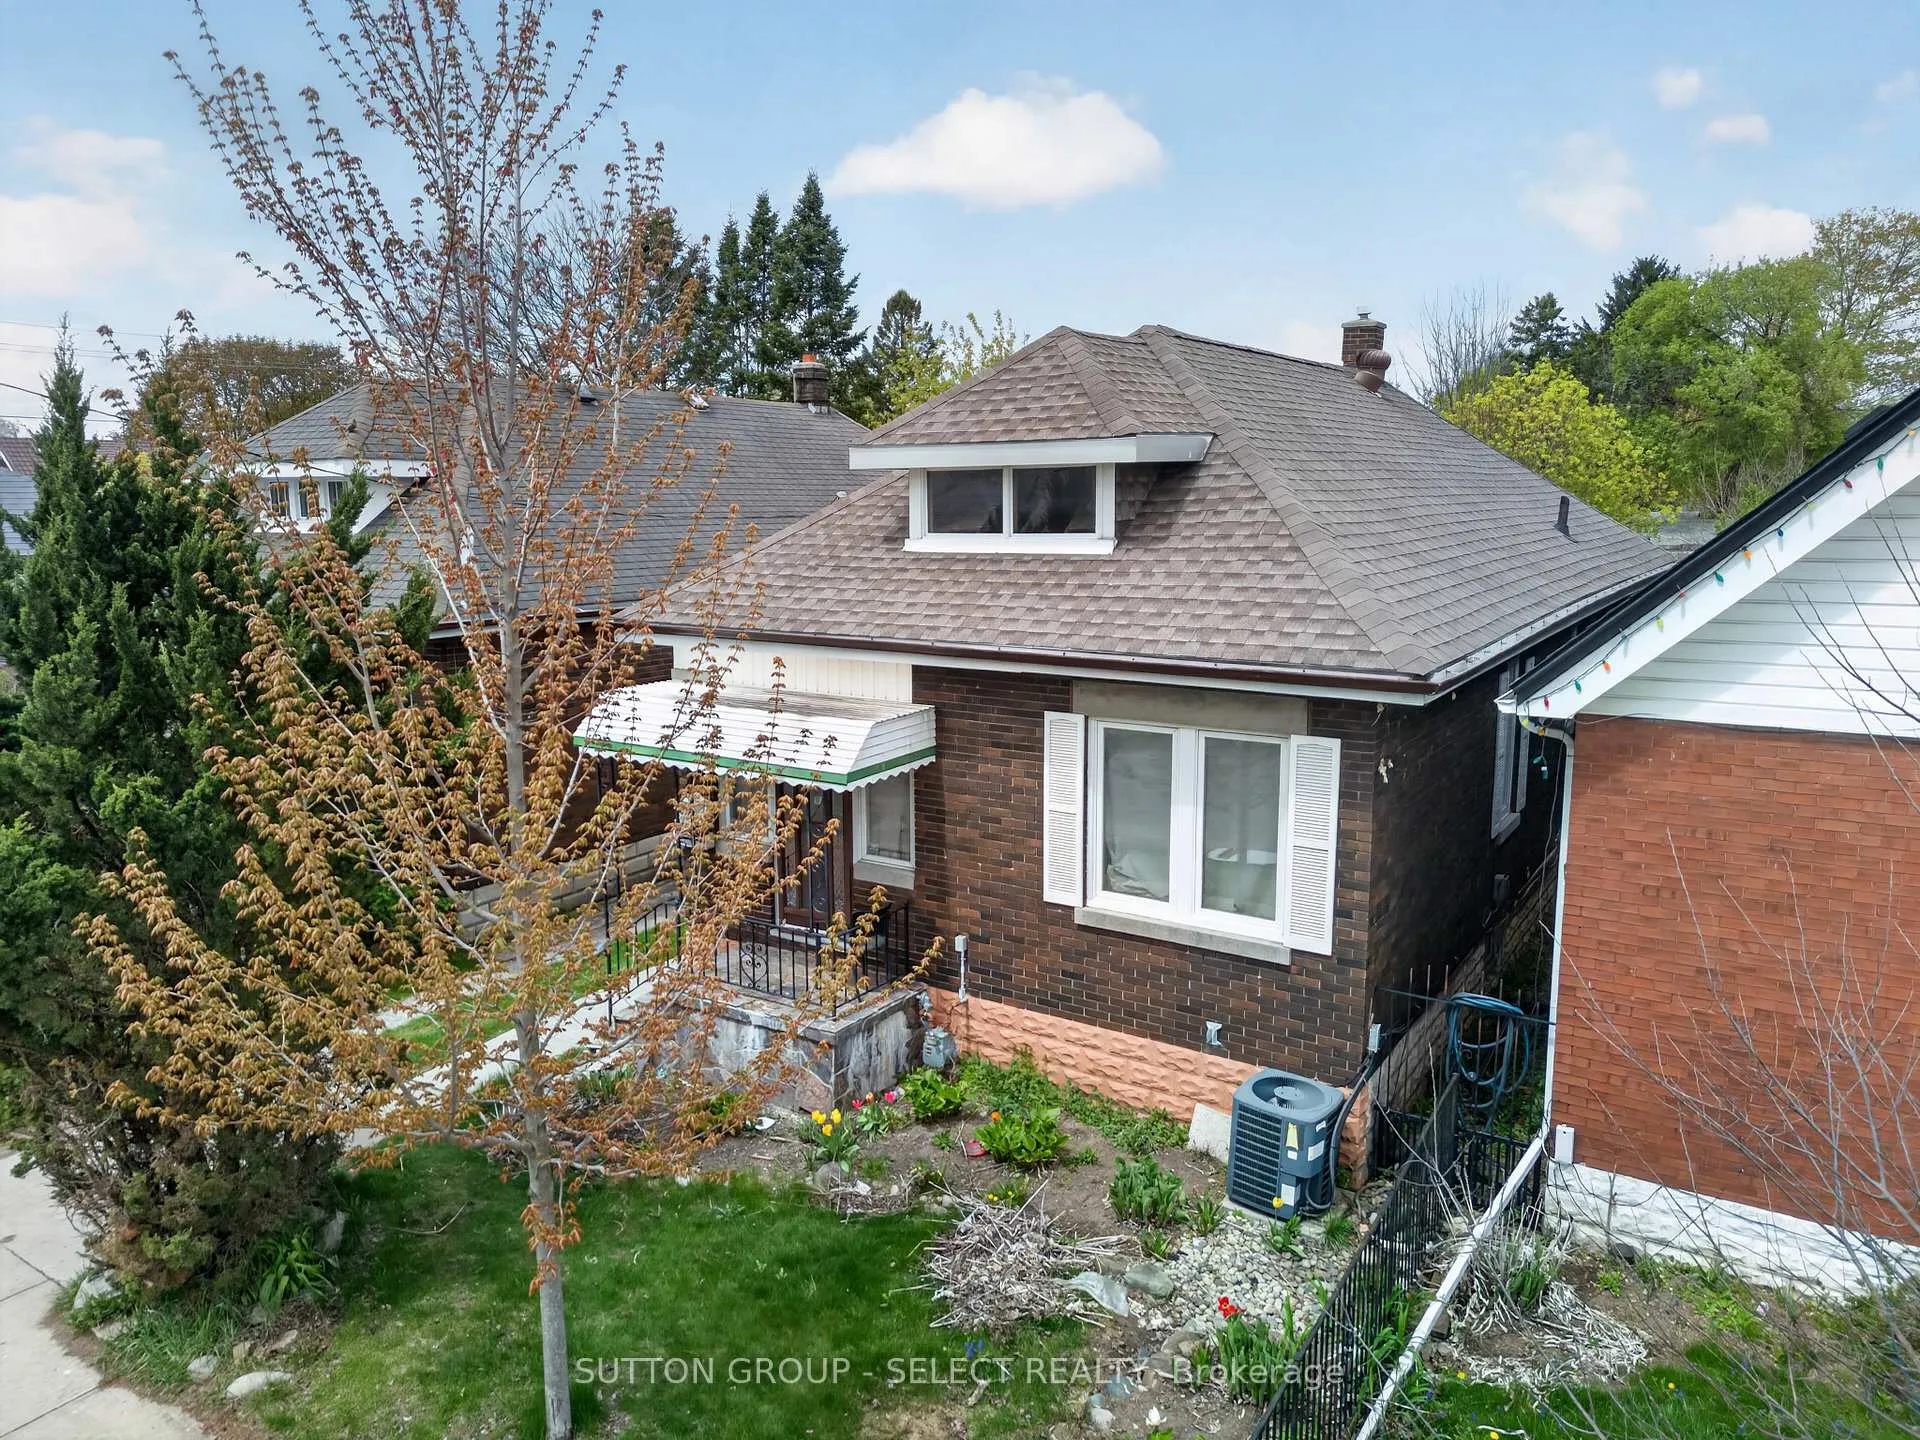
114 Vauxhall Street
114 Vauxhall Street
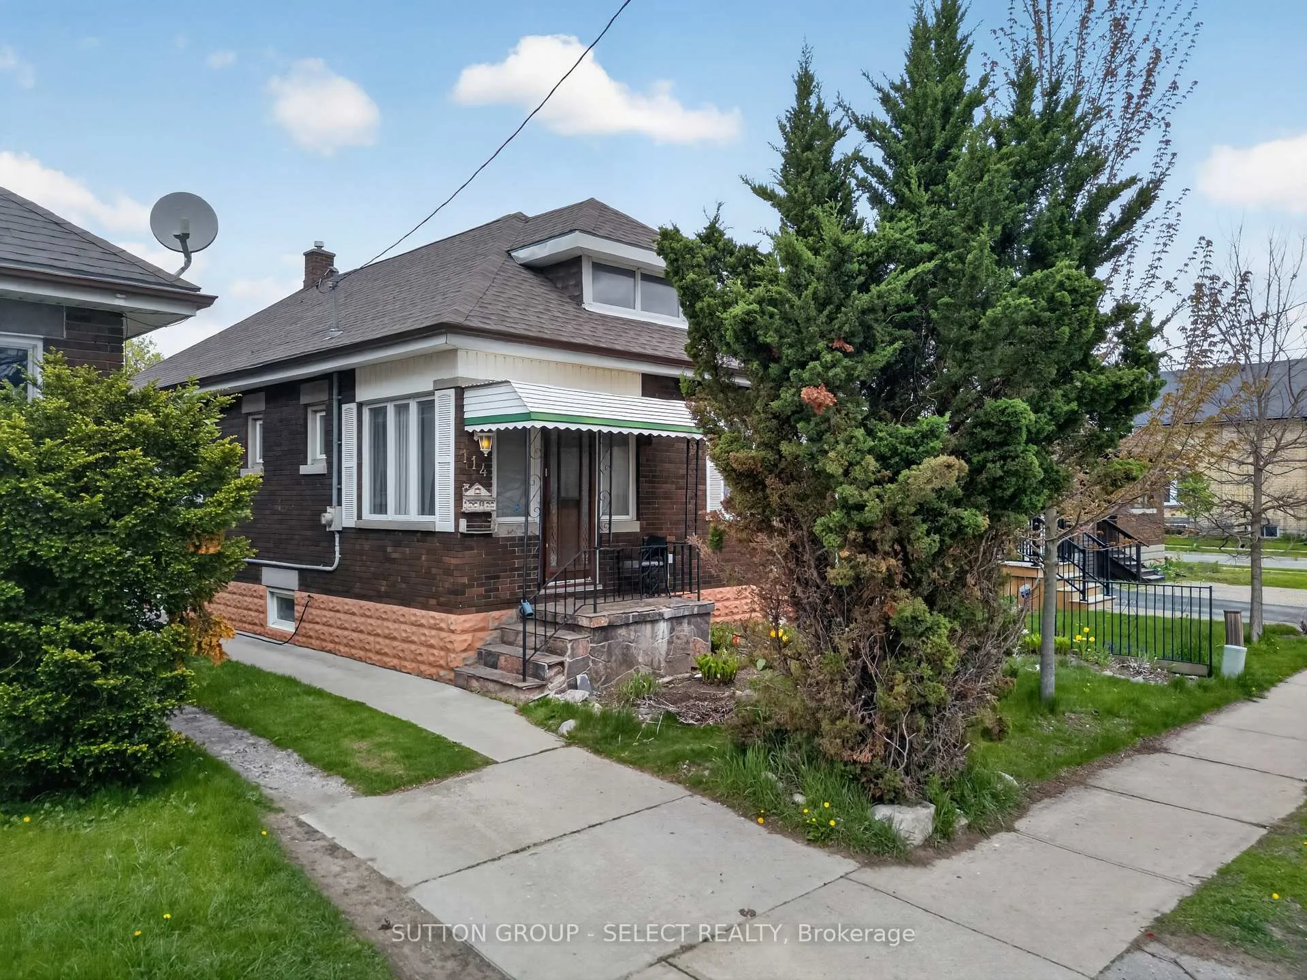
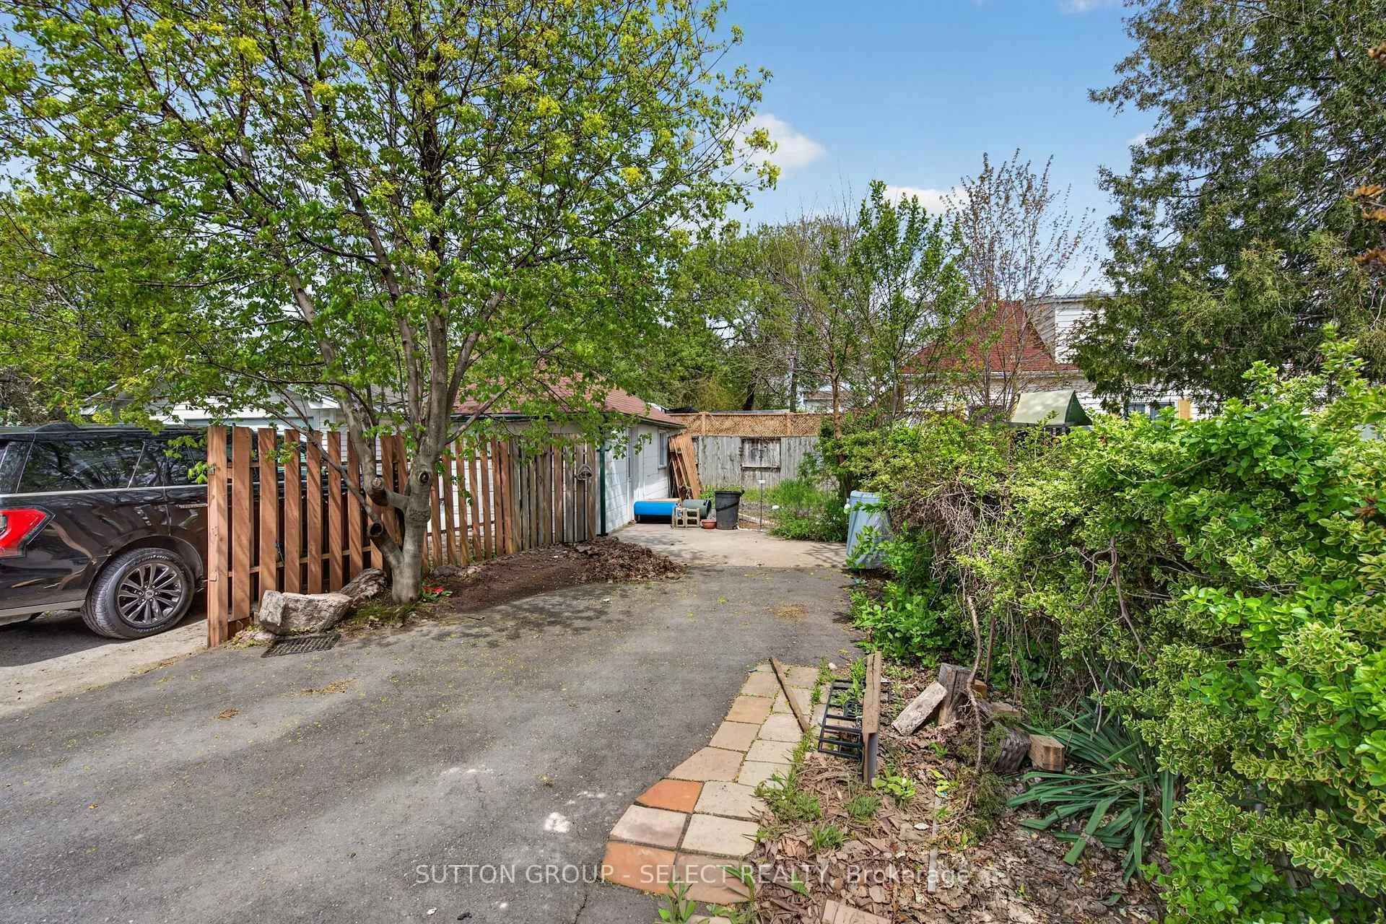
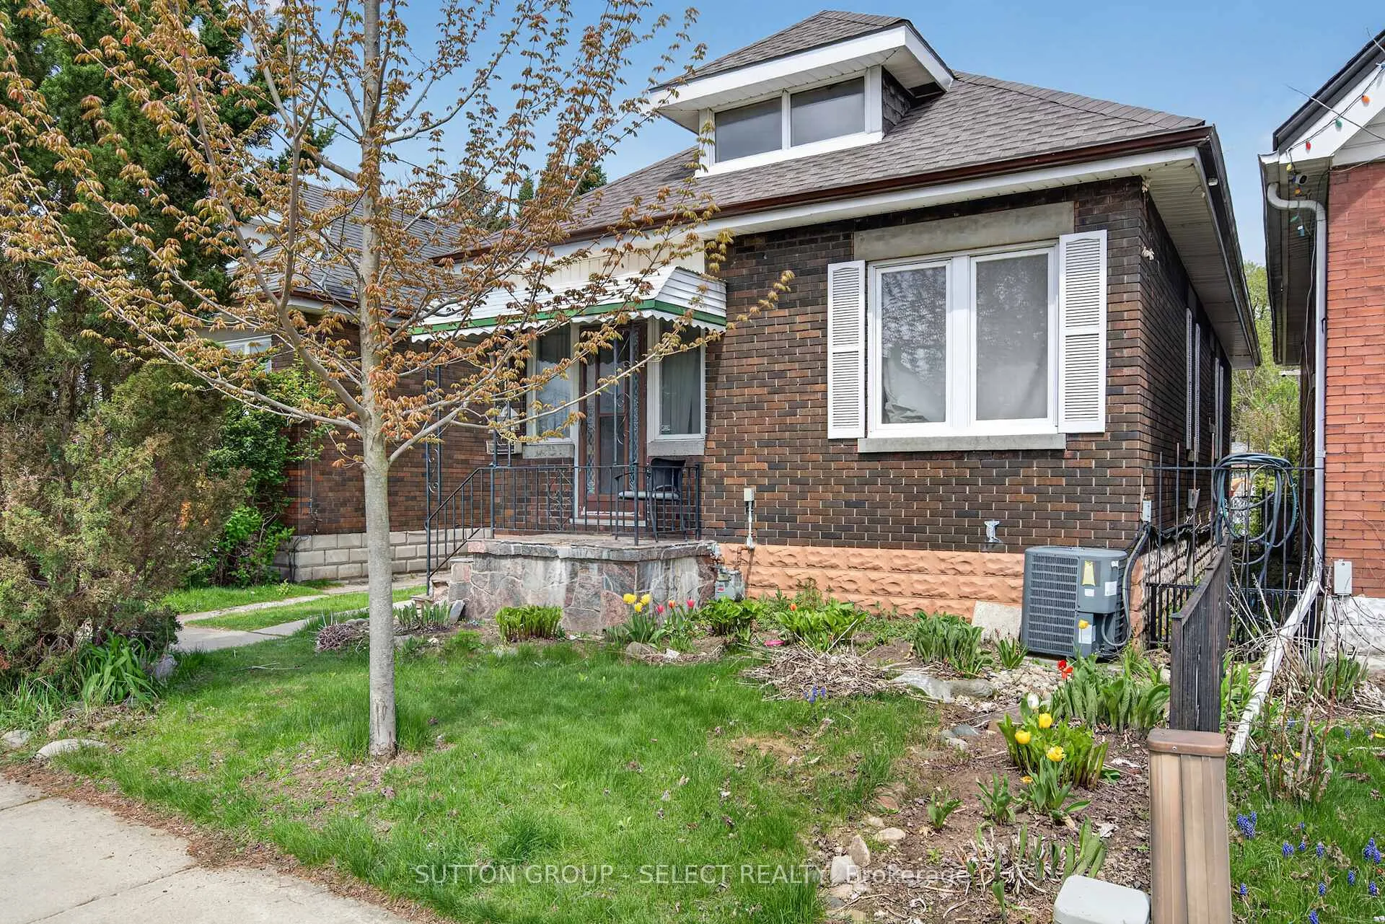
 See all 25 photos
Property history
- $449,900TerminatedList: 2026-05-04|End: 2026-07-28|85 daysX13078668
- $499,900TerminatedList: 2024-11-09|End: 2025-01-07|59 daysX10419156
Facts and features
- BasementFinished
- Price per sq ft~$500
- Water, sewerMunicipal
- HeatingForced air
- Second kitchen
- Central air
The homeDetached, Bungalow, 700–1,100 sq ft
- Type: Detached
- Style: Bungalow
- Living space: 700–1,100 sq ft
- Basement: Finished
InsideIn-law suite, Rooms above ground 7, 2 + 1 in the basement
- Features: In-law suite
- Rooms above ground: 7
- Bedrooms: 2 + 1 in the basement
- Bathrooms: 2
- Kitchens: 2
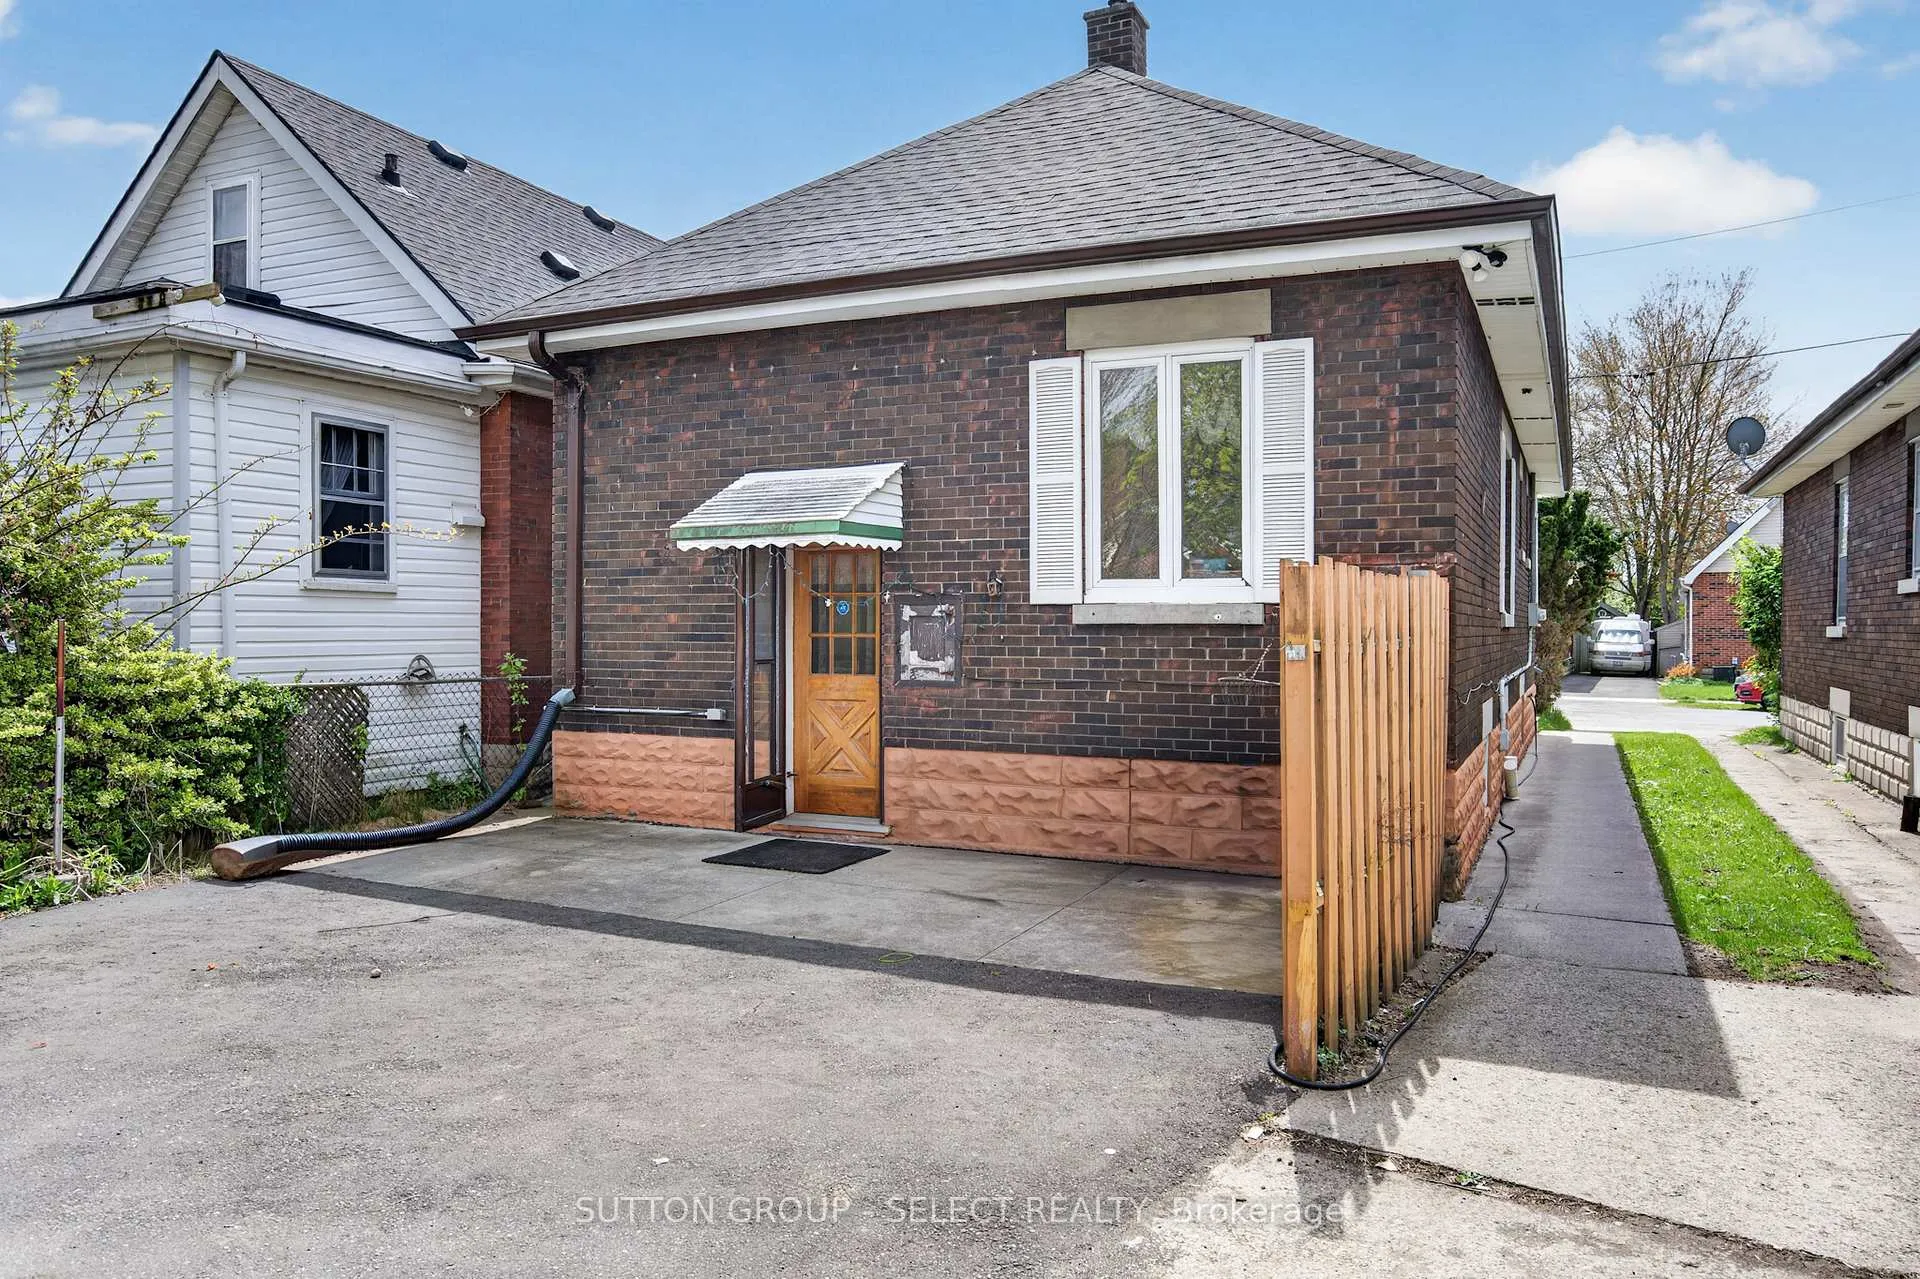
Outside and lotBrick, Asphalt shingle, Block
- Exterior: Brick
- Roof: Asphalt shingle
- Foundation: Block
- Size: 28.25 × 142 ft
Parking1 Garage, Detached, Mutual
- Spaces: 1 Garage
- Garage: Detached
- Driveway: Mutual
Heating, water and powerForced air, gas, Central air, Municipal water
- Heating: Forced air, gas
- Cooling: Central air
- Water: Municipal water
- Sewer: Municipal sewer
Costs and taxesTaxes $2,783 a year, HST included in the price, Hot water heater
- Taxes, 2025: $2,783 a year
- HST: HST included in the price
- Rental items: Hot water heater
Listing detailsX13078668, Terminated, May 4, 2026
- MLS® number: X13078668
- Status: Terminated
- Listed on: May 4, 2026
- Days on market: 85
- Updated: Jul 28, 2026
- Possession: 2026-07-01 / 30-59 days
- Occupied by: Owner
- Listing brokerage: SUTTON GROUP - SELECT REALTY
About this home
114 Vauxhall Street, London (East M), ON N5Z 1B6
Welcome to 114 Vauxhall Street, a solid all-brick bungalow in a rapidly improving pocket of London's East end. Originally configured as a three-bedroom main-floor layout, the home currently features a spacious two-bedroom arrangement created by combining two rooms into an oversized primary suite. For buyers needing more bedrooms, the wall can easily be reinstalled to restore the traditional three-bedroom main floor. The bright main level offers comfortable living with an efficient floor plan, updated windows, and modern mechanicals including newer roof, furnace, and central A/C. Downstairs, the fully finished lower level is a standout feature-complete with a second kitchen, bonus room, and separate entrance making it an ideal in-law suite/mortgage-helper setup. Whether you use the whole house for your purposes or use it for extended family, the flexibility adds tremendous value. Outside, the property includes a detached garage, parking, and a yard with space to garden, relax, or entertain. The lot offers both privacy and practicality, with the option to reinstall removed fence panels if desired.
Ask about this home
A HOMEH agent will answer your questions about this home.
Around this home
Daily convenience, out of 100, from the distances below
Schools nearby
School rating, out of 10.
Helpful calculators
Your HOMEH agent

"Priced 11% over the Hestimate. I would see it this week."