

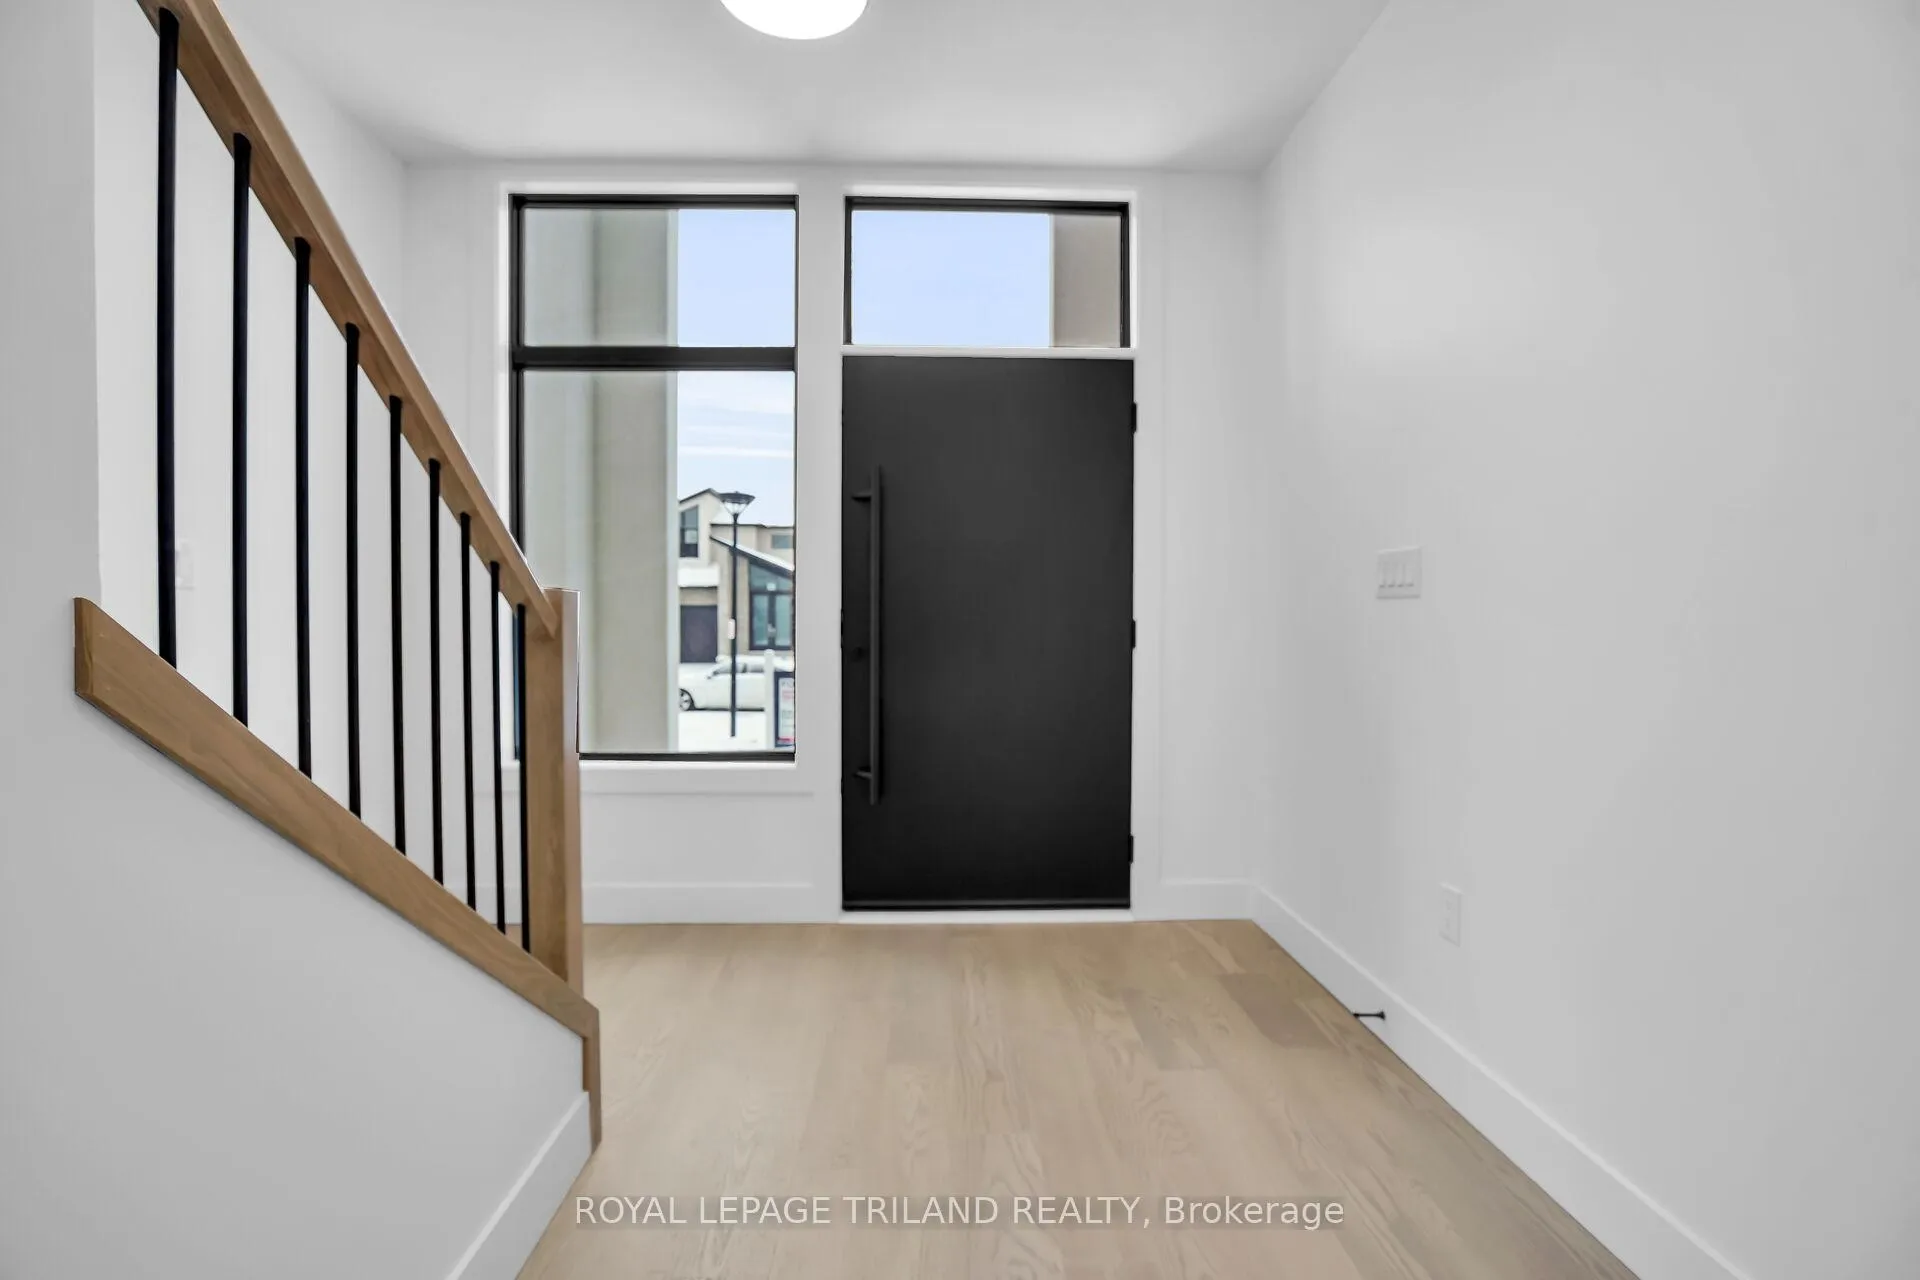
3853 Big Leaf Trail
3853 Big Leaf Trail
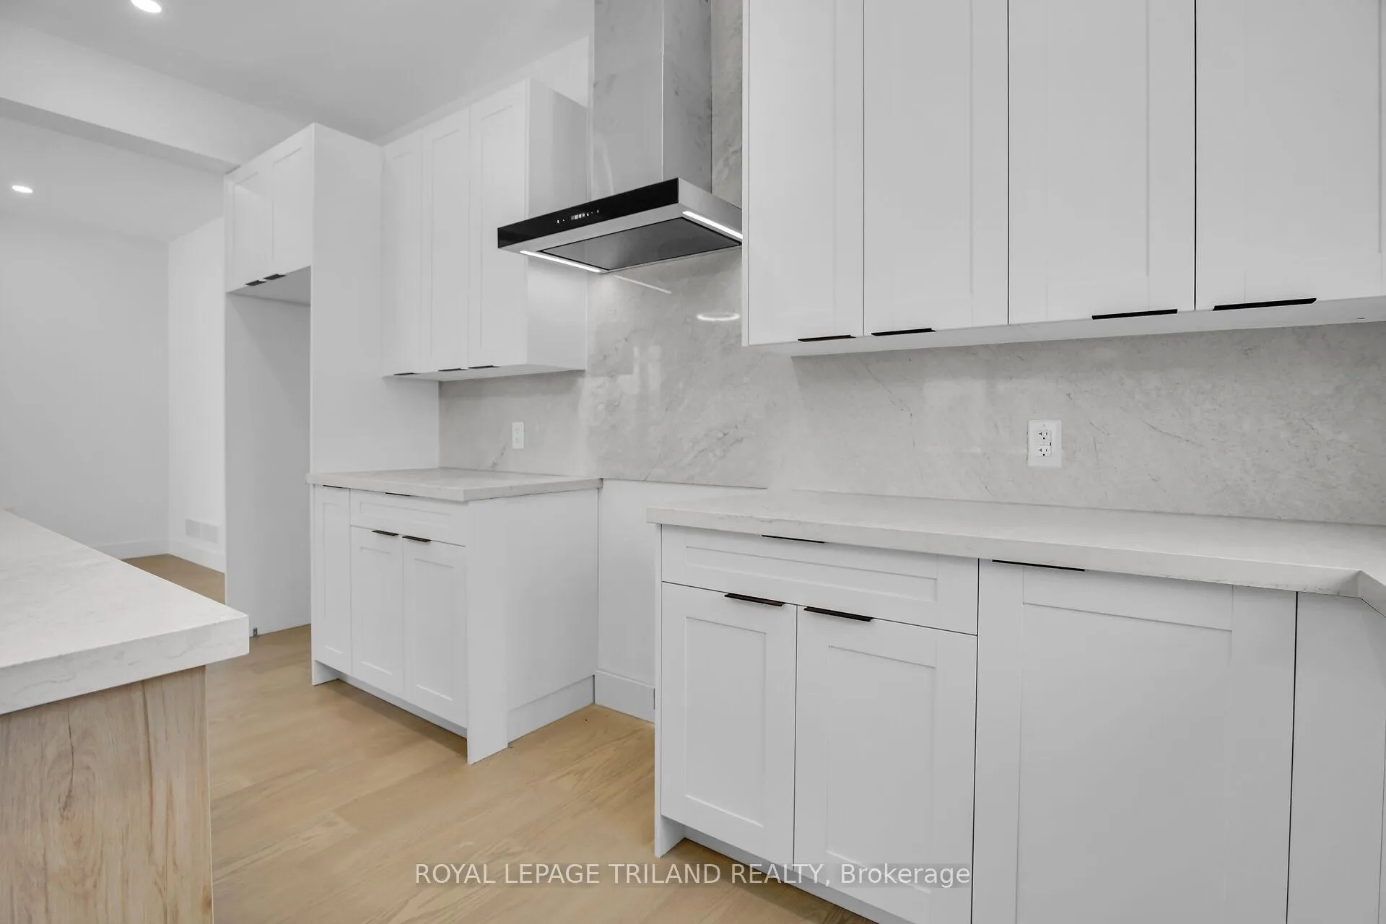
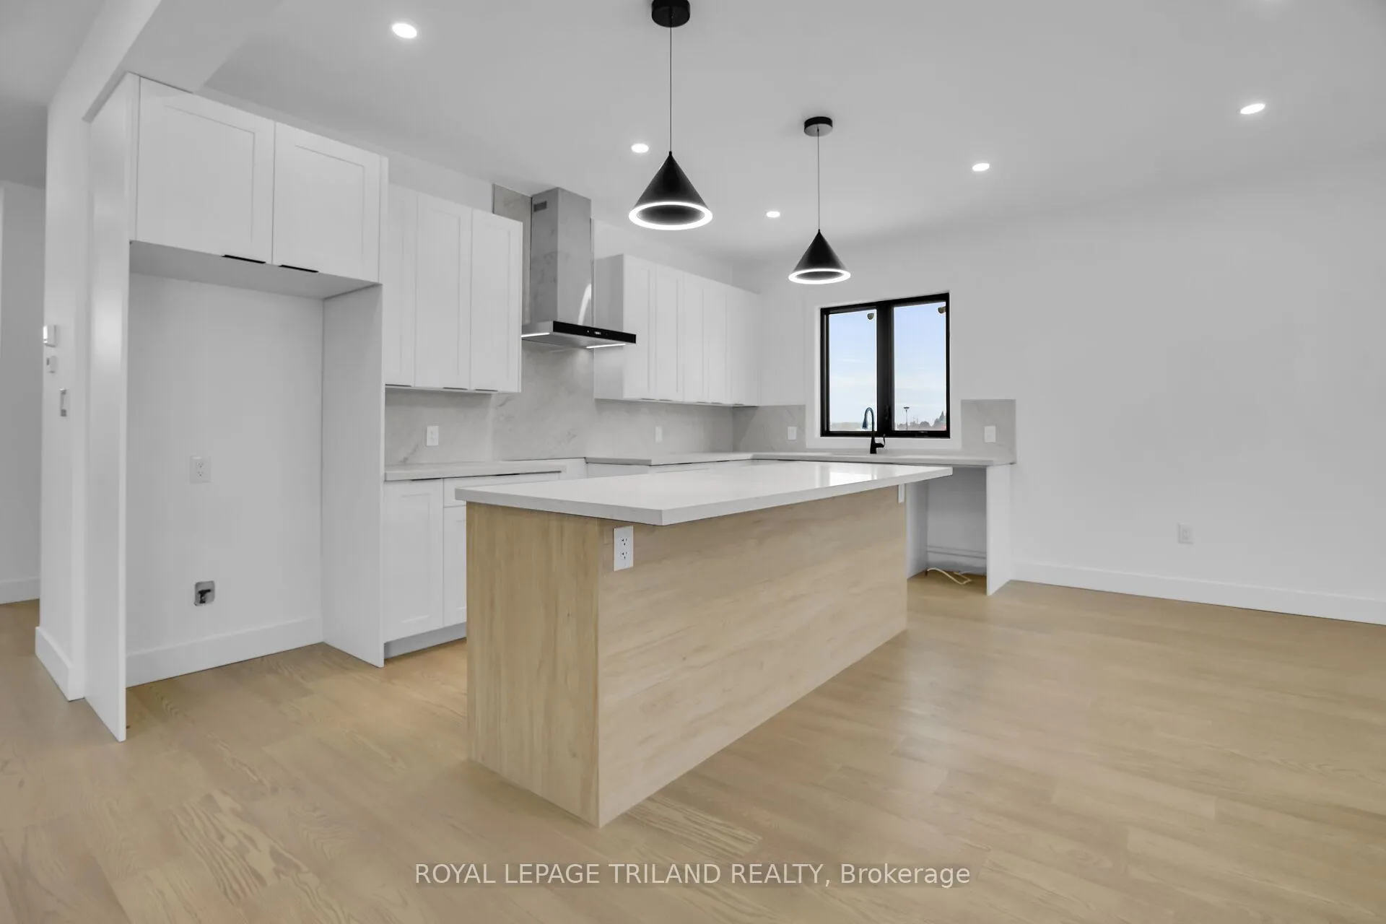
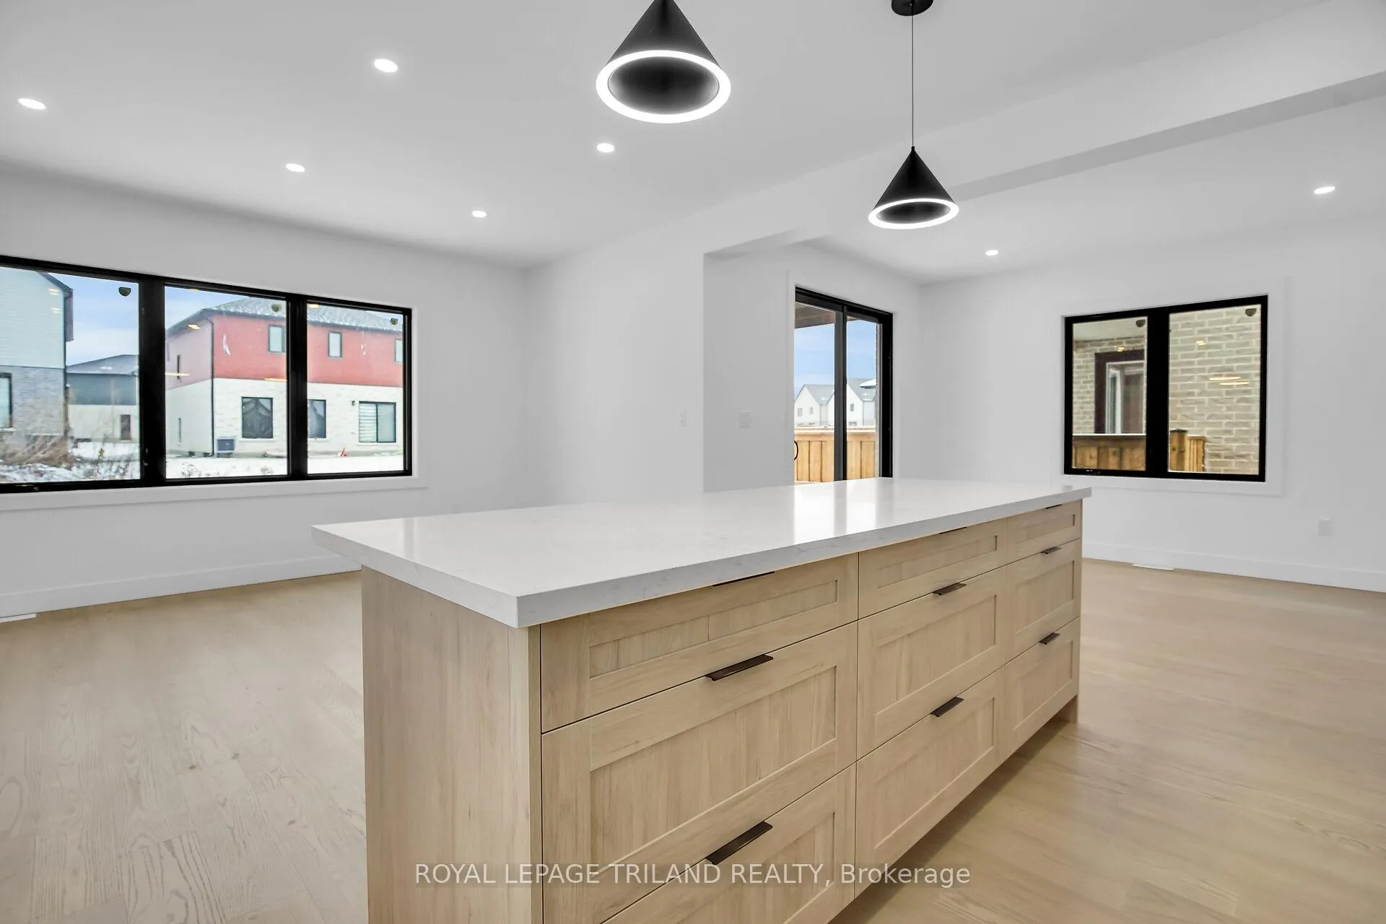
 See all 44 photos
Property history
- $829,900TerminatedList: 2026-05-01|End: 2026-07-27|87 daysX13078494
- $895,000ExpiredList: 2026-02-17|End: 2026-05-01|73 daysX12794546
- $995,000TerminatedList: 2026-01-09|End: 2026-02-17|39 daysX12680600
- $975,000TerminatedList: 2025-09-05|End: 2026-01-05|122 daysX12383952
Facts and features
- BasementApartment
- Age of homeNew
- Price per sq ft~$369
- Water, sewerMunicipal
- Second kitchen
- Separate entrance
- Central air
The homeDetached, 2-storey, New
- TypeDetached
- Style2-storey
- AgeNew
- Living space2,000–2,500 sq ft
- BasementFull, finished, apartment, separate entrance
InsideMain level, On demand water heater, Smoke detector
- LaundryMain level
- FeaturesOn demand water heater
- SecuritySmoke detector
- Rooms above ground16
- Rooms in the basement4
- Bedrooms3 + 2 in the basement
- Bathrooms4
- Kitchens2
Outside and lotBrick, vinyl siding, Asphalt shingle, Poured concrete
- ExteriorBrick, vinyl siding
- RoofAsphalt shingle
- FoundationPoured concrete
- FeaturesYear round living
- Size40 × 114.9 ft
- ShapeRectangular
Parking2 Garage, Attached, Private
- Spaces2 Garage
- GarageAttached
- DrivewayPrivate
Heating, water and powerForced air, gas, Central air, Municipal water
- HeatingForced air, gas
- CoolingCentral air
- WaterMunicipal water
- SewerMunicipal sewer
- Natural gasYes
- HydroYes
- CableAvailable
- TelephoneAvailable
Costs and taxesHST included in the price
- HSTHST included in the price
Included in the saleIncluded None, Not included None
- IncludedNone
- Not includedNone
NearbyPark, place of worship, library, public transit, school, school bus route
- Close toPark, place of worship, library, public transit, school, school bus route
Listing detailsX13078494, Terminated, May 1, 2026
- MLS® numberX13078494
- StatusTerminated
- Listed onMay 1, 2026
- Days on market87
- UpdatedJul 27, 2026
- Possession2026-10-30 / 90+ days
- Occupied byVacant
- Listing brokerageROYAL LEPAGE TRILAND REALTY
About this home
3853 Big Leaf Trail, London (South V), ON N6P 0A3
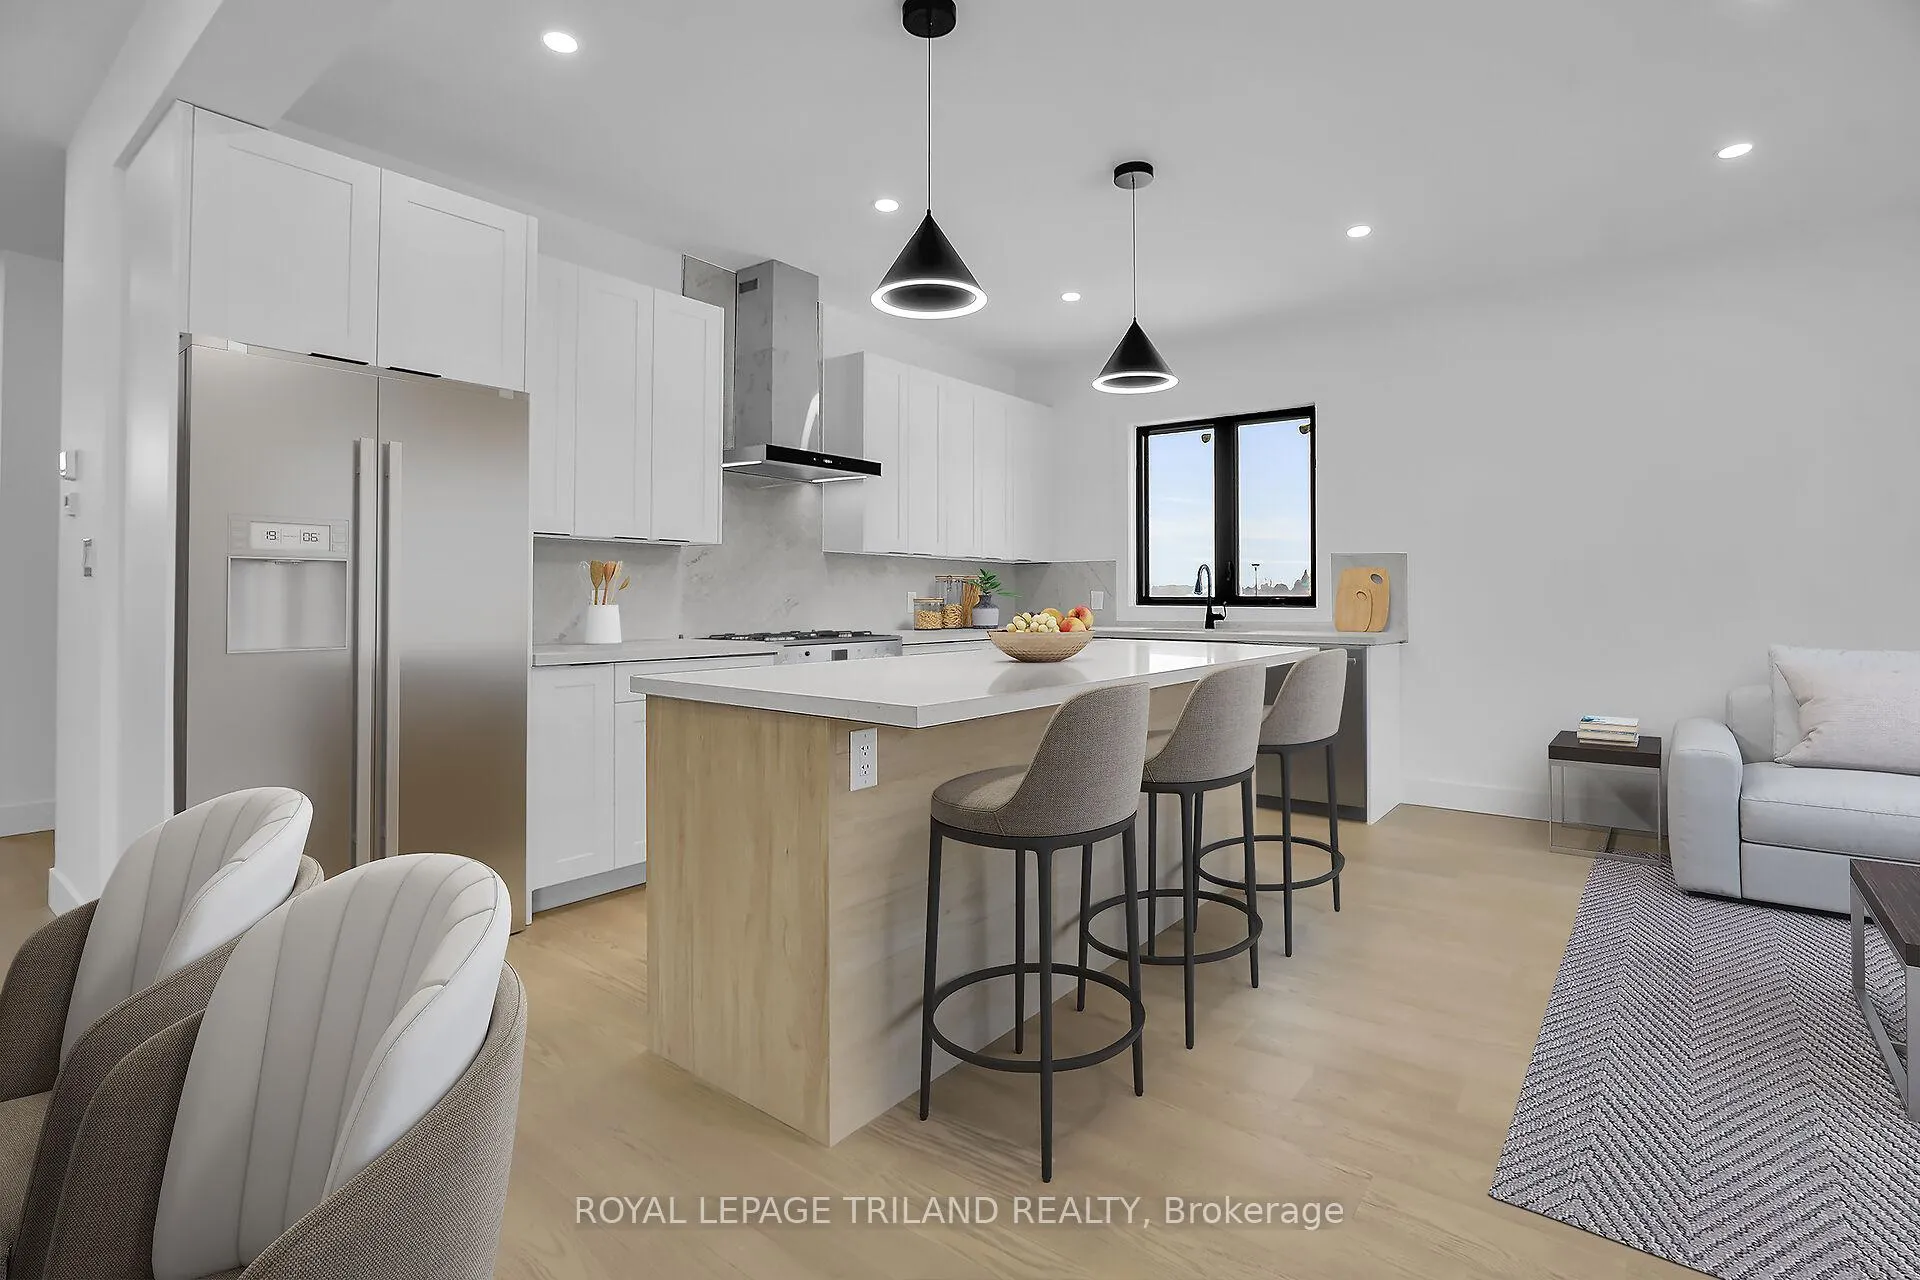
(Price includes HST Rebate assigned back to Builder) Stunning New Build in Lambeth by Grand Oak Homes, quick close available!! Welcome to your dream home! This brand-new 3-bedroom, + office/den 2-storey with lower level apartment from Grand Oak Homes is a modern masterpiece, showcasing clean lines and a dramatic front entrance that sets the tone for what's inside. The expansive open-concept layout spans over 2,000 sq. ft. on the main and upper levels, offering a wide-plank hardwood floor throughout the main level, sleek black-on-black windows, and a covered porch perfect for relaxing or entertaining. At the heart of the home is the oversized kitchen, featuring a large island that's ideal for hosting family and friends. Whether you're cooking a gourmet meal or simply enjoying a quiet breakfast, this space blends functionality and style seamlessly. The spacious design creates an inviting atmosphere, perfect for everyday living with plenty of room for all your needs. Adding extra value and flexibility, this home includes a self-contained 2-bedroom lower-level apartment with a private entrance. Whether you're looking for a rental opportunity, a space for extended family, or a home office, this separate living area is the perfect bonus feature. Grand Oak Homes is known for their premium upgrades, and this home doesn't disappoint. From custom finishes to thoughtful touches throughout, every aspect of this home has been designed with care and attention to detail. Located just minutes from Hwy 401 & 402, shopping, parks, nature trails, and a gym, this home offers the ideal balance of tranquility and convenience.
Ask about this home
A HOMEH agent will answer your questions about this home.
Around this home
Daily convenience, out of 100, from the distances below
Schools nearby
School rating, out of 10.
Helpful calculators
Your HOMEH agent

"I would see it this week."