

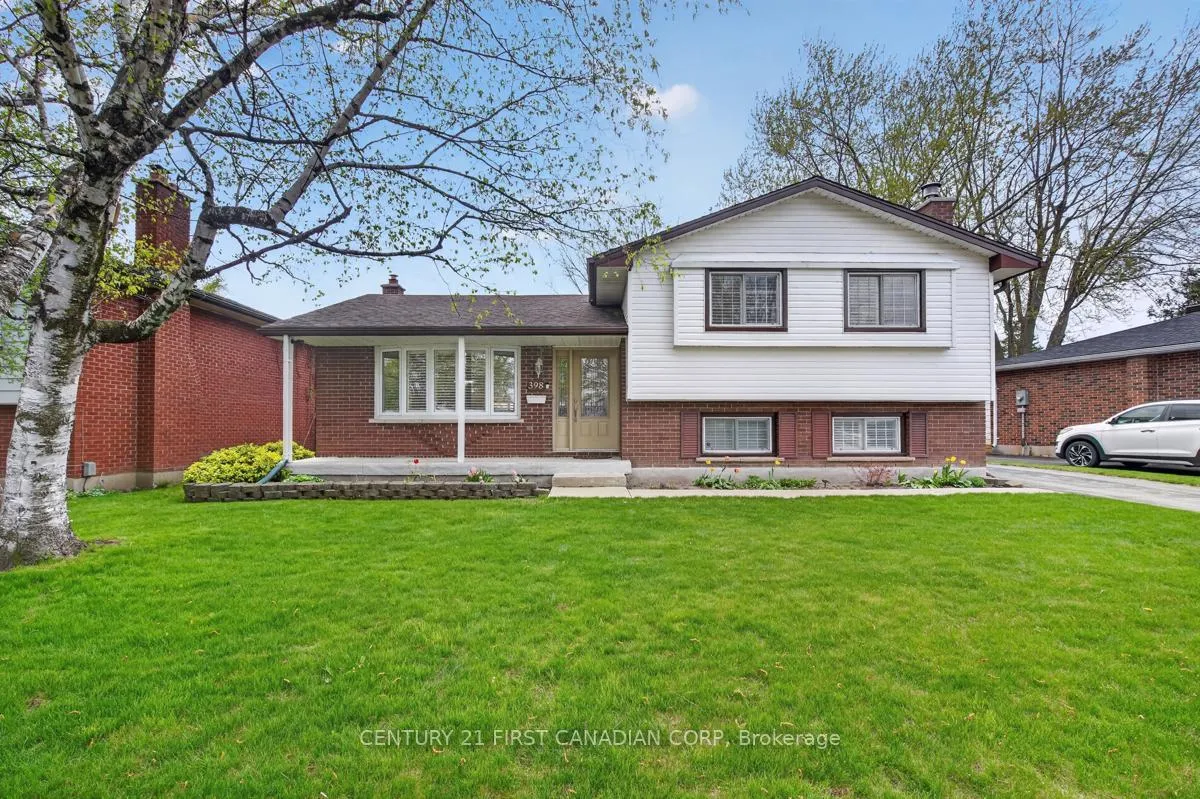
398 Millbank Drive
398 Millbank Drive
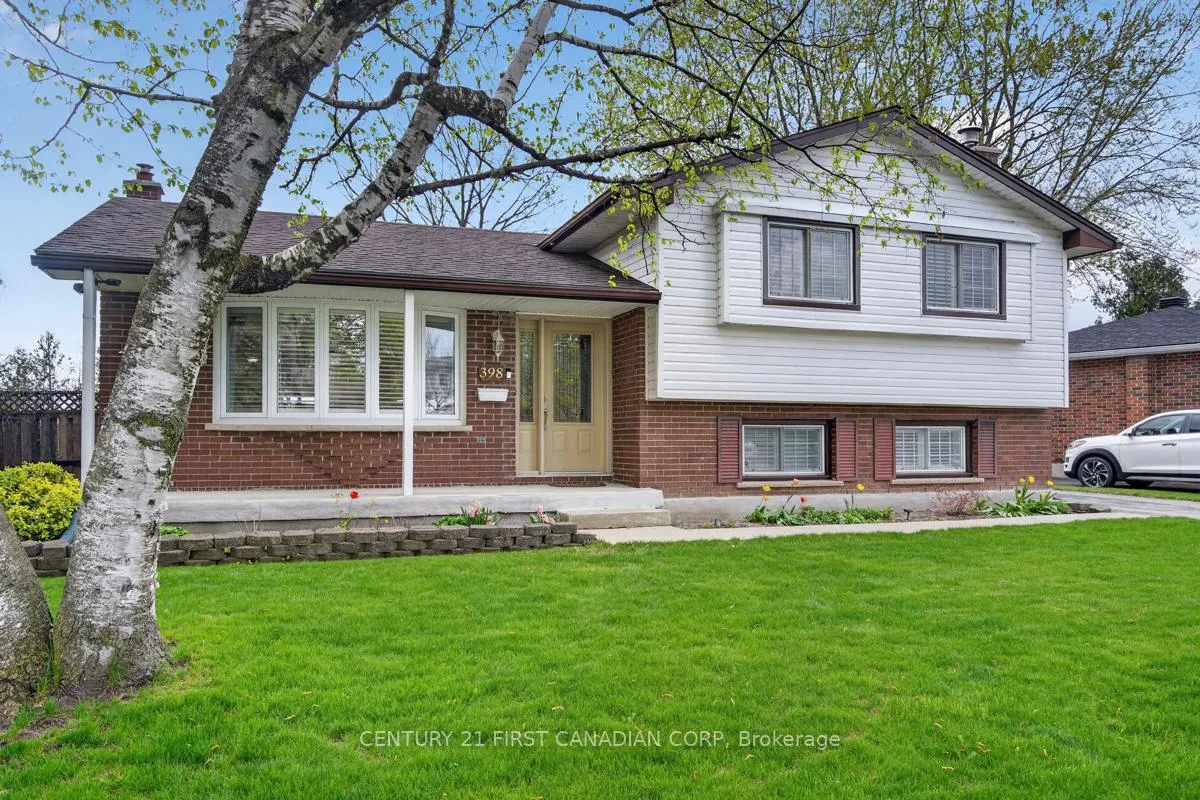
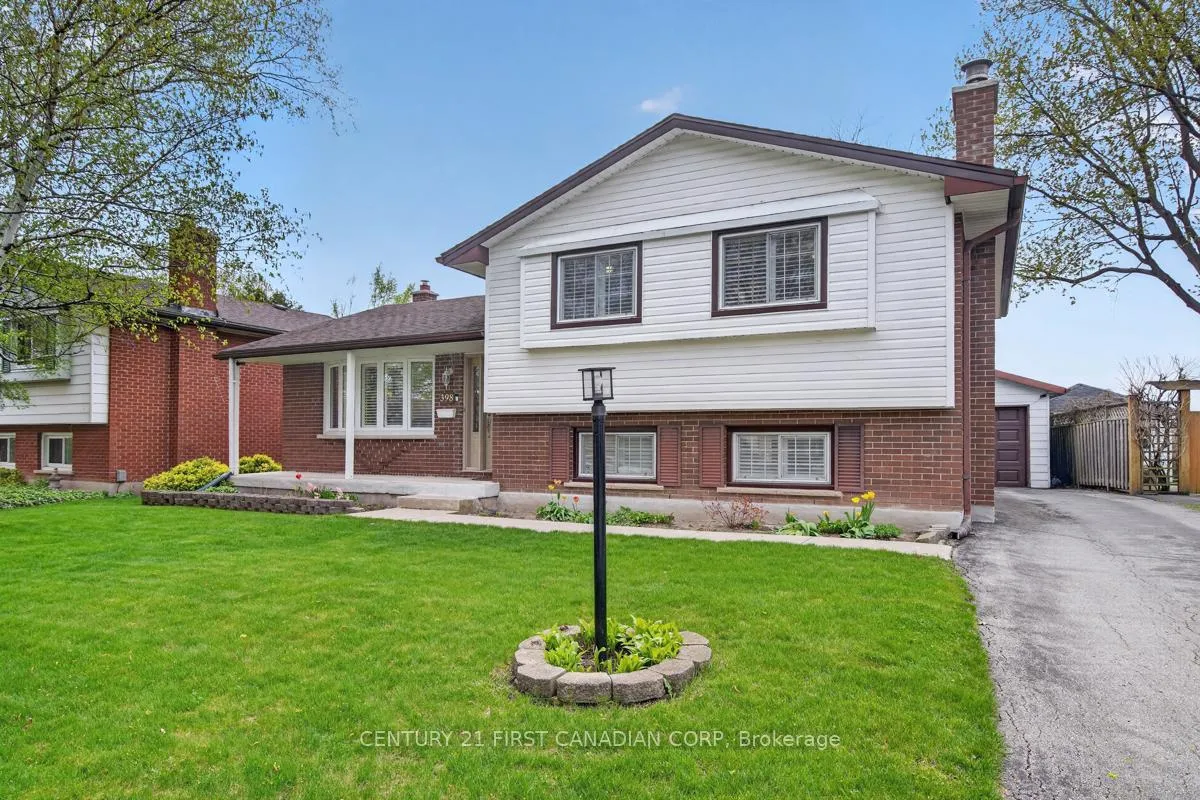
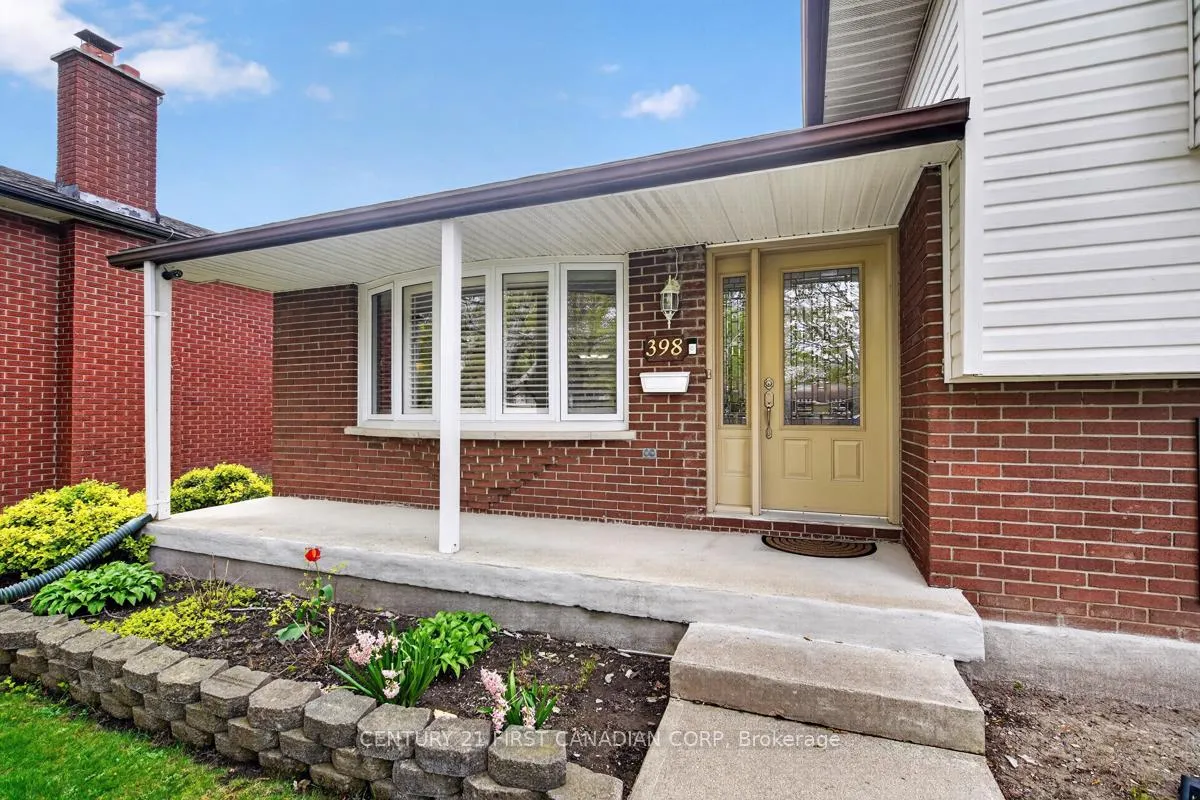
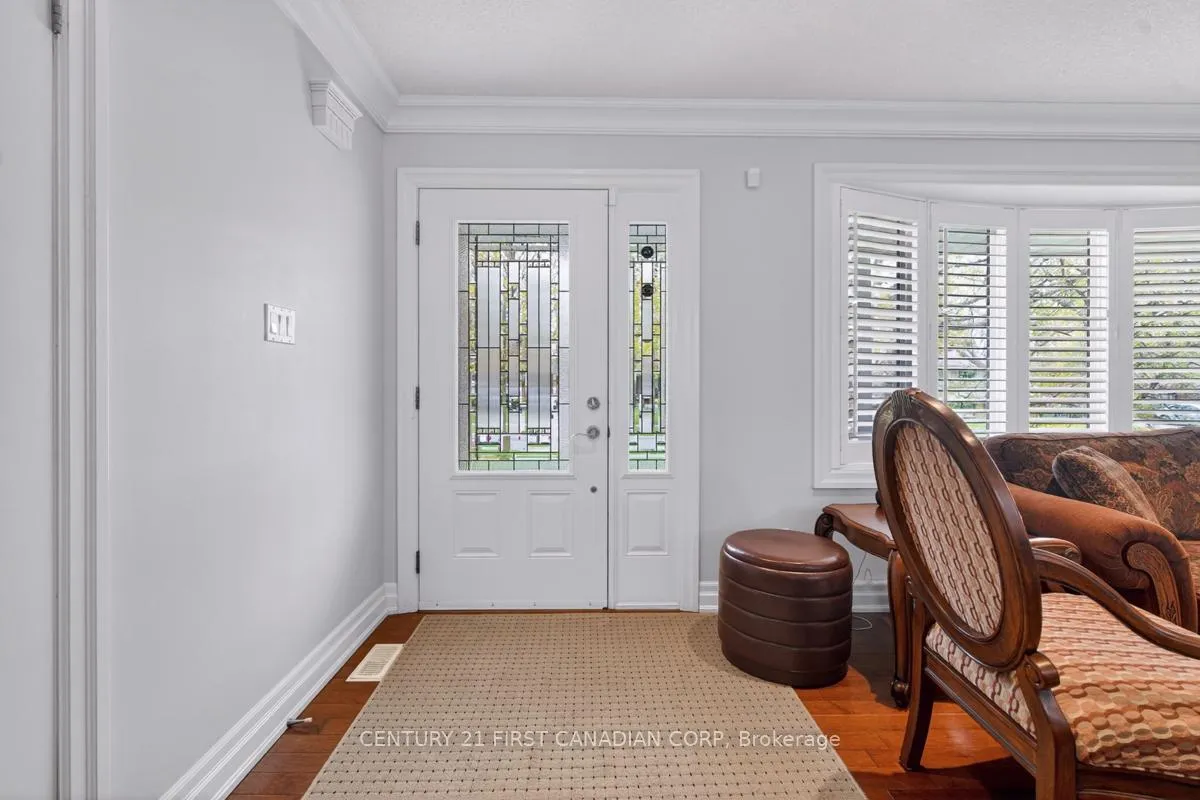 See all 48 photos
Property history
- $639,999ExpiredList: 2026-05-04|End: 2026-09-01|120 daysX13078470
Facts and features
- BasementFinished
- Age of home51–99 years
- Price per sq ft~$492
- Water, sewerMunicipal
- Separate entrance
- Hardwood floors
- Fireplace
- Central air
The homeDetached, Sidesplit, Age 51–99 years
- TypeDetached
- StyleSidesplit
- Age51–99 years
- Living space1,100–1,500 sq ft
- BasementFinished, separate entrance
- ViewClear, park/greenbelt
InsideFireplace Yes, natural gas, Hardwood, Ceramic, Upper level
- FireplaceYes, natural gas
- FlooringHardwood, Ceramic
- LaundryUpper level
- FeaturesCarpet free, in-law capability, in-law suite
- SecurityAlarm system, carbon monoxide detectors, smoke detector
- Rooms above ground7
- Rooms in the basement3
- Bedrooms3 + 1 in the basement
- Bathrooms3
- Kitchens1
- Family roomYes
Outside and lotBrick, shingle, Shingles, Poured concrete
- ExteriorBrick, shingle
- RoofShingles
- FoundationPoured concrete
- FeaturesDeck, landscaped, privacy, porch enclosed, backs on green belt
- Other structuresShed
- AccessibilityAccessible public transit nearby
- Size65 × 108.69 ft
Parking1 Garage, Detached, Private
- Spaces1 Garage
- GarageDetached
- DrivewayPrivate
Heating, water and powerForced air, gas, Central air, Municipal water
- HeatingForced air, gas
- CoolingCentral air
- WaterMunicipal water
- SewerMunicipal sewer
- Natural gasYes
- HydroYes
- CableAvailable
Costs and taxesTaxes $3,487 a year, HST included in the price
- Taxes, 2025$3,487 a year
- HSTHST included in the price
Included in the saleWasher, dryer, refrigerator, stove, dishwasher, smoke & carbon monoxide detectors, california shutters, garage door opener, security system
- IncludedWasher, dryer, refrigerator, stove, dishwasher, smoke & carbon monoxide detectors, california shutters, garage door opener, security system
NearbyHospital, public transit, school bus route, school
- Close toHospital, public transit, school bus route, school
Listing detailsX13078470, Expired, May 4, 2026
- MLS® numberX13078470
- StatusExpired
- Listed onMay 4, 2026
- Days on market120
- UpdatedSep 1, 2026
- Possession2026-08-03 / 60-89 days
- Occupied byOwner
- Listing brokerageCENTURY 21 FIRST CANADIAN CORP
About this home
398 Millbank Drive, London (South S), ON N6C 4W7
Discover the perfect blend of comfort and versatility in this charming all brick side-split home, 398 MILLBANK DRIVE is ideally situated steps away from the lush trails of Westminster Ponds Conservation Area. This property offers a unique opportunity for multi-generational living or potential rental income, featuring a fully finished basement with a separate entrance and in-law suite capability. The main level welcomes you with a bright, carpet-free interior and open-concept kitchen with quartz countertops, a dining and family room enhanced by stylish California shutters. The heart of the home is a cozy living room space anchored by a natural gas fireplace, perfect for relaxing evenings. Upstairs, you will find three well-appointed bedrooms also enhanced by stylish California shutters and the convenience of upper-level stacked laundry. Step outside to your private, landscaped backyard oasis. Hosting on the concrete patio provides clear views of the nearby greenbelt and provides a peaceful retreat. A sunroom with full glass walls creates a bright, open space that seamlessly connects the indoors with the outdoors. The epoxy flooring provides a sleek, durable surface that is easy to maintain and resistant to wear, making it ideal for high-traffic seasonal use. The property includes a detached garage and ample private parking for up to five vehicles, plus a large shed for extra storage. Location is everything here. You are within easy walking distance to several top-rated schools, making morning routines a breeze. Daily errands are simple with a variety of grocery stores and convenience shops just a short drive away, and nearby hospitals are easily accessible. Combining a prime location with flexible living spaces and modern updates, this home is ready to welcome its next owners. Experience the best of suburban living in a home that truly has it all.
Ask about this home
A HOMEH agent will answer your questions about this home.
Around this home
Daily convenience, out of 100, from the distances below
Schools nearby
School rating, out of 10.
Helpful calculators
Your HOMEH agent

"I would see it this week."