

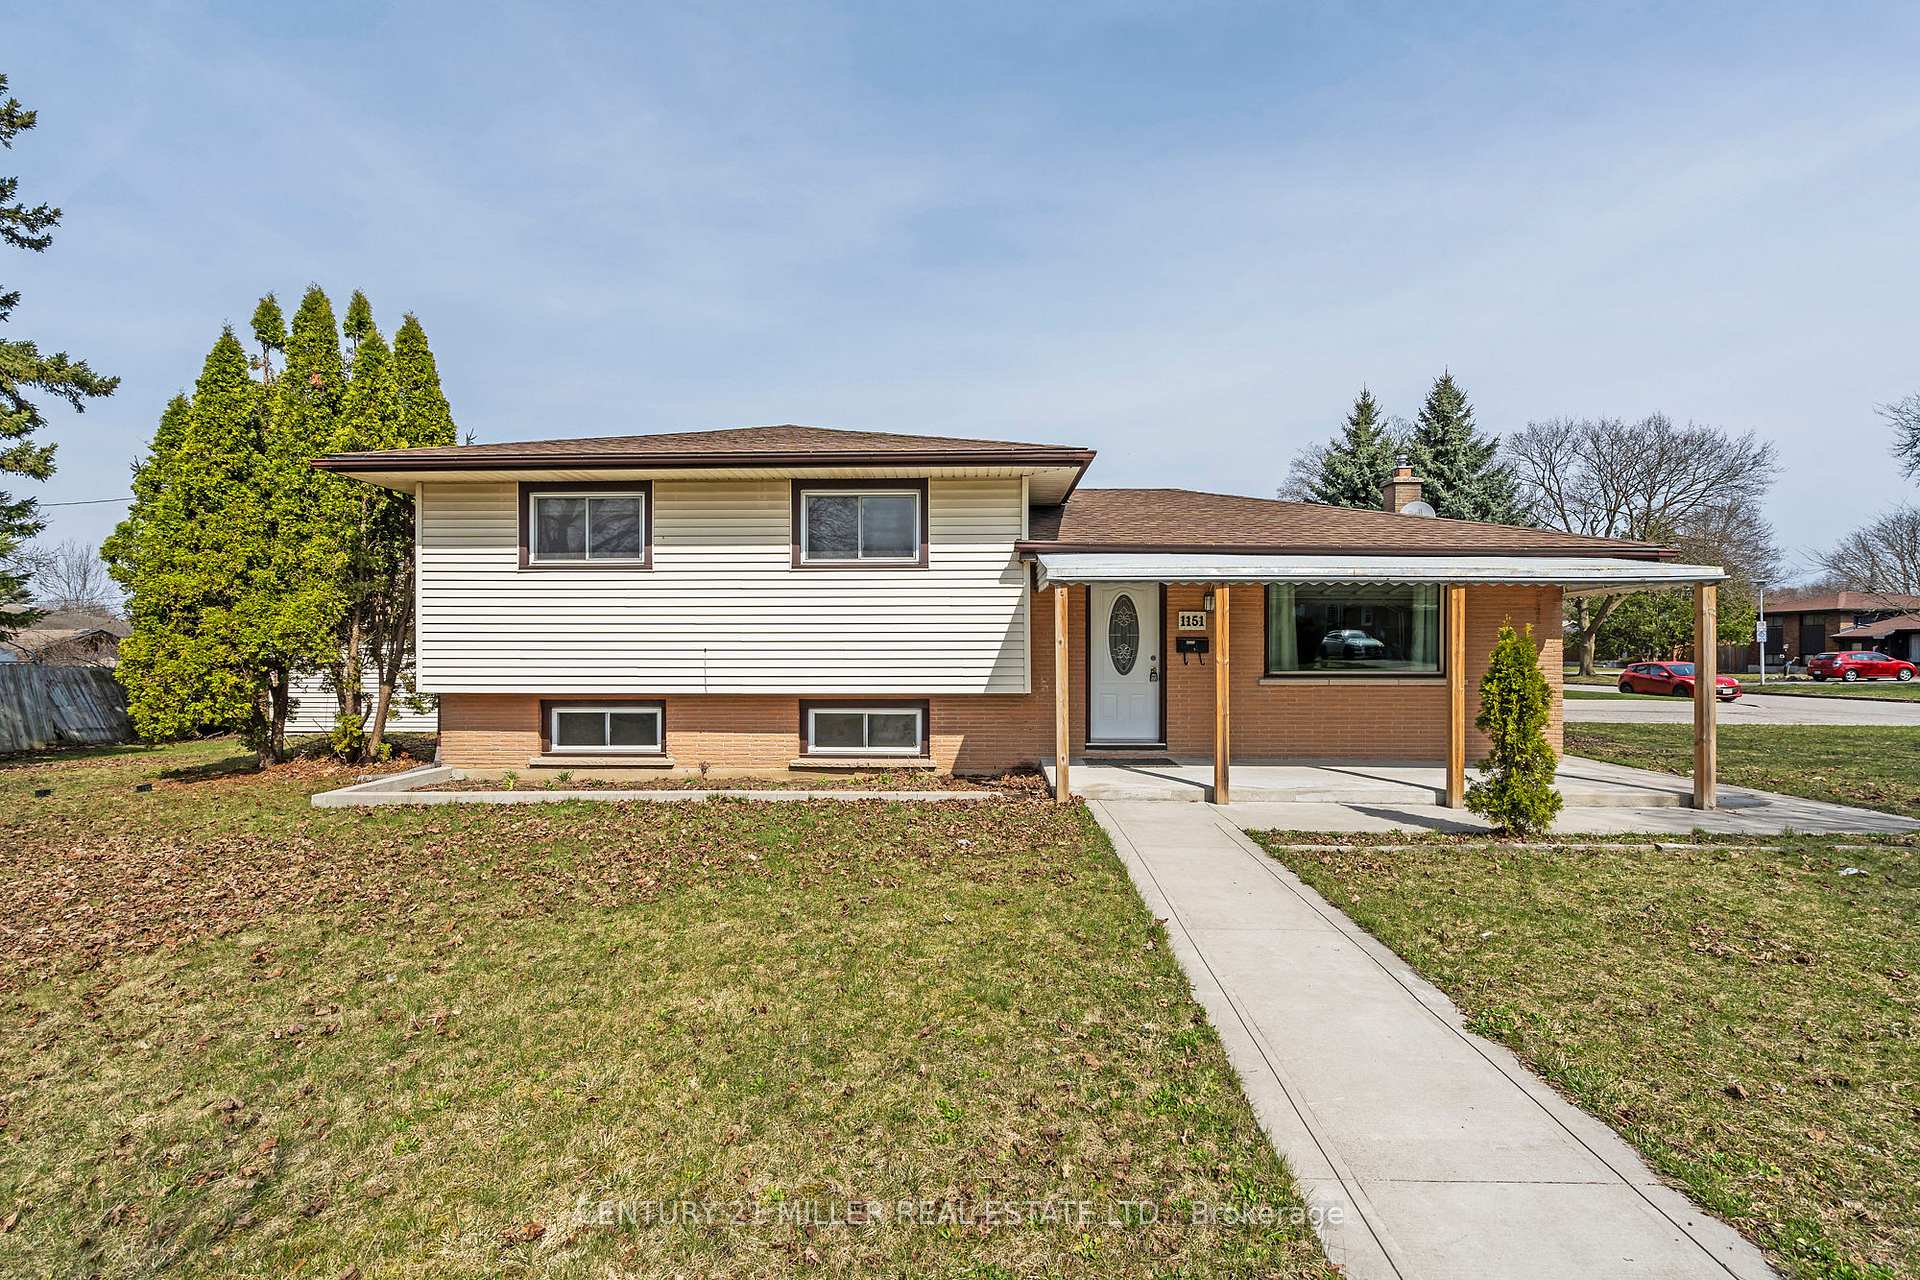
1151 Lancaster Street
1151 Lancaster Street
 See all 35 photos
Property history
Facts and features
- BasementSeparate entrance
- Water, sewerMunicipal
- HeatingForced air
- CoolingCentral air
- Second kitchen
- Separate entrance
- Central air
The homeDetached, 2-storey, 700–1,100 sq ft
- Type: Detached
- Style: 2-storey
- Living space: 700–1,100 sq ft
- Basement: Separate entrance, full
InsideIn-law suite, Rooms above ground 7, Bedrooms 5
- Features: In-law suite
- Rooms above ground: 7
- Bedrooms: 5
- Bathrooms: 2
- Kitchens: 2
Outside and lotConcrete block, brick, Asphalt shingle, Poured concrete
- Exterior: Concrete block, brick
- Roof: Asphalt shingle
- Foundation: Poured concrete
- Size: 65 × 125 ft
Parking1 Garage, Detached, Private
- Spaces: 1 Garage
- Garage: Detached
- Driveway: Private
Heating, water and powerForced air, gas, Central air, Municipal water
- Heating: Forced air, gas
- Cooling: Central air
- Water: Municipal water
- Sewer: Municipal sewer
Costs and taxesTaxes $4,185 a year, HST included in the price, Hot water tank
- Taxes, 2024: $4,185 a year
- HST: HST included in the price
- Rental items: Hot water tank
Included in the saleDryer, refrigerator, stove, washer, All appliances in the basement is as is
- Included: Dryer, refrigerator, stove, washer
- Not included: All appliances in the basement is as is
Listing detailsX12092772, Sold, Apr 19, 2025
- MLS® number: X12092772
- Status: Sold
- Listed on: Apr 19, 2025
- Days on market: 117
- Updated: Aug 14, 2025
- Possession: 2025-04-30 / Flexible
- Occupied by: Vacant
- Listing brokerage: Century 21 Miller Real Estate Ltd.
About this home
1151 Lancaster Street, London (East D), ON N5V 2L4
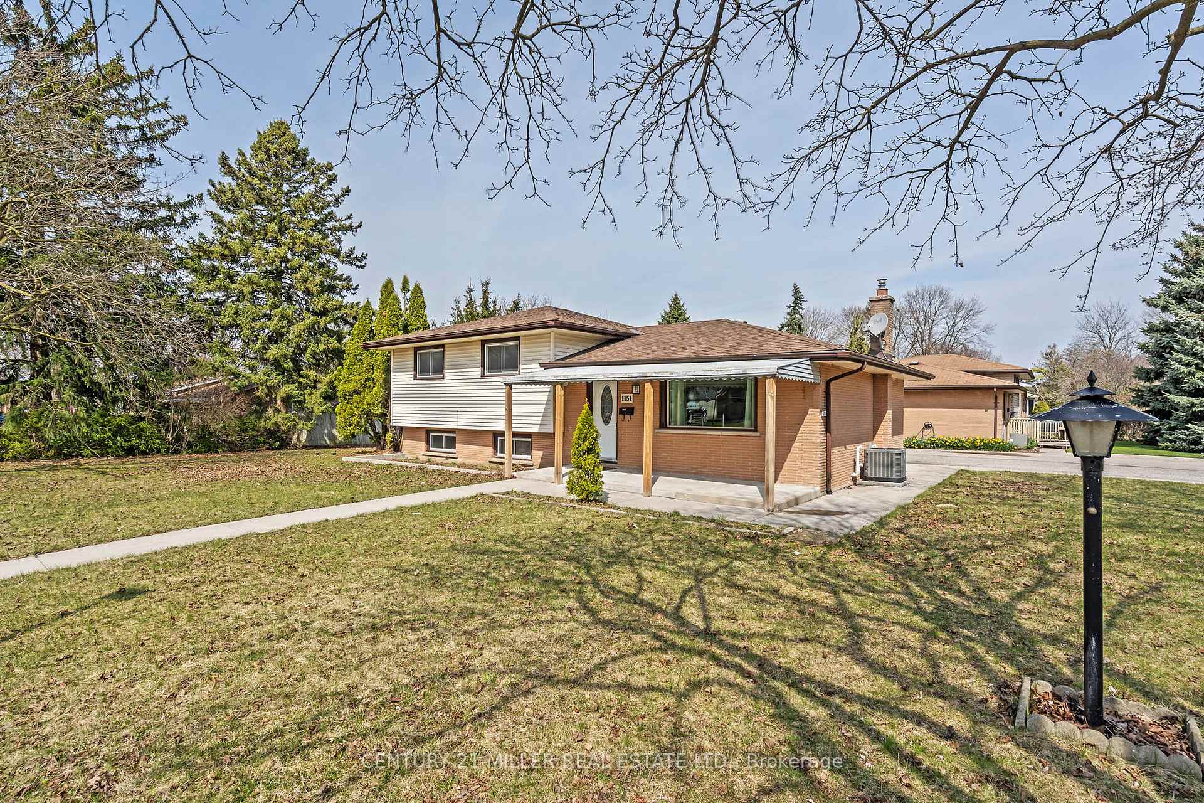
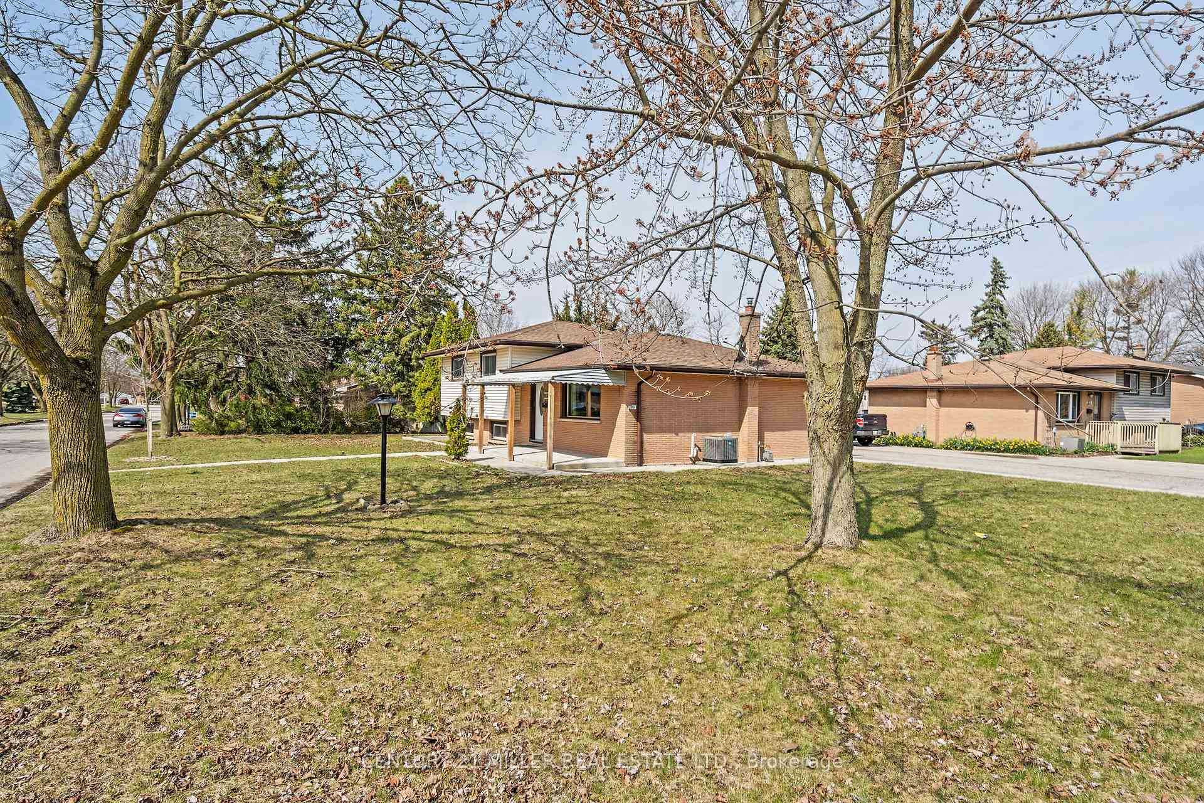
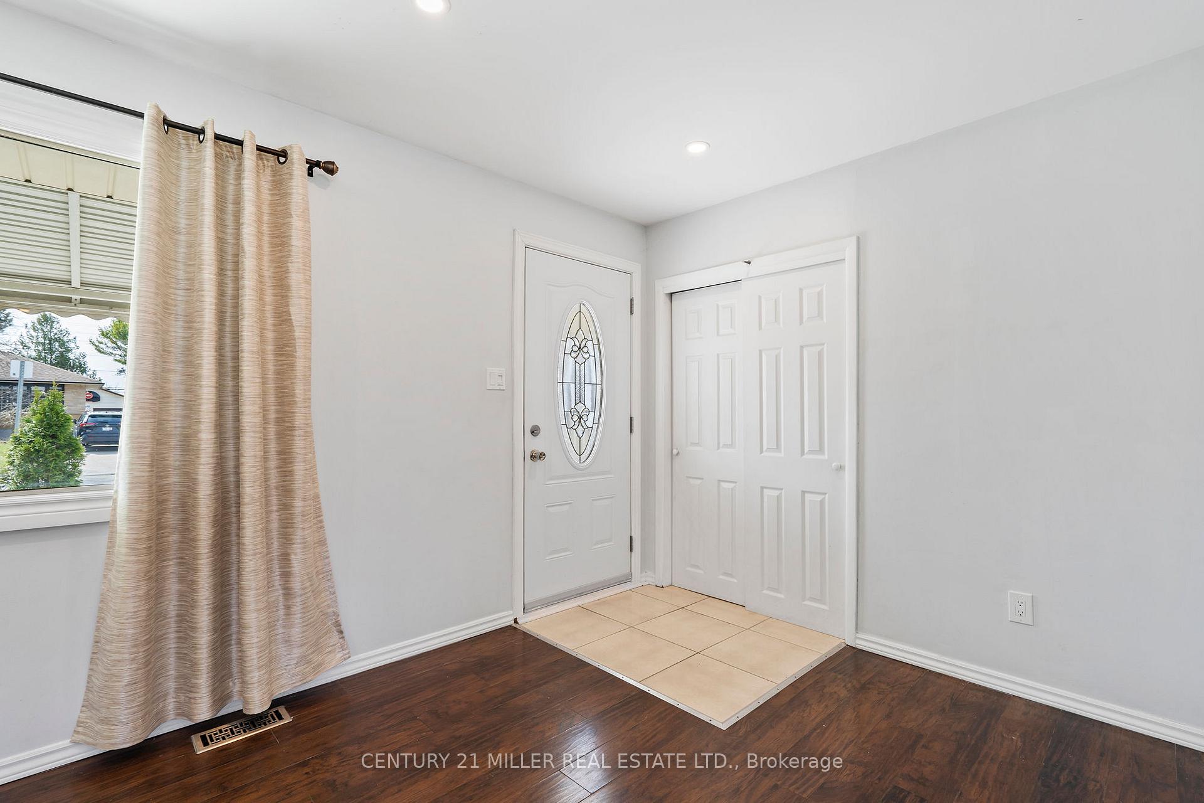
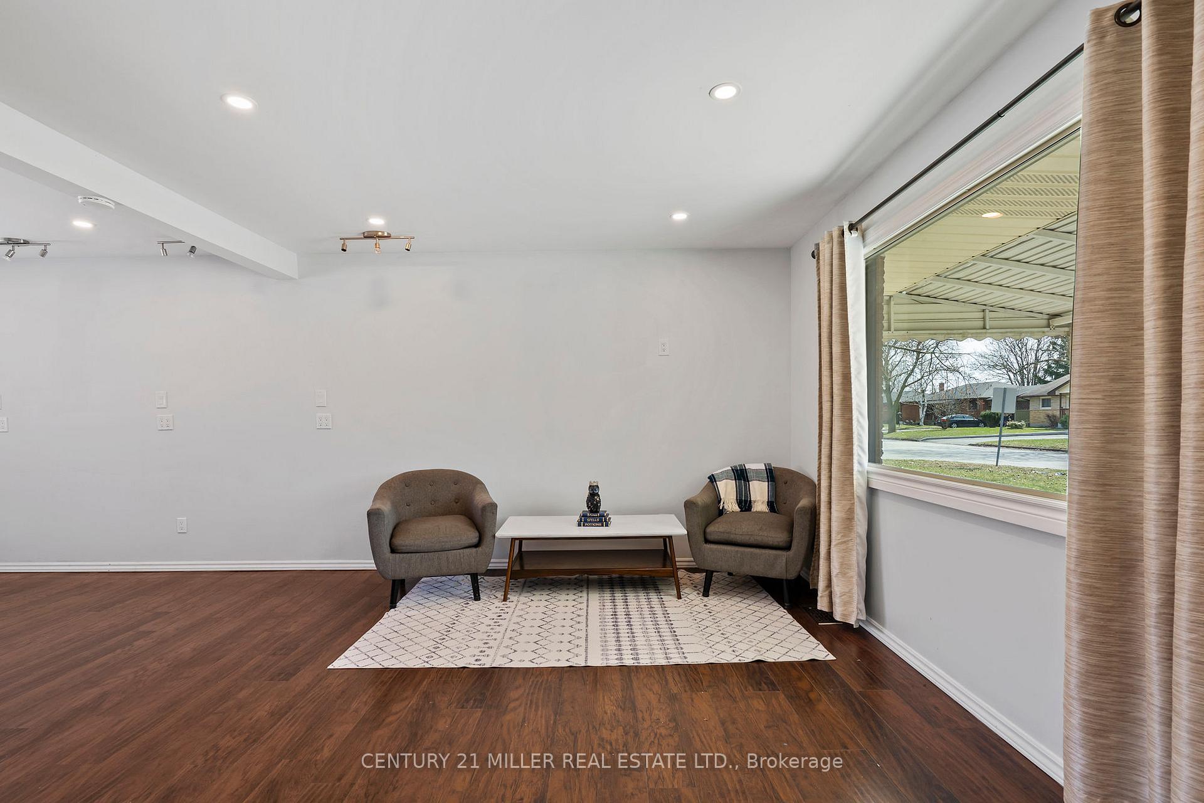
MOVE IN READY 3+2 BEDROOMS PLUS 2 BATHS, LOCATED IN THIS PRIME LOCATION OF EAST LONDON, THIS HOME OFFERS 3 LEVEL SIDE SPLIT, SPACIOUS BRIGHT LIVING ROOM, KITCHEN, FLOORING, ROOF AND MOST WINDOWS ARE 5 YEARS OLD. OWNED FURNACE AND AIRCON (2023). LOWER LEVEL HAS 2ND KITCHEN, BIG WINDOWS, AND THIS IS A GREAT INVESTMENT PROPPERTY AS IT HAS SIDE ENTRANCE FOR A POTENTIAL RENTAL INCOME. FIRE INSPECTION PASSED LAST JANUARY 2025. 7 CARS CAN PARK IN THE DRIVEWAY, MINUTE DRIVE TO FANSHAWE COLLEGE, PUBLIC TRANSIT, SHOPPING AND ACCESS TO HIGHWAY.
Ask about this home
A HOMEH agent will answer your questions about this home.
Around this home
Daily convenience, out of 100, from the distances below
Schools nearby
School rating, out of 10.
Helpful calculators
Your HOMEH agent

"I would see it this week."