

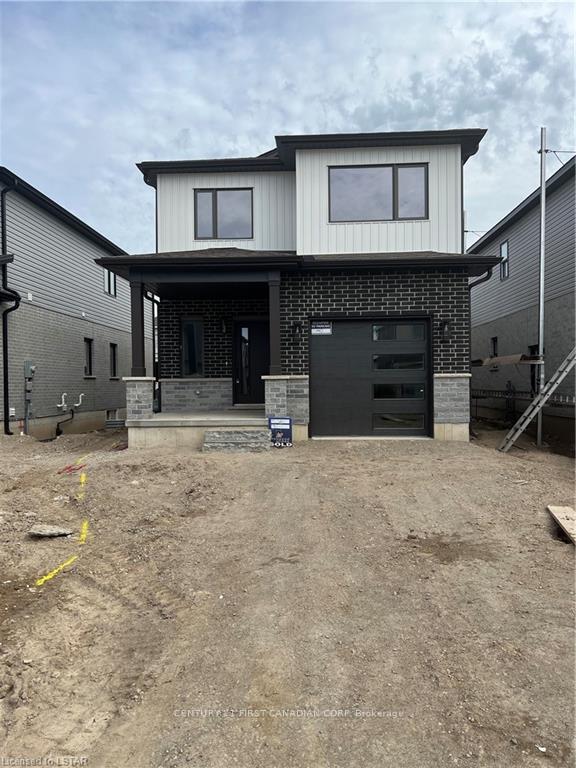
140 Byers Street
Detached Rented
1/21140 Byers Street
Detached Rented
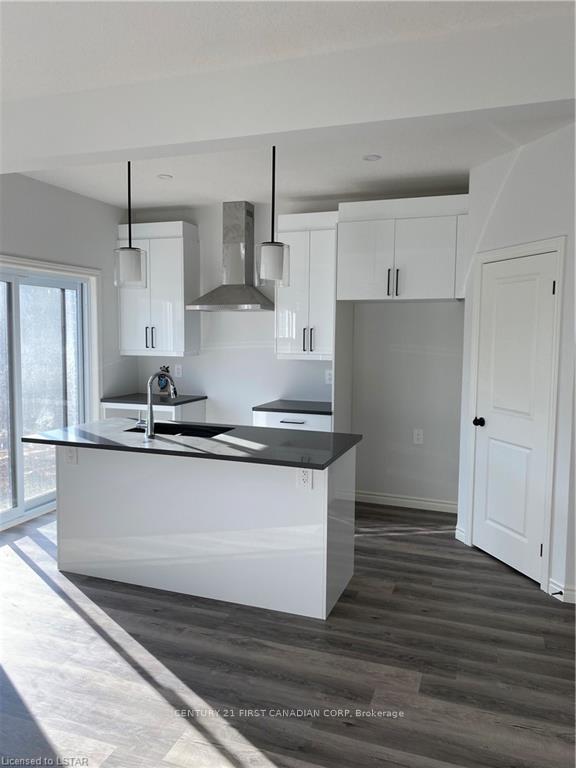 See all 21 photos
4 Bedrooms
3 Bathrooms
1 Garage
1.5K–2K sq.ft
Entire Home
— Unit
Property history
Facts and features
- BasementUnfinished
- Lot size33 × 109 ft
- Lease term12 months
- FurnishedUnfurnished
What stands out
- Central air
The homeDetached, 2-storey, New
- Type: Detached
- Style: 2-storey
- Age: New
- Living space: 1,500–2,000 sq ft
- Basement: Unfinished
- Waterfront: None
InsideIn area, Sump pump, water heater, Rooms above ground 4
- Laundry: In area
- Features: Sump pump, water heater
- Rooms above ground: 4
- Rooms in the basement: 0
- Bedrooms: 4
- Bathrooms: 3
- Kitchens: 1
Outside and lotVinyl siding, brick, Asphalt shingle, Concrete
Outside
- Exterior: Vinyl siding, brick
- Roof: Asphalt shingle
- Foundation: Concrete
- Features: Porch
- Size: 33.19 × 108.53 ft
Parking1 Garage, Detached, Private
- Spaces: 1 Garage
- Garage: Detached
- Driveway: Private
Heating, water and powerForced air, gas, Central air, Municipal water
- Heating: Forced air, gas
- Cooling: Central air
- Water: Municipal water
- Sewer: Municipal sewer
- Natural gas: Available
- Hydro: Available
- Cable: Available
- Telephone: Available
Rent and termsRent $2,850 a month, Entire property, Unfurnished
- Rent: $2,850 a month
- Space for rent: Entire property
- Furnished: Unfurnished
- Lease: 12 months
- Paid: Monthly
- Rent includes: Parking, private garbage removal, water heater
- Deposit: Required
- Credit check: Required
- Employment letter: Required
- Rental application: Required
- References: Required
NearbyHospital, lake/pond, park, place of worship
- Close to: Hospital, lake/pond, park, place of worship
Listing detailsX12158200, Rented, May 17, 2025
- MLS® number: X12158200
- Status: Rented
- Listed on: May 17, 2025
- Days on market: 30
- Updated: Jun 16, 2025
- Possession: 2025-07-01 / 30-59 days
- Occupied by: Tenant
- Listing brokerage: CENTURY 21 FIRST CANADIAN CORP
About this home
140 Byers Street, London (South W), ON N6L 0J3
Sump PumpWater HeaterHospitalLake/PondParkPlace Of Worship
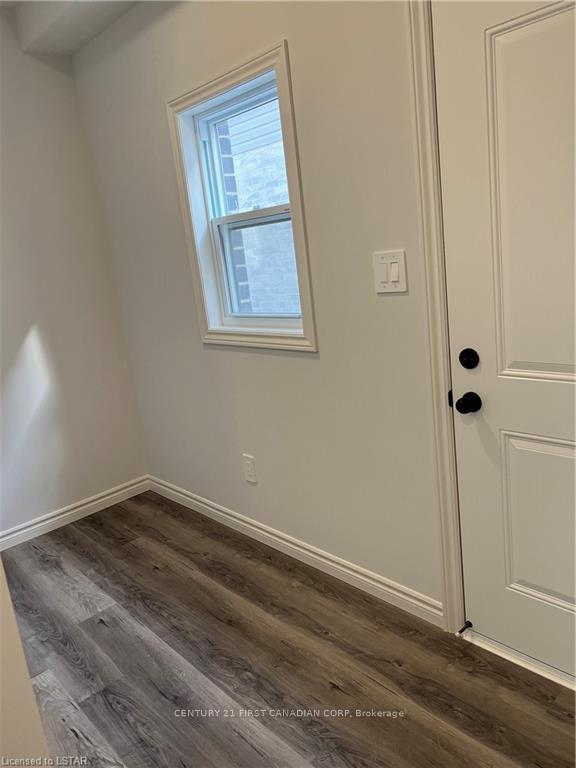
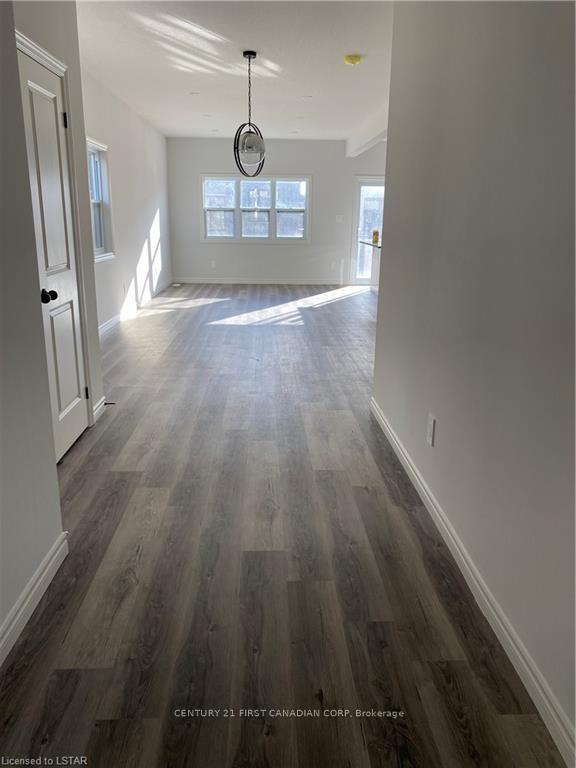
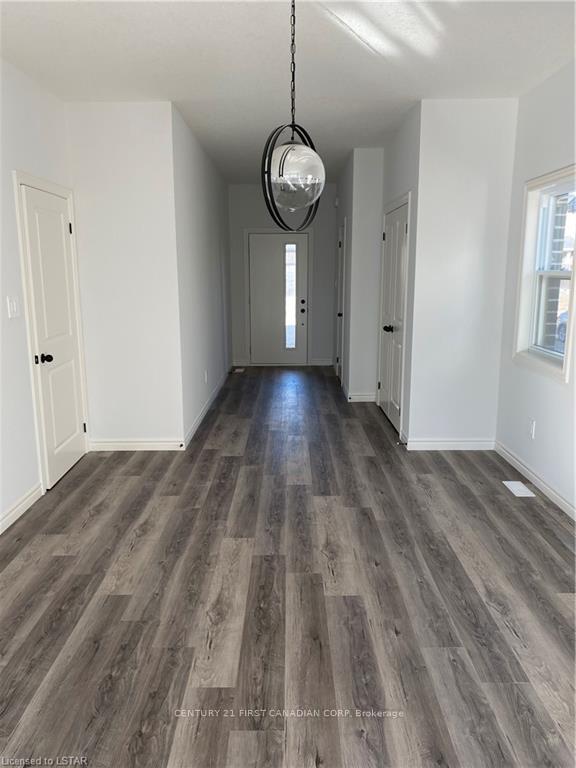
Welcome to Prestigious Middleton Subdivision Area in Southwest London. This house comes with 4spacious bedroom, 2.5 bath, open concept Main floor with 9' Ceiling, Granite Countertops, Kitchen with Central island. Access to Garage from House, Big size Mudroom. Laundry on second floor level Close to Hwy 401-402, Shopping Malls, Parks, School and All Amenities. Perfect Fora Family, All brand new Stainless Steel Appliances included. Utilities to be paid by Tenants.
Read more
Ask about this home
A HOMEH agent will answer your questions about this home.
Ask a question
Around this home
Exeter Road
Errands
Parks
Schools
Daily convenience, out of 100, from the distances below
ParkSomerston Park · 3 within 1 km3 min walk203 m
GroceryNeighbours Coffee19 min walk1.2 km
SchoolSir Isaac Brock Public School5 min drive2.1 km
Cafés & foodChick-fil-A16 min walk1.0 km
Gym & rec centreMovati Athletic22 min walk1.4 km
WalkDriveStraight-line distance, open map data
Grocery1.2 km
Park0.2 km
Coffee1.0 km
Dining1.1 km
Gym1.4 km
Schools nearby
School rating, out of 10.
Sir Isaac Brock Public Schoolelementary · Public · 2.1 km
6.2/10Fair
Ashley Oaks Public Schoolelementary · Public · 2.4 km
2.4/10Low
White Pine Public Schoolelementary · Public · 2.5 km
—
Contact agent
Helpful calculators
Rent vs buy
Affordability
Mortgage
Down payment
Stress test
CMHC insurance
Your HOMEH agent

KimHOMEH agent · London
"I would see it this week."
Ask Kim