

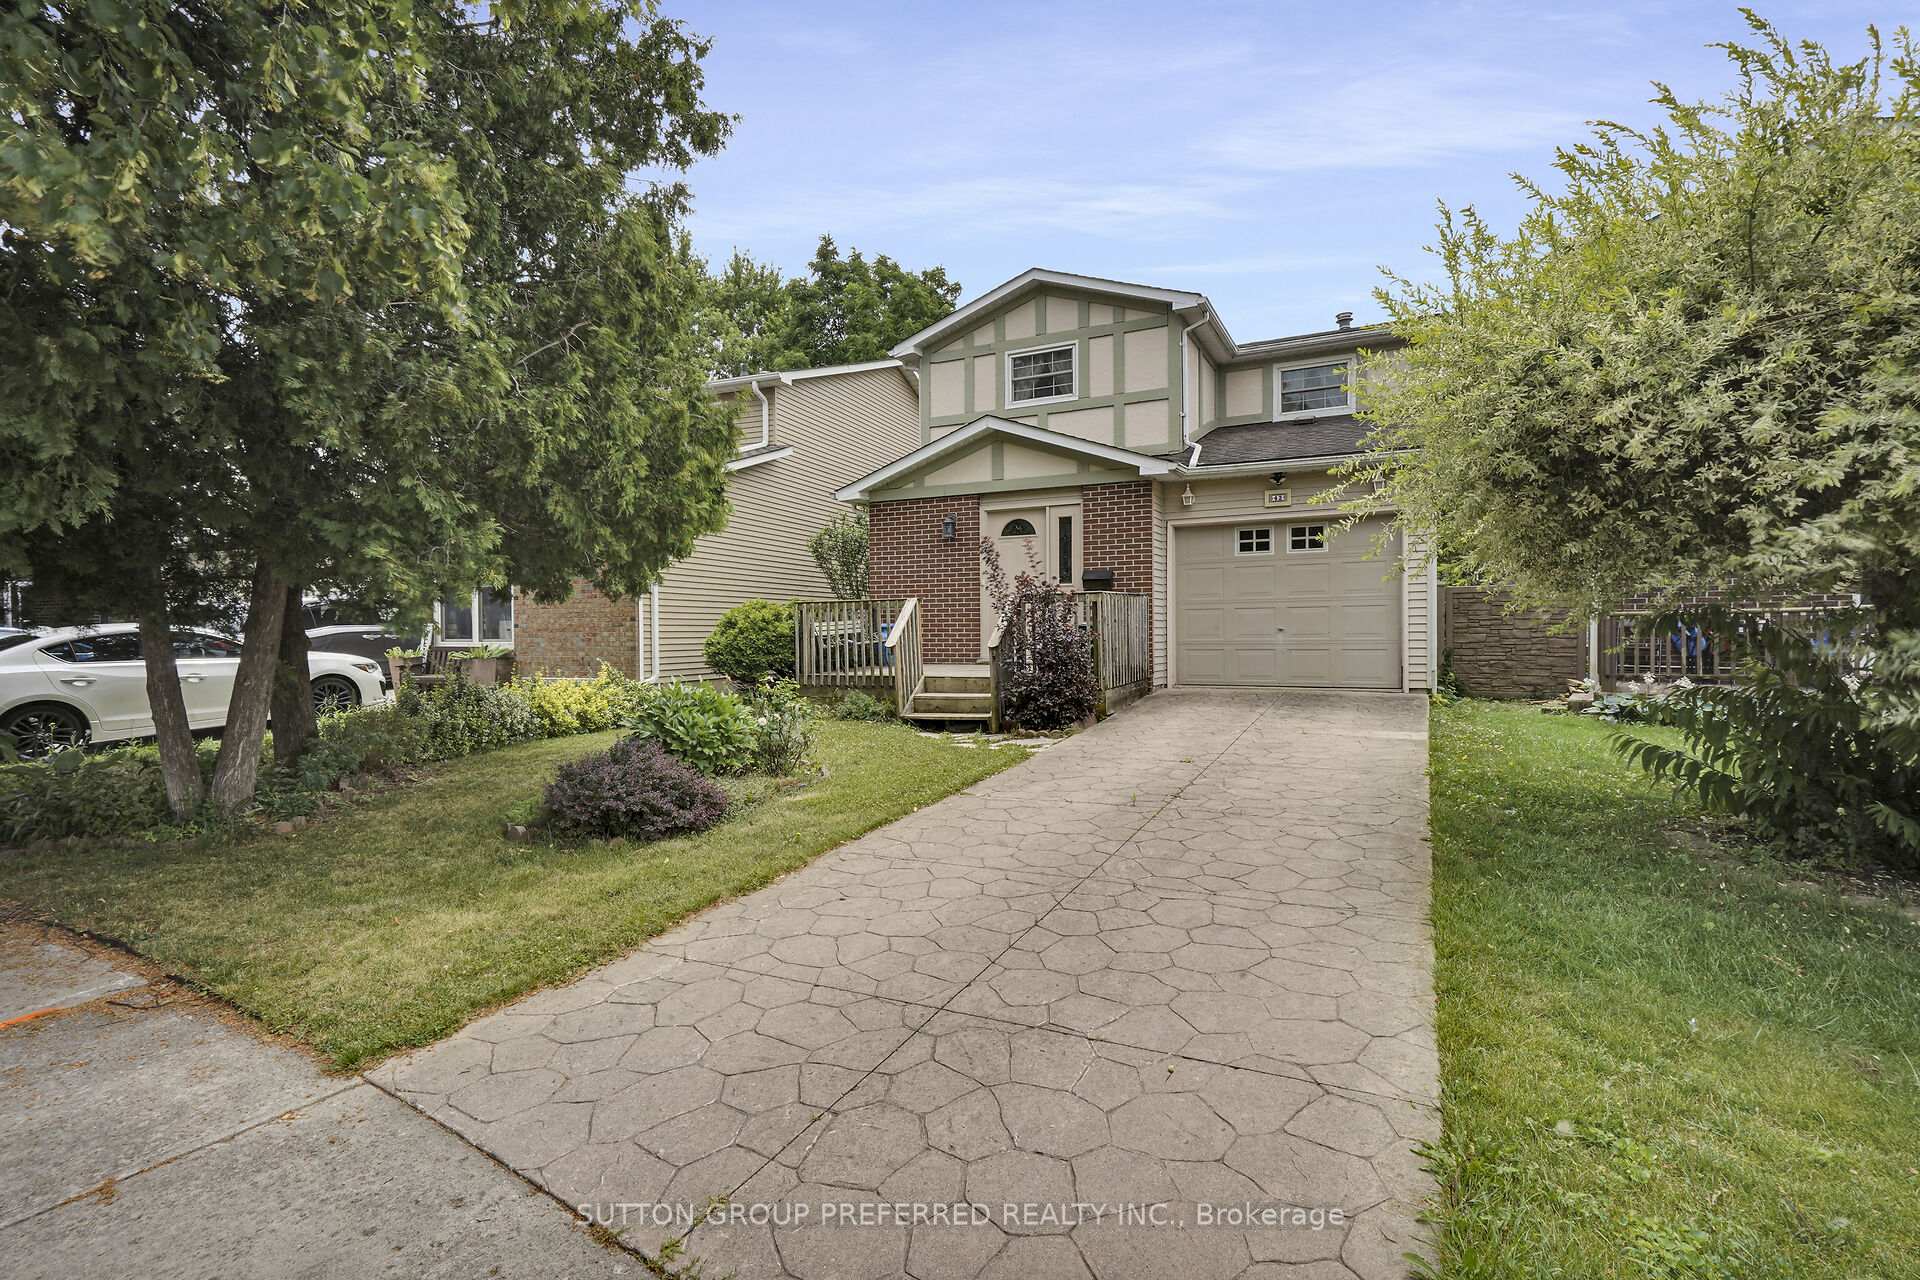
42 Olympic Crescent
42 Olympic Crescent
 See all 50 photos
Property history
Facts and features
- BasementFinished
- Water, sewerMunicipal
- HeatingForced air
- CoolingCentral air
- Fireplace
- Central air
The homeDetached, 2-storey, 1,500–2,000 sq ft
- Type: Detached
- Style: 2-storey
- Living space: 1,500–2,000 sq ft
- Basement: Finished, full
InsideFireplace Yes, electric, family room, Bar fridge, Rooms above ground 11
- Fireplace: Yes, electric, family room
- Features: Bar fridge
- Rooms above ground: 11
- Bedrooms: 3
- Bathrooms: 2
- Kitchens: 1
- Family room: Yes
Outside and lotBrick, stucco (plaster), Asphalt shingle, Poured concrete
- Exterior: Brick, stucco (plaster)
- Roof: Asphalt shingle
- Foundation: Poured concrete
- Features: Porch
- Other structures: Fence - full, shed
- Size: 30.87 × 103.61 ft
- Zoning: R2-1
Parking1 Garage, Attached, Private, tandem
- Spaces: 1 Garage
- Garage: Attached
- Driveway: Private, tandem
Heating, water and powerForced air, gas, Central air, Municipal water
- Heating: Forced air, gas
- Cooling: Central air
- Water: Municipal water
- Sewer: Municipal sewer
Costs and taxesTaxes $3,539 a year, HST included in the price, Hot water tank, a/c, furnace
- Taxes, 2024: $3,539 a year
- HST: HST included in the price
- Rental items: Hot water tank, a/c, furnace
- Under contract: Air conditioner, hot water tank-gas, other
Included in the saleRefrigerator, stove, dishwasher, over-the-range microwave, washer, dryer, bar fridge, Freezer in basement
- Included: Refrigerator, stove, dishwasher, over-the-range microwave, washer, dryer, bar fridge
- Not included: Freezer in basement
Listing detailsX12276501, Sold, Jul 10, 2025
- MLS® number: X12276501
- Status: Sold
- Listed on: Jul 10, 2025
- Days on market: 13
- Updated: Jul 23, 2025
- Possession: Immediate
- Occupied by: Vacant
- Listing brokerage: SUTTON GROUP PREFERRED REALTY INC.
About this home
42 Olympic Crescent, London (North I), ON N6G 3P6
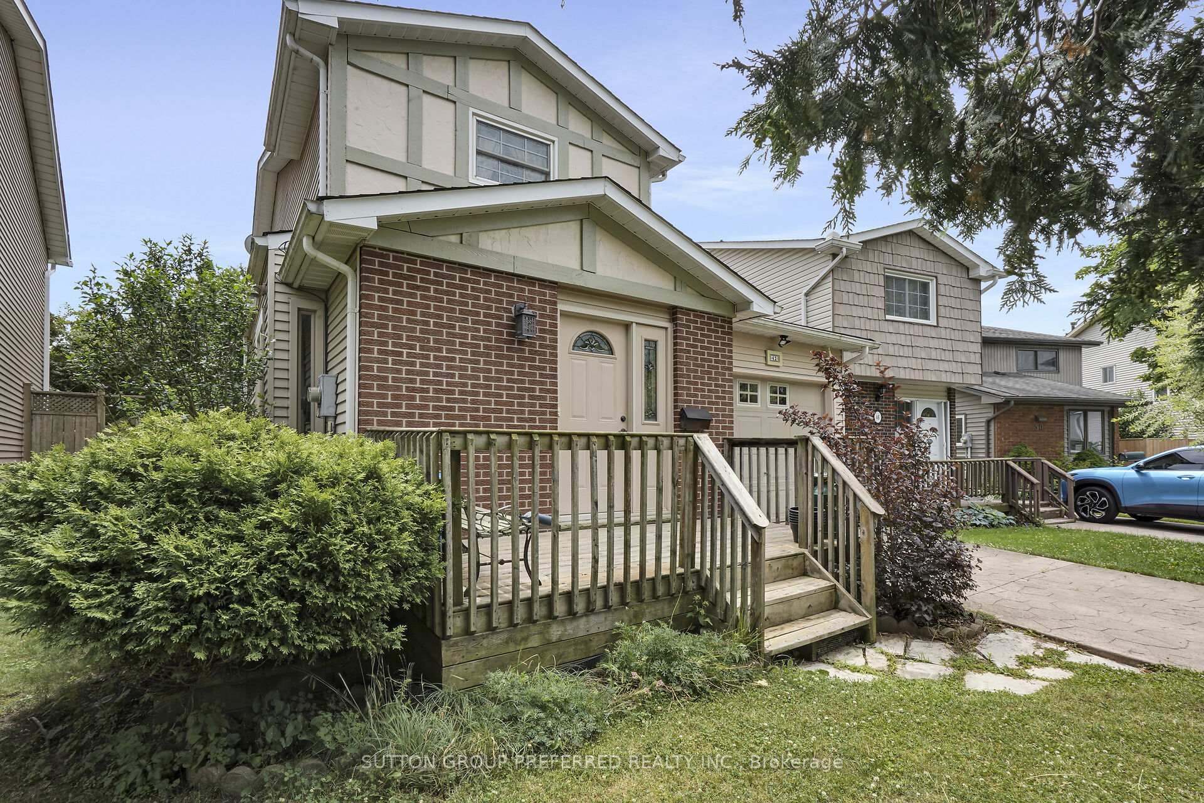
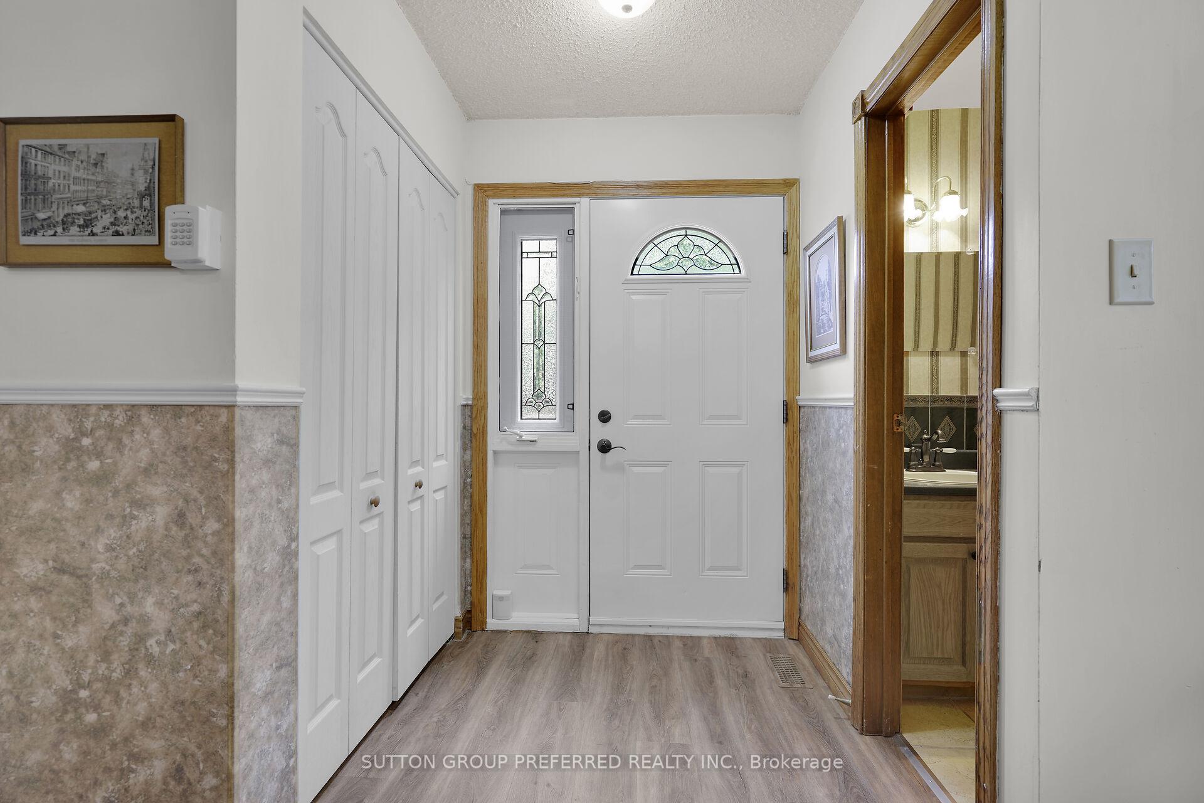
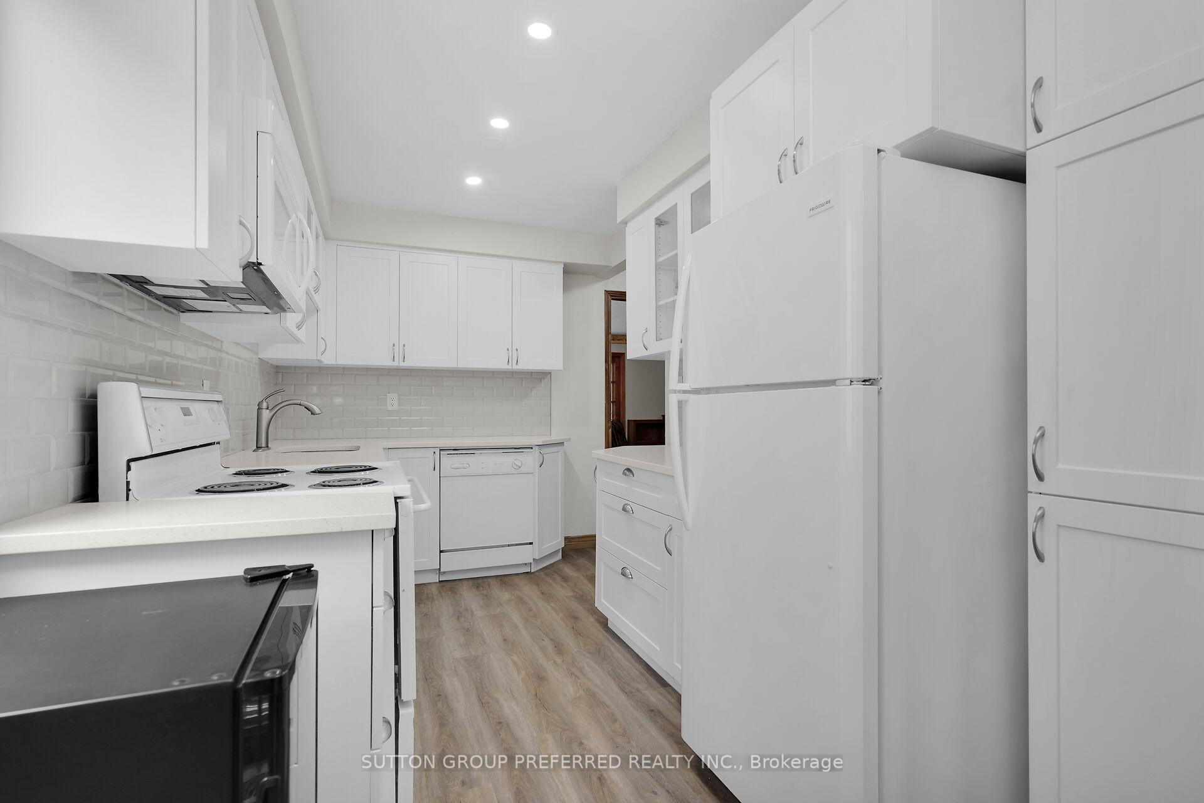
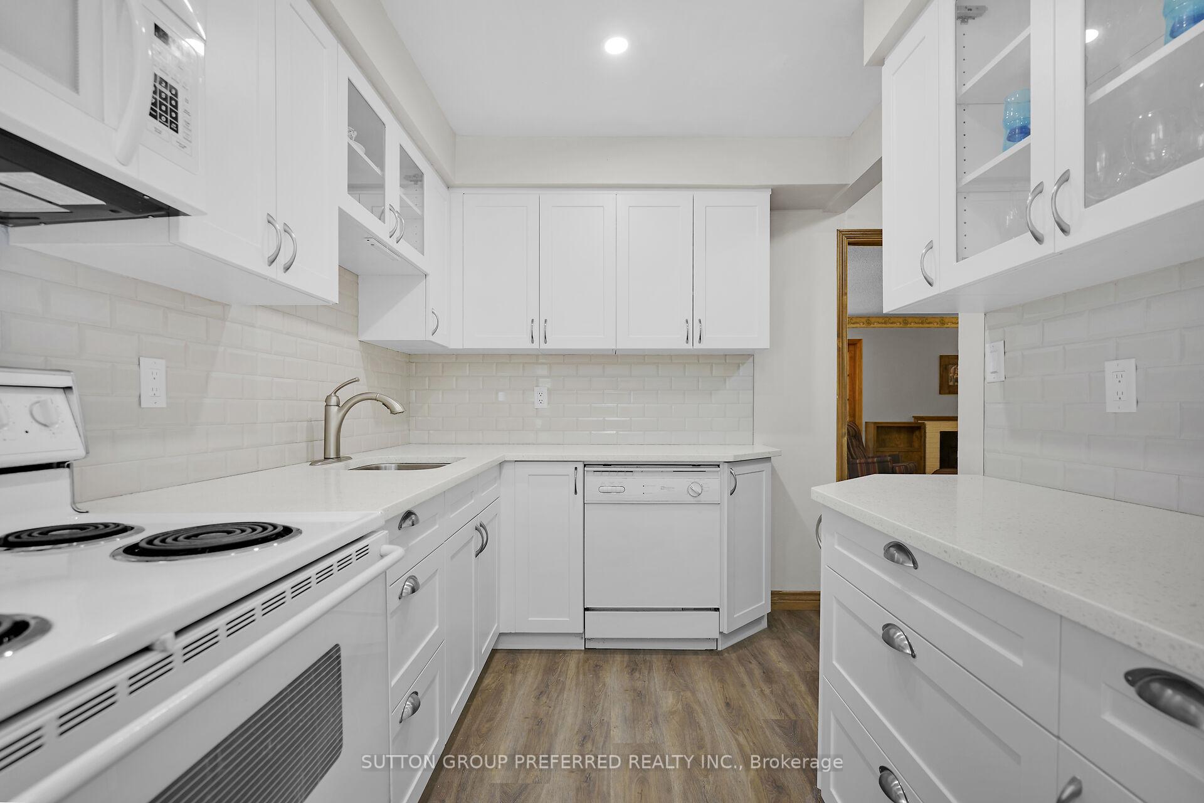
Excellent opportunity to own a charming home in the sought-after Whitehills neighbourhood, nestled on a quiet and cozy crescent. This well-maintained property blends comfort and character, with great potential for cosmetic updates to make it your own. The main floor features a refreshed kitchen with modern décor and an inviting family room with an electric fireplace, opening to a bright, all-season sunroom perfect for relaxing in any weather. Upstairs, you'll find three generously sized bedrooms and a spacious cheater ensuite complete with a newer shower and vanity. The finished basement adds valuable living space with a rec room, office area, and utility room. Curb appeal shines with a stamped concrete driveway and an attached single-car garage.
Ask about this home
A HOMEH agent will answer your questions about this home.
Around this home
Daily convenience, out of 100, from the distances below
Schools nearby
School rating, out of 10.
Helpful calculators
Your HOMEH agent

"I would see it this week."