

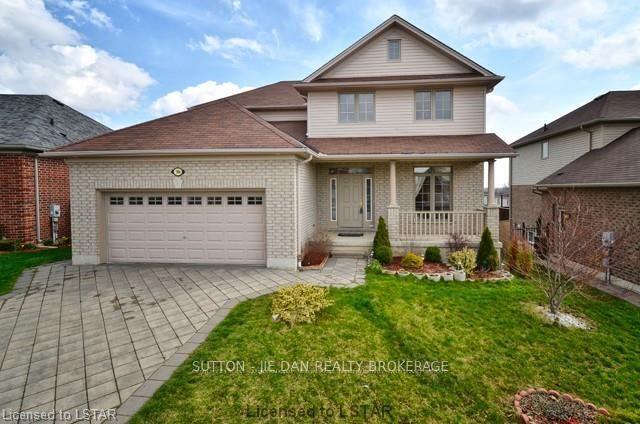
384 Berryhill Drive
384 Berryhill Drive
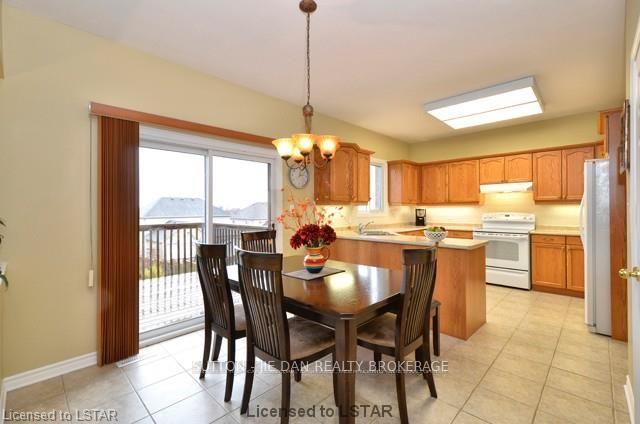 See all 30 photos
Property history
Facts and features
- BasementFull
- Lot size52 × 116 ft
- Lease term12 months
- FurnishedUnfurnished
- Second kitchen
- Central air
The homeDetached, 2-storey, Under 700 sq ft
- Type: Detached
- Style: 2-storey
- Living space: Under 700 sq ft
- Basement: Full
- Waterfront: None
InsideLaundry room, Central vacuum, Alarm system
- Laundry: Laundry room
- Features: Central vacuum
- Security: Alarm system
- Rooms above ground: 13
- Rooms in the basement: 0
- Bedrooms: 4
- Bathrooms: 3
- Kitchens: 2
- Family room: Yes
Outside and lotBrick, Asphalt shingle, Poured concrete
- Exterior: Brick
- Roof: Asphalt shingle
- Foundation: Poured concrete
- Size: 52.49 × 115.78 ft
Parking2 Garage, Attached
- Spaces: 2 Garage
- Garage: Attached
Heating, water and powerForced air, gas, Central air, Municipal water
- Heating: Forced air, gas
- Cooling: Central air
- Water: Municipal water
- Sewer: Municipal sewer
Rent and termsRent $2,700 a month, Entire property, Unfurnished
- Rent: $2,700 a month
- Space for rent: Entire property
- Furnished: Unfurnished
- Lease: 12 months
- Deposit: Required
- Credit check: Required
- Employment letter: Required
- Rental application: Required
- References: Required
- Rental items: Hot water heater
IncludedDishwasher, dryer, gas stove, rangehood, refrigerator, washer, Not included None
- Included: Dishwasher, dryer, gas stove, rangehood, refrigerator, washer
- Not included: None
Listing detailsX12149620, Rented, May 15, 2025
- MLS® number: X12149620
- Status: Rented
- Listed on: May 15, 2025
- Days on market: 1
- Updated: May 16, 2025
- Possession: 2025-07-15 / 30-59 days
- Occupied by: Tenant
- Listing brokerage: SUTTON - JIE DAN REALTY BROKERAGE
About this home
384 Berryhill Drive, London (North B), ON N5X 4L4
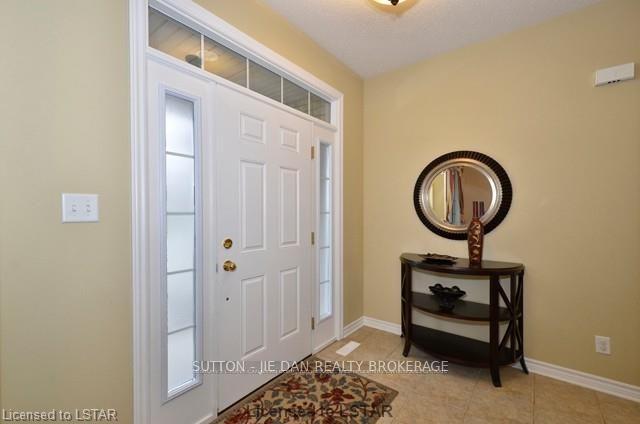
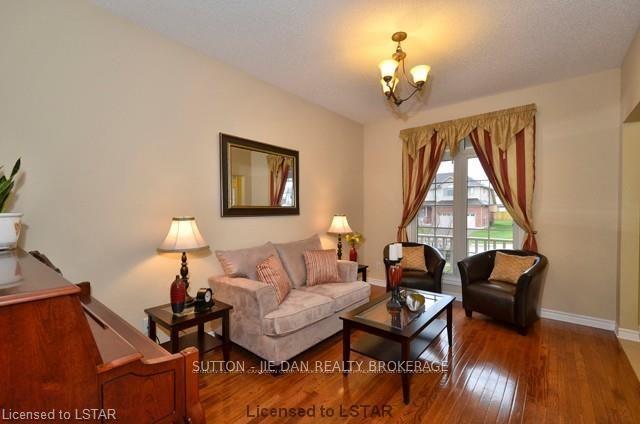
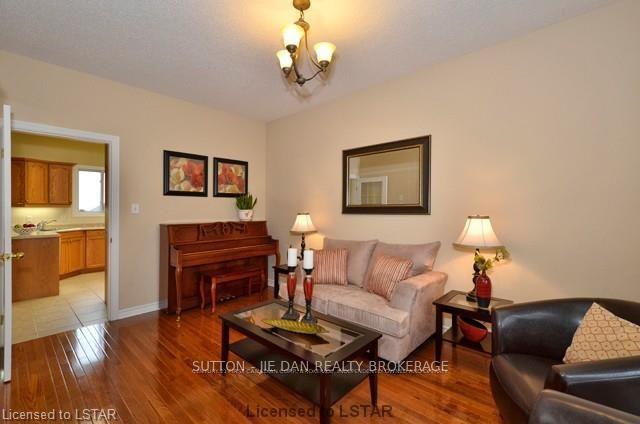
Prime north location in desirable Jack Chambers School District. Wonderful location on quiet street; 5 minutes walking to school and park. Fantastic 2 story house with walkout basement. 9 feet on main floor.4 bedrooms upstairs with lots of space for the growing family. Ensuite with jacuzzi and walk in closet. Oak kitchen with tons of cupboards and counter, open to family room. Ceramic and hardwood on main floors and bathrooms. Fireplace in family room. Double garage, central vacuum, alarm system. Prestigious Uplands area. Minutes driving to Masonvilles shopping area, UWO and University hospital. Dont miss your chance to call this home!
Ask about this home
A HOMEH agent will answer your questions about this home.
Around this home
Daily convenience, out of 100, from the distances below
Schools nearby
School rating, out of 10.
Helpful calculators
Your HOMEH agent

"I would see it this week."