

129 Highview Avenue E
129 Highview Avenue E
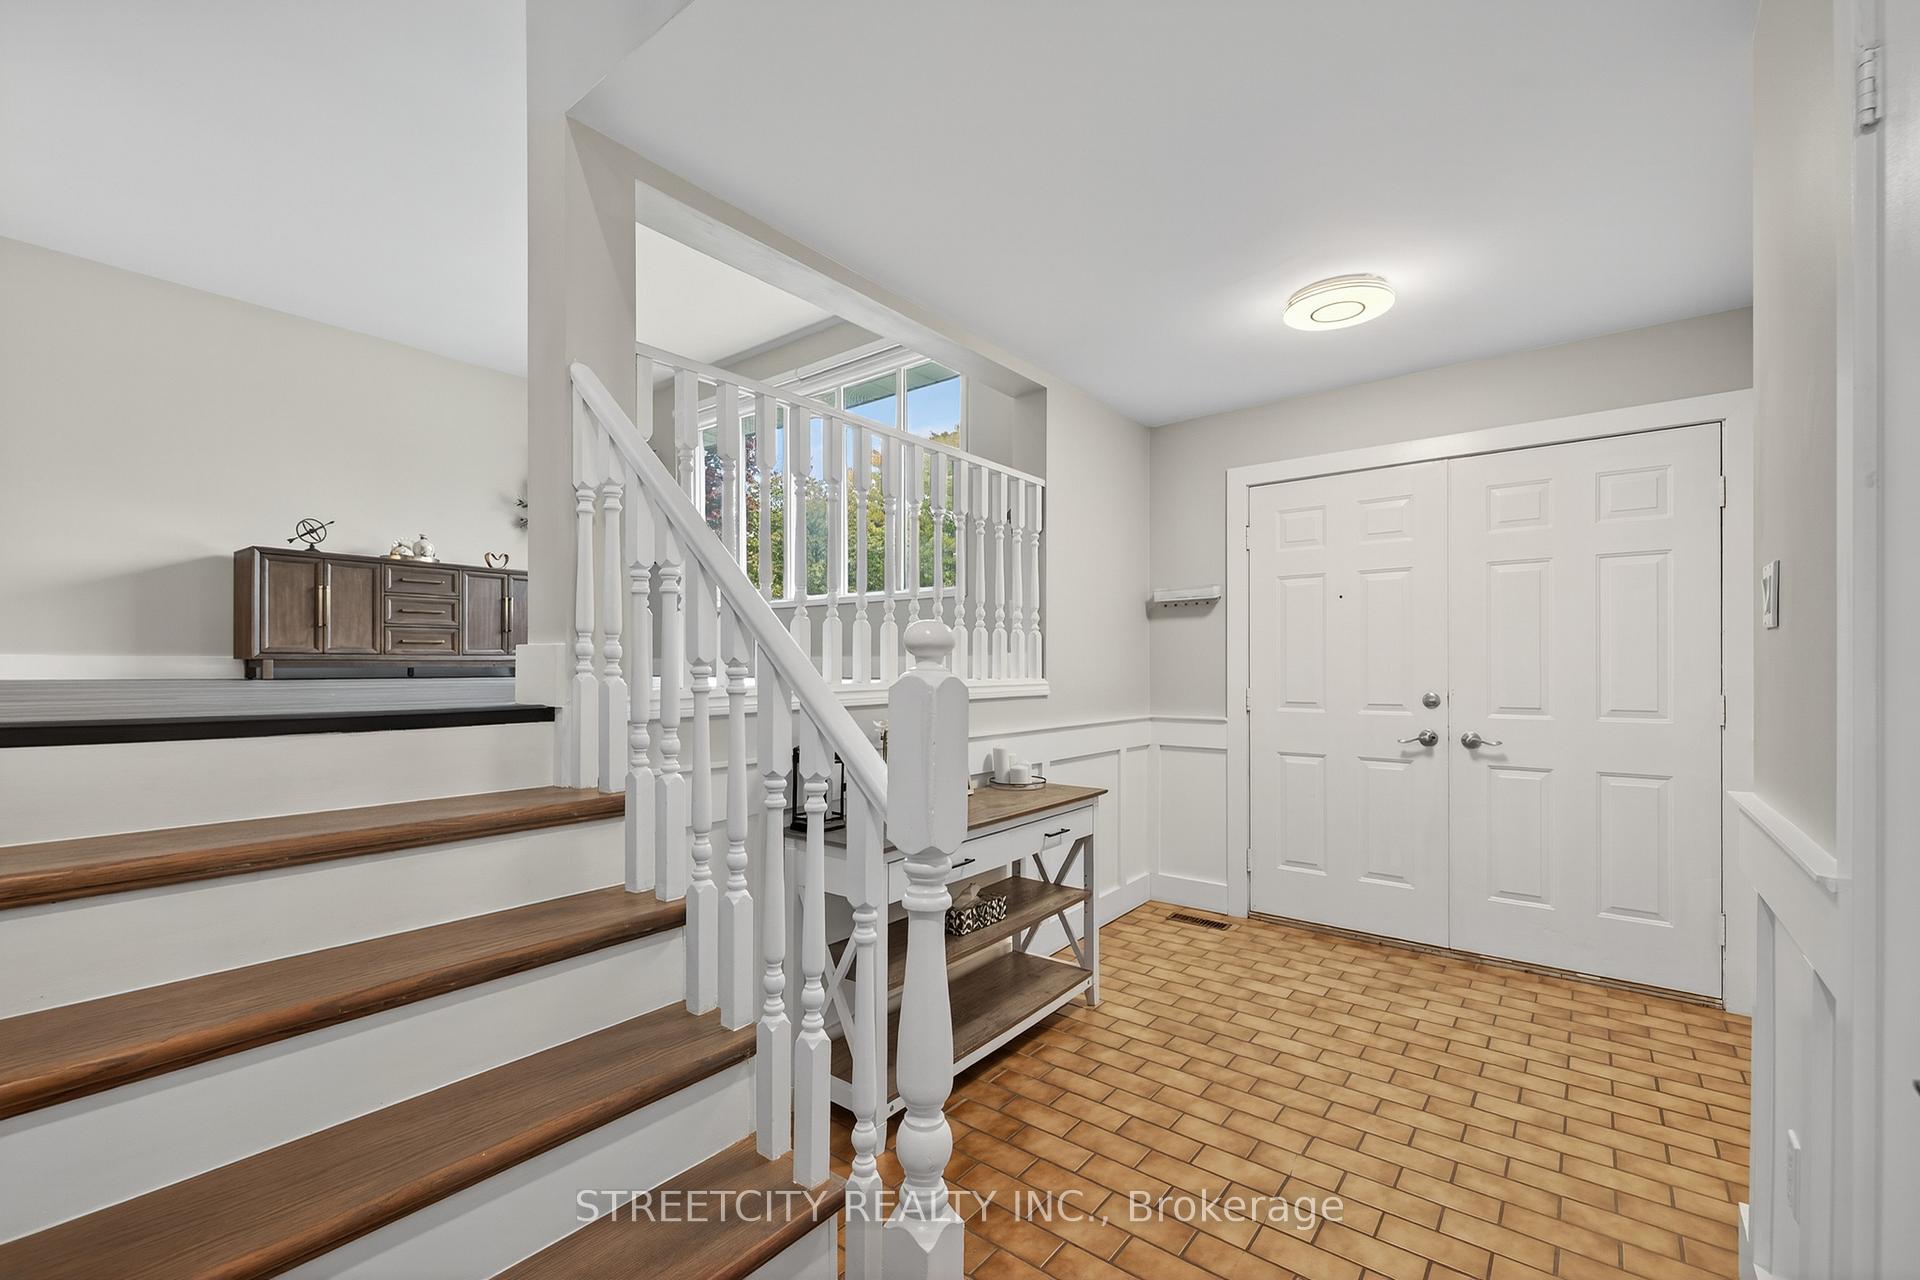 See all 49 photos
Property history
Facts and features
- BasementFinished
- Age of home31–50 years
- Water, sewerMunicipal
- HeatingForced air
- Fireplace
- Central air
The homeDetached, Sidesplit, Age 31–50 years
- Type: Detached
- Style: Sidesplit
- Age: 31–50 years
- Living space: 1,500–2,000 sq ft
- Basement: Finished, full
InsideFireplace Yes, Rooms above ground 10, Bedrooms 3
- Fireplace: Yes
- Rooms above ground: 10
- Bedrooms: 3
- Bathrooms: 3
- Kitchens: 1
- Family room: Yes
Outside and lotAluminum siding, brick, Asphalt shingle, Poured concrete
- Exterior: Aluminum siding, brick
- Roof: Asphalt shingle
- Foundation: Poured concrete
- Size: 48.56 × 90.88 ft
- Zoning: R2-1
Parking1 Garage, Attached, Private double
- Spaces: 1 Garage
- Garage: Attached
- Driveway: Private double
Heating, water and powerForced air, gas, Central air, Municipal water
- Heating: Forced air, gas
- Cooling: Central air
- Water: Municipal water
- Sewer: Municipal sewer
- Natural gas: Yes
- Hydro: Yes
- Cable: Available
- Telephone: Available
Costs and taxesTaxes $4,023 a year, HST included in the price, Hot water heater
- Taxes, 2025: $4,023 a year
- HST: HST included in the price
- Rental items: Hot water heater
Included in the saleFridge, stove, dishwasher, washer and dryer.
- Included: Fridge, stove, dishwasher, washer and dryer.
NearbyPublic transit, school bus route, rec./commun.centre, park
- Close to: Public transit, school bus route, rec./commun.centre, park
Listing detailsX12480616, Sold, Oct 24, 2025
- MLS® number: X12480616
- Status: Sold
- Listed on: Oct 24, 2025
- Days on market: 25
- Updated: Nov 18, 2025
- Possession: 2025-11-28 / Flexible
- Occupied by: Owner
- Listing brokerage: STREETCITY REALTY INC.
About this home
129 Highview Avenue E, London (South P), ON N6C 5G4
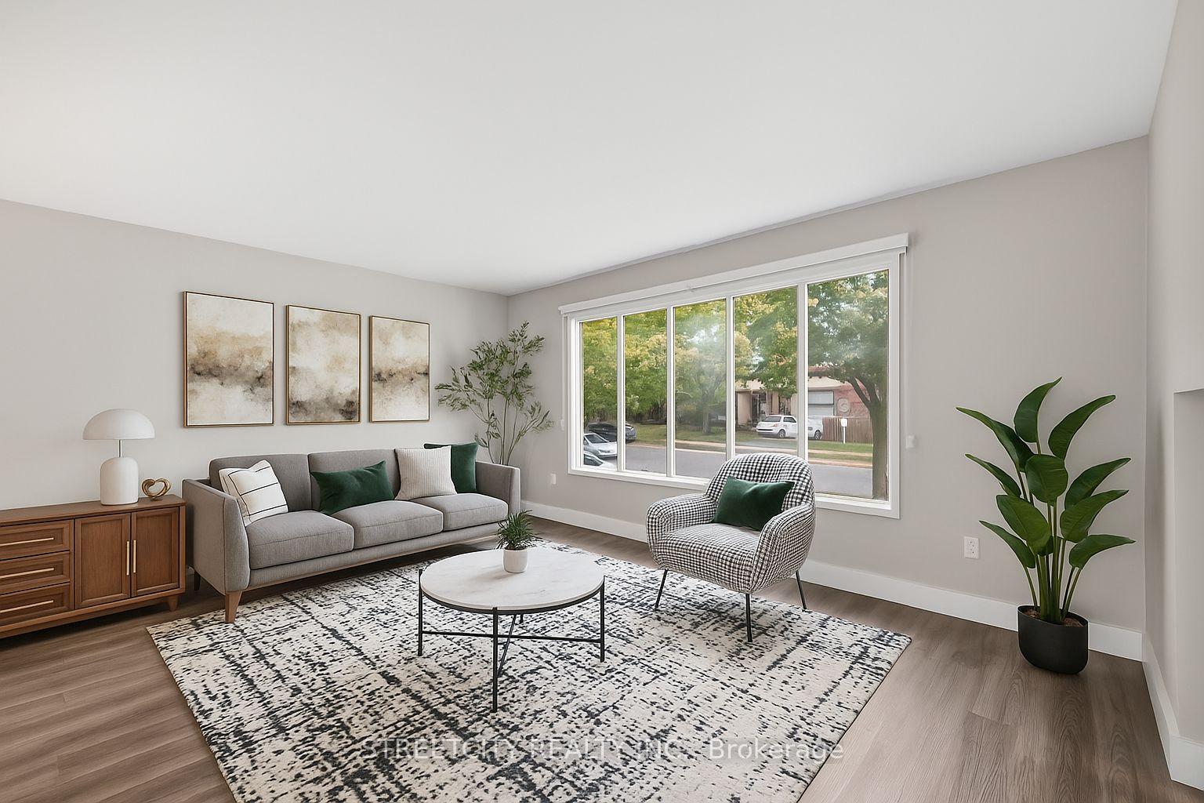
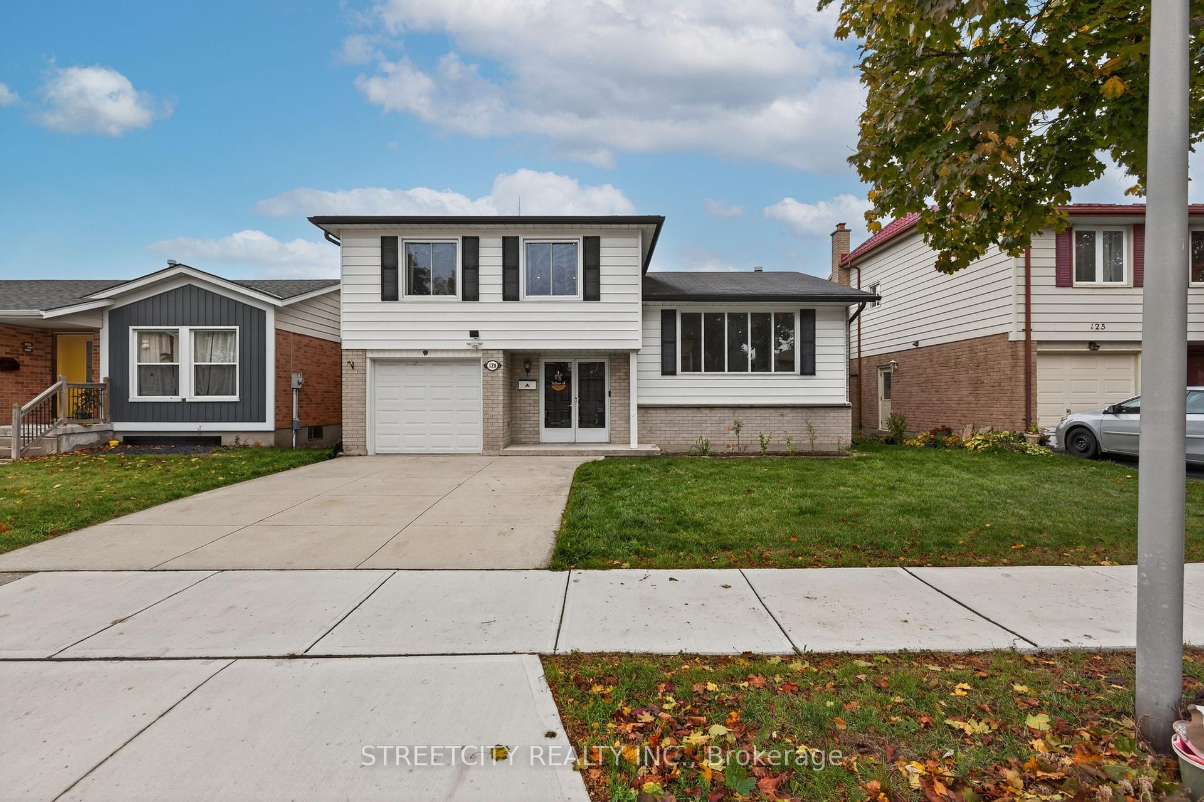
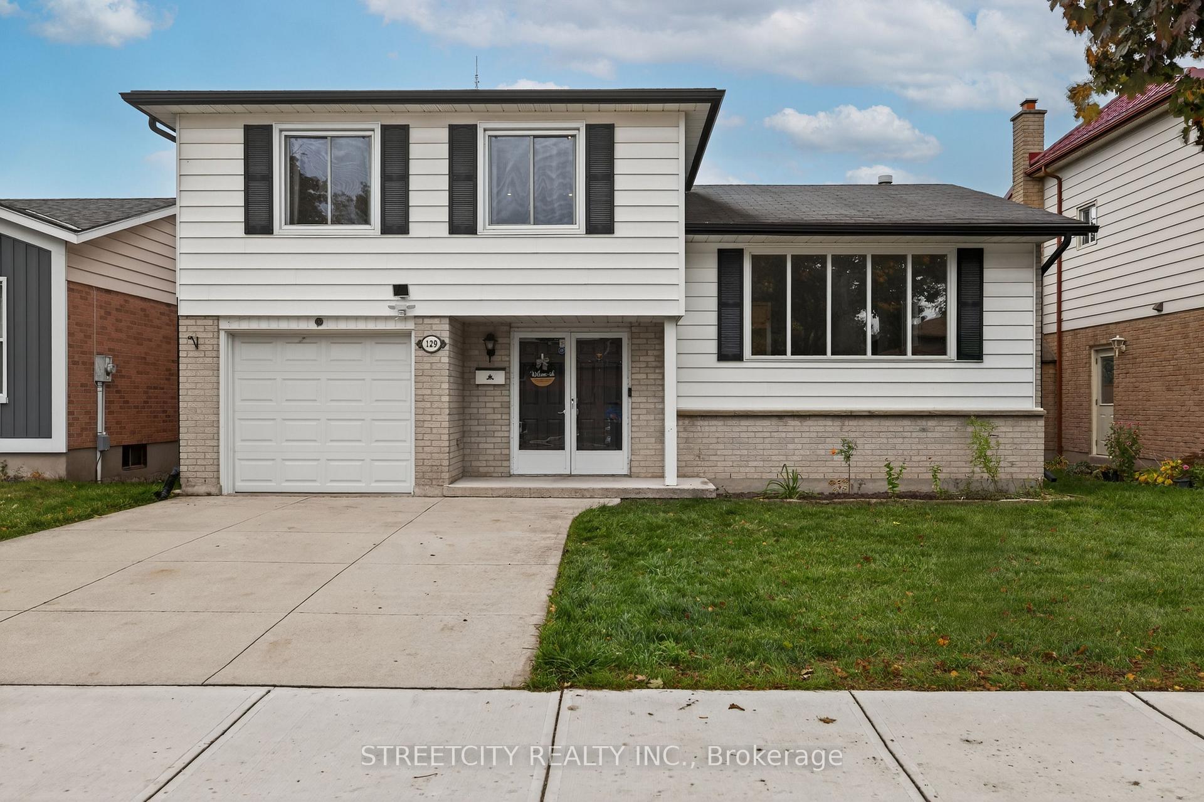
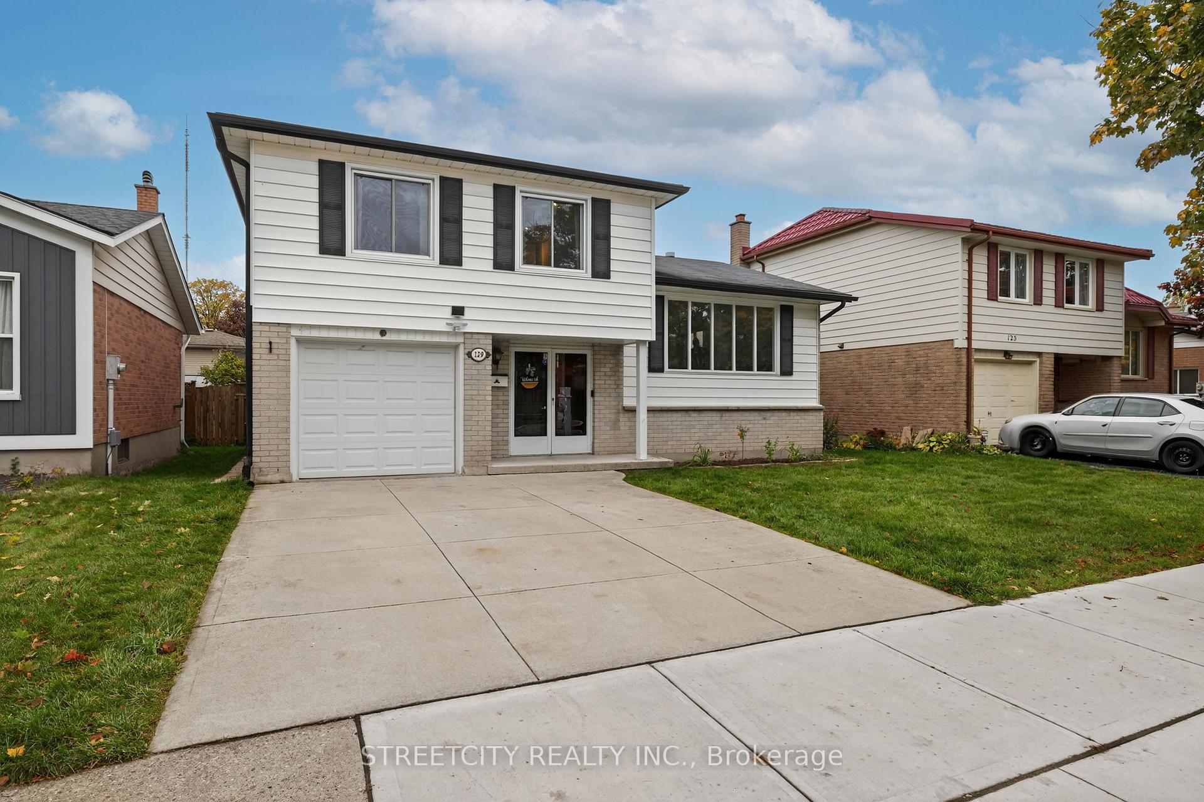
Welcome to 129 Highview Avenue East - a beautifully maintained home in the highly sought-after Highland neighbourhood! This spacious and inviting property features 3 large bedrooms and 2.5 bathrooms, thoughtfully designed for modern family living. The primary suite is exceptionally large, complete with a private ensuite bathroom and generous closet space. The additional bedrooms are well-sized and share a beautifully finished bathroom with double vanities and elegant tilework over the tub. The heart of the home is the classic white kitchen, showcasing newer cabinetry, stainless steel appliances, and plenty of storage, opening seamlessly into the dining and living areas - perfect for entertaining and everyday comfort. On the lower level, the cozy family room features a wood-burning fireplace, creating a warm and welcoming space to relax. The finished basement offers even more living space with a bright rec room, ideal for a home gym, playroom, or media area, plus ample storage in the unfinished section. Step outside to enjoy a large, private backyard, perfect for gatherings, play, or gardening. The single attached garage and double-wide concrete driveway provide plenty of parking and convenience. Located in a very desirable location close to excellent schools, shopping centres, restaurants, parks, and major highways, offering the perfect blend of comfort, convenience, and charm. In impeccable condition and move-in ready - this gorgeous home truly stands out and shows exceptionally well!
Ask about this home
A HOMEH agent will answer your questions about this home.
Around this home
Daily convenience, out of 100, from the distances below
Schools nearby
School rating, out of 10.
Helpful calculators
Your HOMEH agent

"I would see it this week."