

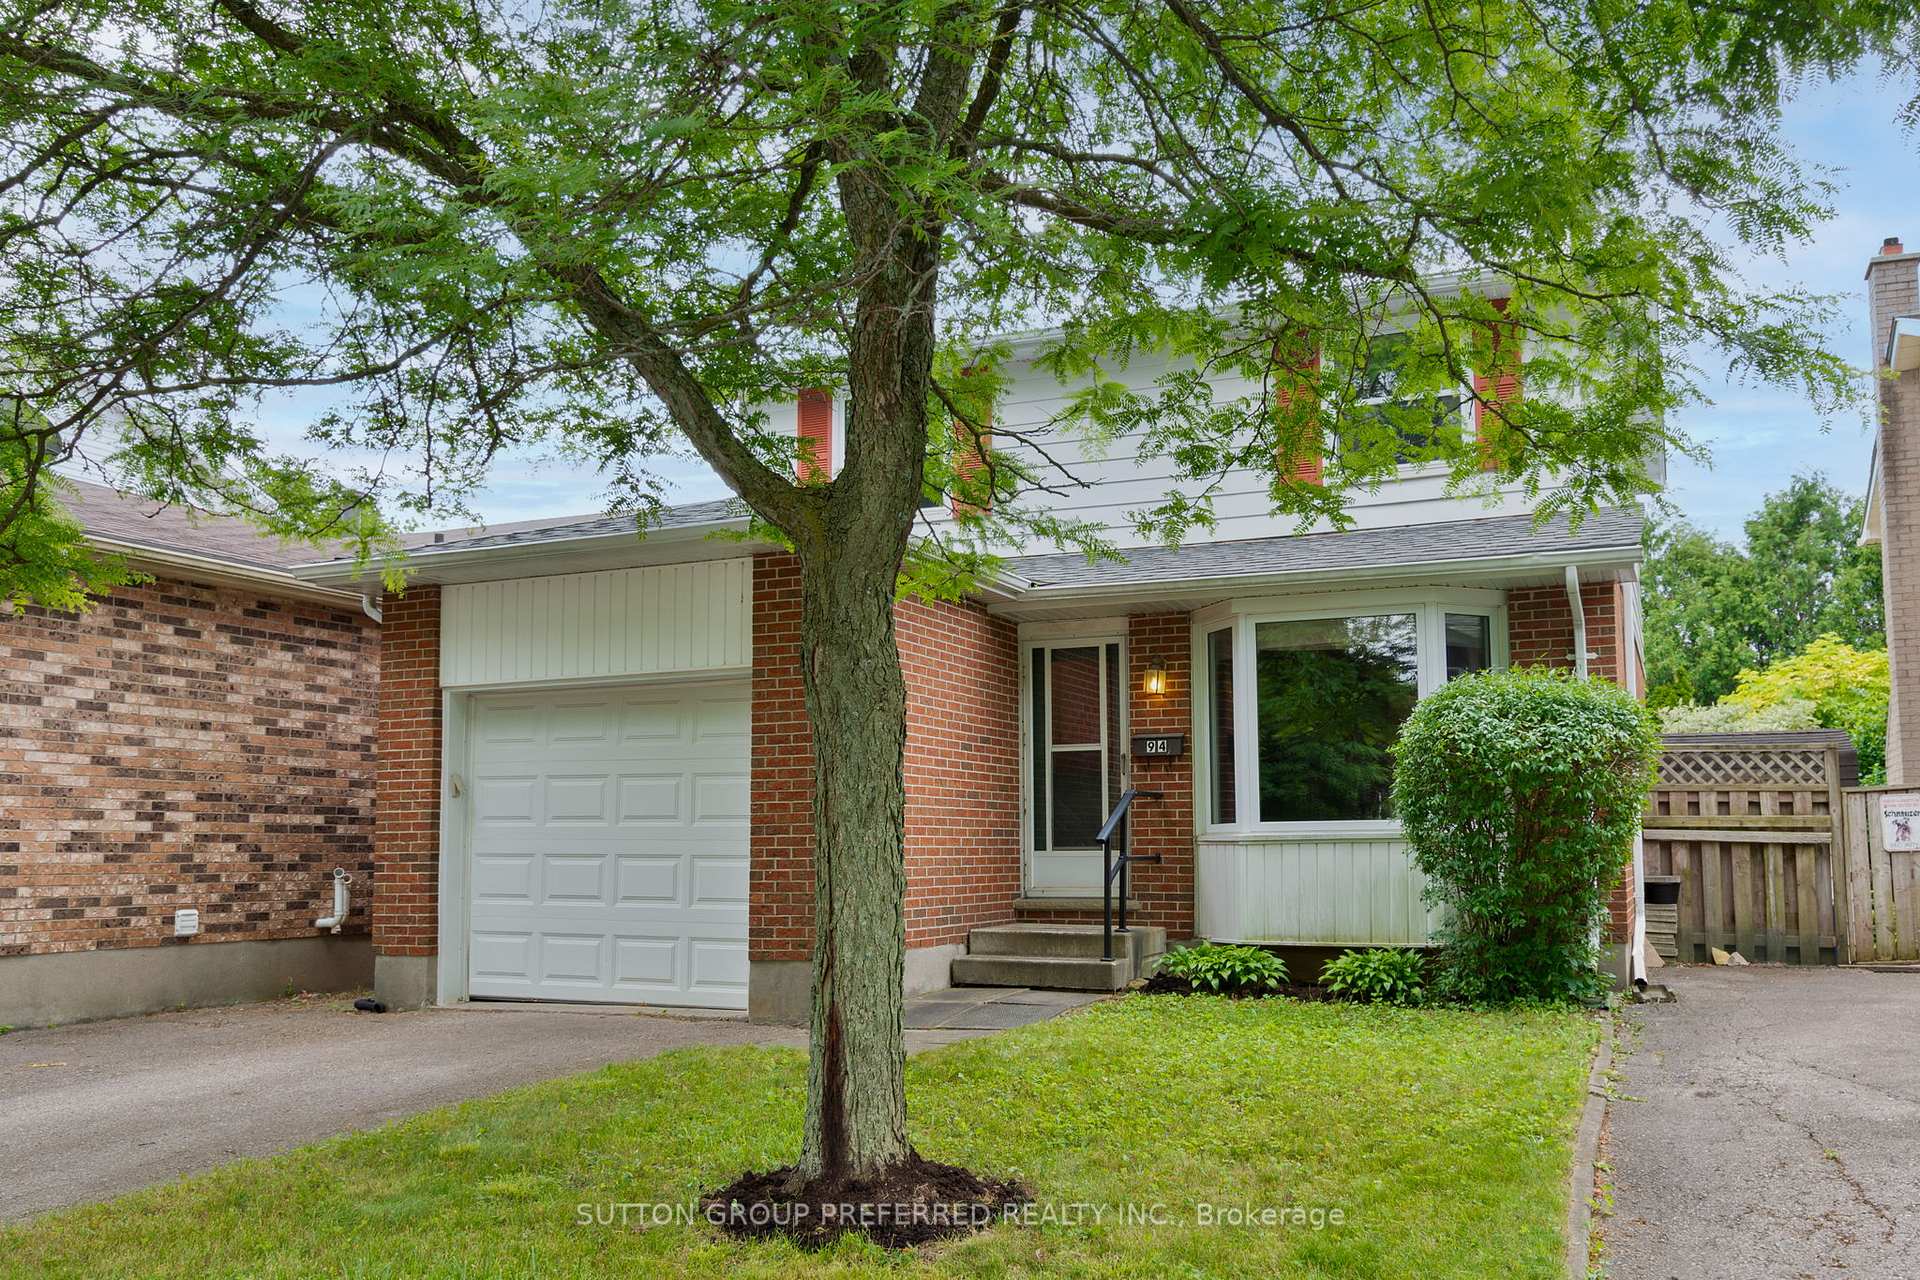
94 Olympic Crescent
94 Olympic Crescent
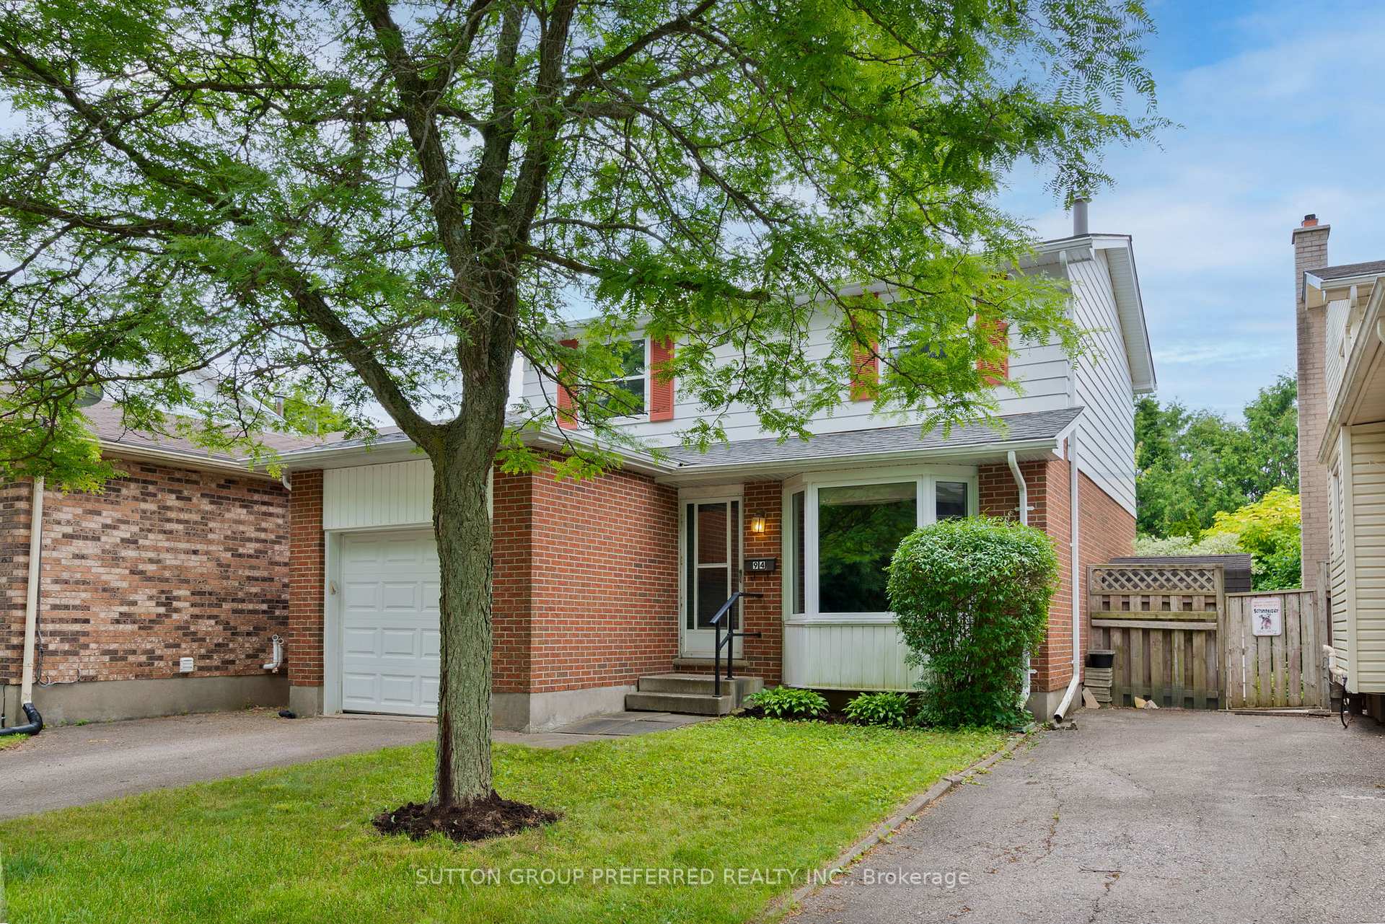
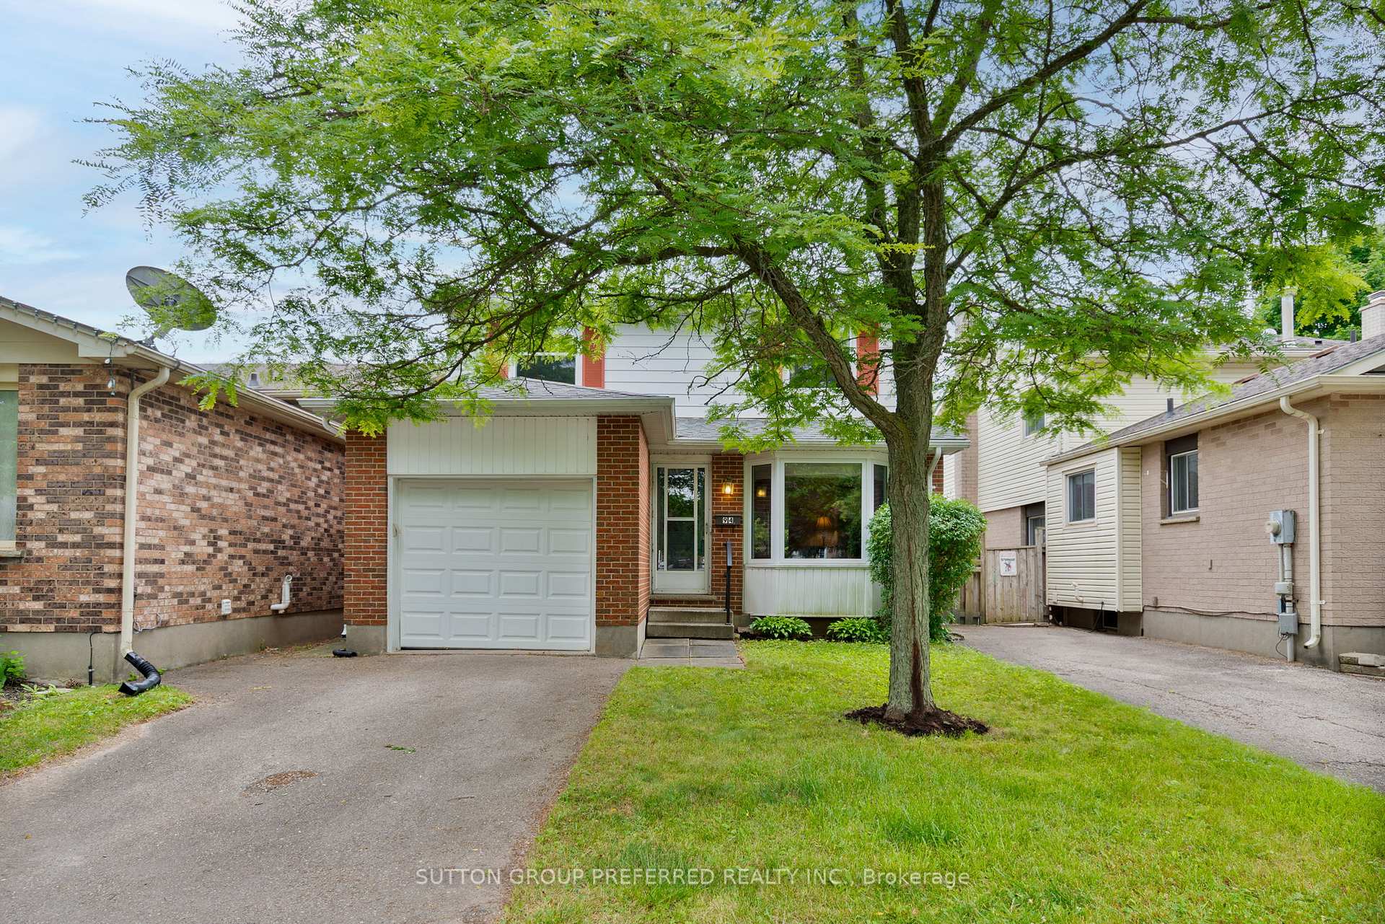
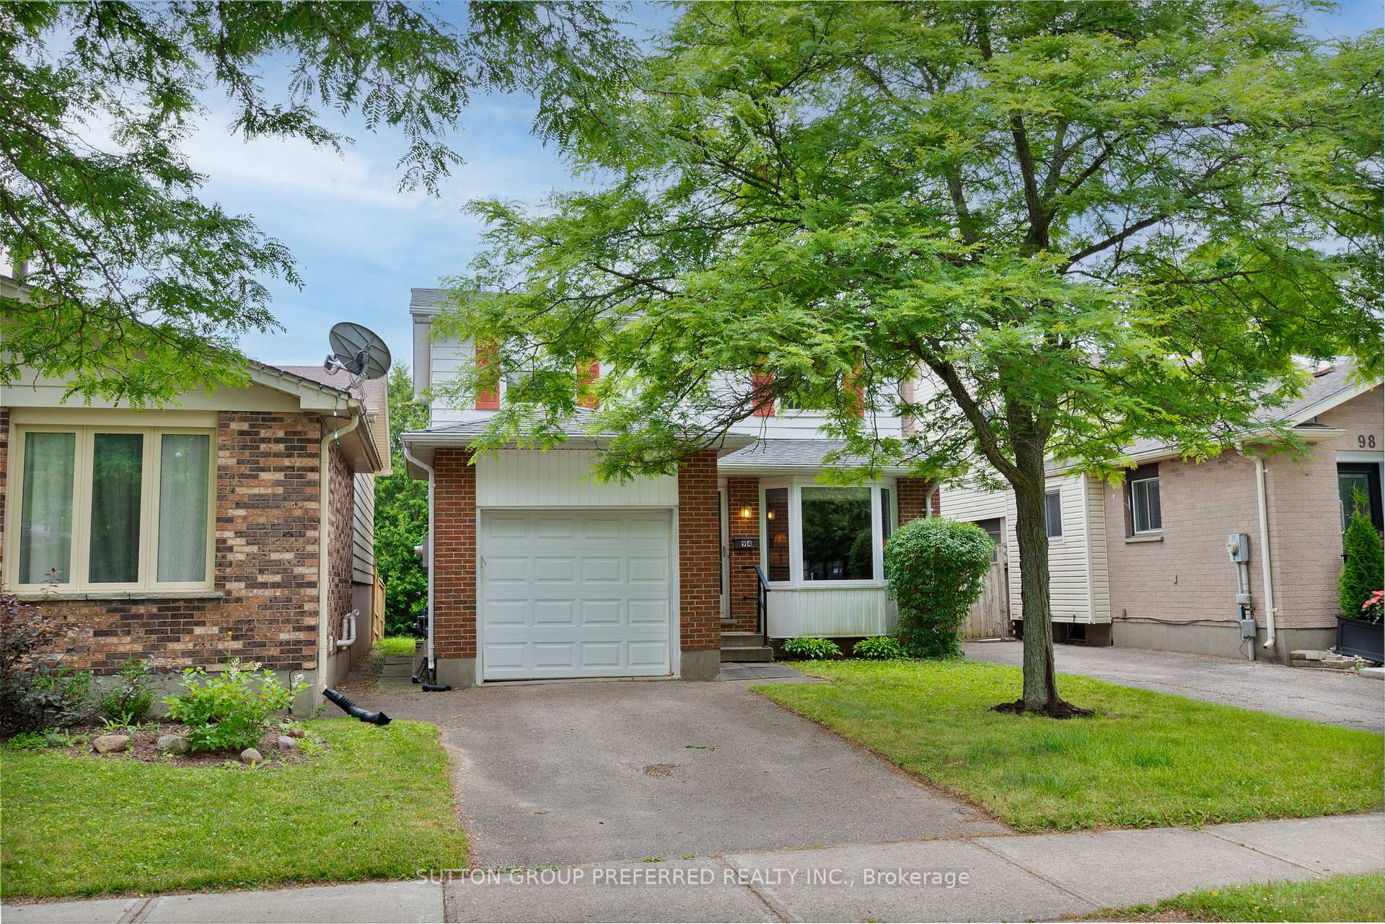
 See all 33 photos
Property history
Facts and features
- BasementPart finished
- Age of home51–99 years
- Water, sewerMunicipal
- Lot shapeRectangular
- Hardwood floors
- Fireplace
- Central air
The homeDetached, 2-storey, Age 51–99 years
- Type: Detached
- Style: 2-storey
- Age: 51–99 years
- Living space: 1,500–2,000 sq ft
- Basement: Partially finished
InsideFireplace Yes, wood, Hardwood, Broadloom, Main level
- Fireplace: Yes, wood
- Flooring: Hardwood, Broadloom
- Laundry: Main level
- Features: Floor drain, storage area lockers, water heater
- Rooms above ground: 10
- Rooms in the basement: 1
- Bedrooms: 3
- Bathrooms: 3
- Kitchens: 1
Outside and lotBrick, Asphalt shingle, Concrete
- Exterior: Brick
- Roof: Asphalt shingle
- Foundation: Concrete
- Size: 30.3 × 100 ft
- Shape: Rectangular
Parking1 Garage, Attached, Available
- Spaces: 1 Garage
- Garage: Attached
- Driveway: Available
Heating, water and powerForced air, gas, Central air, Municipal water
- Heating: Forced air, gas
- Cooling: Central air
- Water: Municipal water
- Sewer: Municipal sewer
- Natural gas: Yes
- Hydro: Yes
- Cable: Yes
- Telephone: Yes
Costs and taxesTaxes $3,520 a year, HST included in the price
- Taxes, 2025: $3,520 a year
- HST: HST included in the price
Included in the saleFridge, stove, washer, dryer, dishwasher., Not included None
- Included: Fridge, stove, washer, dryer, dishwasher.
- Not included: None
NearbyFenced yard, public transit
- Close to: Fenced yard, public transit
Listing detailsX12275602, Sold, Jul 10, 2025
- MLS® number: X12275602
- Status: Sold
- Listed on: Jul 10, 2025
- Days on market: 11
- Updated: Jul 21, 2025
- Possession: Other
- Occupied by: Vacant
- Listing brokerage: SUTTON GROUP PREFERRED REALTY INC.
About this home
94 Olympic Crescent, London (North I), ON N6G 3P6
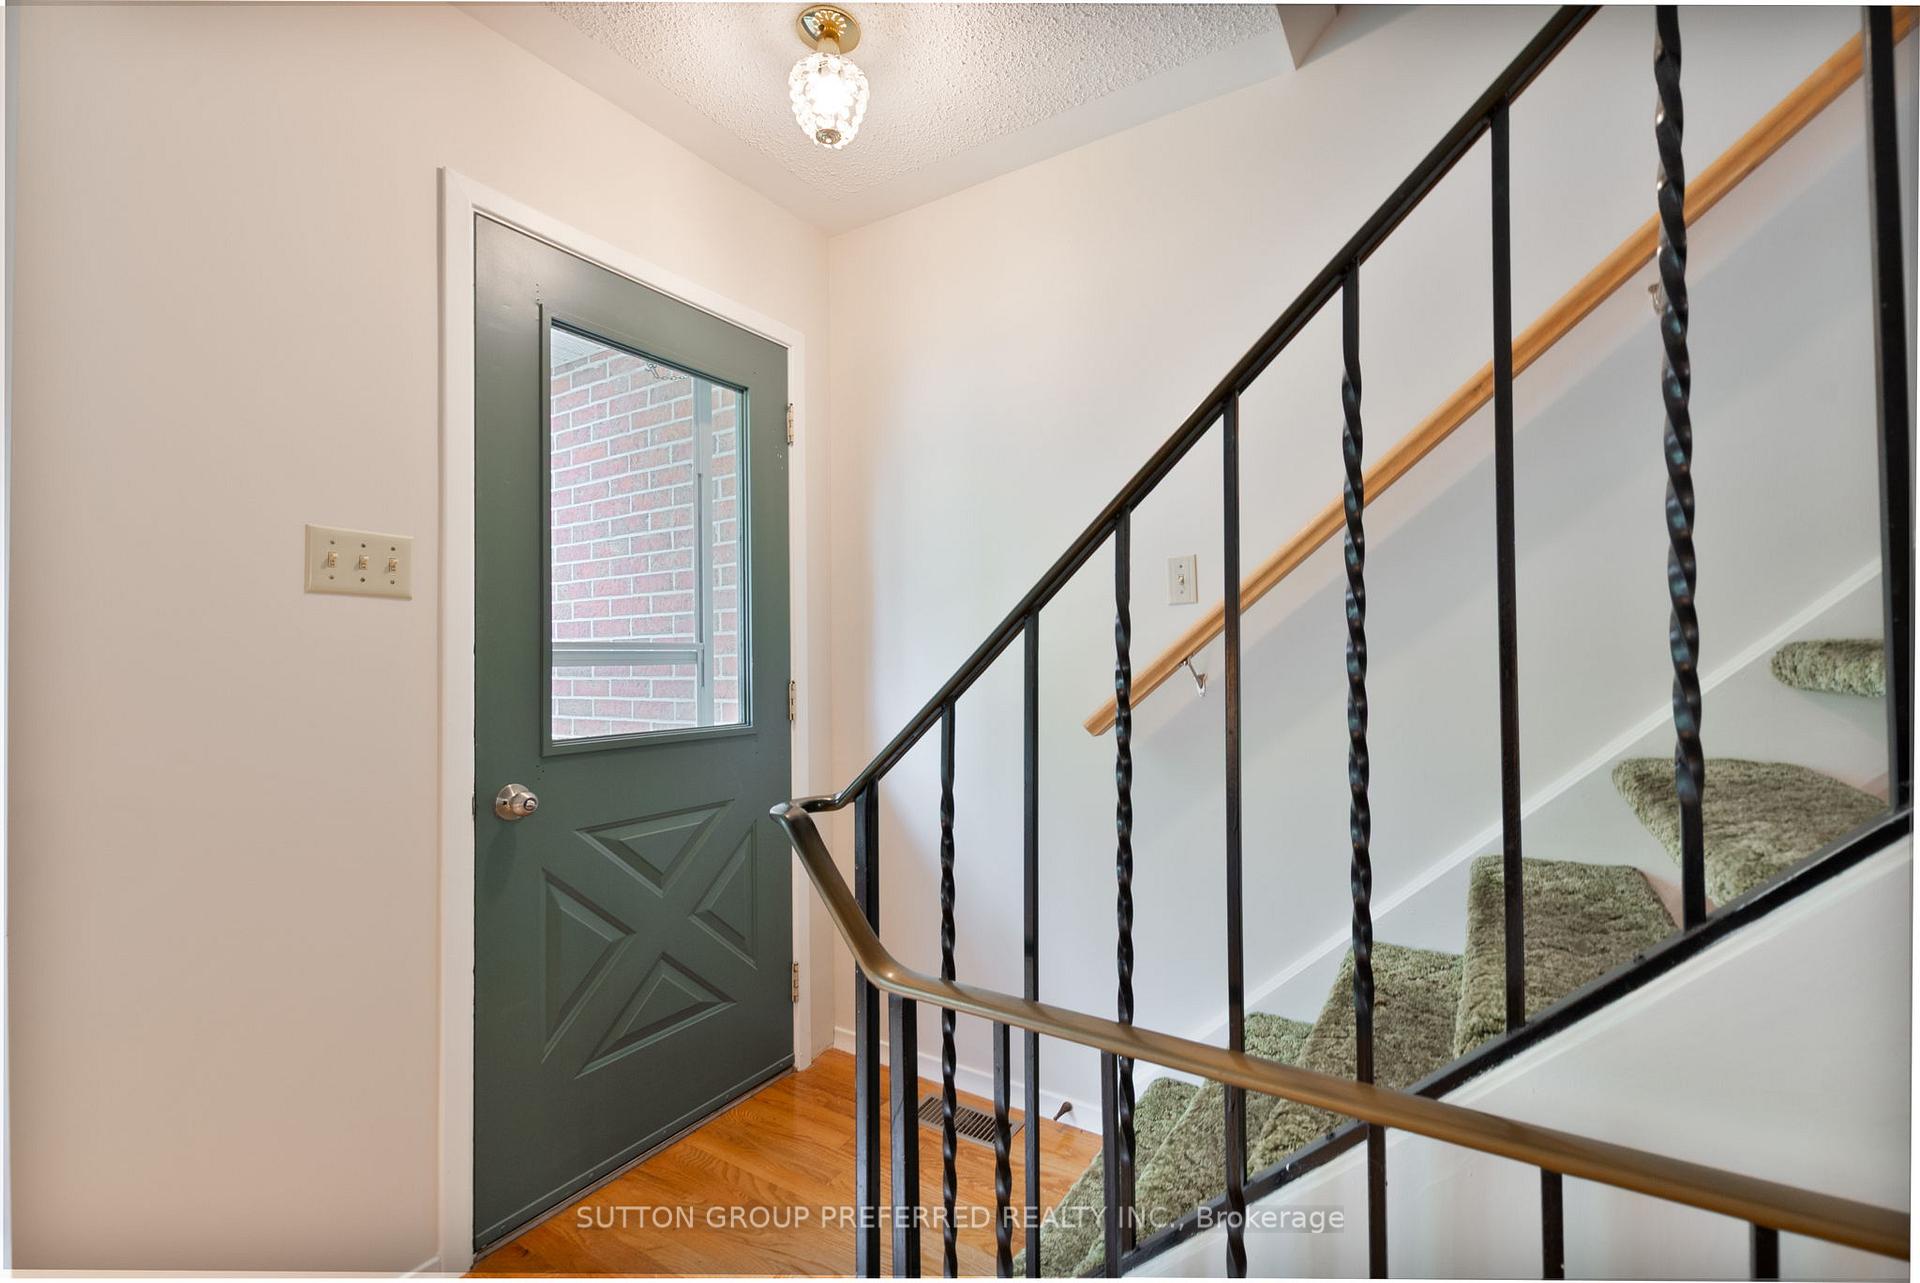
This conveniently updated 2-storey home, located on a tree-lined crescent, has great features. 3 bedrooms, primary bedroom with a large double closet and a 2-piece ensuite. Hardwood floors on both the main and the 2nd level. Large eat-in kitchen, formal dining room with sliding doors overlooking the deck. Private fenced-in rear yard with mature trees. The lower level has wood wood-burning fireplace. The gas furnace was replaced in 2025. The rental hot water tank was replaced in 2025. Single-car garage with inside access to home. The home has been recently painted and is a pleasure to show. Some windows have been updated, along with the sliding patio door off the dining room. You will not be disappointed. Close to schools and shopping. No warranties or representations as the seller has not lived in the home for a couple of years. Quick possession is possible.
Ask about this home
A HOMEH agent will answer your questions about this home.
Around this home
Daily convenience, out of 100, from the distances below
Schools nearby
School rating, out of 10.
Helpful calculators
Your HOMEH agent

"I would see it this week."