

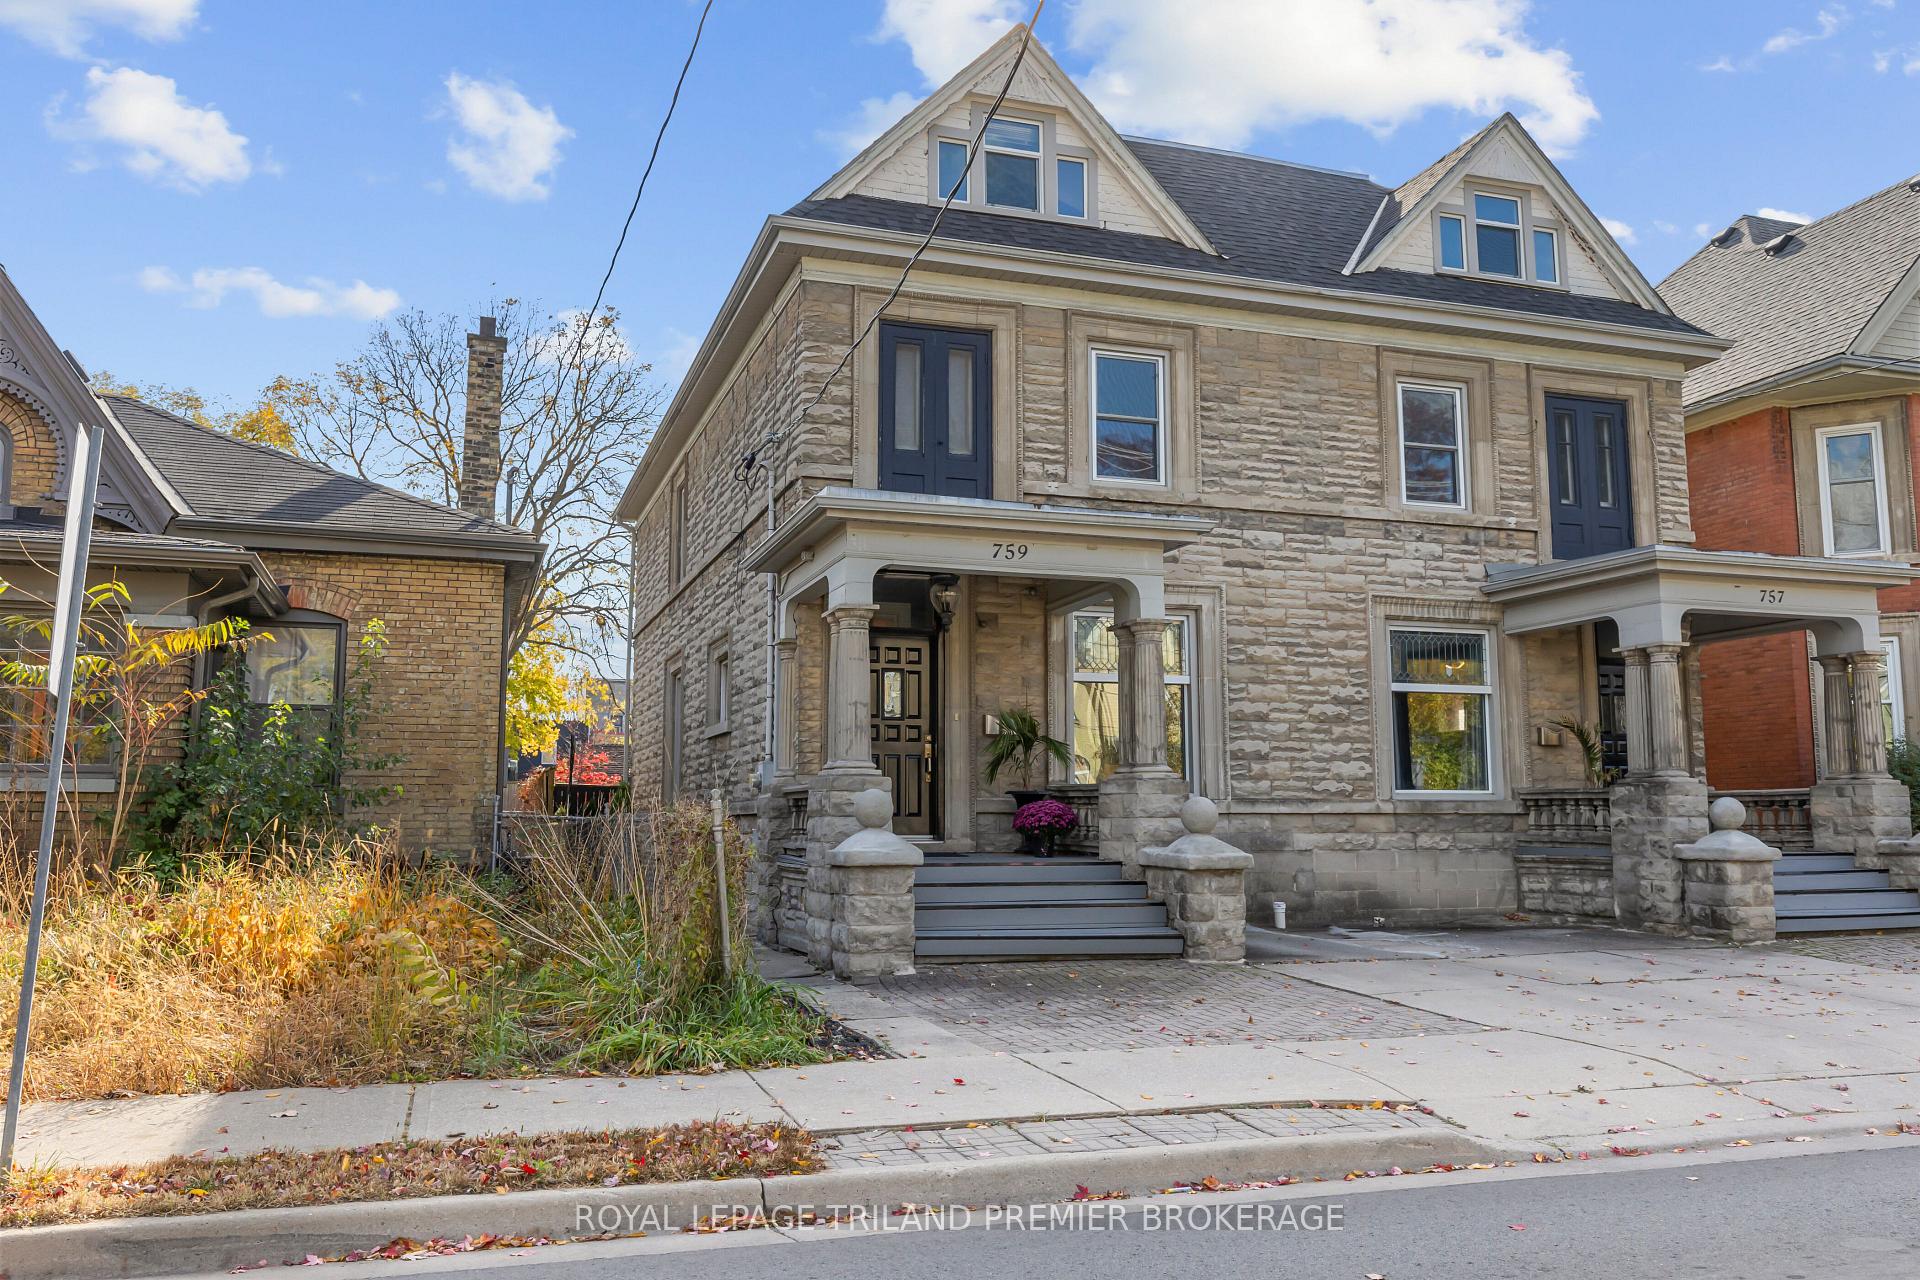
757-759 Queens Avenue
757-759 Queens Avenue
 See all 49 photos
Property history
Facts and features
- BasementUnfinished
- Age of home100+
- Water, sewerMunicipal
- Lot shapeIrregular
- Second kitchen
- Central air
The homeSemi-Detached, 2 1/2 storey, 100+
- Type: Semi-Detached
- Style: 2 1/2 storey
- Age: 100+
- Living space: 2,000–2,500 sq ft
- Basement: Full, unfinished
InsideLower level, Separate hydro meter, Rooms above ground 20
- Laundry: Lower level
- Features: Separate hydro meter
- Rooms above ground: 20
- Bedrooms: 8
- Bathrooms: 4
- Kitchens: 2
- Family room: Yes
Outside and lotConcrete, Shingles, Concrete block
- Exterior: Concrete
- Roof: Shingles
- Foundation: Concrete block
- Size: 47 × 85 ft
- Shape: Irregular
- Zoning: R3-2
Parking3 Parking, Private triple
- Spaces: 3 Parking
- Driveway: Private triple
Heating, water and powerForced air, gas, Central air, Municipal water
- Heating: Forced air, gas
- Cooling: Central air
- Water: Municipal water
- Sewer: Municipal sewer
Costs and taxesTaxes $3,398 a year, HST included in the price, 2 hot water heaters
- Taxes, 2024: $3,398 a year
- HST: HST included in the price
- Rental items: 2 hot water heaters
Included in the sale2 fridges, 2 stoves, 2 dishwashers, 2 washers, 2 dryers, 2 freezers in basement, window coverings, all furniture on 3rd level at 759 queens (excluding shoe racks), Gargoyle in backyard
- Included: 2 fridges, 2 stoves, 2 dishwashers, 2 washers, 2 dryers, 2 freezers in basement, window coverings, all furniture on 3rd level at 759 queens (excluding shoe racks)
- Not included: Gargoyle in backyard
NearbyFenced yard, public transit
- Close to: Fenced yard, public transit
Listing detailsX12044990, Sold, Mar 27, 2025
- MLS® number: X12044990
- Status: Sold
- Listed on: Mar 27, 2025
- Days on market: 35
- Updated: May 1, 2025
- Possession: Flexible
- Occupied by: Owner
- Listing brokerage: ROYAL LEPAGE TRILAND PREMIER BROKERAGE
About this home
757-759 Queens Avenue, London (East G), ON N5W 3H7
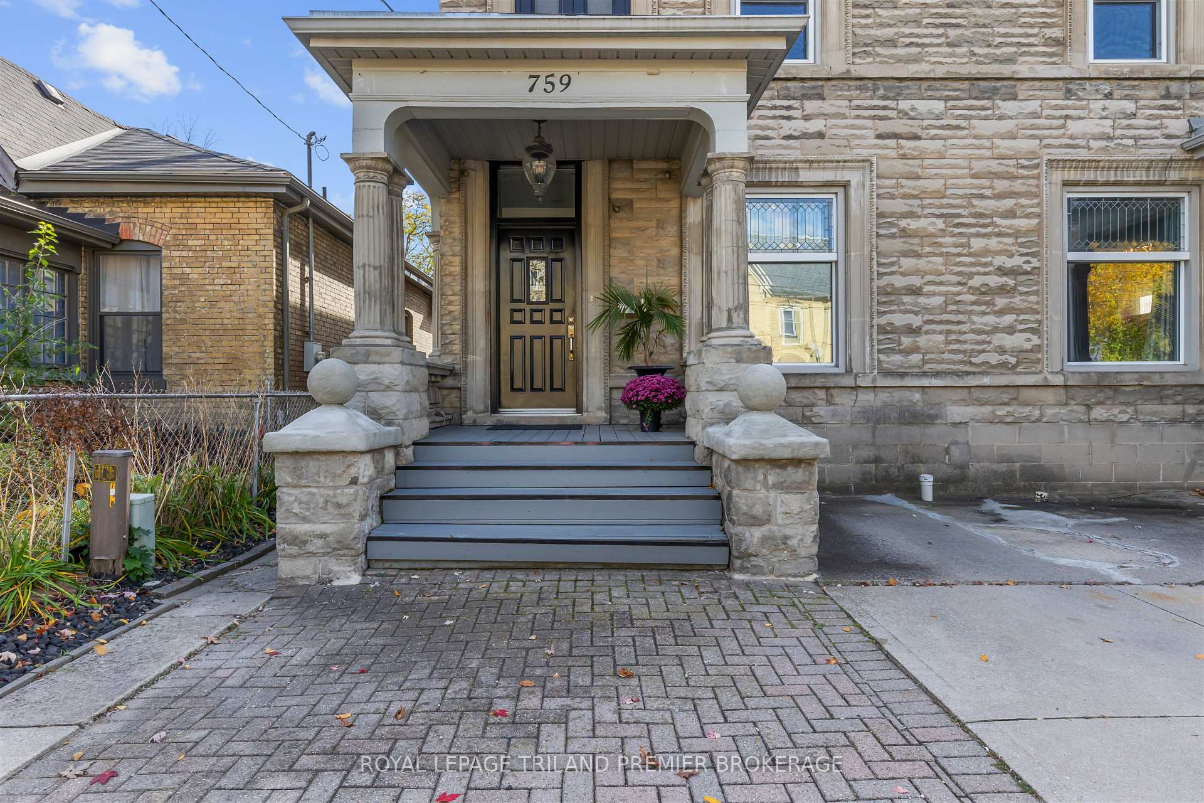
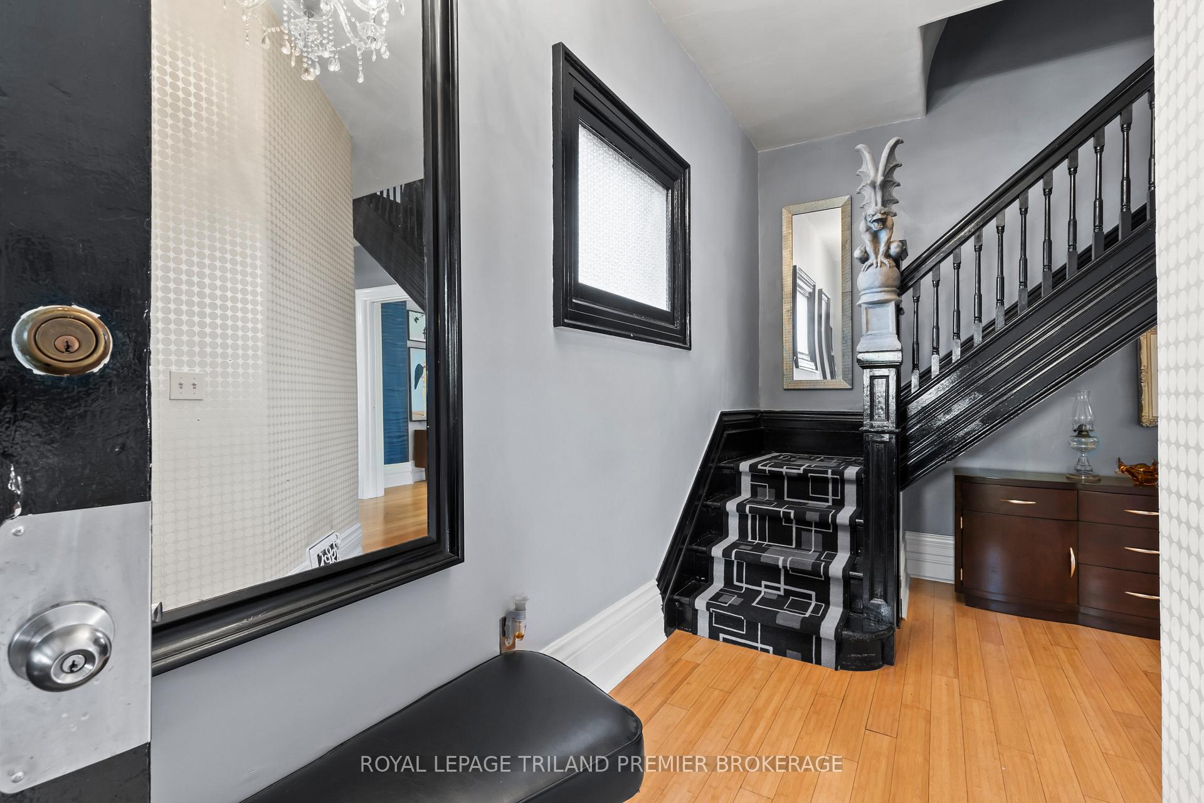
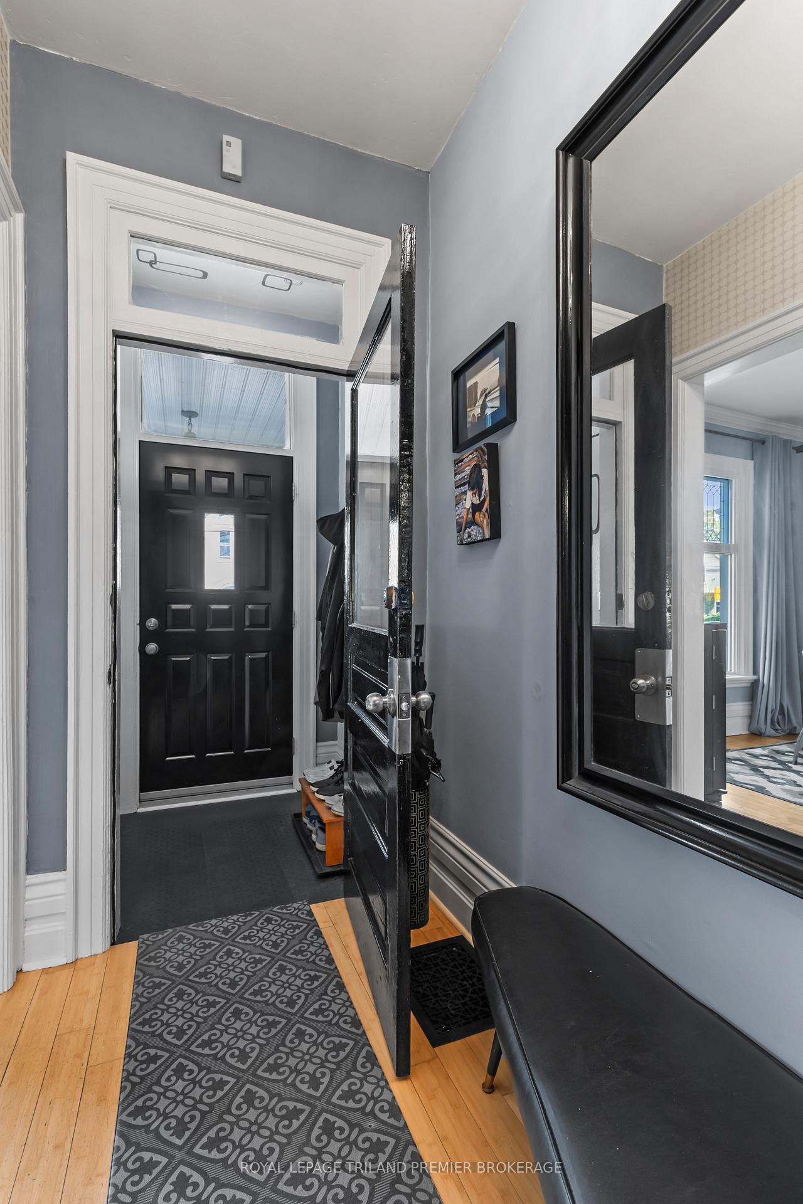
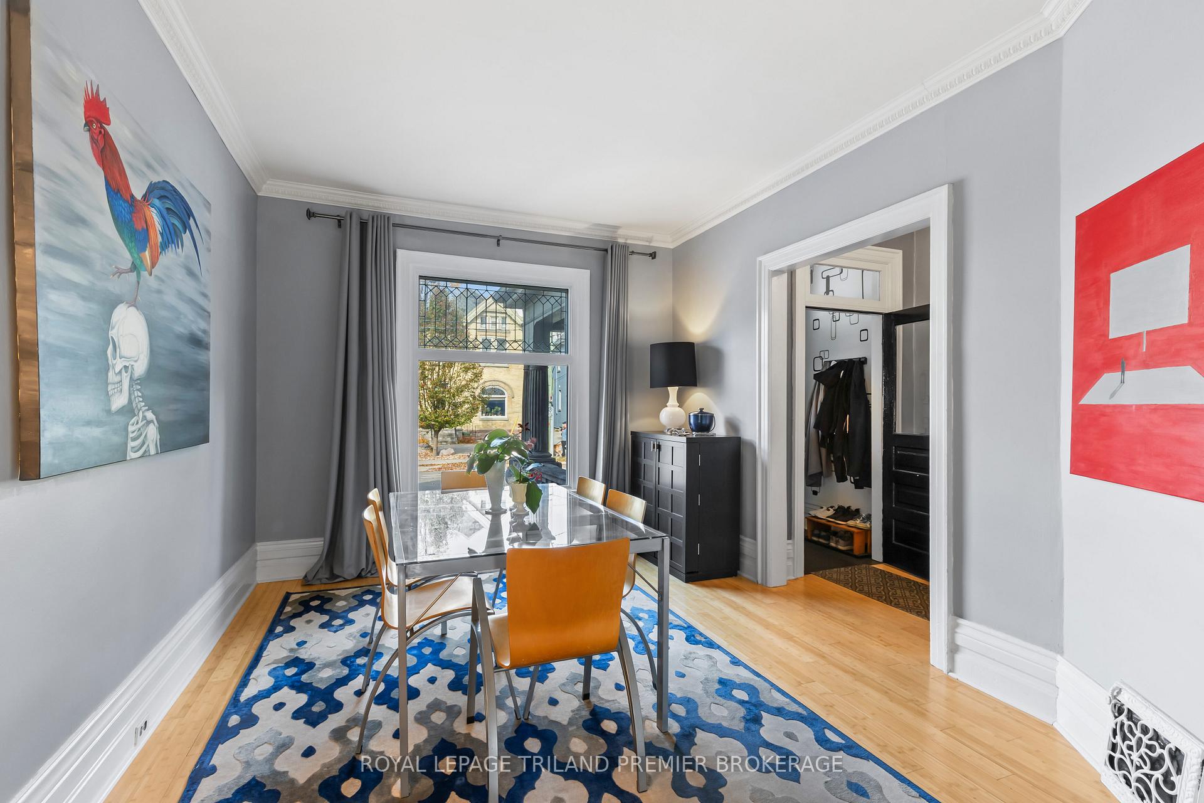
The stately double house located at 757-759 Queens Avenue in lovely Old East was built in 1905 entirely of cement block and is loaded with history and original charm. Travel up the front steps between the fluted columns and capitols moving through the front door into the bright open foyer showcasing the winding staircase and bright dining room, through to the open concept kitchen and family room. The kitchen features a combination of updated cabinetry and the original floor-to-ceiling, wall- to wall wooden cabinets with stunning glass doors and latches. The convenient mud room area has access to the private landscaped back garden with patio. Take one of two staircases to the upper level where you'll find the main bathroom and 3 spacious bedrooms, then up to the third level where the large primary suite awaits you featuring open bedroom and family room, vaulted ceilings, skylights, and large ensuite with soaker tub, and tiled shower. Beautiful original wide trim and baseboards, soaring ceiling heights and hardwood flooring throughout. The second unit features much of the same charm and similar layout with 4 generous bedrooms, and 2 bathrooms. This is the perfect property for any investor to have side by side rentals or for any buyer to reap the benefits of an owner occupying a unit while a tenant contributes to your mortgage. Take in the essence of the previous historic owners including writer Debra Rogers and founder of Ontario Furniture Company on Dundas Street. Loaded with history and curb appeal like no other, you won't want to miss out on viewing this one of a kind home centrally located near Old East Village, Western Fair, Public Transit and Downtown.
Ask about this home
A HOMEH agent will answer your questions about this home.
Around this home
Daily convenience, out of 100, from the distances below
Schools nearby
School rating, out of 10.
Helpful calculators
Your HOMEH agent

"I would see it this week."