

995 Roulston Crescent
995 Roulston Crescent
 See all 39 photos
Property history
Facts and features
- BasementUnfinished
- Age of home6–15 years
- Water, sewerMunicipal
- Lot shapeReverse pie
- Fireplace
- Central air
The homeDetached, 2-storey, Age 6–15 years
- Type: Detached
- Style: 2-storey
- Age: 6–15 years
- Living space: 1,500–2,000 sq ft
- Basement: Full, unfinished
InsideFireplace Yes, natural gas, Lower level, Auto garage door remote, garburator, water heater
- Fireplace: Yes, natural gas
- Laundry: Lower level
- Features: Auto garage door remote, garburator, water heater
- Rooms above ground: 7
- Bedrooms: 3
- Bathrooms: 3
- Kitchens: 1
Outside and lotBrick, stone, Asphalt shingle, Poured concrete
- Exterior: Brick, stone
- Roof: Asphalt shingle
- Foundation: Poured concrete
- Size: 38.26 × 111.83 ft
- Shape: Reverse pie
- Zoning: R1-4(11)
Parking2 Garage, Attached, Private double
- Spaces: 2 Garage
- Garage: Attached
- Driveway: Private double
Heating, water and powerForced air, gas, Central air, Municipal water
- Heating: Forced air, gas
- Cooling: Central air
- Water: Municipal water
- Sewer: Municipal sewer
- Natural gas: Available
- Hydro: Available
- Cable: Available
- Telephone: Available
Costs and taxesTaxes $5,238 a year, HST included in the price, Hot water tank
- Taxes, 2024: $5,238 a year
- HST: HST included in the price
- Rental items: Hot water tank
- Under contract: Hot water tank-gas
Included in the saleWasher, dryer, dishwasher, refrigerator, stove, microwave, window coverings, Not included None
- Included: Washer, dryer, dishwasher, refrigerator, stove, microwave, window coverings
- Not included: None
Listing detailsX12278671, Sold, Jul 11, 2025
- MLS® number: X12278671
- Status: Sold
- Listed on: Jul 11, 2025
- Days on market: 13
- Updated: Jul 24, 2025
- Possession: 2025-09-01 / 1-29 days
- Occupied by: Vacant
- Listing brokerage: CENTURY 21 MYPRO REALTY
About this home
995 Roulston Crescent, London (North M), ON N6H 0E8
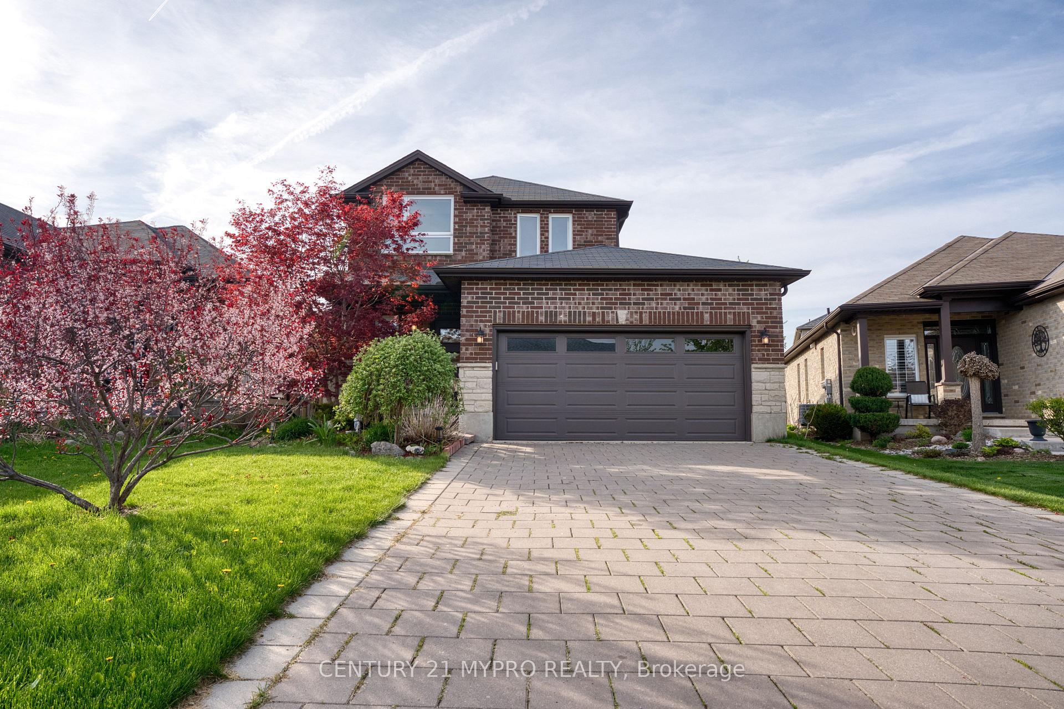
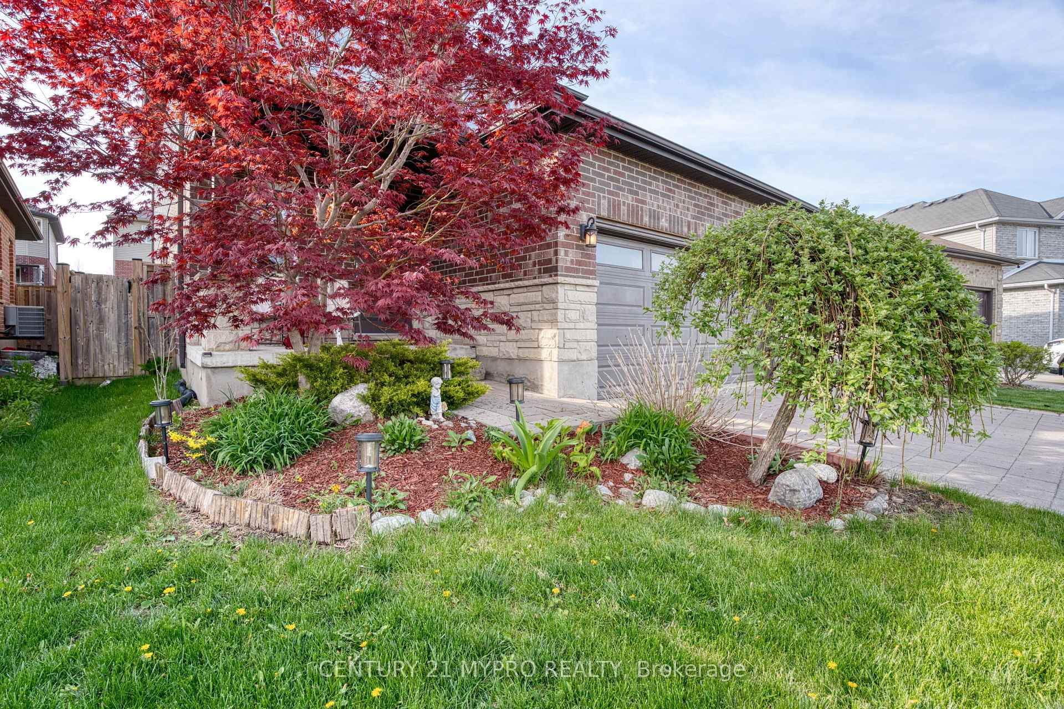
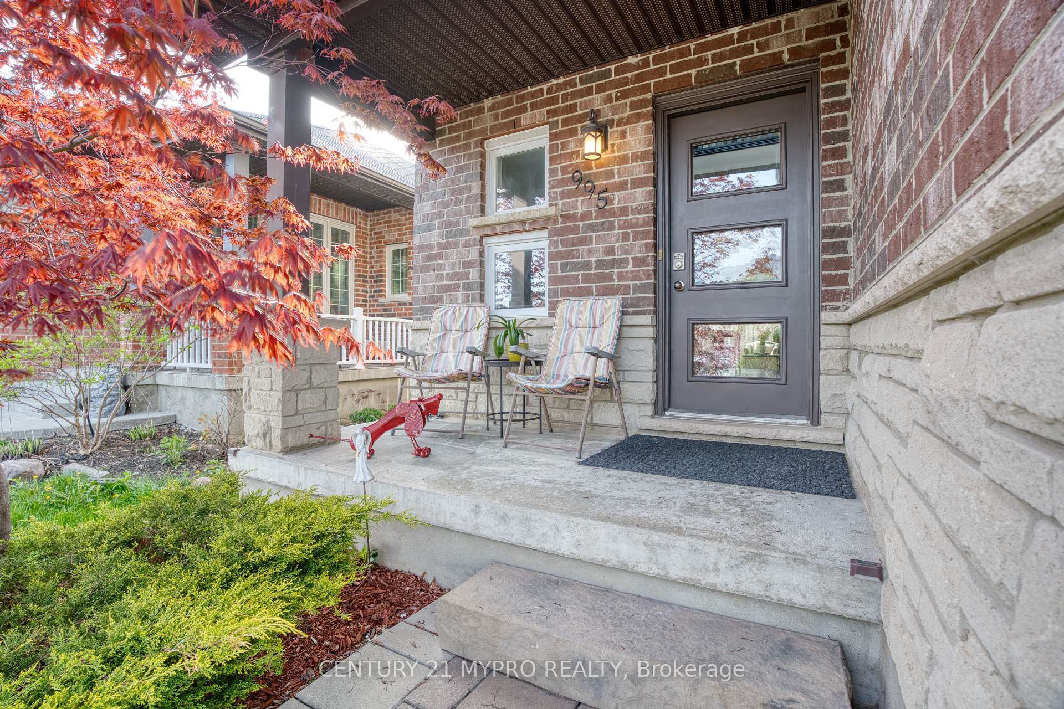
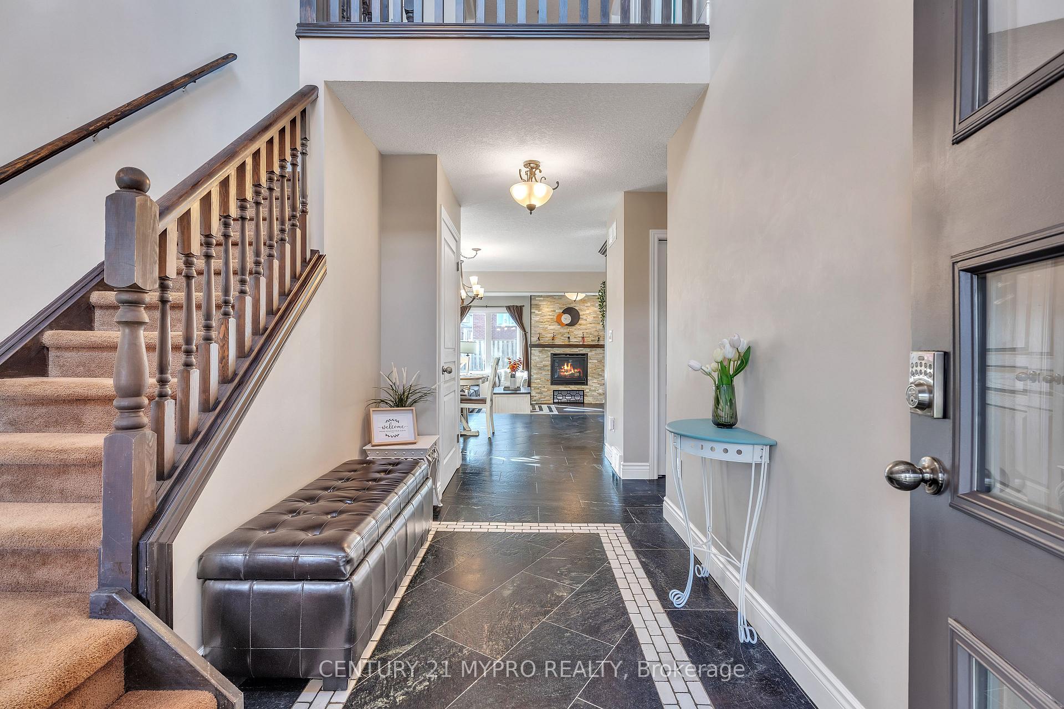
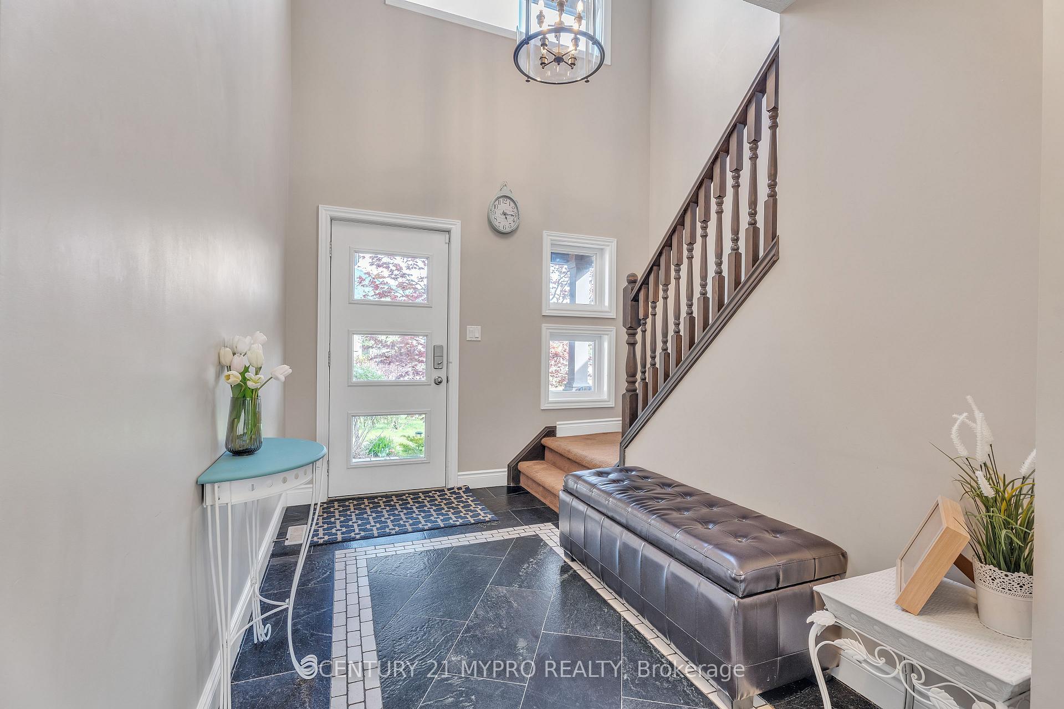
Stunning 3 beds, 2.5 baths modern home on a quite crescent in sought-after North London Oakridge Neighborhood. The property boasts a picturesque landscaping, trees with vibrant colors and a well-manicured lawn, creating a beautiful and inviting environment. This upscale Covington built 2-storey home on the pie shaped lot Sun-drenched with oversized windows flooding every room with natural light, featuring a covered front porch, insulated double car garage door, foyer with open staircase, cozy living room with gas fireplace, custom eat in kitchen island, stainless steel appliances, gorgeous backsplash tiles. Master Suite: Retreat to the master bedroom with spacious walk-in closet and a luxury ensuite featuring a glass shower, soaker tub and double vanities. Outdoor Oasis: Serene outdoor living complete with spacious deck overlooking beautiful private garden and a charming gazebo - perfect for morning coffee or afternoon tea. Close to almost all major amenities such as University, Hospital, Costco, Restaurants, Fitness, etc. This house is sure to Impress. You won't miss the opportunity.
Ask about this home
A HOMEH agent will answer your questions about this home.
Around this home
Daily convenience, out of 100, from the distances below
Schools nearby
School rating, out of 10.
Helpful calculators
Your HOMEH agent

"I would see it this week."