

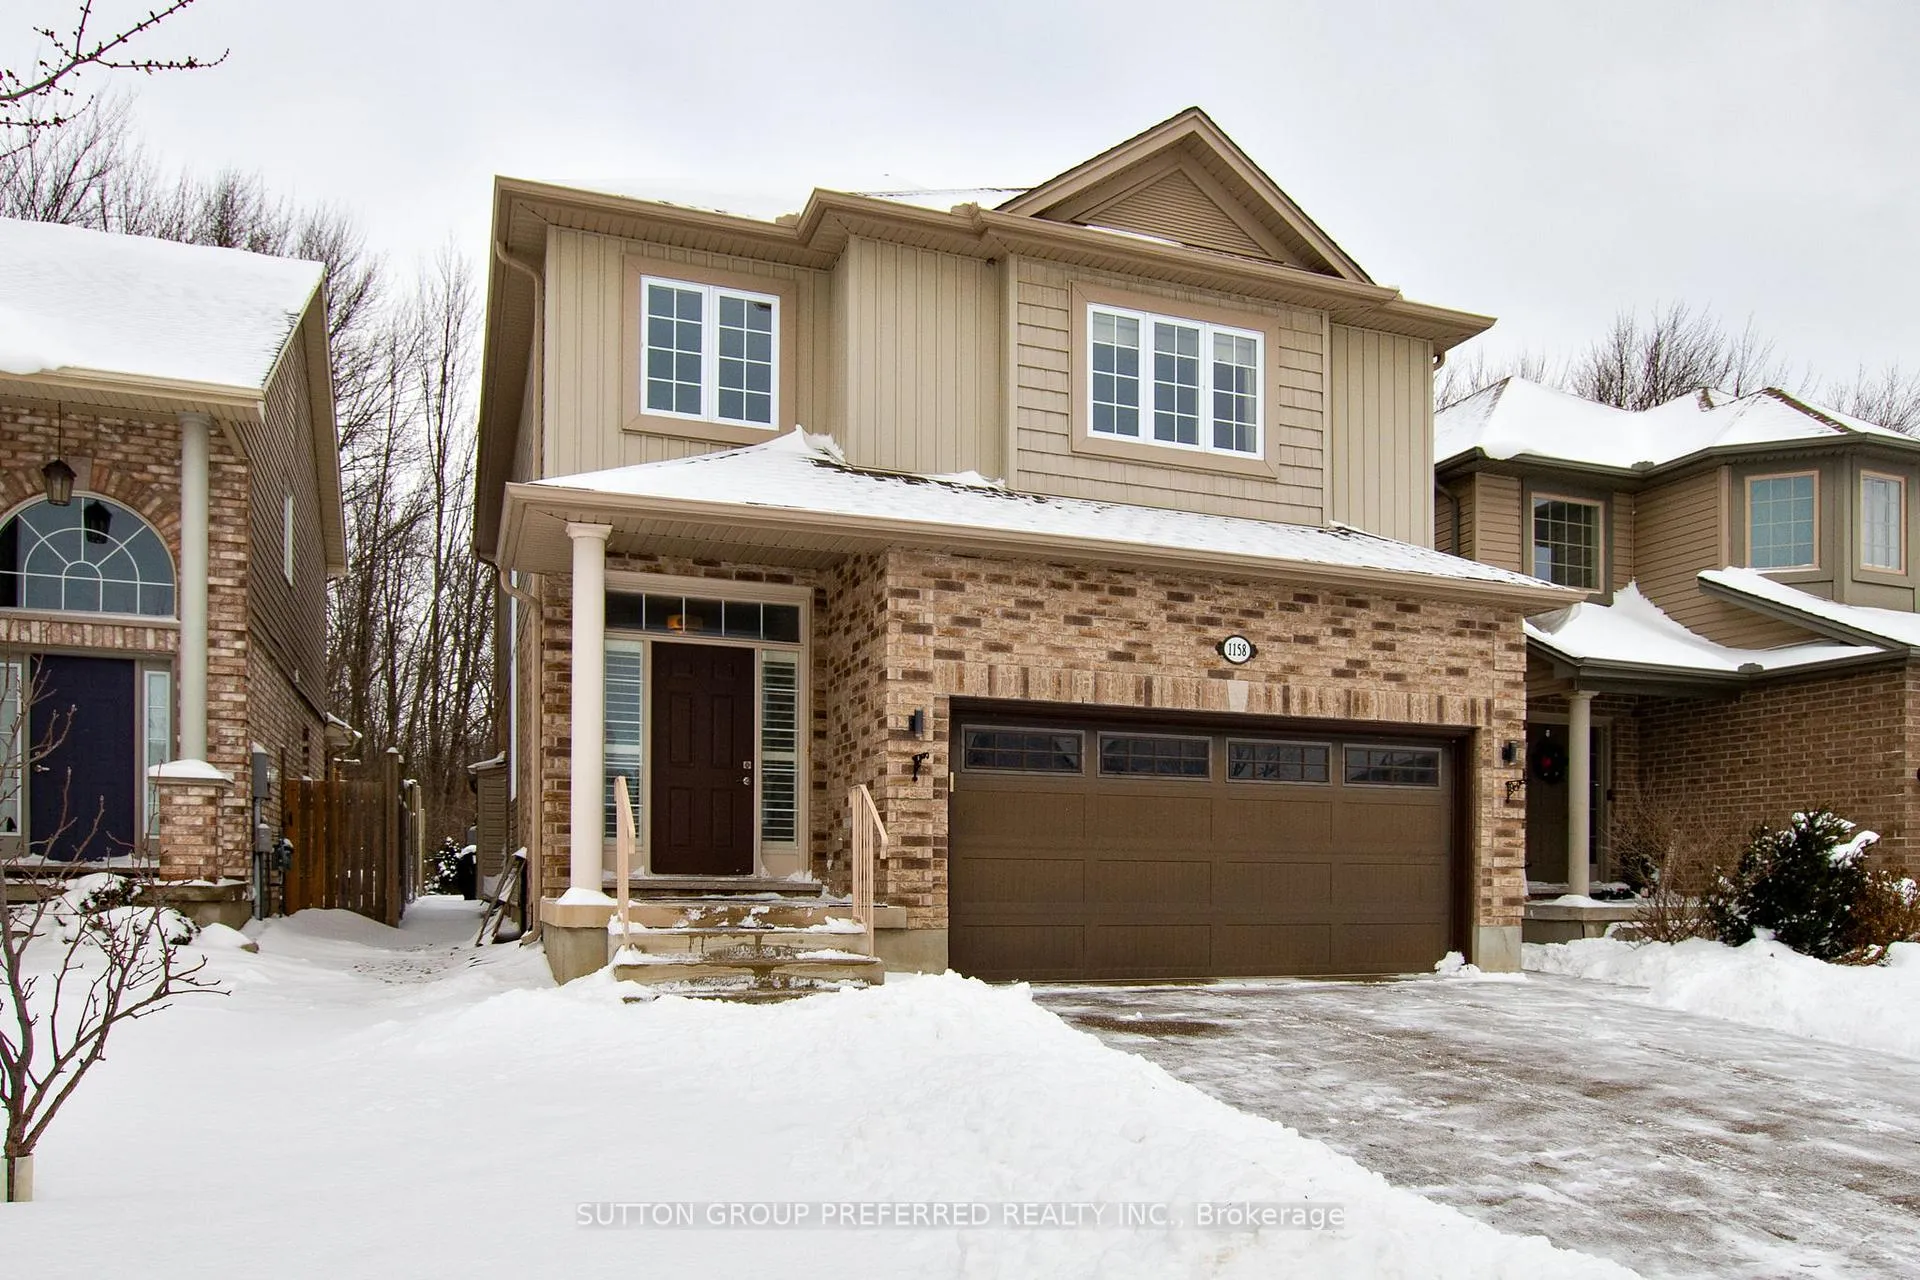
1158 Smither Road
1158 Smither Road
 See all 32 photos
Property history
Facts and features
- BasementPart finished
- Water, sewerMunicipal
- HeatingForced air
- CoolingCentral air
- Hardwood floors
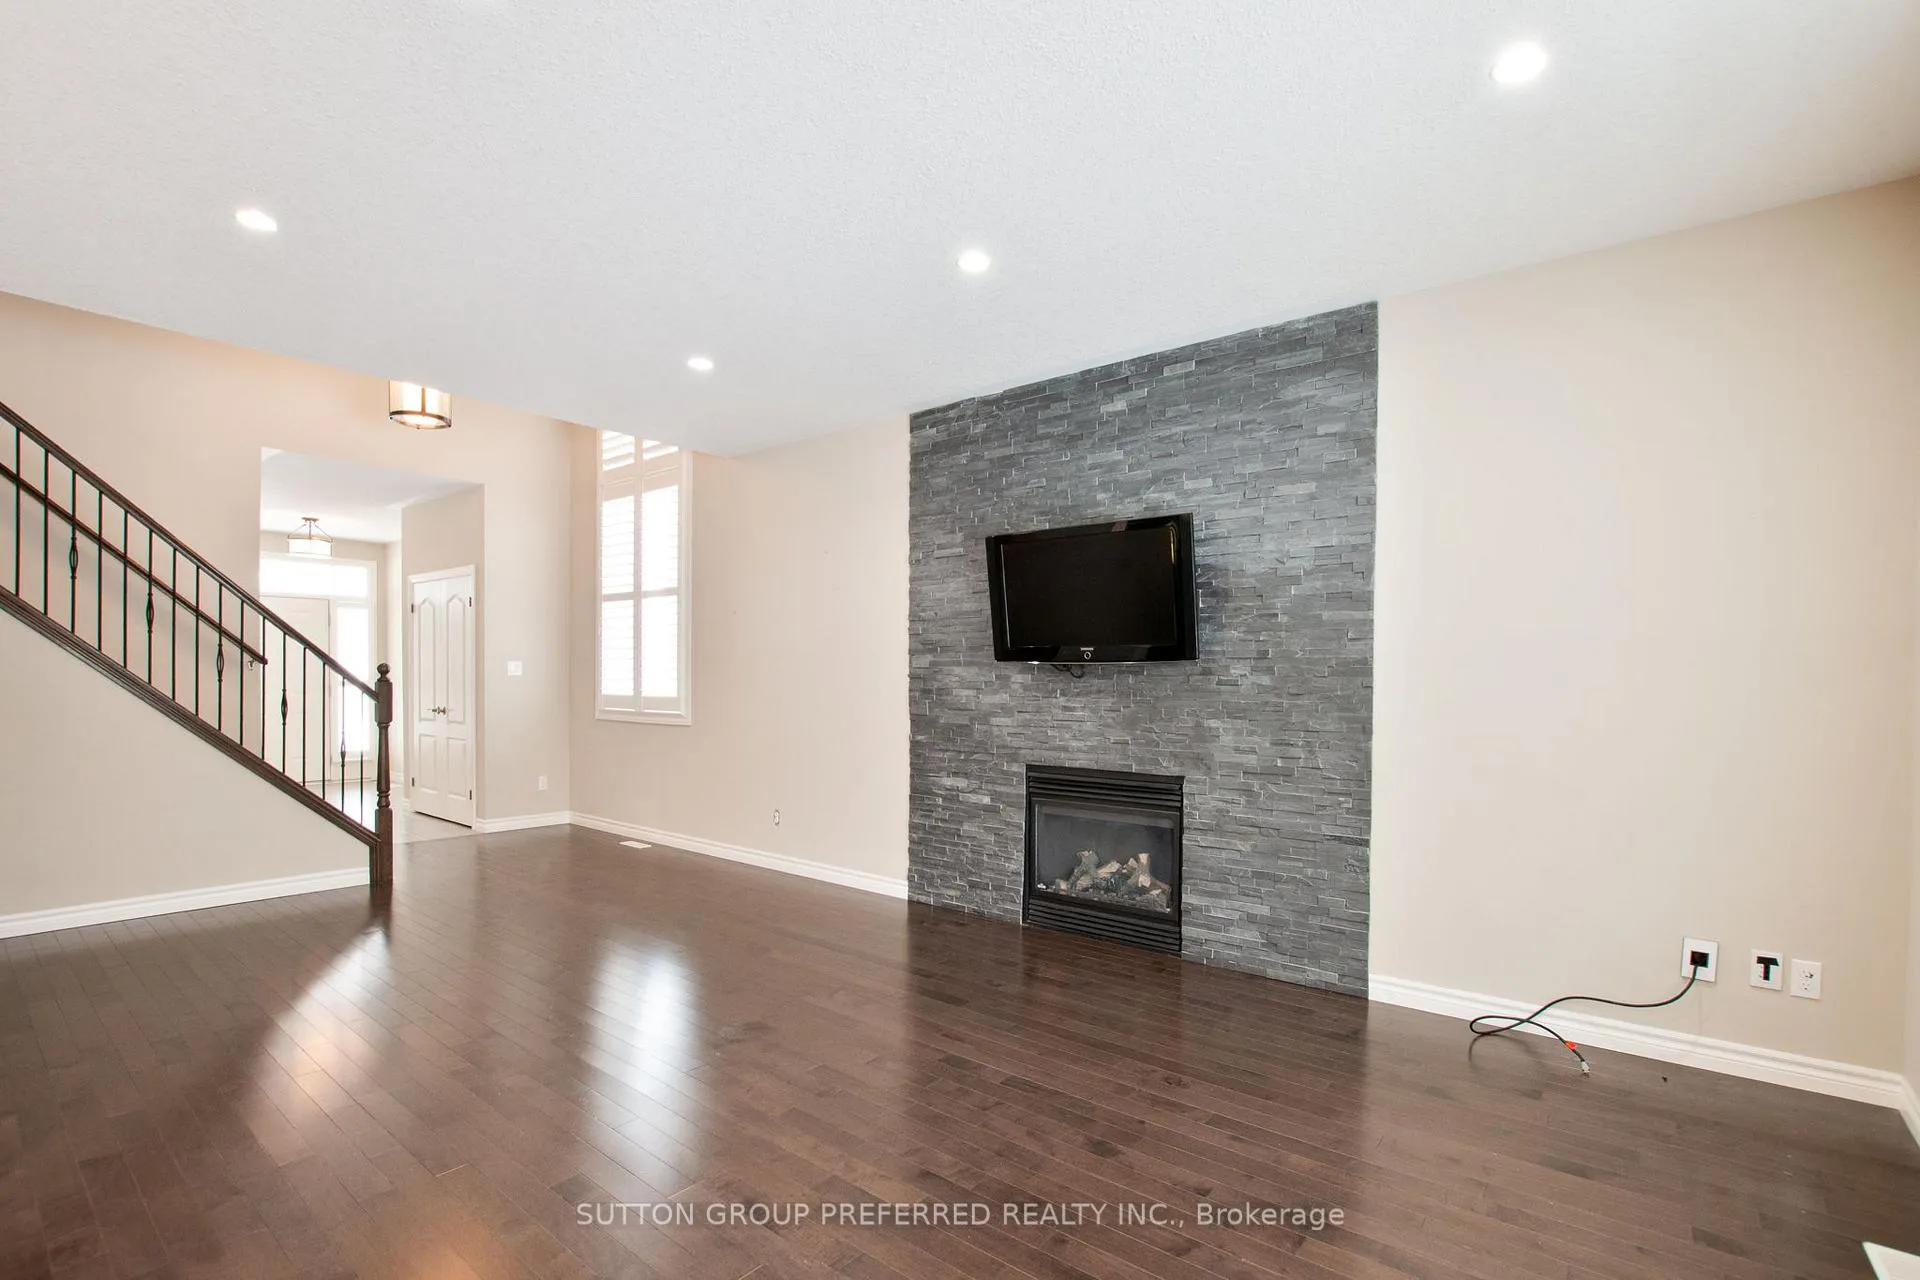
- Fireplace
- Central air
The homeDetached, 2-storey, 1,500–2,000 sq ft
- Type: Detached
- Style: 2-storey
- Living space: 1,500–2,000 sq ft
- Basement: Partially finished
- View: Forest
InsideFireplace Yes, fireplace insert, family room, Hardwood, Ceramic, Upper level
- Fireplace: Yes, fireplace insert, family room
- Flooring: Hardwood, Ceramic
- Laundry: Upper level
- Features: Auto garage door remote, sump pump
- Rooms above ground: 10
- Rooms in the basement: 2
- Bedrooms: 3
- Bathrooms: 3
- Kitchens: 1
- Family room: Yes
Outside and lotBrick, vinyl siding, Asphalt shingle, Concrete
- Exterior: Brick, vinyl siding
- Roof: Asphalt shingle
- Foundation: Concrete
- Size: 36.09 × 108.13 ft
Parking2 Garage, Attached, Private double, inside entry
- Spaces: 2 Garage
- Garage: Attached
- Driveway: Private double, inside entry
Heating, water and powerForced air, gas, Central air, Municipal water
- Heating: Forced air, gas
- Cooling: Central air
- Water: Municipal water
- Sewer: Municipal sewer
Costs and taxesTaxes $5,448 a year, HST included in the price, Hot water heater
- Taxes, 2025: $5,448 a year
- HST: HST included in the price
- Rental items: Hot water heater
- Under contract: Hot water heater
Included in the saleFridge, stove, dishwasher, 2 washers, 2 dryers, all california shutters,all window coverings,garage door opener, tv wall bracket
- Included: Fridge, stove, dishwasher, 2 washers, 2 dryers, all california shutters,all window coverings,garage door opener, tv wall bracket
Listing detailsX12671144, Sold, Jan 7, 2026
- MLS® number: X12671144
- Status: Sold
- Listed on: Jan 7, 2026
- Days on market: 33
- Updated: Feb 9, 2026
- Possession: Immediate
- Occupied by: Vacant
- Listing brokerage: SUTTON GROUP PREFERRED REALTY INC.
About this home
1158 Smither Road, London (North I), ON N6G 5R8
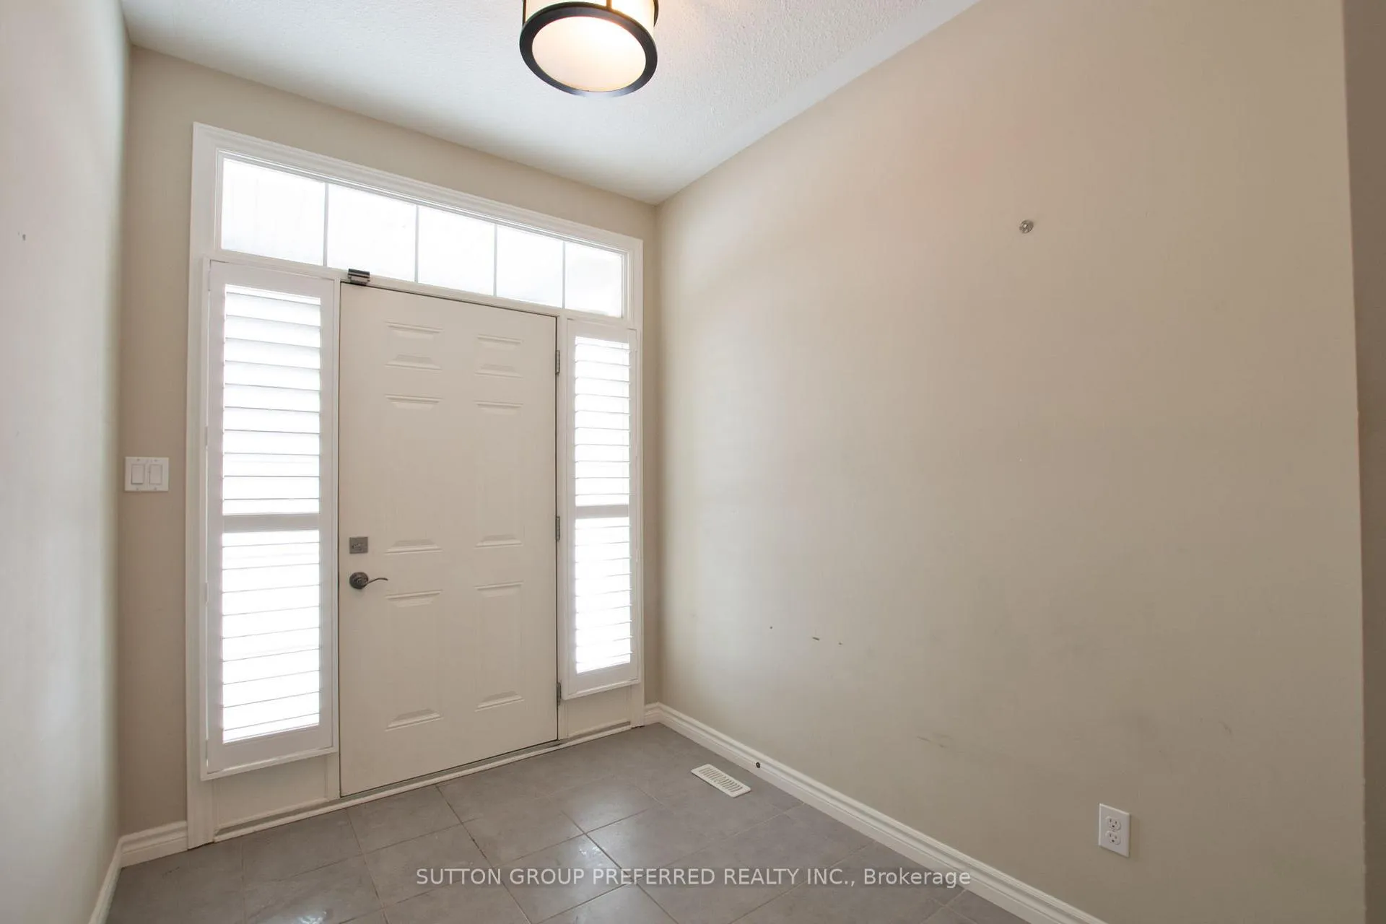
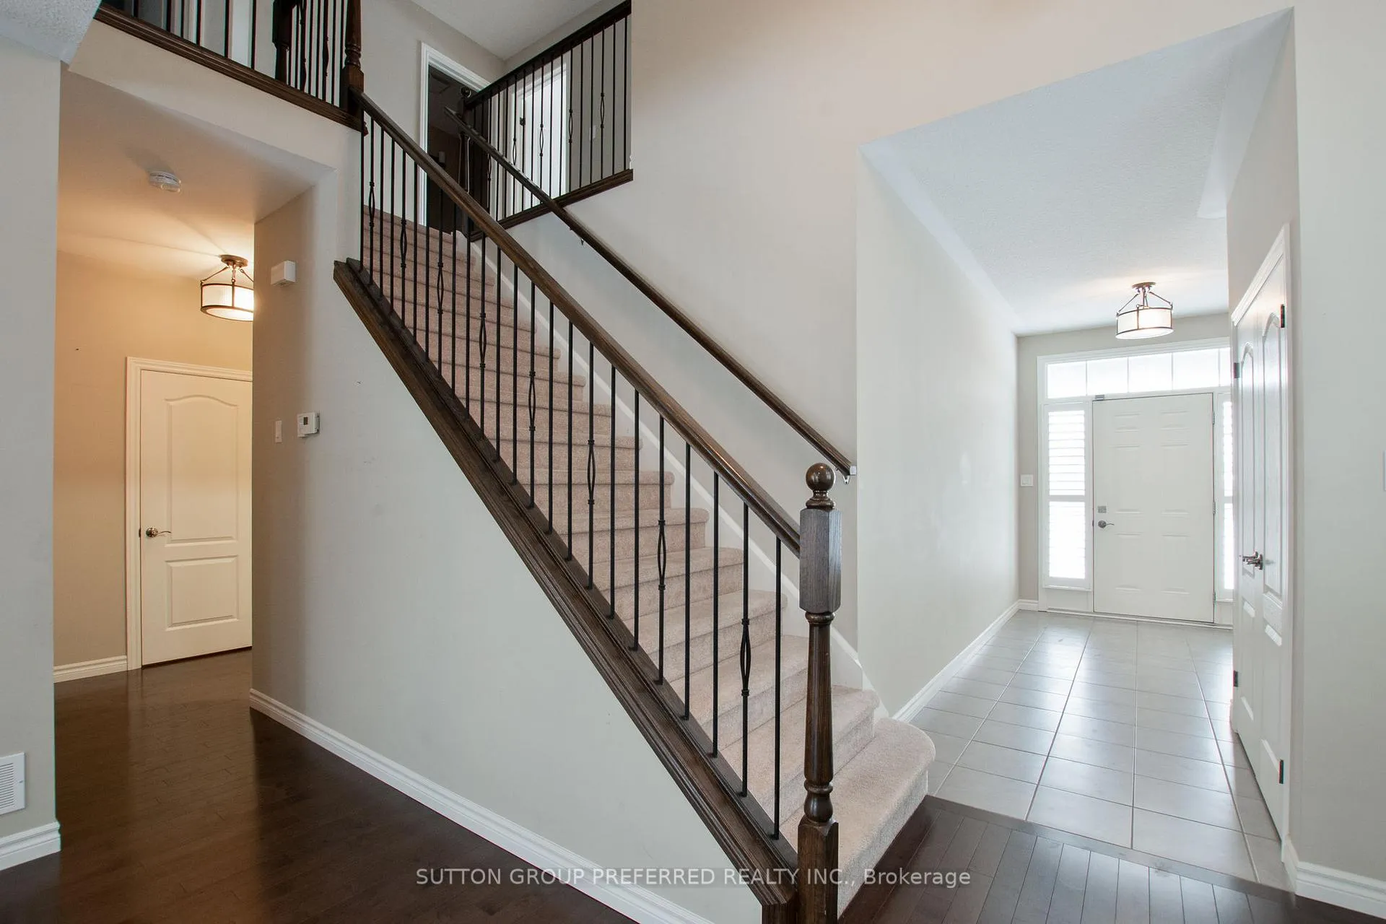
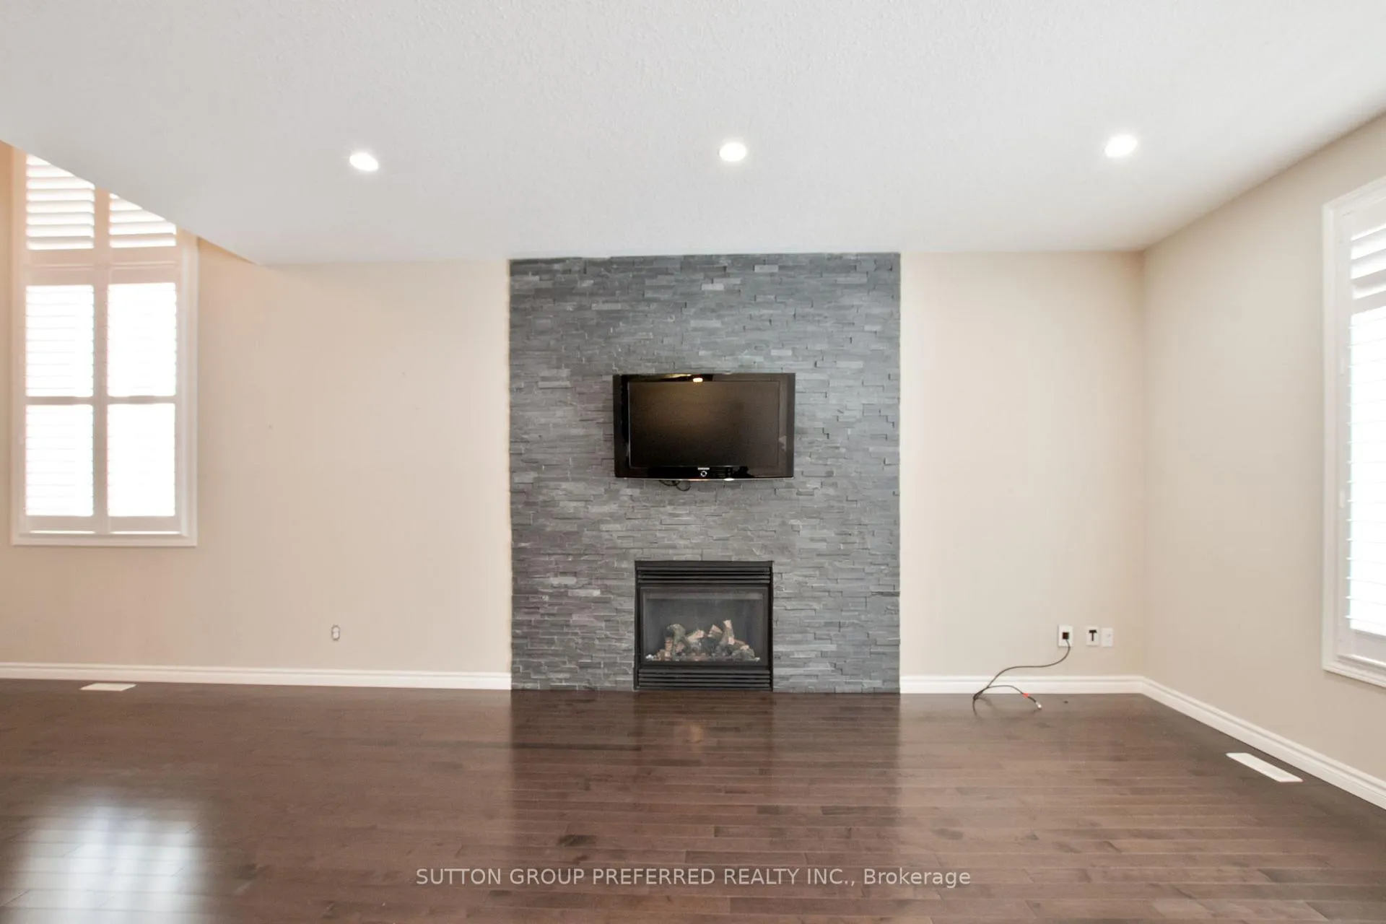
EASY TO SHOW IN THIS BOOMING AREA. HOME BACKS ONTO PARK FOREST CALLED EGLETON WOODS. THIS WAS A PREMIUM LOT. HOME FEATURES A LARGE FUNCTIONAL TWO-TIERED COMPOSITE WOOD DECK. MAIN FLOOR WITH ITS 9 FOOT CEILINGS AND TRANSOME WINDOWS. A SLATE STONE FLOOR TO CEILING CUSTOM GAS FIREPLACE LOCATED IN THE GREAT HOME. TV WALL BRACKET IS INCLUDED. HUNTER DOUGLAS SHUTTERS,LARGE ISLAND KITCHEN WITH BOSCH APPLIANCES. A GLASS AND STONE BACKSPASH IN THE GOURMET STYLE KITCHEN. QUARTZ COUNTERTOPS AND GLASS AND CERAMIC BACKSPLASH. THE OPEN DESIGN FLOOR PLAN FEATURES A 17FT CENTRAL FOYER. THE SECOND FLOOR FEATURES THREE LARGE BEDROOMS. ALL CARPETED. THE PRIMARY BEDROOM HAS LARGE WALK-IN CLOSET AND LUXURY ENSUITE WITH JETTED TUB, 2 SINKS AND GLASS SHOWER. ALL DRAPES AND WINDOW COVERINGS ARE INCLUDED.KITCHEN MEASUREMENTS INCLUDE THE DINING/EATING AREA. ALSO NOTE ROOM MEASUREMENTS CAN BE LESS JOGS. LOWER LEVEL IS DRYWALLED, AND PAINTED BUT WILL REQUIRE FINISHING. NO WARRANTIES OR REPRESENTAIONS. BUYER PURCHASING "AS IS WHERE IS".QUICK POSSESSION IS POSSIBLE.
Ask about this home
A HOMEH agent will answer your questions about this home.
Around this home
Daily convenience, out of 100, from the distances below
Schools nearby
School rating, out of 10.
Helpful calculators
Your HOMEH agent

"Priced 11% over the Hestimate. I would see it this week."