

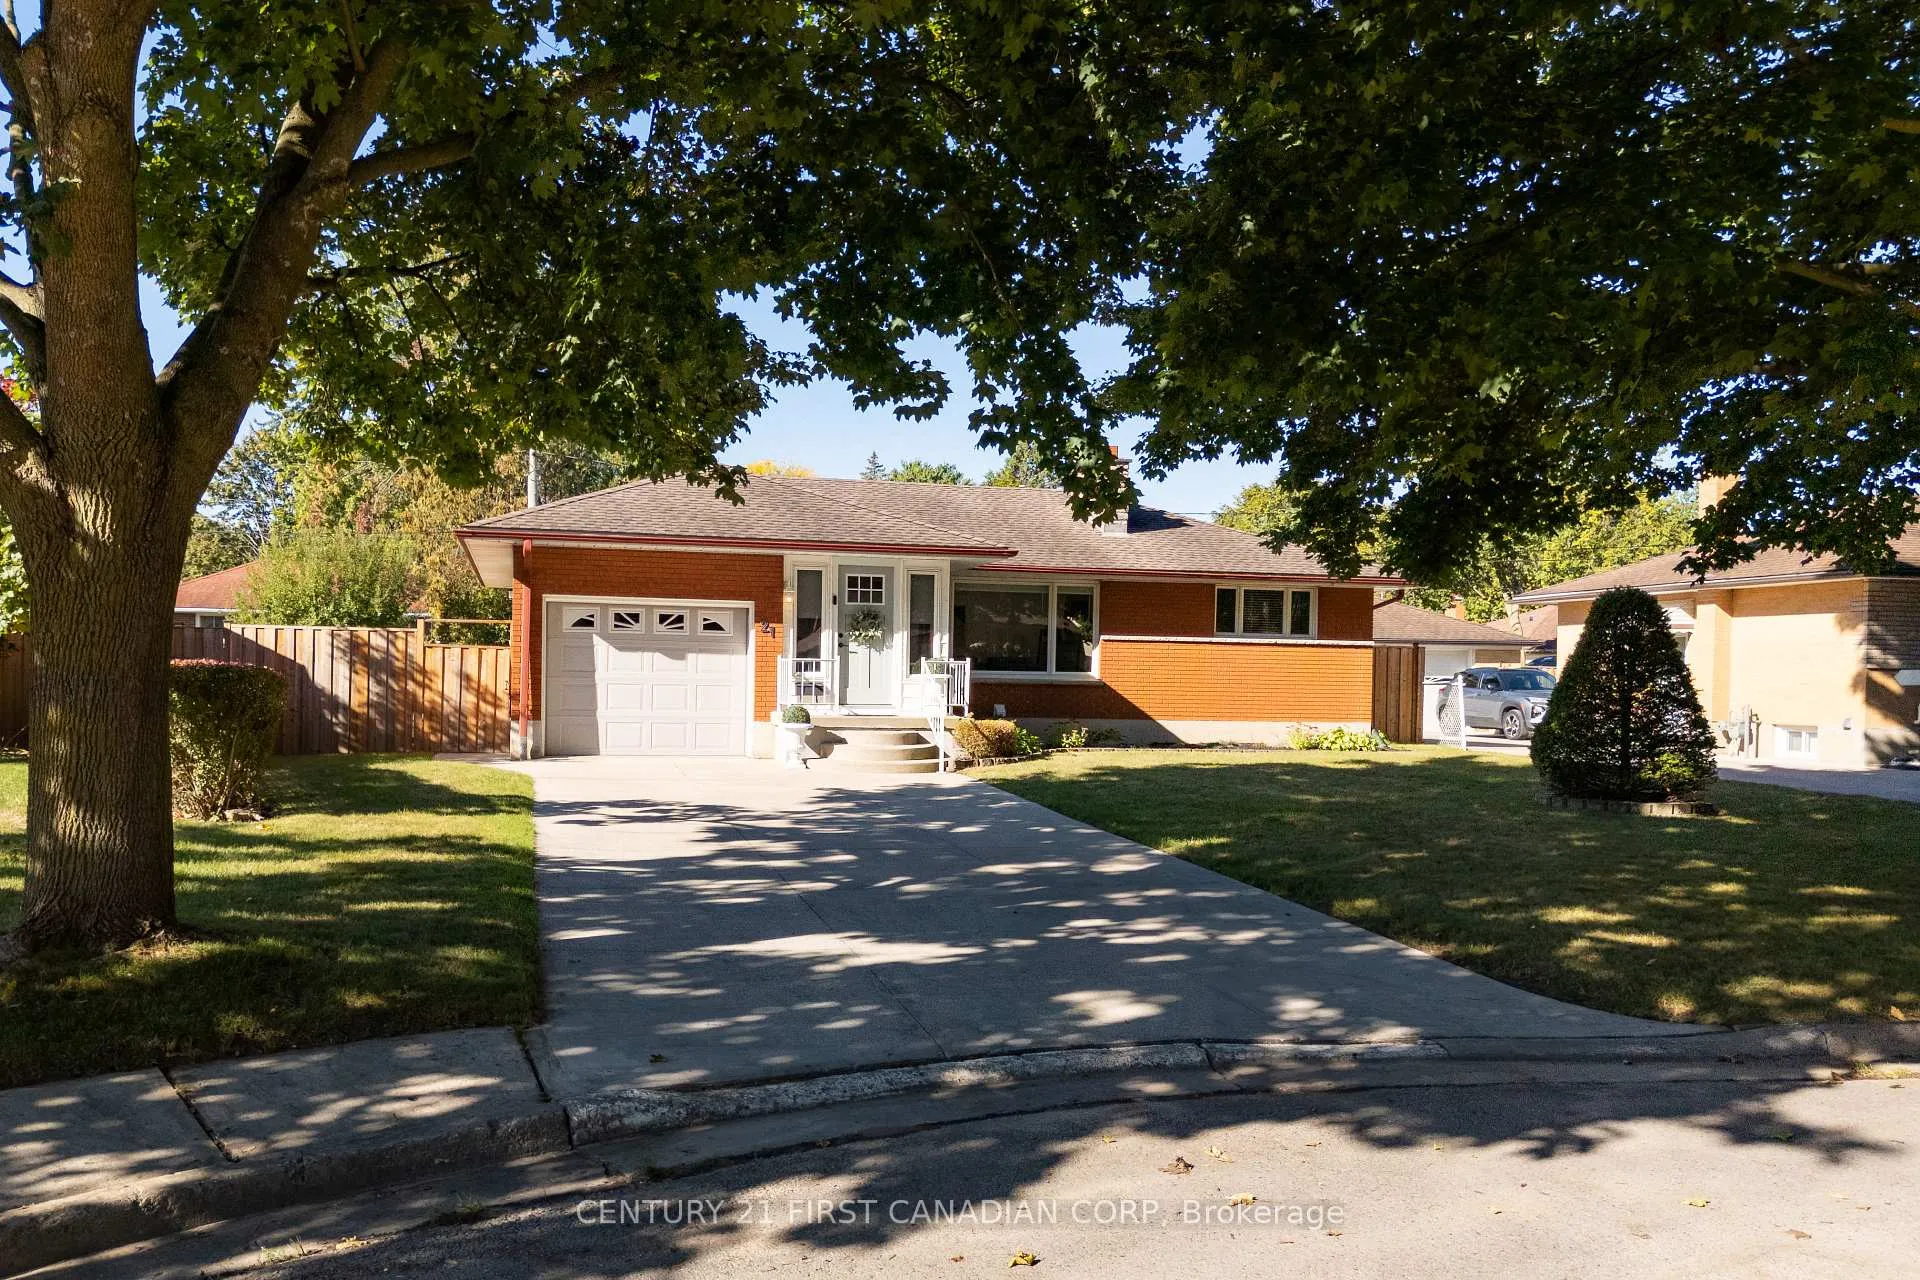
21 Marbenor Crescent
21 Marbenor Crescent
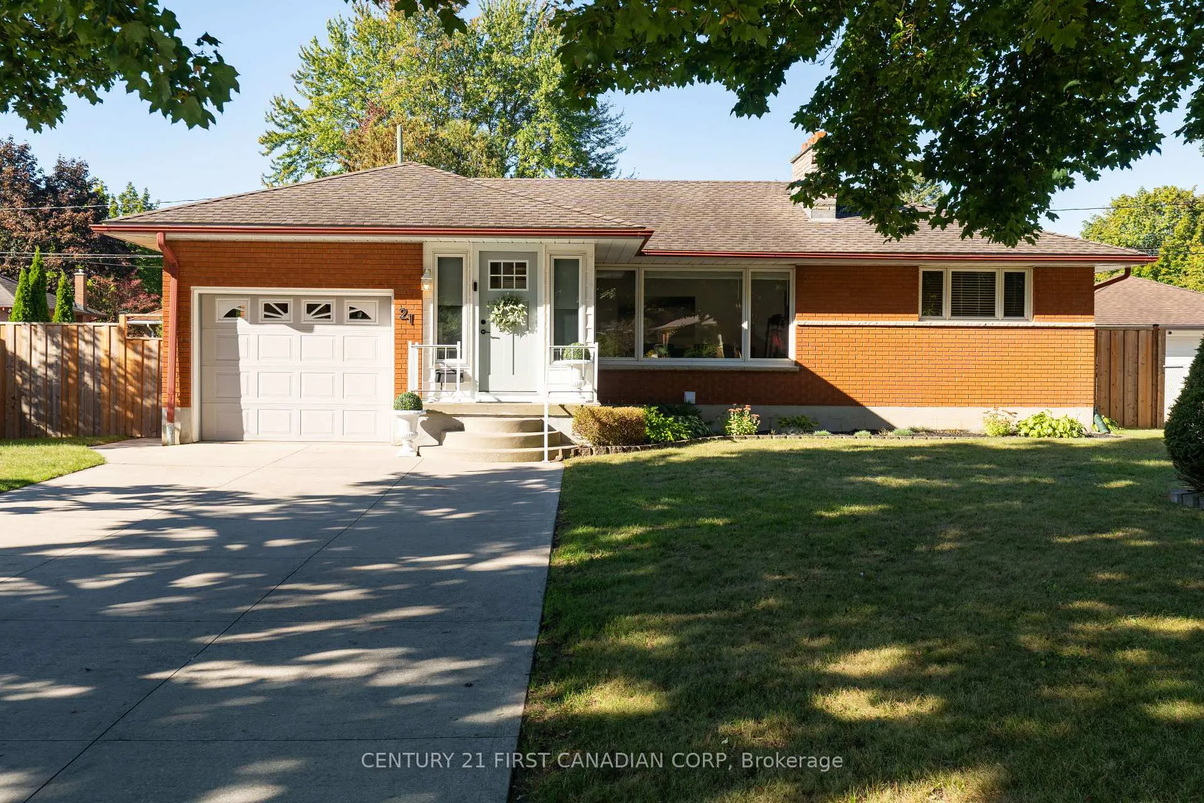
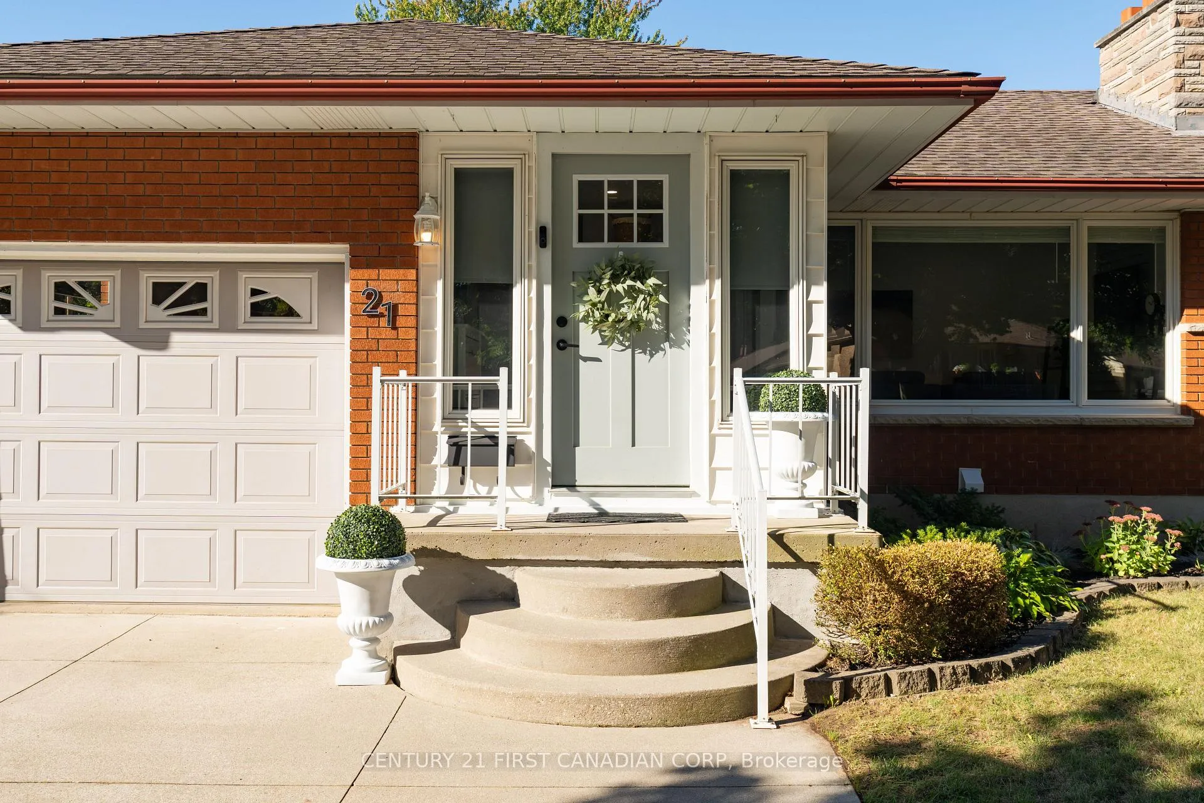
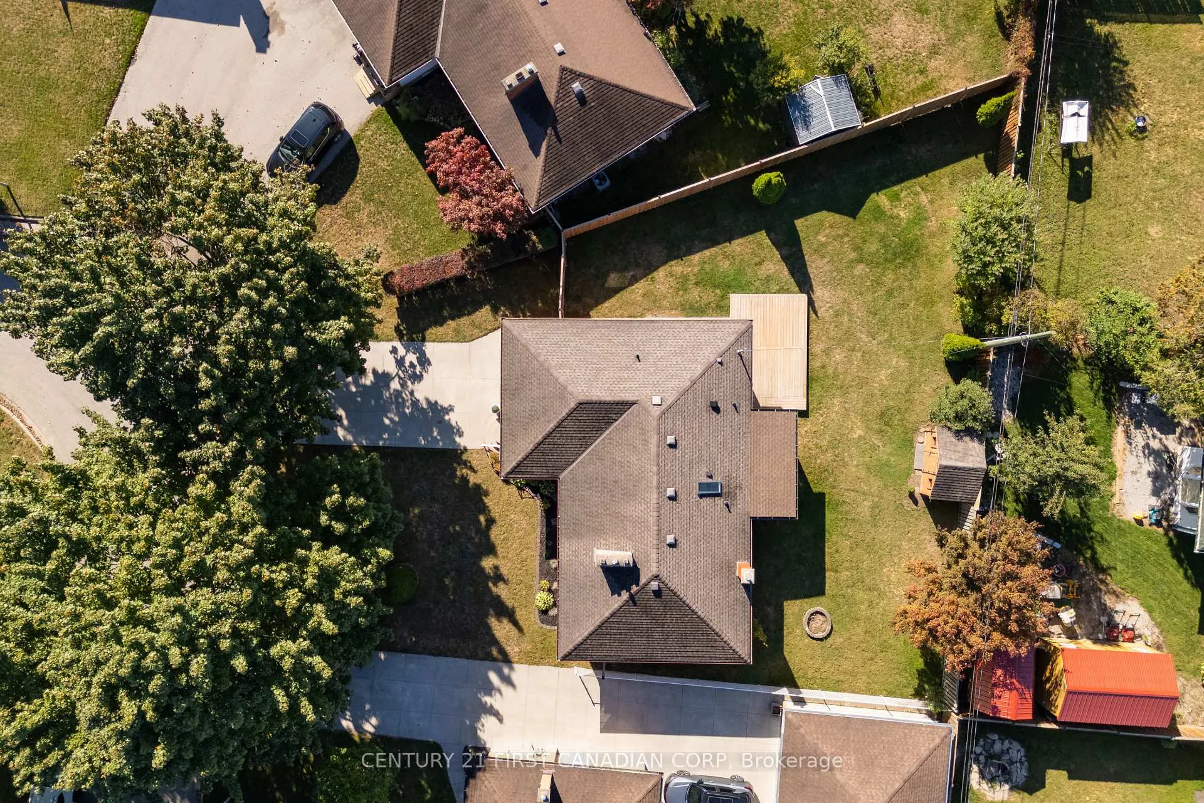
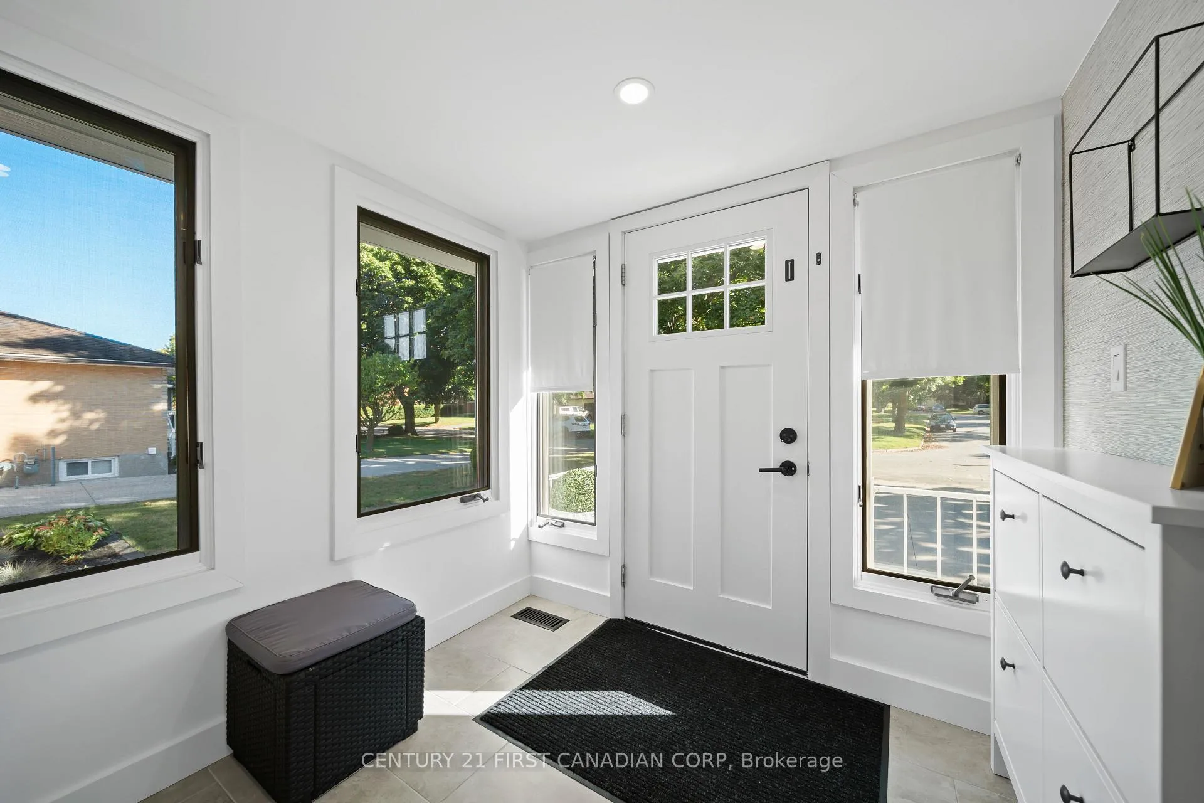 See all 31 photos
Property history
Facts and features
- BasementFinished
- Age of home51–99 years
- Water, sewerMunicipal
- HeatingForced air
- Separate entrance
- Hardwood floors
- Fireplace
- Central air
The homeDetached, Bungalow, Age 51–99 years
- Type: Detached
- Style: Bungalow
- Age: 51–99 years
- Living space: 1,100–1,500 sq ft
- Basement: Separate entrance, full, finished
InsideFireplace Yes, living room, Hardwood, Lower level
- Fireplace: Yes, living room
- Flooring: Hardwood
- Laundry: Lower level
- Features: Auto garage door remote, built-in oven, countertop range, primary bedroom - main floor, water heater owned
- Security: Carbon monoxide detectors, smoke detector
- Rooms above ground: 8
- Rooms in the basement: 6
- Bedrooms: 3 + 1 in the basement
- Bathrooms: 2
- Kitchens: 1
Outside and lotBrick, Asphalt shingle, Block
- Exterior: Brick
- Roof: Asphalt shingle
- Foundation: Block
- Features: Deck, landscaped
- Other structures: Shed
- Size: 60 ft frontage
- Zoning: R1-7
Parking1 Garage, Carport, Private double
- Spaces: 1 Garage
- Garage: Carport
- Driveway: Private double
Heating, water and powerForced air, gas, Central air, Municipal water
- Heating: Forced air, gas
- Cooling: Central air
- Water: Municipal water
- Sewer: Municipal sewer
- Natural gas: Yes
- Hydro: Yes
- Cable: Yes
- Telephone: Yes
Costs and taxesTaxes $3,604 a year, HST included in the price
- Taxes, 2025: $3,604 a year
- HST: HST included in the price
Included in the saleWasher, dryer, fridge, stove, dishwasher, 2 wardrobe cabinets, drawers in closets, hwt
- Included: Washer, dryer, fridge, stove, dishwasher, 2 wardrobe cabinets, drawers in closets, hwt
NearbyPark, place of worship, public transit, school, lake/pond
- Close to: Park, place of worship, public transit, school, lake/pond
Listing detailsX12661030, Sold, Jan 5, 2026
- MLS® number: X12661030
- Status: Sold
- Listed on: Jan 5, 2026
- Days on market: 31
- Updated: Feb 5, 2026
- Possession: Flexible
- Occupied by: Owner
- Listing brokerage: CENTURY 21 FIRST CANADIAN CORP
About this home
21 Marbenor Crescent, London (East O), ON N5W 1T4
21 Marbenor Crescent is a solid, move-in-ready 3+1 bedroom, 2 full bathroom brick bungalow in London's desirable Fairmont subdivision. Updated in 2021, the home features hardwood floors, a gas fireplace, updated windows, and spacious living areas throughout. A versatile year-round room off the kitchen overlooks the landscaped backyard with patio and shed. The finished basement offers a recreation room, fourth bedroom, full beautiful bathroom, separate side entrance, and access to an oversized single garage. Located steps from an amazing elementary school and close to all amenities, this home delivers comfort, functionality, and excellent value in a quiet neighbourhood.
Ask about this home
A HOMEH agent will answer your questions about this home.
Around this home
Daily convenience, out of 100, from the distances below
Schools nearby
School rating, out of 10.
Helpful calculators
Your HOMEH agent

"Priced 3% over the Hestimate. I would see it this week."