

75 Elm Street
75 Elm Street
 See all 40 photos
Property history
Facts and features
- BasementPart finished
- Water, sewerMunicipal
- Lot shapeRectangular
- HeatingForced air
- Central air
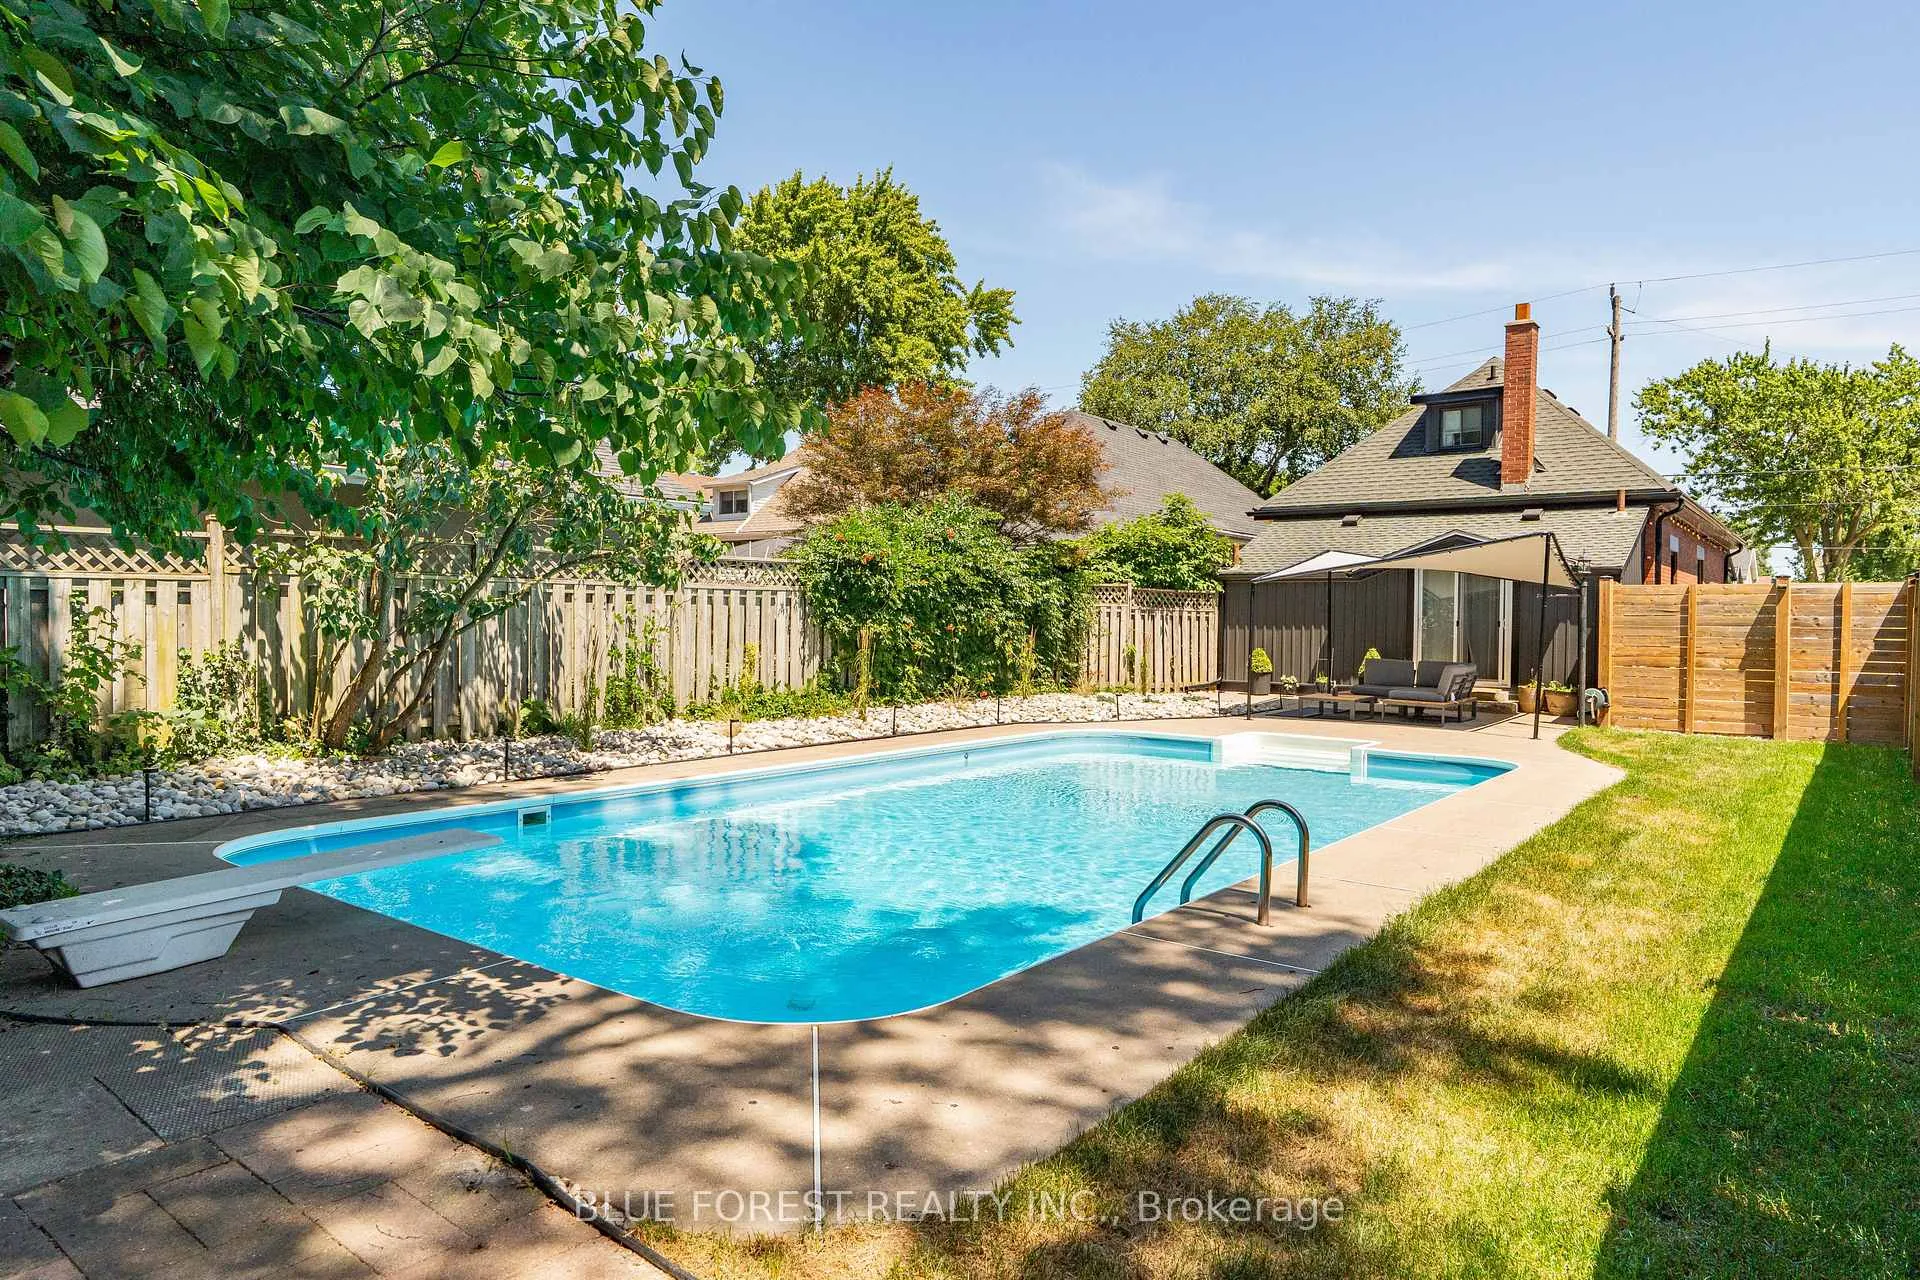
- Inground pool
The homeDetached, 1 1/2 storey, 1,500–2,000 sq ft
- Type: Detached
- Style: 1 1/2 storey
- Living space: 1,500–2,000 sq ft
- Basement: Partial basement, unfinished
- View: City, forest, downtown, trees/woods, pool
InsideMain level, Air exchanger, water heater owned, carpet free, Carbon monoxide detectors, smoke detector
- Laundry: Main level
- Features: Air exchanger, water heater owned, carpet free
- Security: Carbon monoxide detectors, smoke detector
- Rooms above ground: 7
- Bedrooms: 3
- Bathrooms: 2
- Kitchens: 1
Outside and lotBrick, vinyl siding, Shingles, Poured concrete
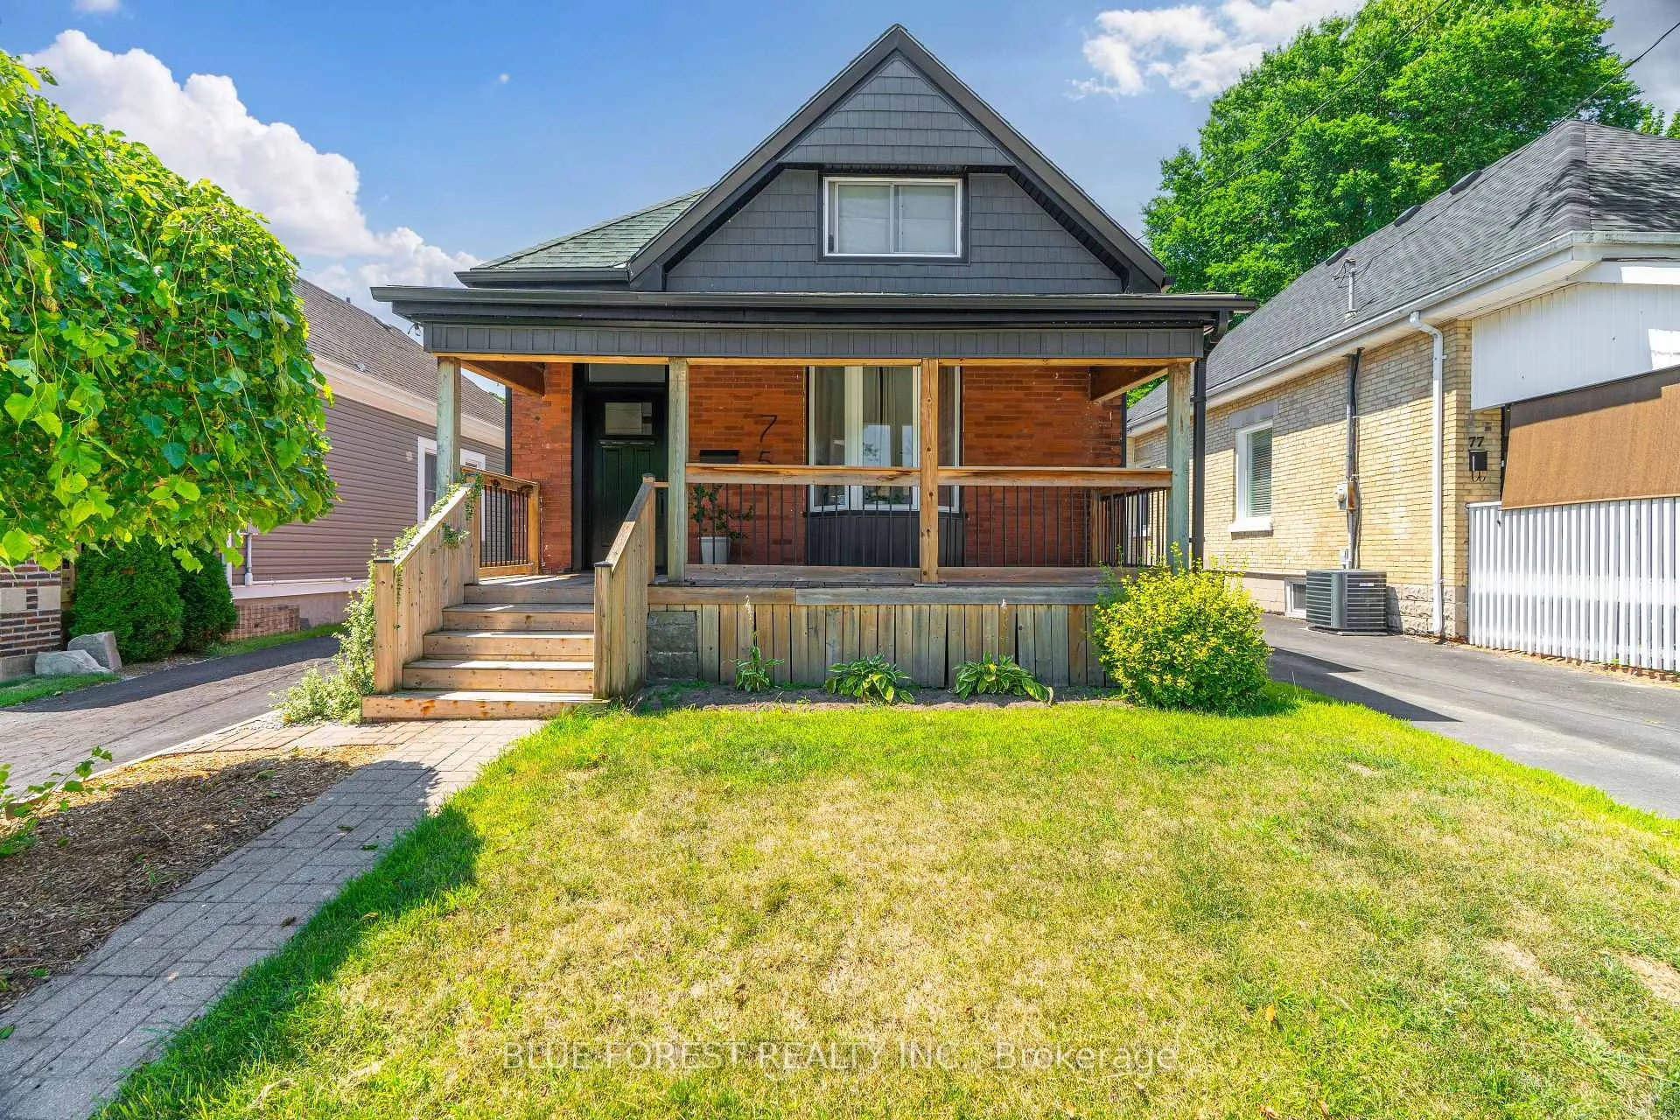
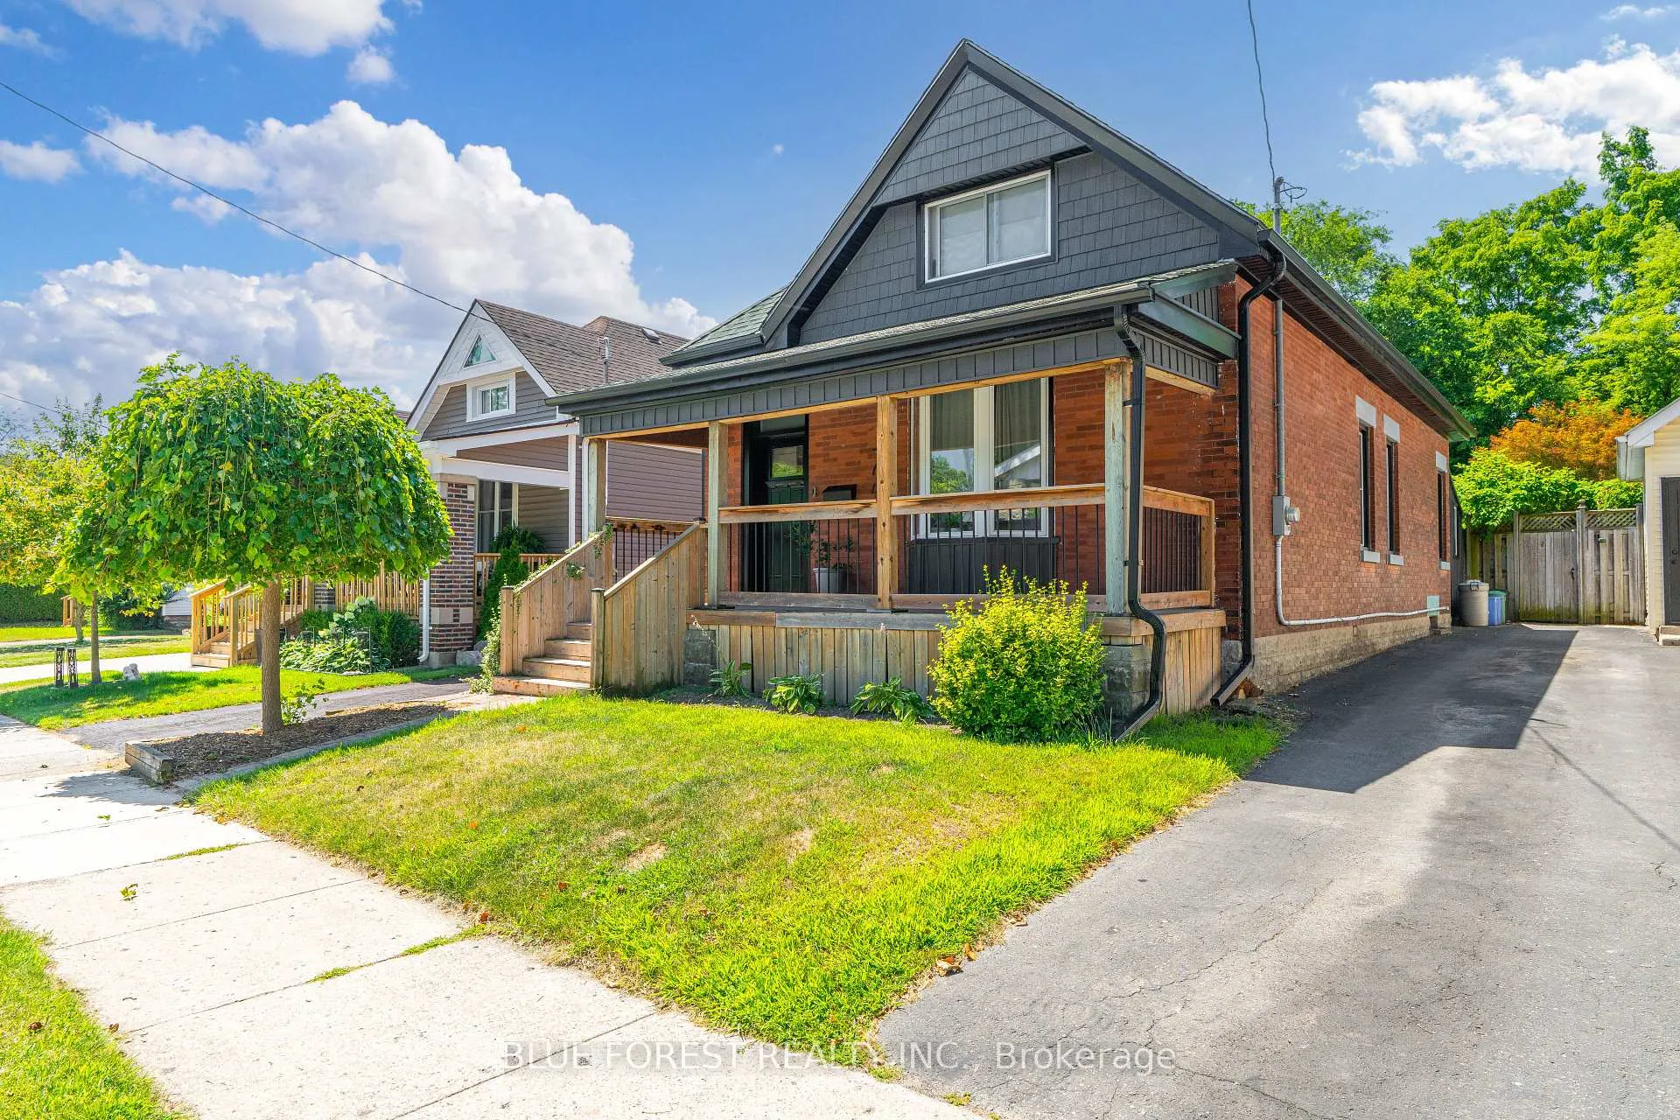
- Exterior: Brick, vinyl siding
- Roof: Shingles
- Foundation: Poured concrete
- Pool: Inground
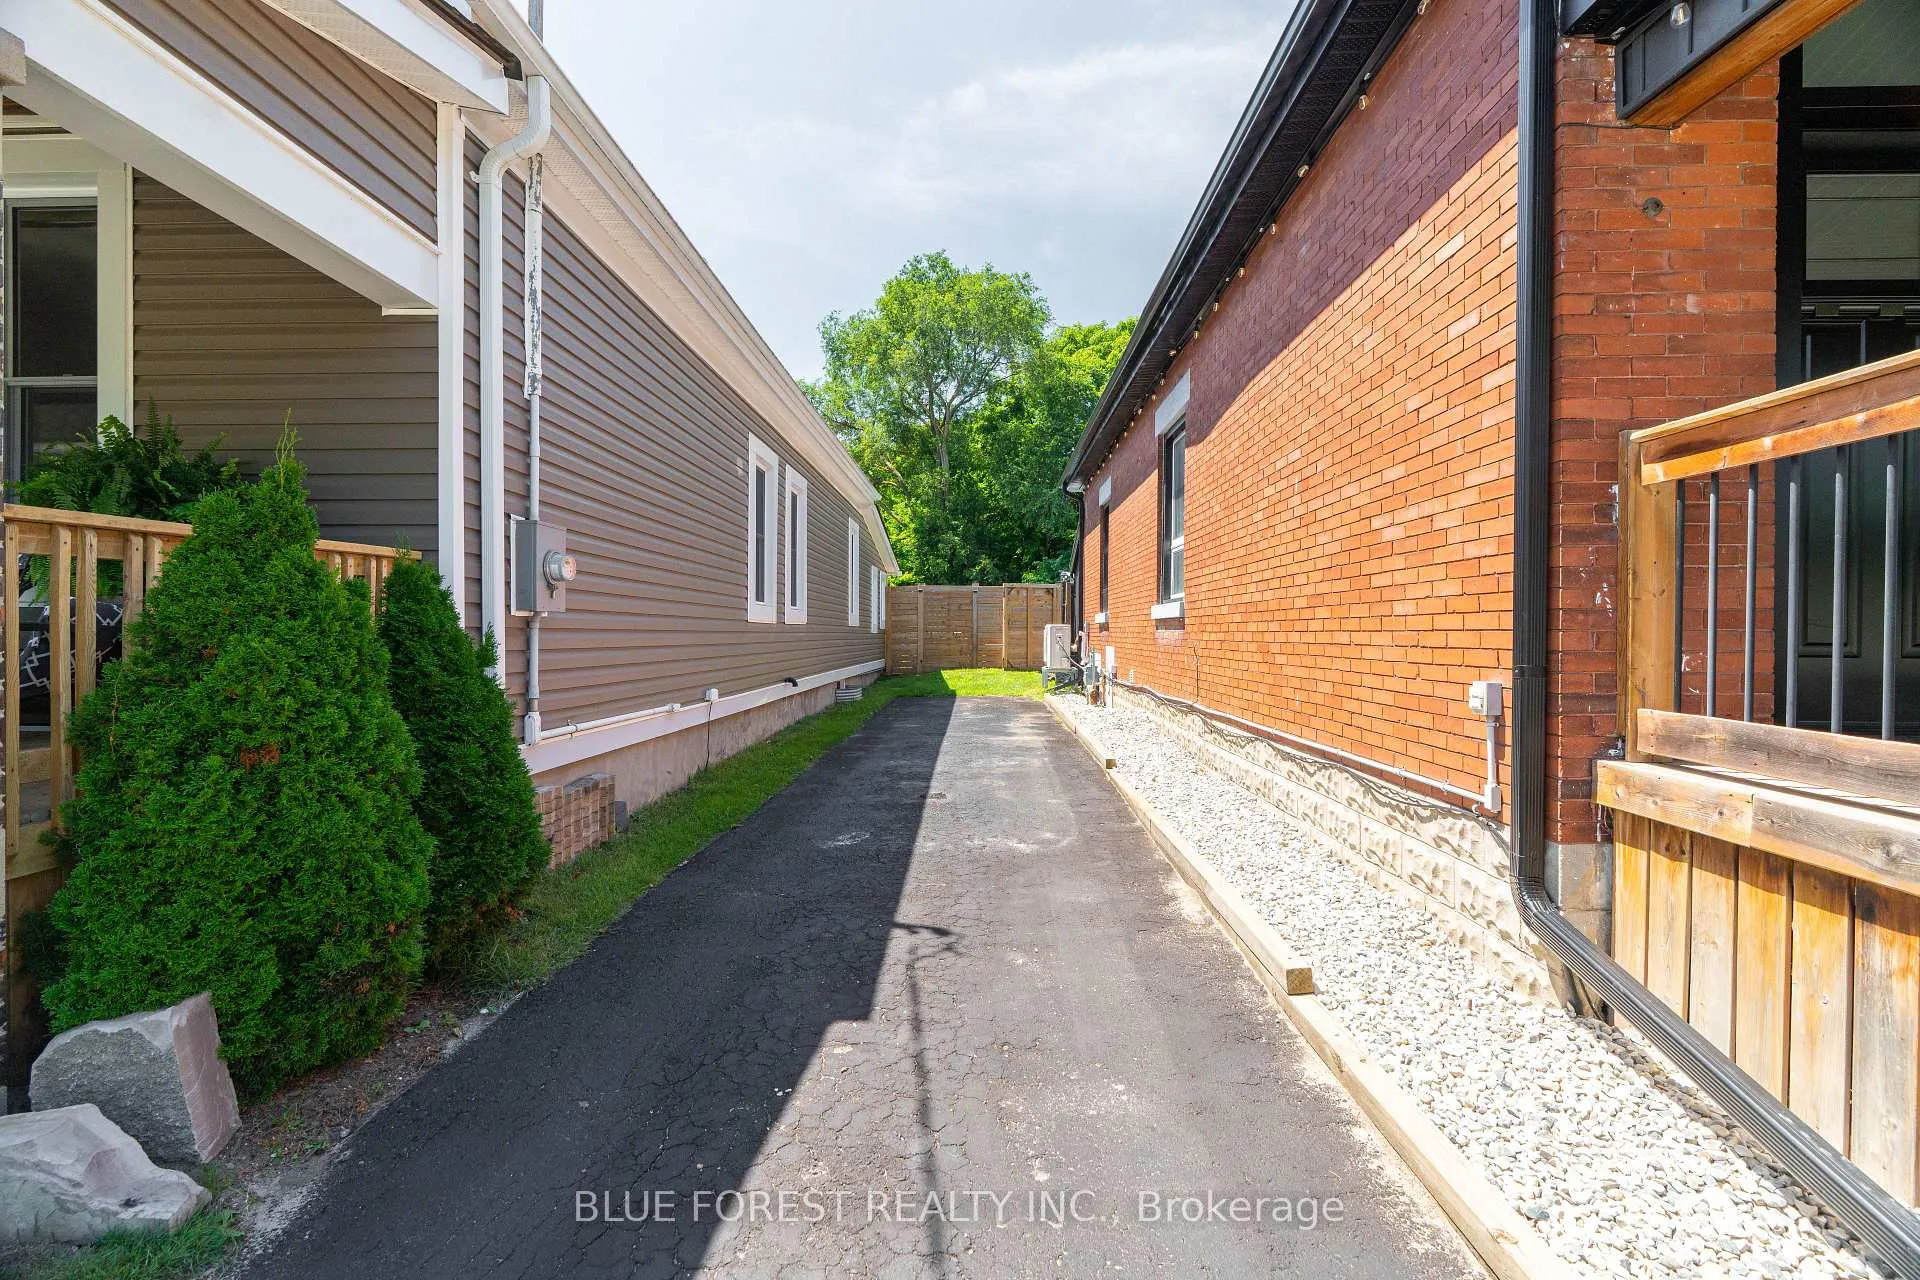
- Features: Backs on green belt, porch, patio, landscape lighting, privacy
- Other structures: Shed
- Size: 36 × 140 ft
- Shape: Rectangular
- Zoning: R2-2
Parking3 Parking, Private
- Spaces: 3 Parking
- Driveway: Private
Heating, water and powerForced air, gas, Central air, Municipal water
- Heating: Forced air, gas
- Cooling: Central air
- Water: Municipal water
- Sewer: Municipal sewer
- Natural gas: Yes
- Hydro: Yes
- Cable: Available
- Telephone: Available
Costs and taxesTaxes $3,336 a year, HST included in the price, Rental items None
- Taxes, 2025: $3,336 a year
- HST: HST included in the price
- Rental items: None
Included in the saleStove, dishwasher, microwave, fridge, washer, dryer, hot water tank owned, dehumidifier, water softener, pool equipment, pool cover, picnic table, window coverings
- Included: Stove, dishwasher, microwave, fridge, washer, dryer, hot water tank owned, dehumidifier, water softener, pool equipment, pool cover, picnic table, window coverings
NearbyFenced yard, hospital, library, school, wooded/treed, public transit
- Close to: Fenced yard, hospital, library, school, wooded/treed, public transit
Listing detailsX12661958, Sold, Jan 5, 2026
- MLS® number: X12661958
- Status: Sold
- Listed on: Jan 5, 2026
- Days on market: 38
- Updated: Feb 12, 2026
- Possession: 2026-01-30 / Immediate
- Occupied by: Vacant
- Listing brokerage: BLUE FOREST REALTY INC.
About this home
75 Elm Street, London (East M), ON N5Z 2K4
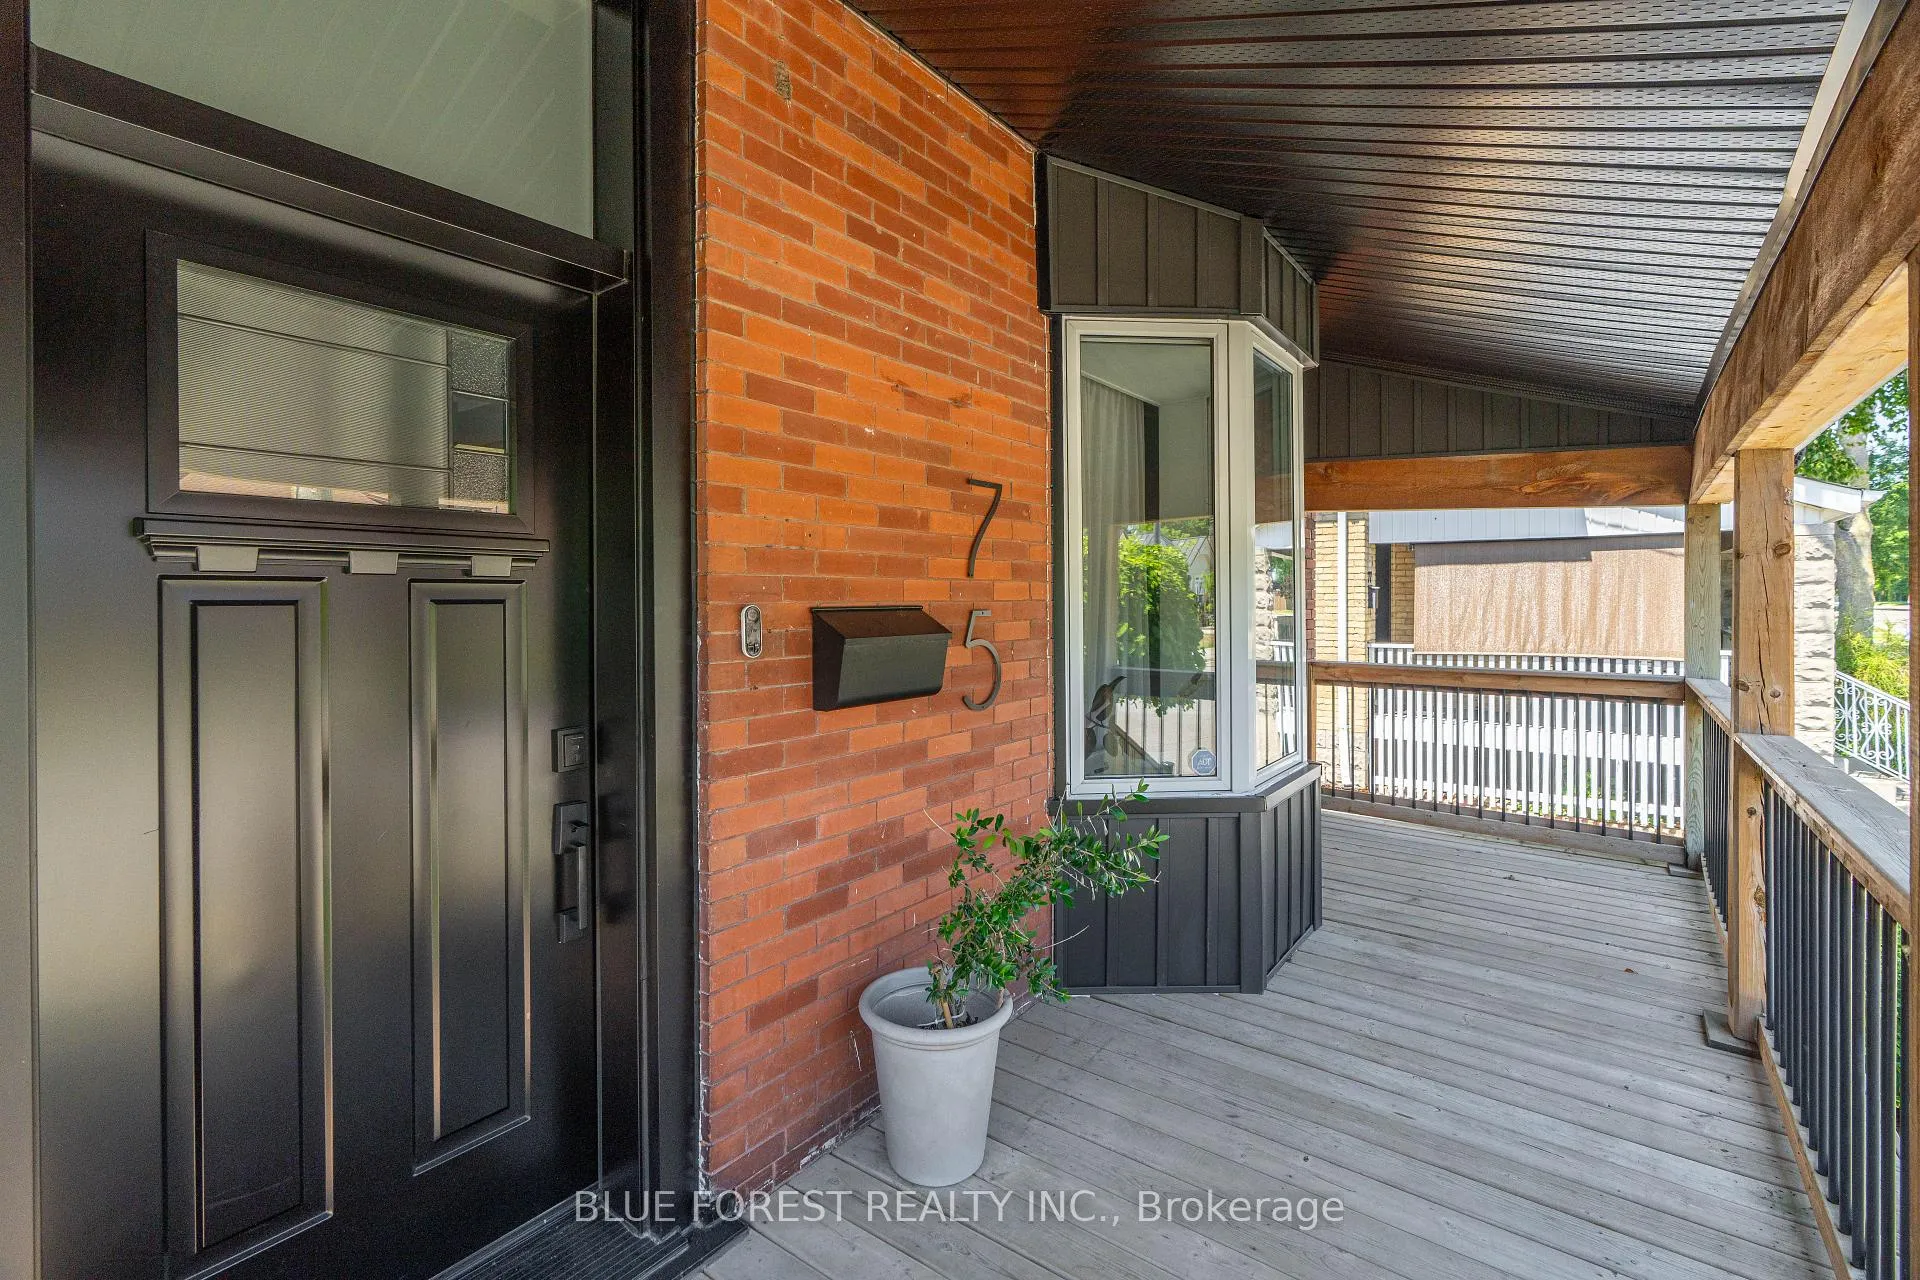
Welcome to 75 Elm St - a century-old charmer with soul and an inground pool! This rare 1.5 storey home on London's vibrant east side embraces its historic character and modern updates.The welcoming covered front porch is made for morning coffee and neighbourly hellos, embracing the area's front porch culture. Open the modern front door and step into an updated mudroom. Notice the vintage mosaic tiles and the classic wooden door with stained glass inserts. The open concept main floor welcomes you with soaring ceilings, bright windows and timeless hardwood floors. A showstopping wooden staircase anchors this space, with open risers that create a sense of lightness. Overhead, high ceilings draw the eye upwards. Dramatic hanging lights and a skylight above floods the space with natural light. The staircase leads to the second level which is dedicated entirely to the finished loft primary suite complete with a walk-in closet and 3 piece ensuite. Back on the main level you will also find two bedrooms, a well appointed kitchen with modern stainless steel appliances, a versatile sunroom / laundry room and a second full bathroom. Professionally landscaped this year so you can relax in your own private backyard oasis with 17x33 inground pool. The shaded picnic and BBQ area is perfect for those summer night fires and roasting marshmallows too. Located just minutes to the 401, this area is characterized by its heritage homes, revitalization and unique restaurants and locations. Steps to The Kellogg Factory, Hard Rock Hotel, Western Fair District, BMO Centre, Parks, Community Centre and Libraries plus so much more!
Ask about this home
A HOMEH agent will answer your questions about this home.
Around this home
Daily convenience, out of 100, from the distances below
Schools nearby
School rating, out of 10.
Helpful calculators
Your HOMEH agent

"Priced 11% over the Hestimate. I would see it this week."