

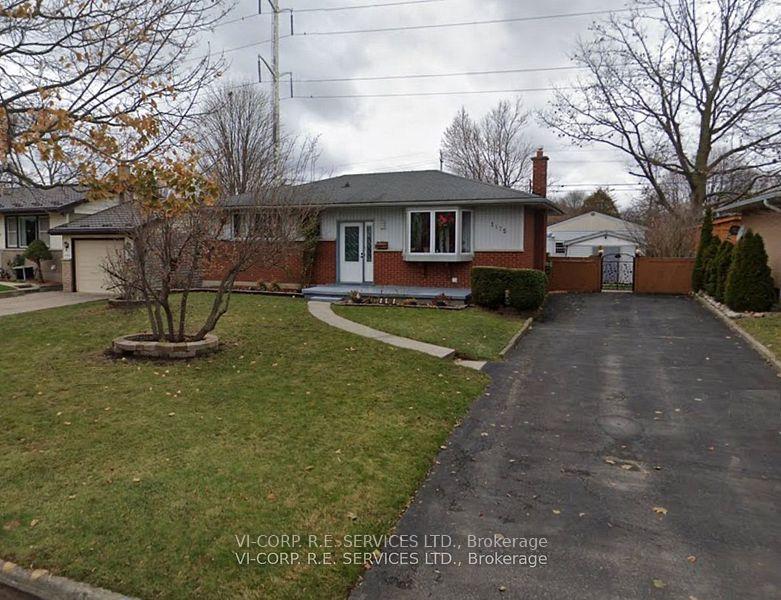
1175 Addison Drive
Detached Sold
1/11175 Addison Drive
Detached Sold
3+1 Bedrooms
2 Bathrooms
0 Garage
— sq.ft
60.66×150 ft
$2,879/yr
Property history
Facts and features
- BasementFinished
- Water, sewerMunicipal
- HeatingForced air
- CoolingCentral air
What stands out
- Central air
The homeDetached, Bungalow, Finished
- Type: Detached
- Style: Bungalow
- Basement: Finished
InsideRooms above ground 6, Rooms in the basement 2, 3 + 1 in the basement
- Rooms above ground: 6
- Rooms in the basement: 2
- Bedrooms: 3 + 1 in the basement
- Bathrooms: 2
- Kitchens: 1
Outside and lotBrick, Asphalt shingle, Concrete
Outside
- Exterior: Brick
- Roof: Asphalt shingle
- Foundation: Concrete
- Size: 60.66 × 150 ft
Parking4 Parking, Private
- Spaces: 4 Parking
- Driveway: Private
Heating, water and powerForced air, gas, Central air, Municipal water
- Heating: Forced air, gas
- Cooling: Central air
- Water: Municipal water
- Sewer: Municipal sewer
Costs and taxesTaxes $2,879 a year, HST included in the price
- Taxes, 2024: $2,879 a year
- HST: HST included in the price
Listing detailsX11915723, Sold, Jan 9, 2025
- MLS® number: X11915723
- Status: Sold
- Listed on: Jan 9, 2025
- Days on market: 34
- Updated: Feb 12, 2025
- Possession: Immediately
- Occupied by: Vacant
- Listing brokerage: VI-CORP. R.E. SERVICES LTD.
About this home
1175 Addison Drive, London (East D), ON N5V 2N8
Being Sold "As Is-Where Is". Seller And Listing Brokerage Make No Representation Or Warranties Whatsoever Regarding The Property Or Listing Information. Buyers To Satisfy Themselves And Do Their Own Due Diligence In Regards To The House And Property.
Read more
Ask about this home
A HOMEH agent will answer your questions about this home.
Ask a question
Thinking of selling your home?See what your home is worth today.
Around this home
Cheapside Street & Clarke Road
Errands
Parks
Schools
Daily convenience, out of 100, from the distances below
Park3M Anniversary Park · 3 within 1 km6 min walk357 m
GroceryLyda Asian Grocery Store12 min walk732 m
SchoolEvelyn Harrison Public School7 min walk460 m
PharmacyShoppers Drug Mart29 min walk1.8 km
Cafés & foodTim Hortons · 5 within 1 km10 min walk642 m
Gym & rec centreStronach Arena18 min walk1.1 km
WalkDriveStraight-line distance, open map data
Grocery0.7 km
Park0.4 km
Coffee0.6 km
Dining0.8 km
Gym1.1 km
Schools nearby
School rating, out of 10.
Evelyn Harrison Public Schoolelementary · Public · 0.5 km
3.4/10Low
Chippewa Public Schoolelementary · Public · 1.0 km
5.5/10Fair
École élémentaire catholique Ste-Jeanne-d'Arcelementary · Private · 1.0 km
6.9/10Good
Contact agent
Helpful calculators
Mortgage
Affordability
Closing costs
Land transfer tax
Property tax
Down payment
CMHC insurance
Stress test
Cashback Rebate
Your HOMEH agent

KimHOMEH agent · London
"I would see it this week."
Ask Kim