

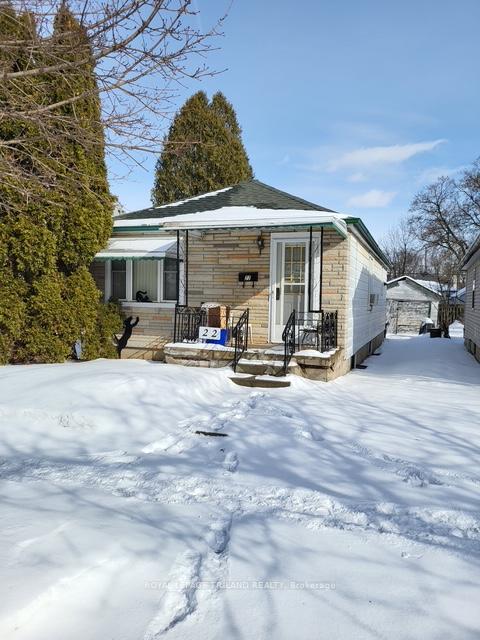
22 Appel Street
Detached Sold
1/2122 Appel Street
Detached Sold
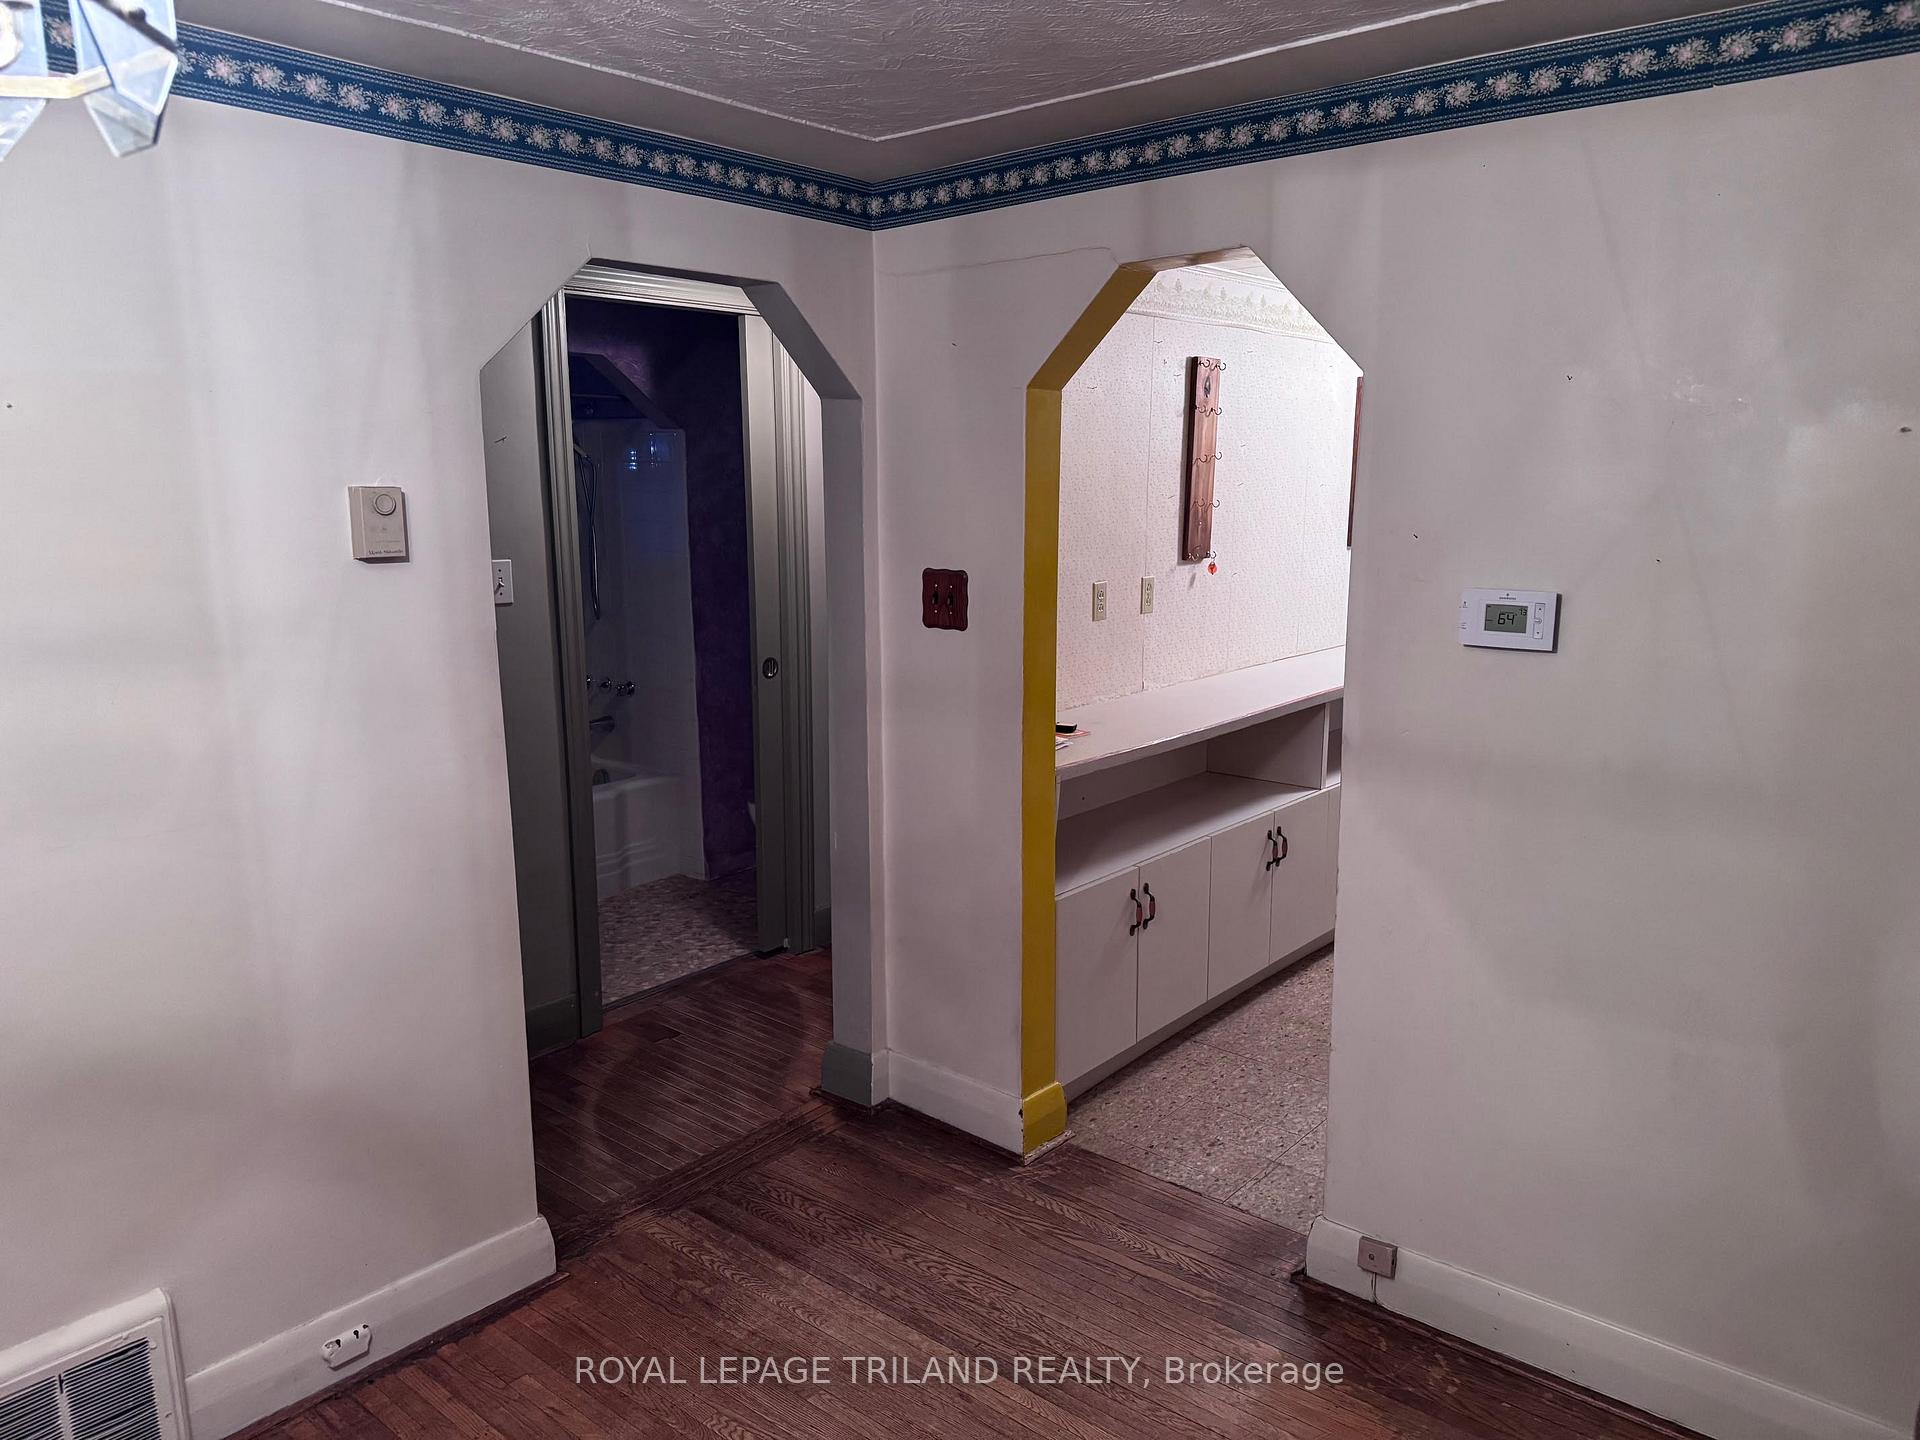 See all 21 photos
2 Bedrooms
1 Bathroom
1 Garage
<700 sq.ft
30×126 ft
$2,375/yr
Property history
Facts and features
- BasementPart finished
- Age of home51–99 years
- Water, sewerMunicipal
- Lot shapeRectangular
The homeDetached, Bungalow, Age 51–99 years
- Type: Detached
- Style: Bungalow
- Age: 51–99 years
- Living space: Under 700 sq ft
- Basement: Partial basement, unfinished
InsideLower level, Sump pump, Rooms above ground 6
- Laundry: Lower level
- Features: Sump pump
- Rooms above ground: 6
- Bedrooms: 2
- Bathrooms: 1
- Kitchens: 1
Outside and lotVinyl siding, Asphalt shingle, Concrete block
Outside
- Exterior: Vinyl siding
- Roof: Asphalt shingle
- Foundation: Concrete block
- Features: Awnings, porch
- Size: 30 × 126 ft
- Shape: Rectangular
- Zoning: R1-5
Parking1 Garage, Detached, Private
- Spaces: 1 Garage
- Garage: Detached
- Driveway: Private
Heating, water and powerForced air, gas, Wall unit(s), Municipal water
- Heating: Forced air, gas
- Cooling: Wall unit(s)
- Water: Municipal water
- Sewer: Municipal sewer
Costs and taxesTaxes $2,375 a year, HST included in the price, Hot water heater
- Taxes, 2024: $2,375 a year
- HST: HST included in the price
- Rental items: Hot water heater
Included in the saleRefrigerator, stove, washer and dryer as is
- Included: Refrigerator, stove, washer and dryer as is
NearbyPark, public transit, rec./commun.centre, school
- Close to: Park, public transit, rec./commun.centre, school
Listing detailsX11960783, Sold, Feb 6, 2025
- MLS® number: X11960783
- Status: Sold
- Listed on: Feb 6, 2025
- Days on market: 5
- Updated: Feb 11, 2025
- Possession: 2025-02-27 / February 27, 2025
- Occupied by: Vacant
- Listing brokerage: ROYAL LEPAGE TRILAND REALTY
About this home
22 Appel Street, London (East C), ON N5Y 1P9
Sump PumpParkPublic TransitRec./Commun.CentreSchoolAwnings
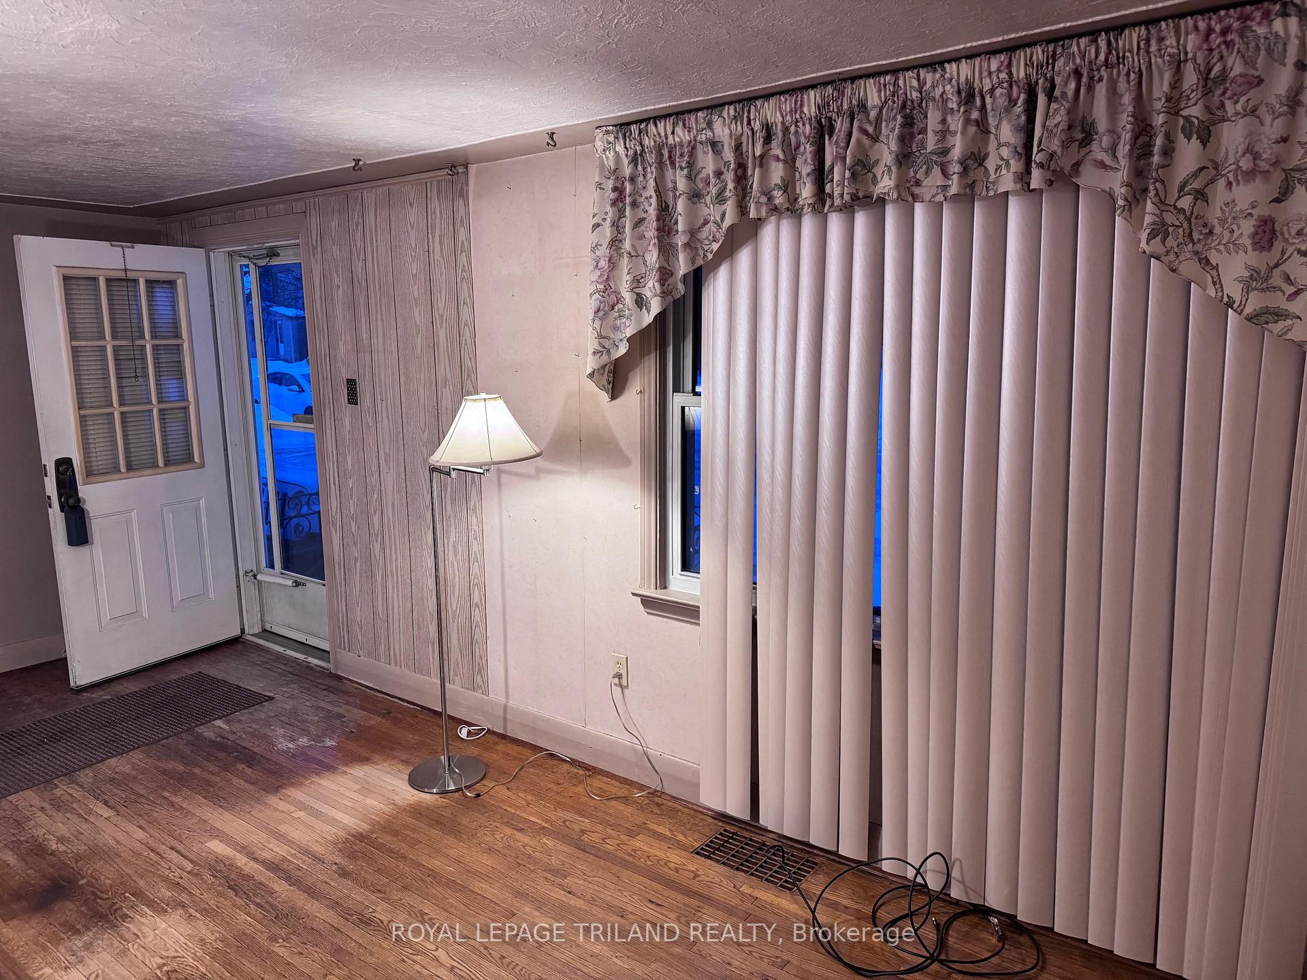
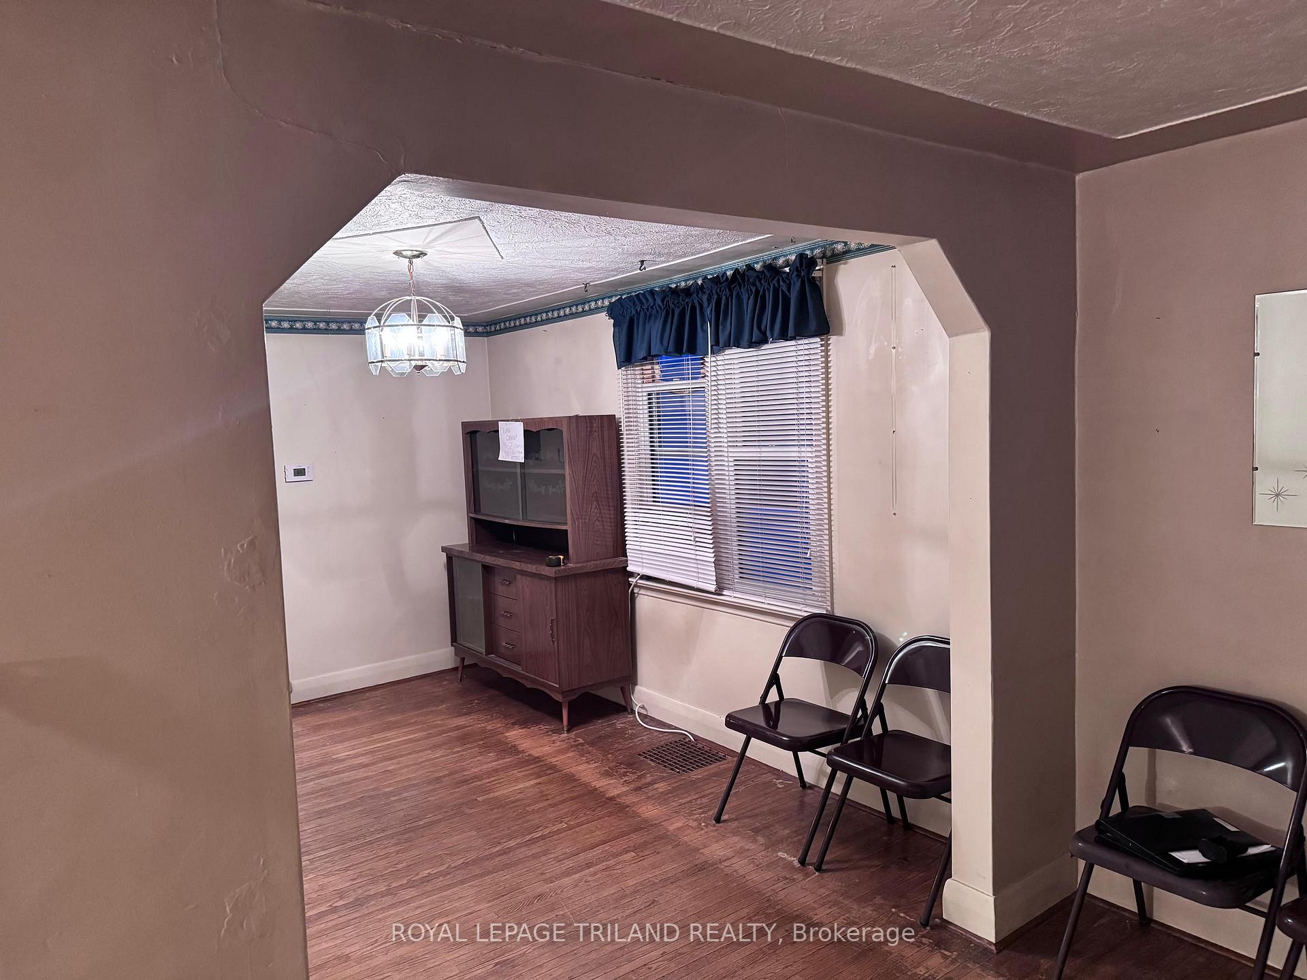
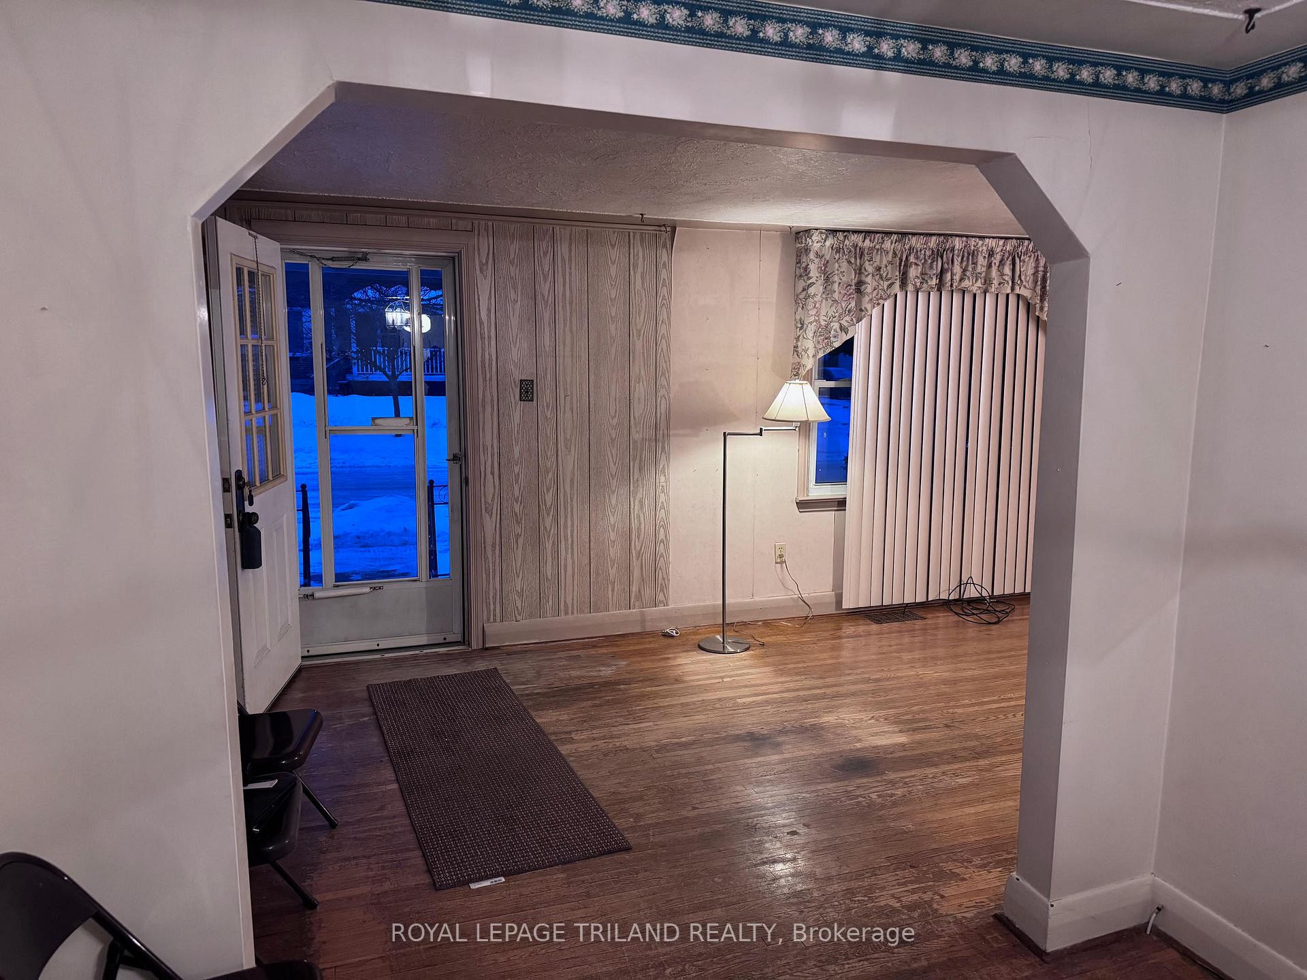
Original layout with living/dining room combo. Decent counter, cupboard space in kitchen. Updated shingles, furnace and windows. Covered porch and private driveway. Rear mudroom gives access to high and dry basement. Garage is on a cement pad and back yard is fenced. Good opportunity to invest.
Read more
Ask about this home
A HOMEH agent will answer your questions about this home.
Ask a question
Thinking of selling your home?See what your home is worth today.
Around this home
KRUPP ST.
Errands
Parks
Schools
Daily convenience, out of 100, from the distances below
ParkMornington Park · 7 within 1 km6 min walk384 m
GroceryLyndy's3 min walk168 m
SchoolBlessed Sacrament Separate School3 min walk200 m
PharmacyOxford Pharmacy8 min walk500 m
Cafés & foodTim Hortons · 10 within 1 km6 min walk391 m
Gym & rec centrePlanet Fitness13 min walk770 m
LibraryLondon Public Library - Carson21 min walk1.3 km
WalkDriveStraight-line distance, open map data
Grocery0.2 km
Park0.4 km
Coffee0.4 km
Dining0.6 km
Gym0.8 km
Schools nearby
School rating, out of 10.
Blessed Sacrament Separate Schoolelementary · Catholic · 0.2 km
2.8/10Low
East Carling Public Schoolelementary · Public · 0.4 km
3.5/10Low
Sir John A Macdonald Public Schoolelementary · Public · 0.6 km
3.0/10Low
Contact agent
Helpful calculators
Mortgage
Affordability
Closing costs
Land transfer tax
Property tax
Down payment
CMHC insurance
Stress test
Cashback Rebate
Your HOMEH agent

NimaHOMEH agent · London
"I would see it this week."
Ask Nima