

153 Manitoulin Drive
153 Manitoulin Drive
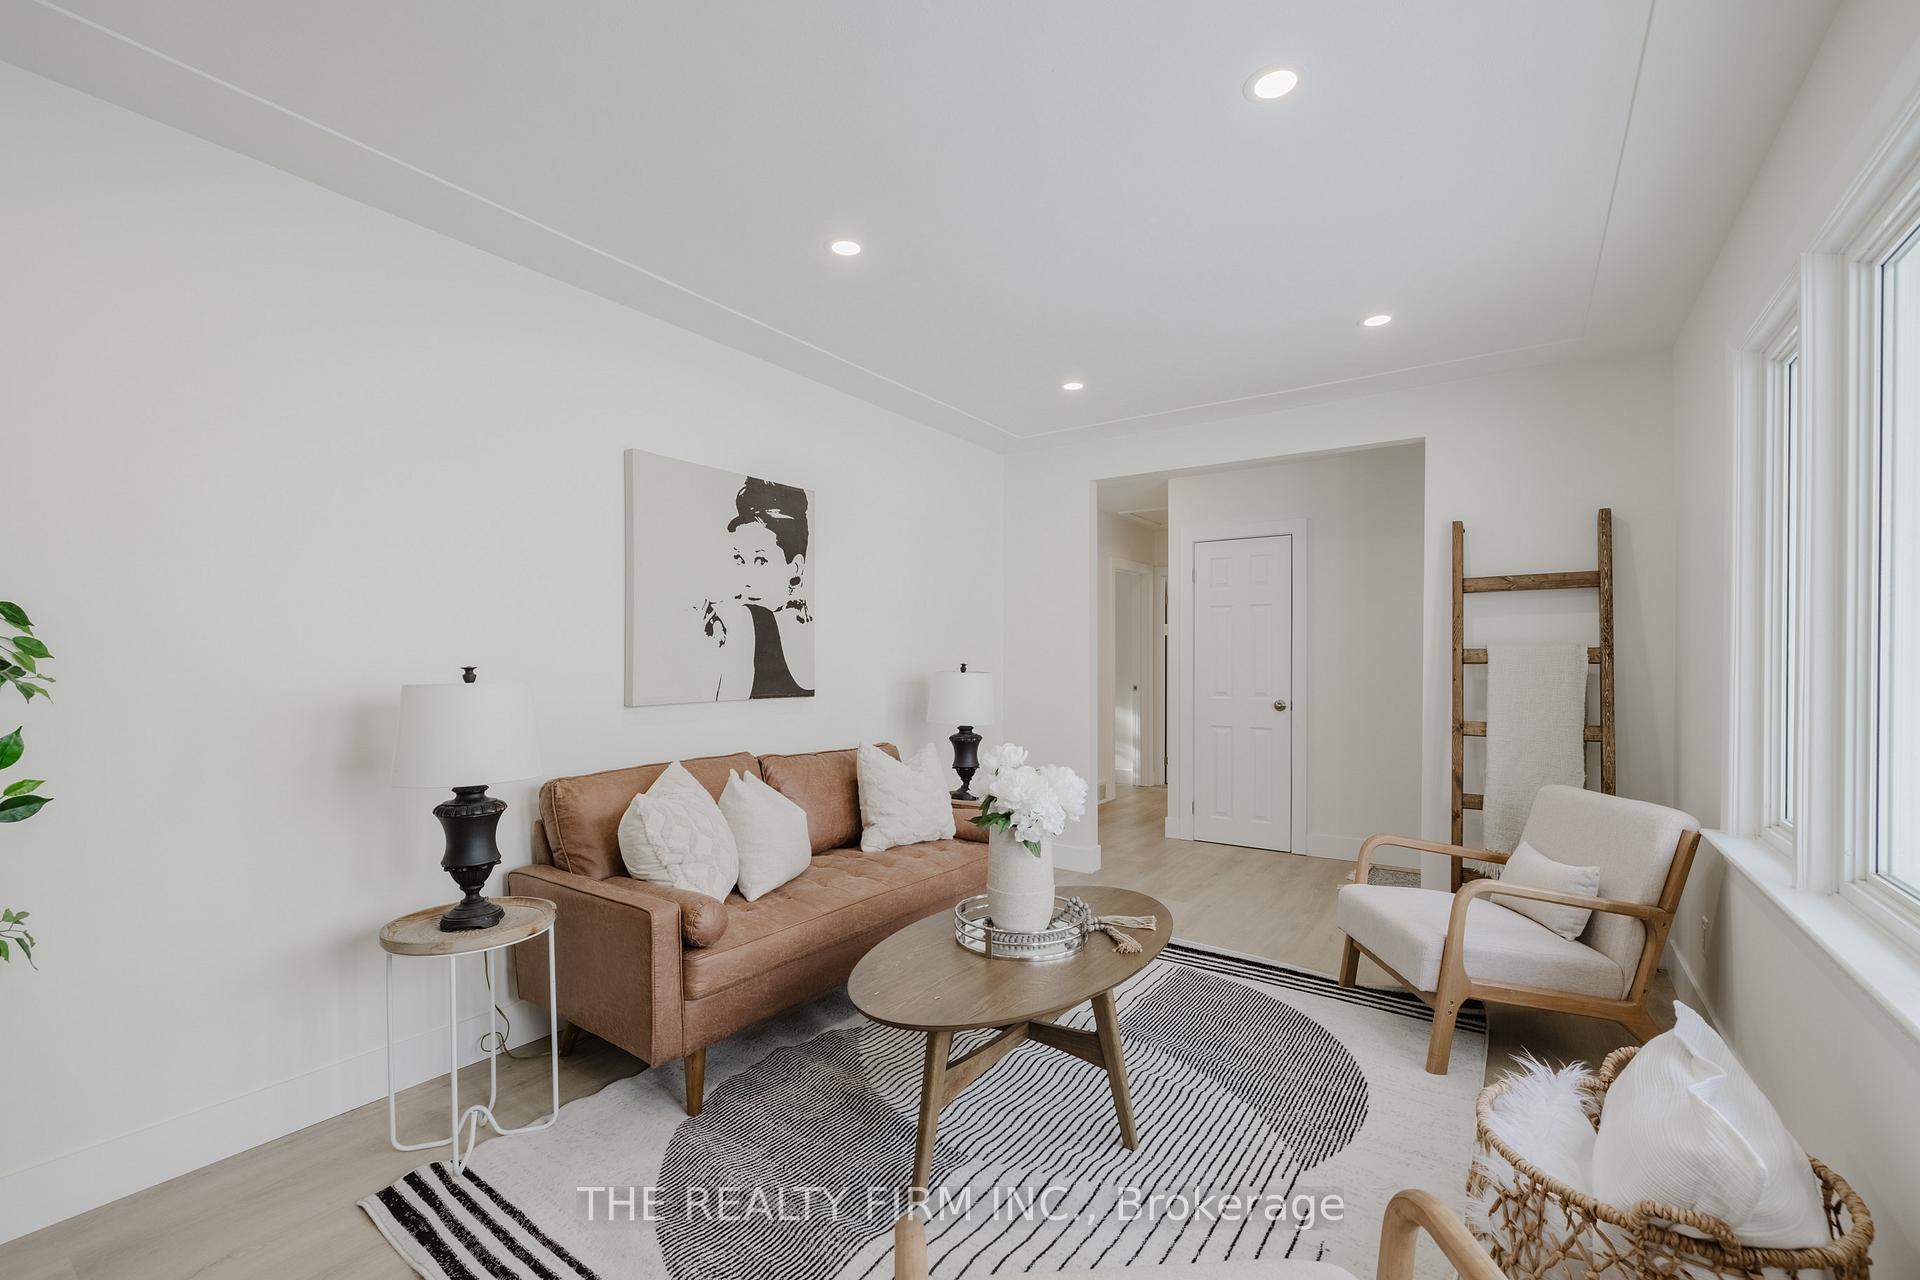 See all 26 photos
Property history
Facts and features
- BasementUnfinished
- Age of home51–99 years
- Water, sewerMunicipal
- HeatingForced air
- Separate entrance
- Central air
The homeDetached, Bungalow, Age 51–99 years
- Type: Detached
- Style: Bungalow
- Age: 51–99 years
- Living space: 700–1,100 sq ft
- Basement: Separate entrance, unfinished
InsideLower level, Carpet free, in-law capability, primary bedroom - main floor, Rooms above ground 6
- Laundry: Lower level
- Features: Carpet free, in-law capability, primary bedroom - main floor
- Rooms above ground: 6
- Bedrooms: 3
- Bathrooms: 1
- Kitchens: 1
- Family room: Yes
Outside and lotBrick, Asphalt rolled, Concrete
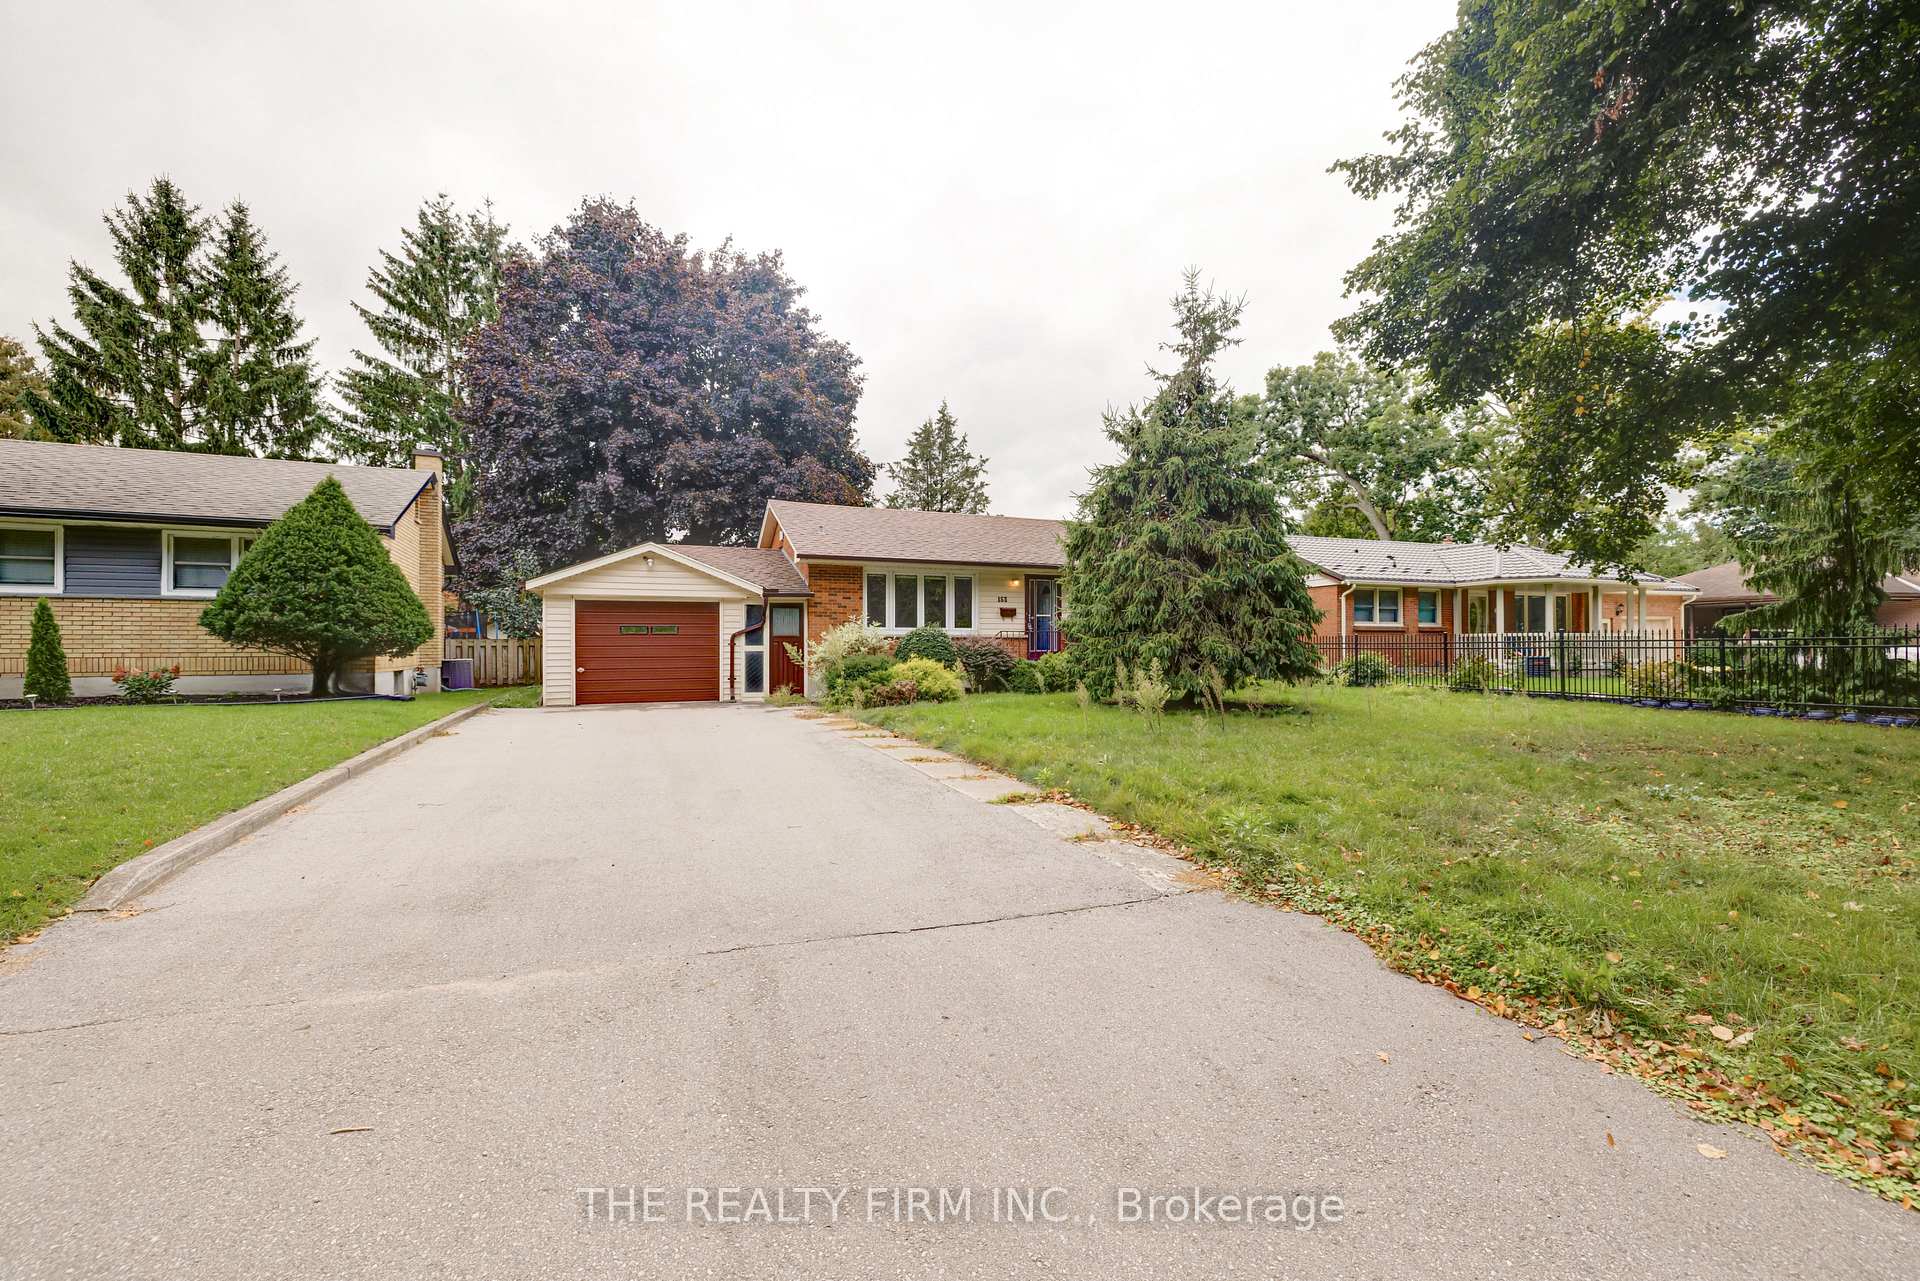
- Exterior: Brick
- Roof: Asphalt rolled
- Foundation: Concrete
- Size: 60.01 × 110 ft
- Zoning: R1-6
Parking1 Garage, Attached, Private double
- Spaces: 1 Garage
- Garage: Attached
- Driveway: Private double
Heating, water and powerForced air, gas, Central air, Municipal water
- Heating: Forced air, gas
- Cooling: Central air
- Water: Municipal water
- Sewer: Municipal sewer
Costs and taxesTaxes $2,957 a year, HST included in the price
- Taxes, 2024: $2,957 a year
- HST: HST included in the price
Included in the saleFridge, stove, dishwasher, washer & dryer, hwt, Bathroom mirror
- Included: Fridge, stove, dishwasher, washer & dryer, hwt
- Not included: Bathroom mirror
NearbyFenced yard
- Close to: Fenced yard
Listing detailsX11903193, Sold, Dec 31, 2024
- MLS® number: X11903193
- Status: Sold
- Listed on: Dec 31, 2024
- Days on market: 42
- Updated: Feb 11, 2025
- Possession: Immediately
- Occupied by: Vacant
- Listing brokerage: THE REALTY FIRM INC.
About this home
153 Manitoulin Drive, London (East O), ON N5W 1M6
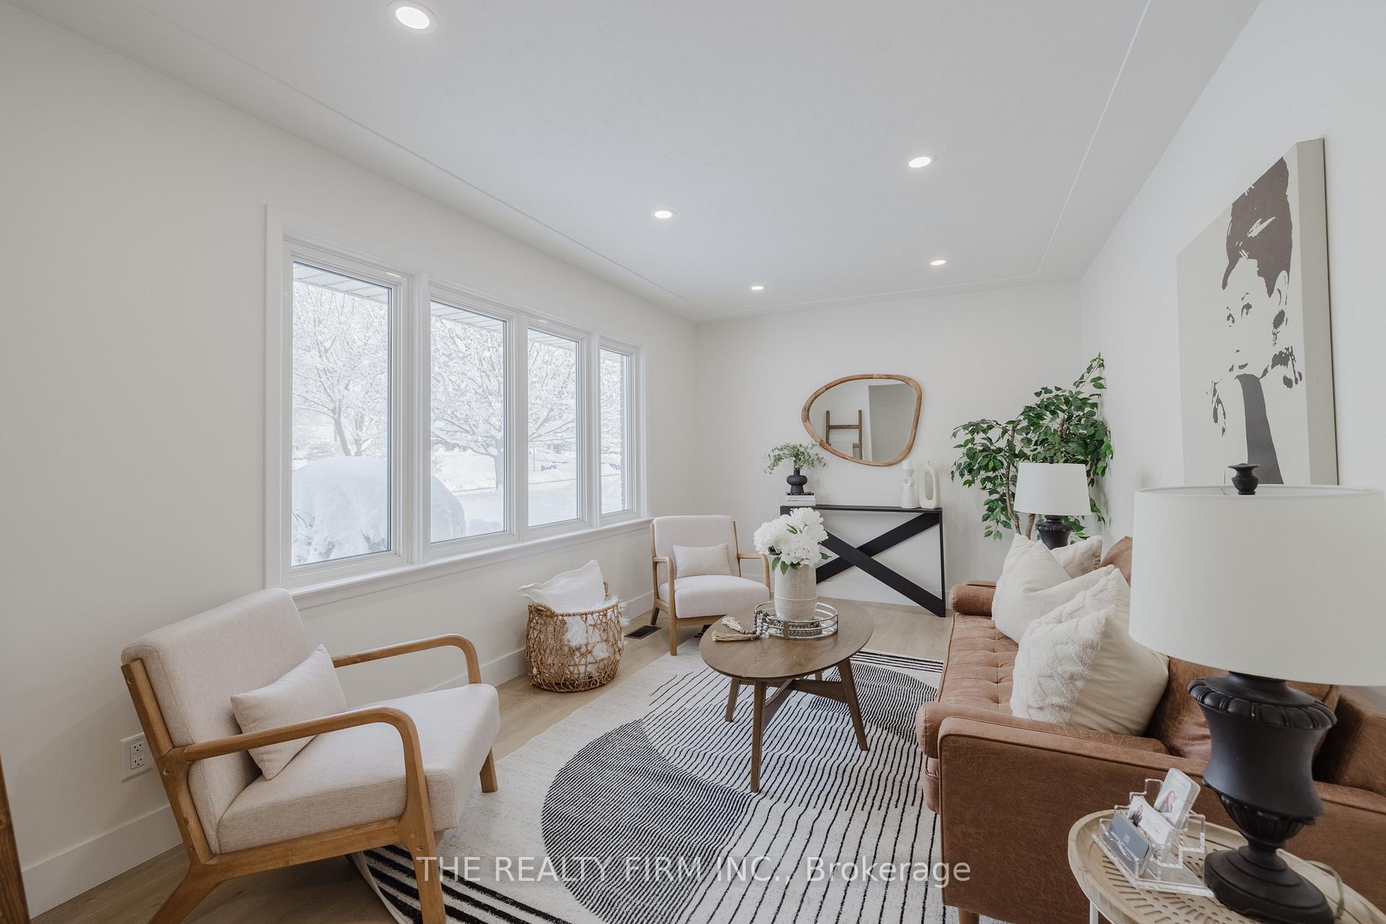
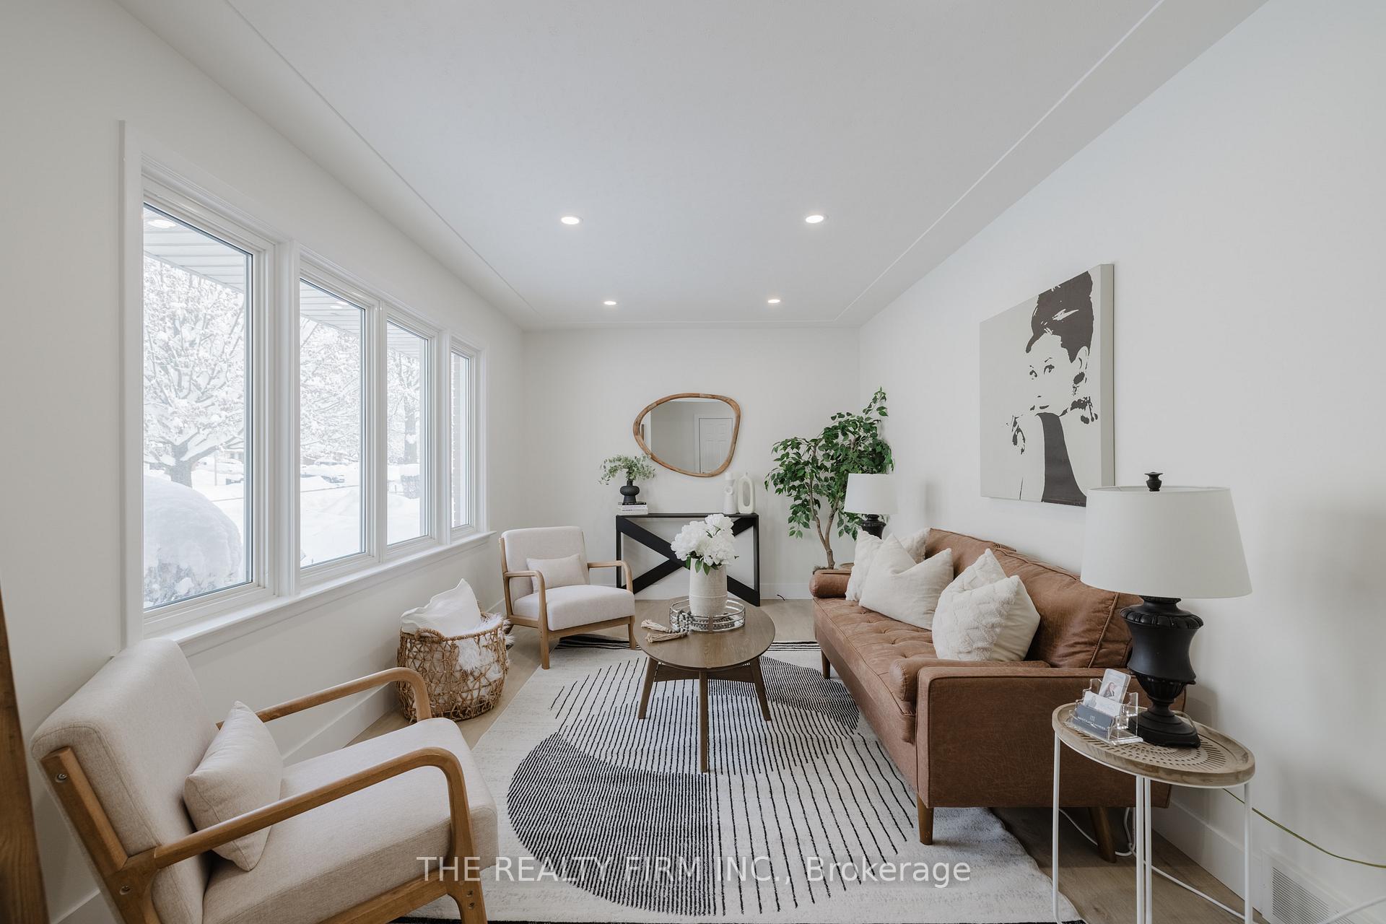
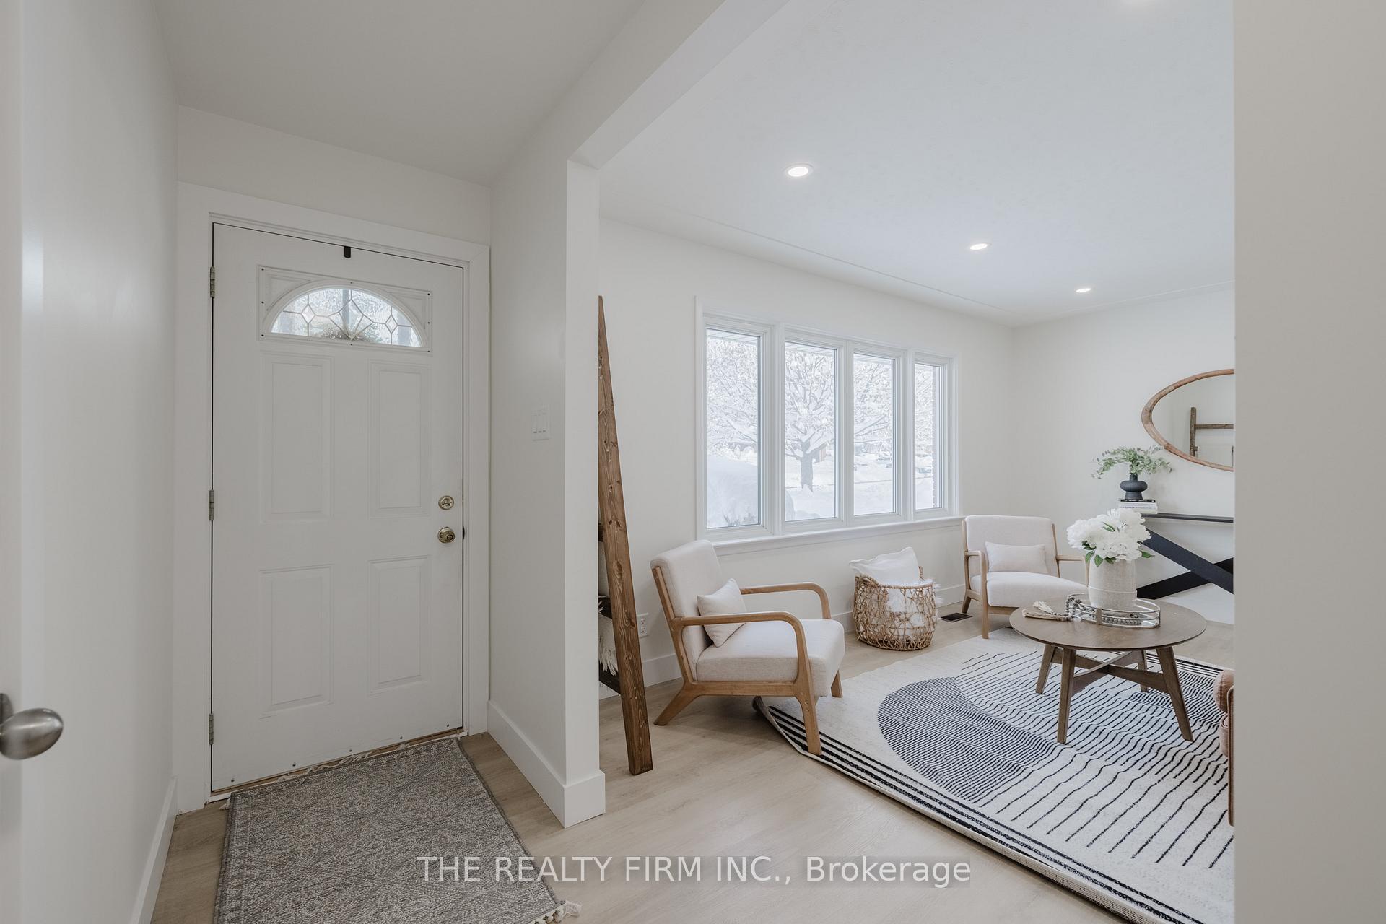
Welcome to 153 Manitoulin Drive, nestled in the beautiful and mature neighbourhood of Fairmont. This all-brick bungalow is ideal for first-time homebuyers, investors, and growing families. The freshly updated main level (2024) boasts three sizeable bedrooms, a stylish new kitchen with quartz countertops and stainless steel appliances, fresh paint, new flooring, baseboards, and doors, along with a refreshed 4-piece bath. The lower level, with separate entry access, has been demo'd offering a blank canvas for your creative vision. Completing this home is an attached single garage and a fully fenced, expansive backyard. Conveniently located near Highways 401/402, hospitals, parks, schools, trails, and more. Don't miss out!
Ask about this home
A HOMEH agent will answer your questions about this home.
Around this home
Daily convenience, out of 100, from the distances below
Schools nearby
School rating, out of 10.
Helpful calculators
Your HOMEH agent

"I would see it this week."