

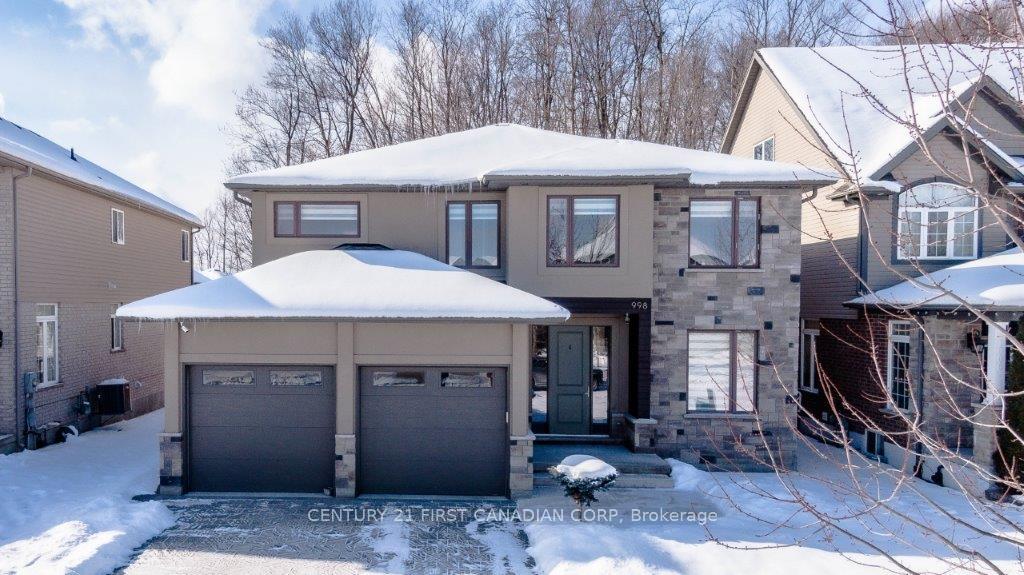
998 Loft Court
998 Loft Court
 See all 40 photos
Facts and features
- BasementFinished
- Age of home6–15 years
- Water, sewerMunicipal
- Lot shapeIrregular
- Hardwood floors
- Fireplace
- Central air
The homeDetached, 2-storey, Age 6–15 years
- Type: Detached
- Style: 2-storey
- Age: 6–15 years
- Basement: Finished
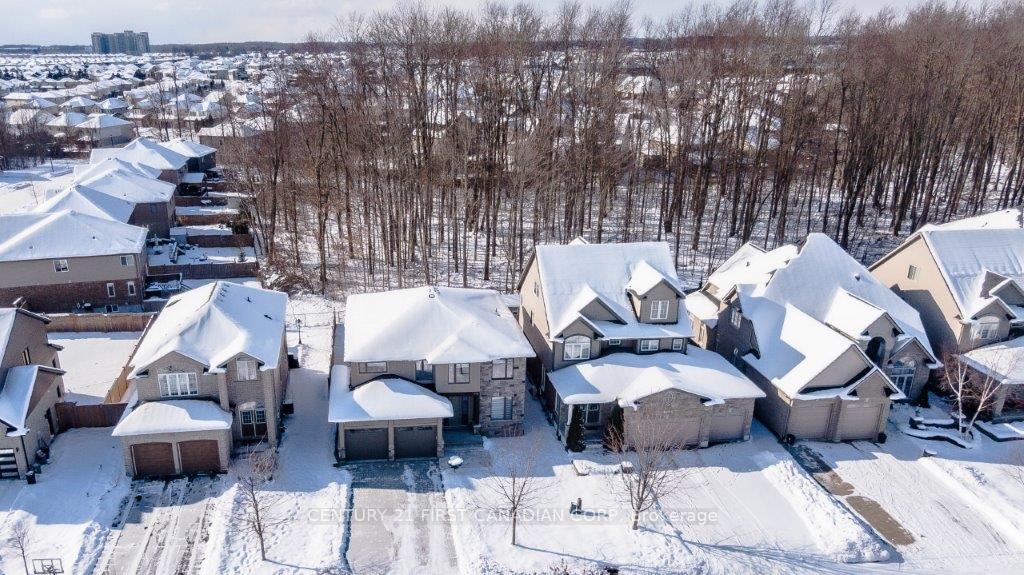
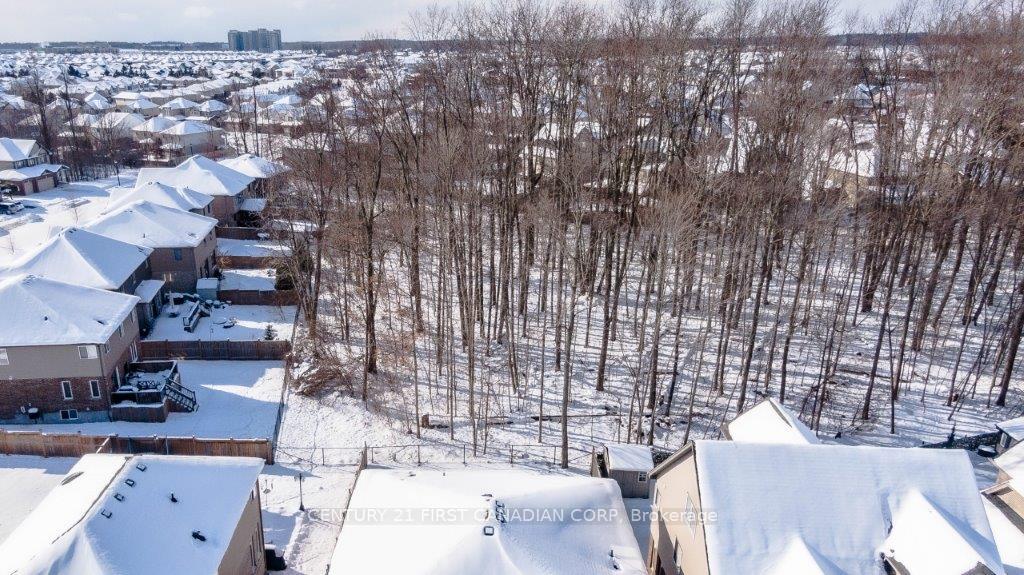
- View: Forest, park/greenbelt
InsideFireplace Yes, electric, Hardwood, Upper level
- Fireplace: Yes, electric
- Flooring: Hardwood
- Laundry: Upper level
- Features: Sump pump, storage
- Rooms above ground: 15
- Bedrooms: 4
- Bathrooms: 4
- Kitchens: 1
- Family room: Yes
Outside and lotStone, stucco (plaster), Asphalt shingle, Poured concrete
- Exterior: Stone, stucco (plaster)
- Roof: Asphalt shingle
- Foundation: Poured concrete
- Features: Deck, patio, backs on green belt
- Size: 49.34 × 111.82 ft
- Shape: Irregular
- Zoning: R1-5
Parking2 Garage, Attached, Inside entry, private
- Spaces: 2 Garage
- Garage: Attached
- Driveway: Inside entry, private
Heating, water and powerForced air, gas, Central air, Municipal water
- Heating: Forced air, gas
- Cooling: Central air
- Water: Municipal water
- Sewer: Municipal sewer
- Natural gas: Yes
- Hydro: Yes
Costs and taxesTaxes $7,818 a year, HST included in the price, Hot water heater
- Taxes, 2024: $7,818 a year
- HST: HST included in the price
- Rental items: Hot water heater
Included in the saleDishwasher, dryer, garage door opener, range hood, refrigerator, smoke detector, stove, washer, window coverings
- Included: Dishwasher, dryer, garage door opener, range hood, refrigerator, smoke detector, stove, washer, window coverings
NearbyPlace of worship, school, wooded/treed
- Close to: Place of worship, school, wooded/treed
Listing detailsX11943334, Sold, Jan 26, 2025
- MLS® number: X11943334
- Status: Sold
- Listed on: Jan 26, 2025
- Days on market: 99
- Updated: May 5, 2025
- Possession: 60
- Occupied by: Owner
- Listing brokerage: CENTURY 21 FIRST CANADIAN CORP
About this home
998 Loft Court, London (North S), ON N6G 0J9
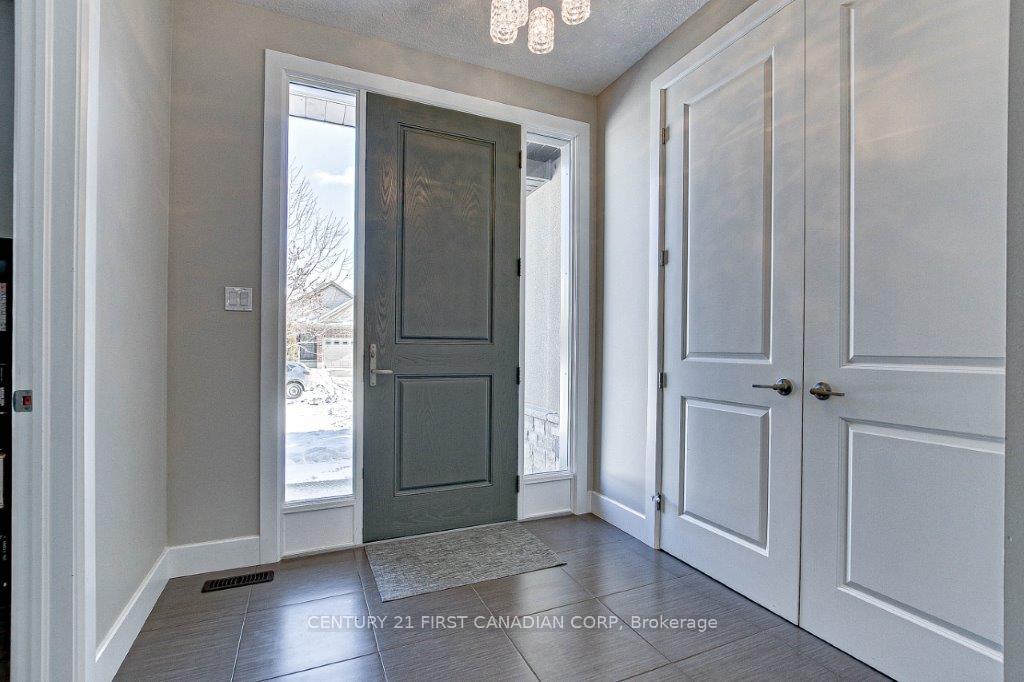
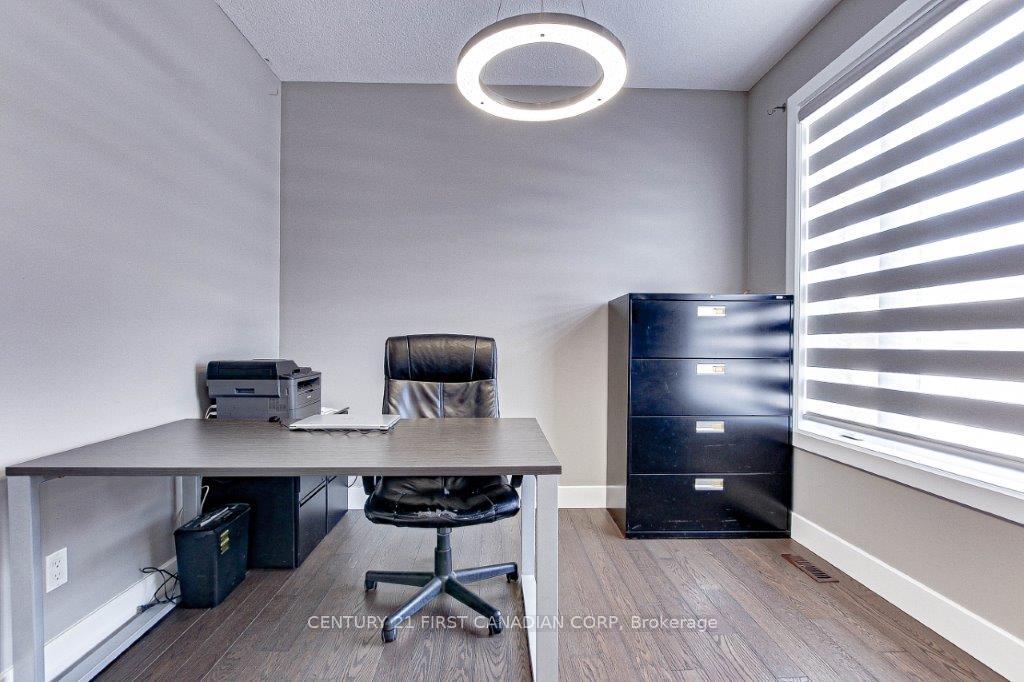
Look no further!! Welcome to SUNNINGDALE CROSSINGS. This 2 story double garage detached home on a court & in the prime location of North West London. This beauty has total of around 3200 Sq ft plus above grade and 1200 Sq ft Finished Basement with plus 1 bedroom. Located on a Ravine lot with no home behind and backing onto a wooded area. Hardwood flooring though out main & second floor. Office on main floor. 9 foot coffered ceilings with pot lights. Chef Style kitchen with quartz counter top, metal back splash, extended Island and Stainless Steel Appliances adds to the charm. Big size covered deck at the fenced backyard, All bedrooms are spacious. Big size Master Bed with 5 Pc Ensuite & Spacious W/I Closet, Professionally finished & spacious basement having one bedroom with attached washroom. New driveway and concrete walkway surrounding house 2024. This house is a MUST see to appreciate the size and flow and charm of this spectacular family home.
Ask about this home
A HOMEH agent will answer your questions about this home.
Around this home
Daily convenience, out of 100, from the distances below
Schools nearby
School rating, out of 10.
Helpful calculators
Your HOMEH agent

"I would see it this week."