

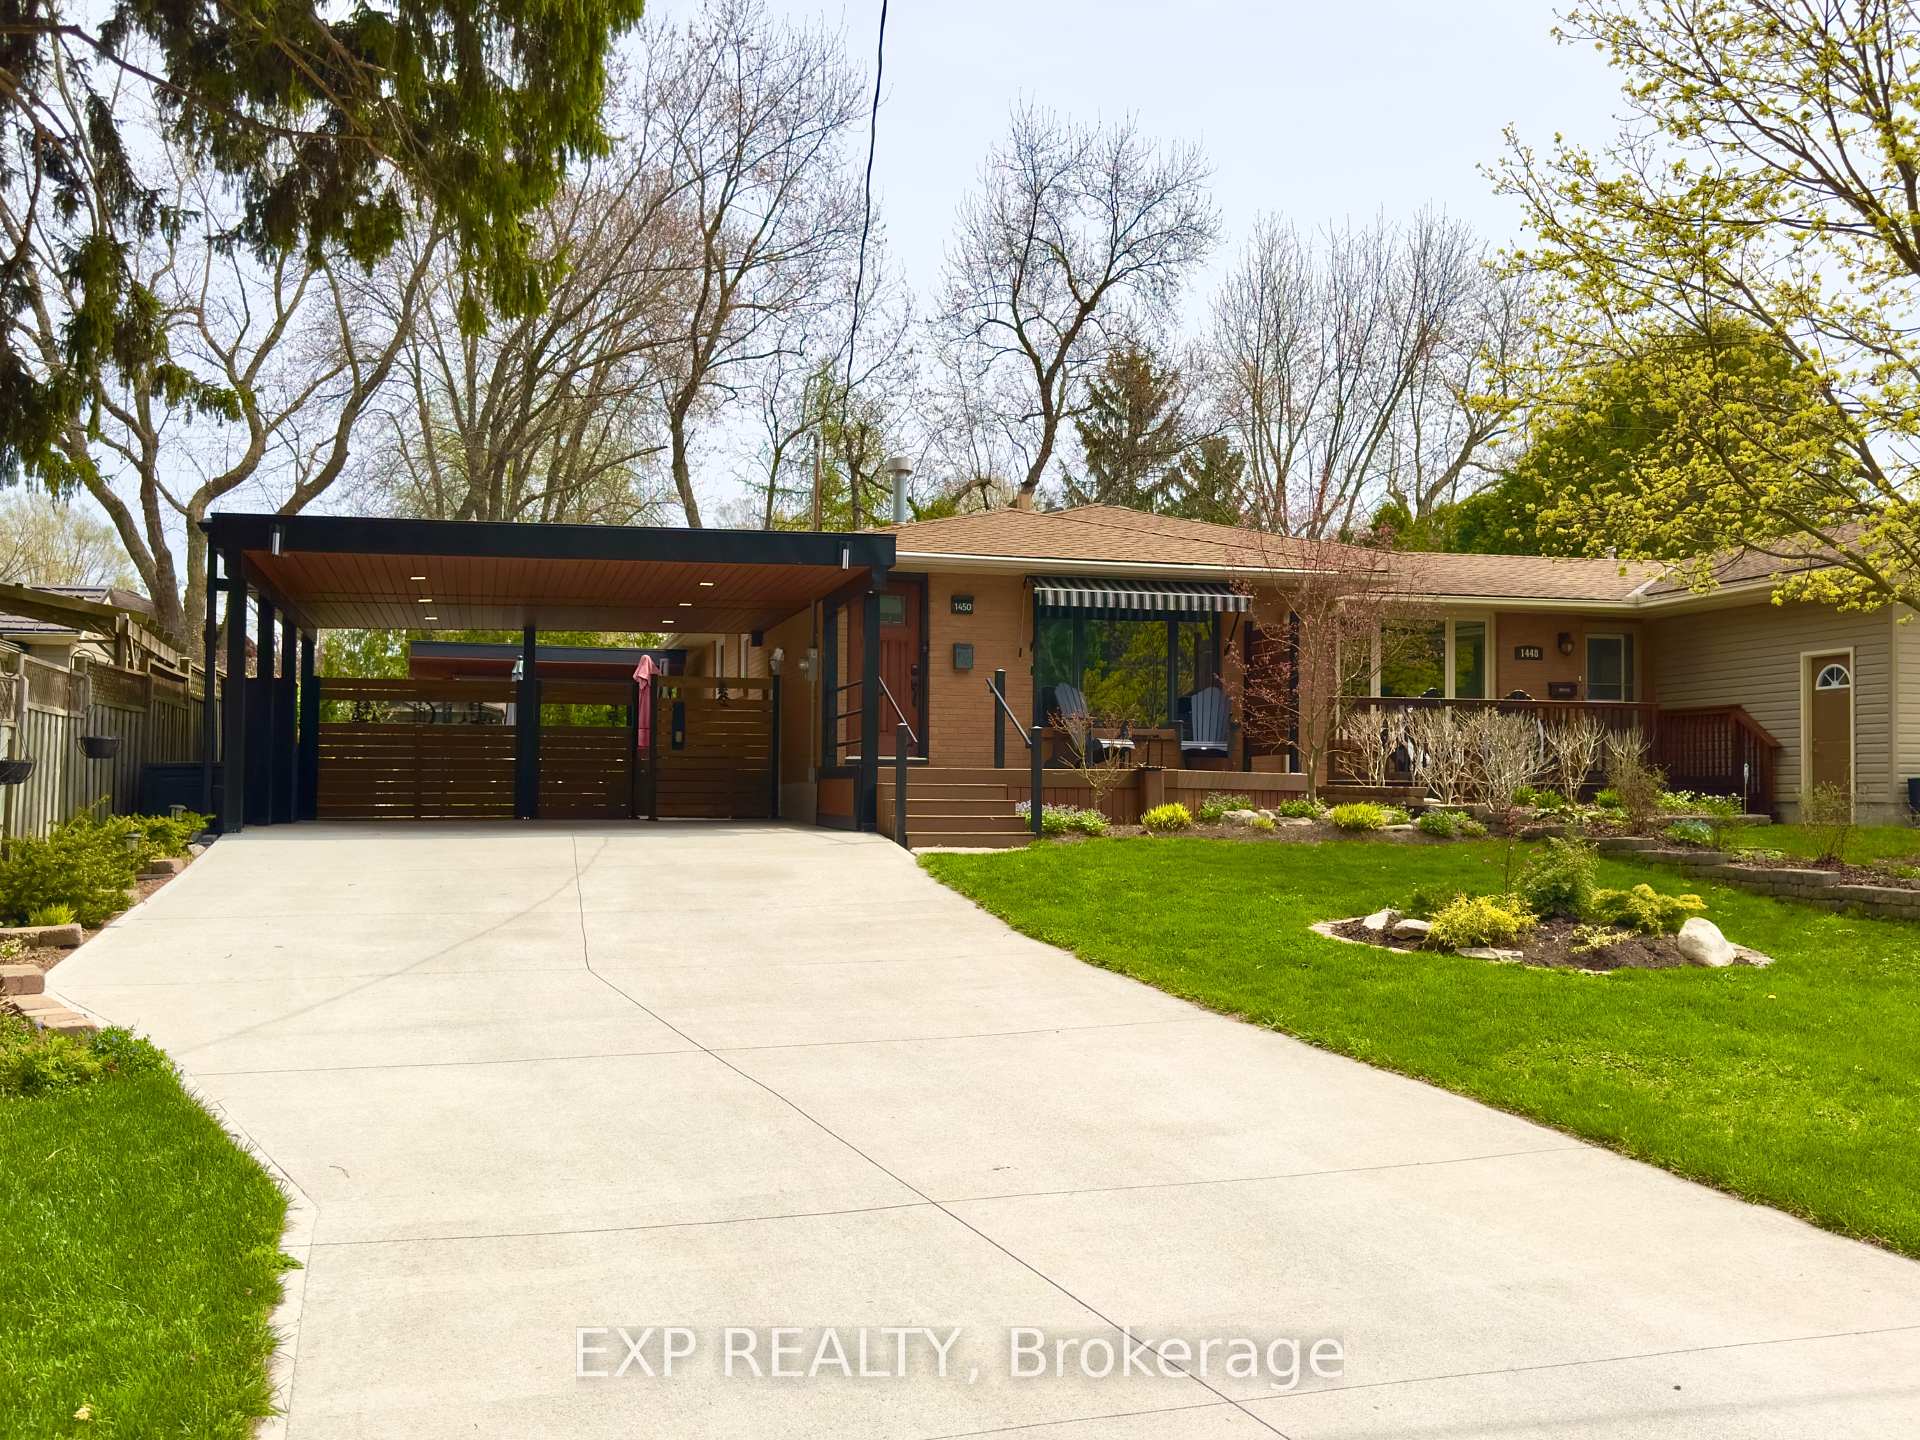
1450 Sprucedale Avenue
1450 Sprucedale Avenue
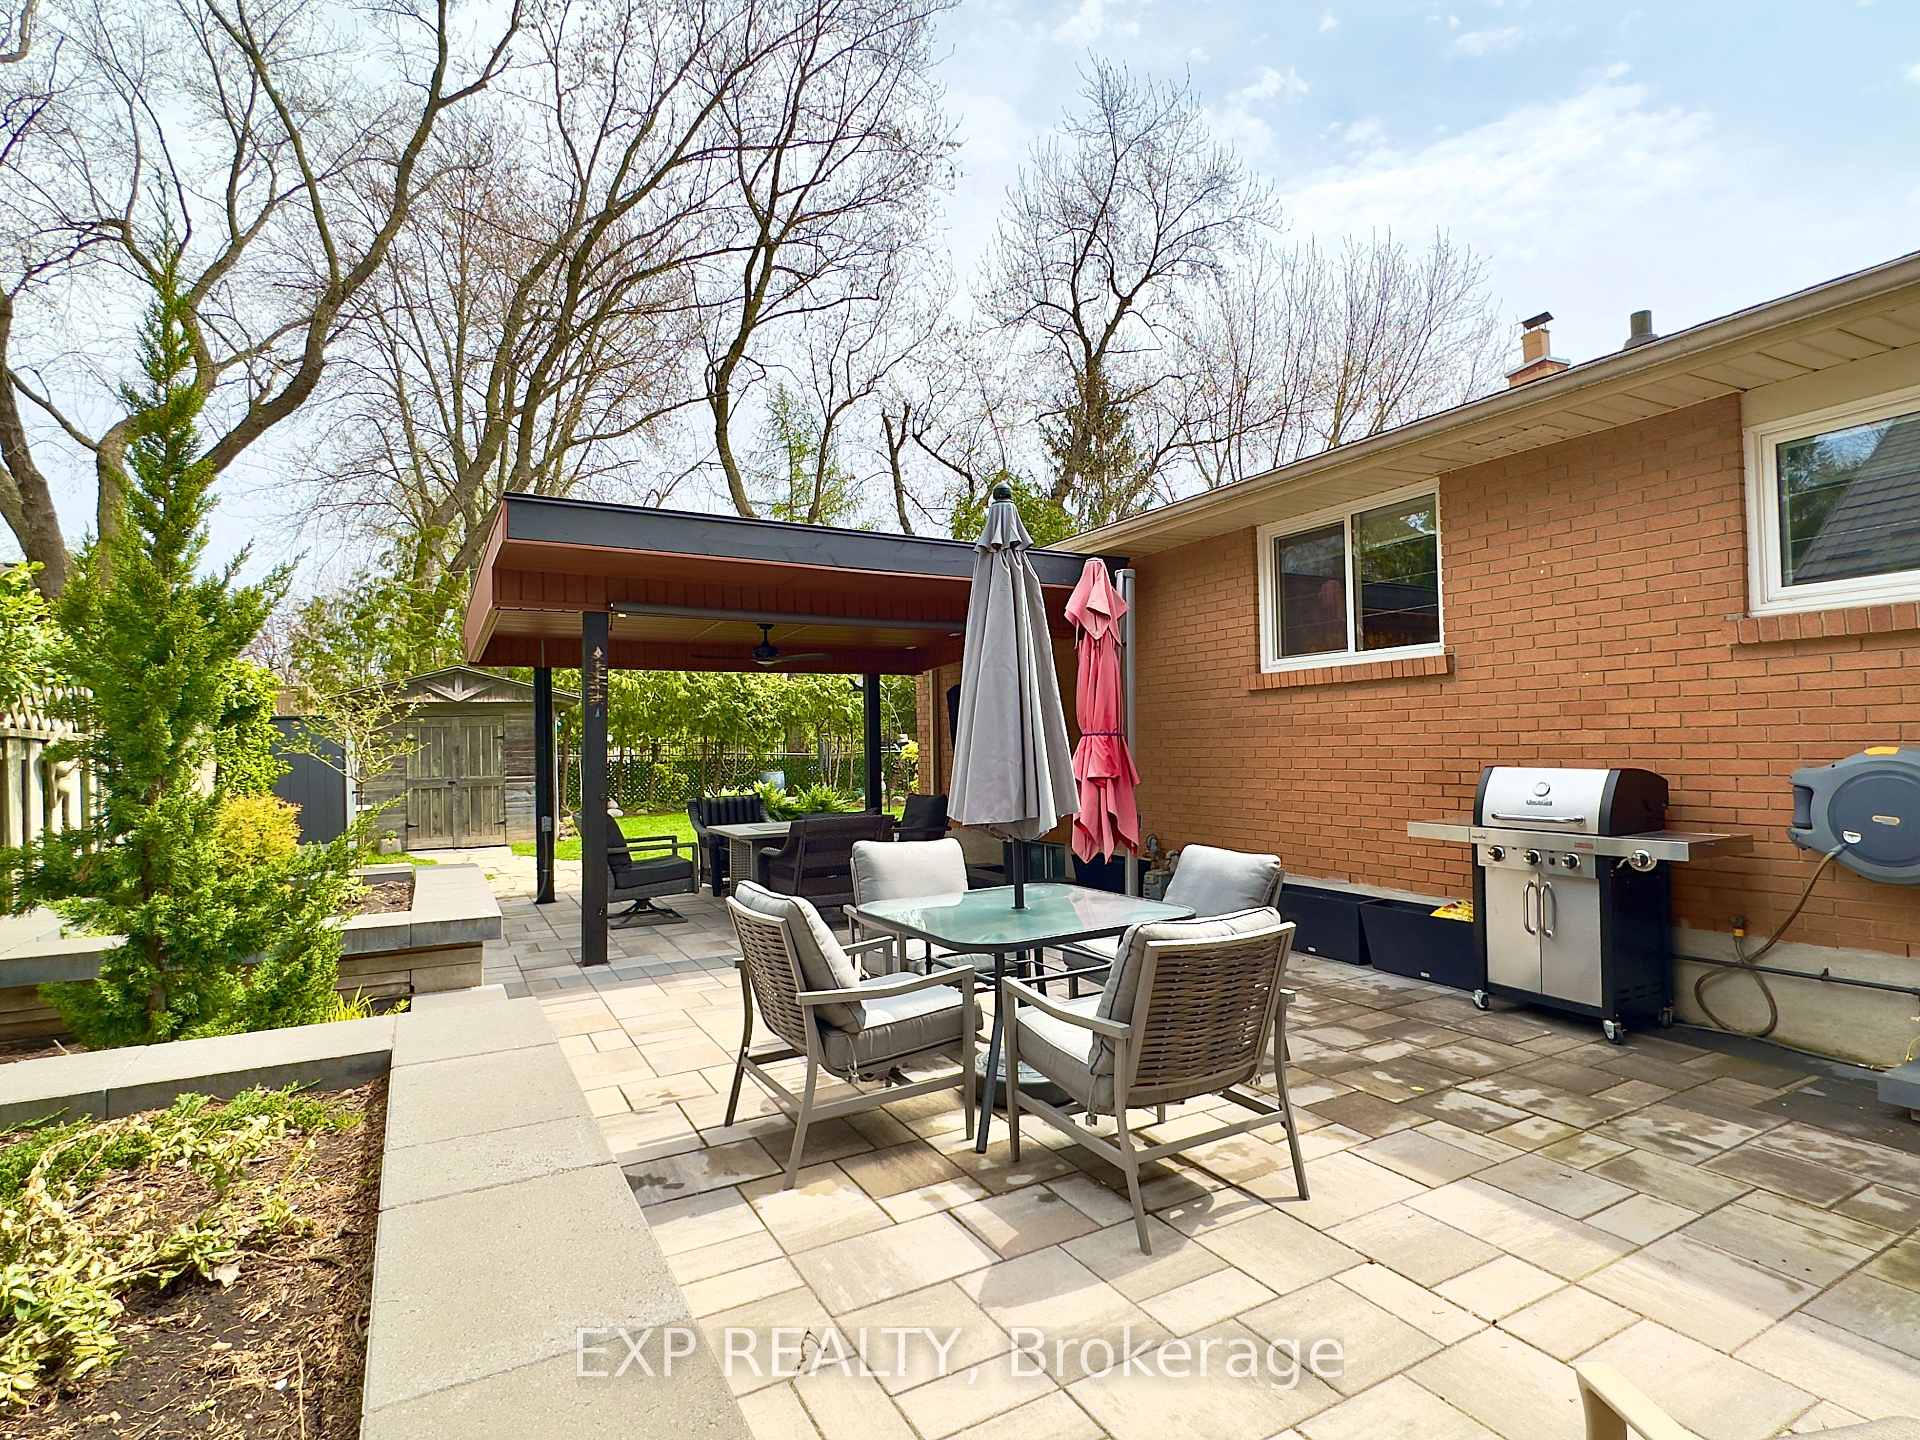 See all 38 photos
Property history
Facts and features
- BasementFinished
- Age of home51–99 years
- Water, sewerMunicipal
- Lot shapeRectangular
- Fireplace
- Central air
The homeSemi-Detached, Bungalow, Age 51–99 years
- Type: Semi-Detached
- Style: Bungalow
- Age: 51–99 years
- Living space: 700–1,100 sq ft
- Basement: Full, finished
InsideFireplace Yes, natural gas, Main level, Primary bedroom - main floor
- Fireplace: Yes, natural gas
- Laundry: Main level
- Features: Primary bedroom - main floor
- Rooms above ground: 5
- Rooms in the basement: 7
- Bedrooms: 1 + 2 in the basement
- Bathrooms: 2
- Kitchens: 1
- Family room: Yes
Outside and lotBrick, Asphalt shingle, Poured concrete
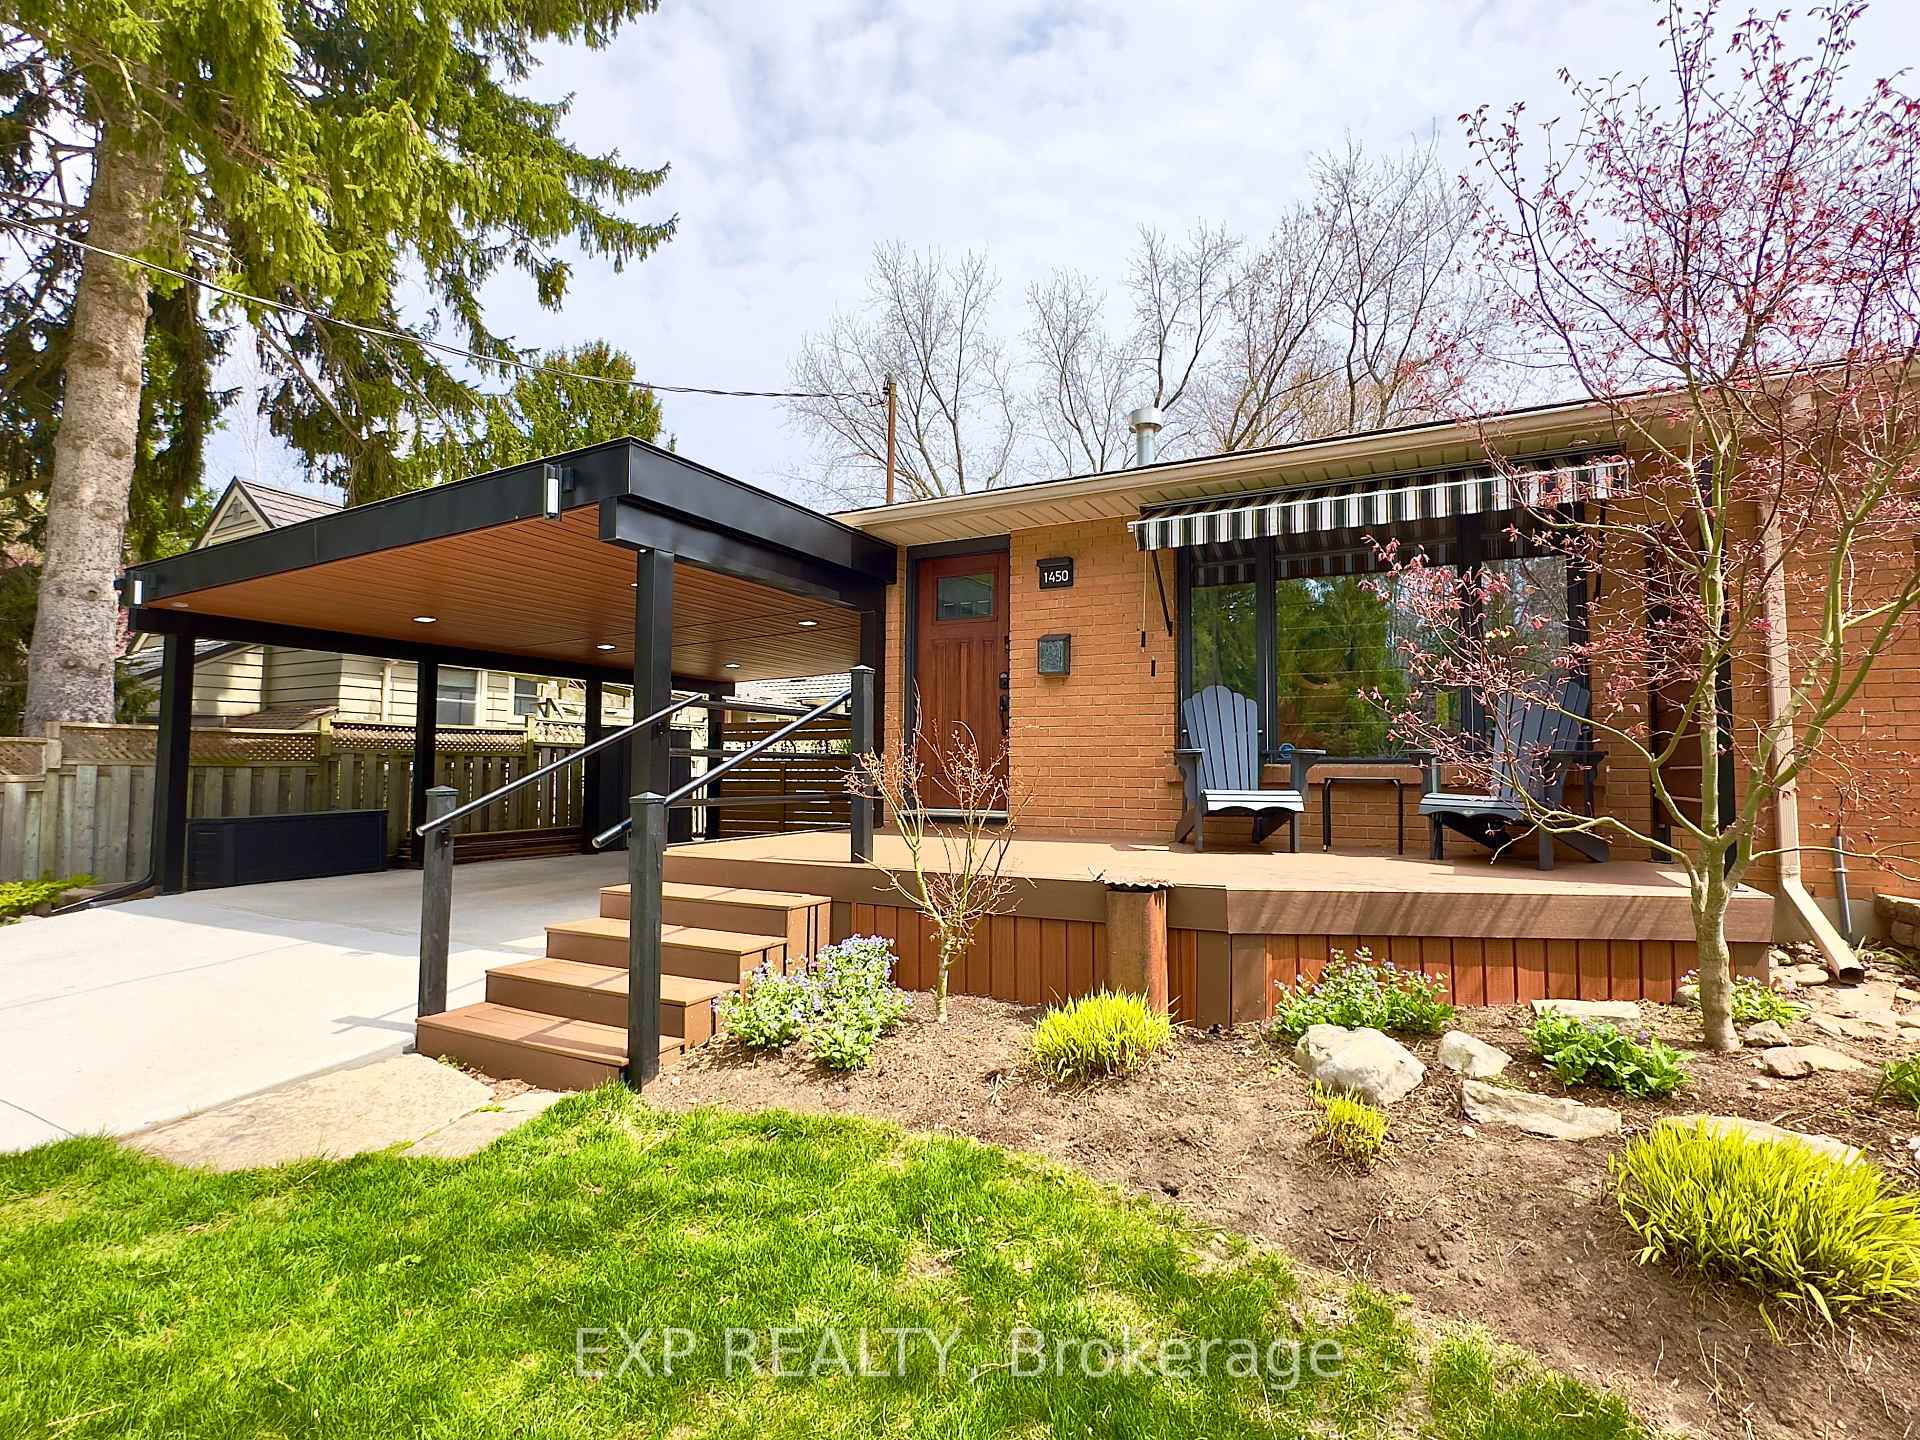
- Exterior: Brick
- Roof: Asphalt shingle
- Foundation: Poured concrete
- Size: 42.94 × 125 ft
- Shape: Rectangular
- Zoning: R1-8
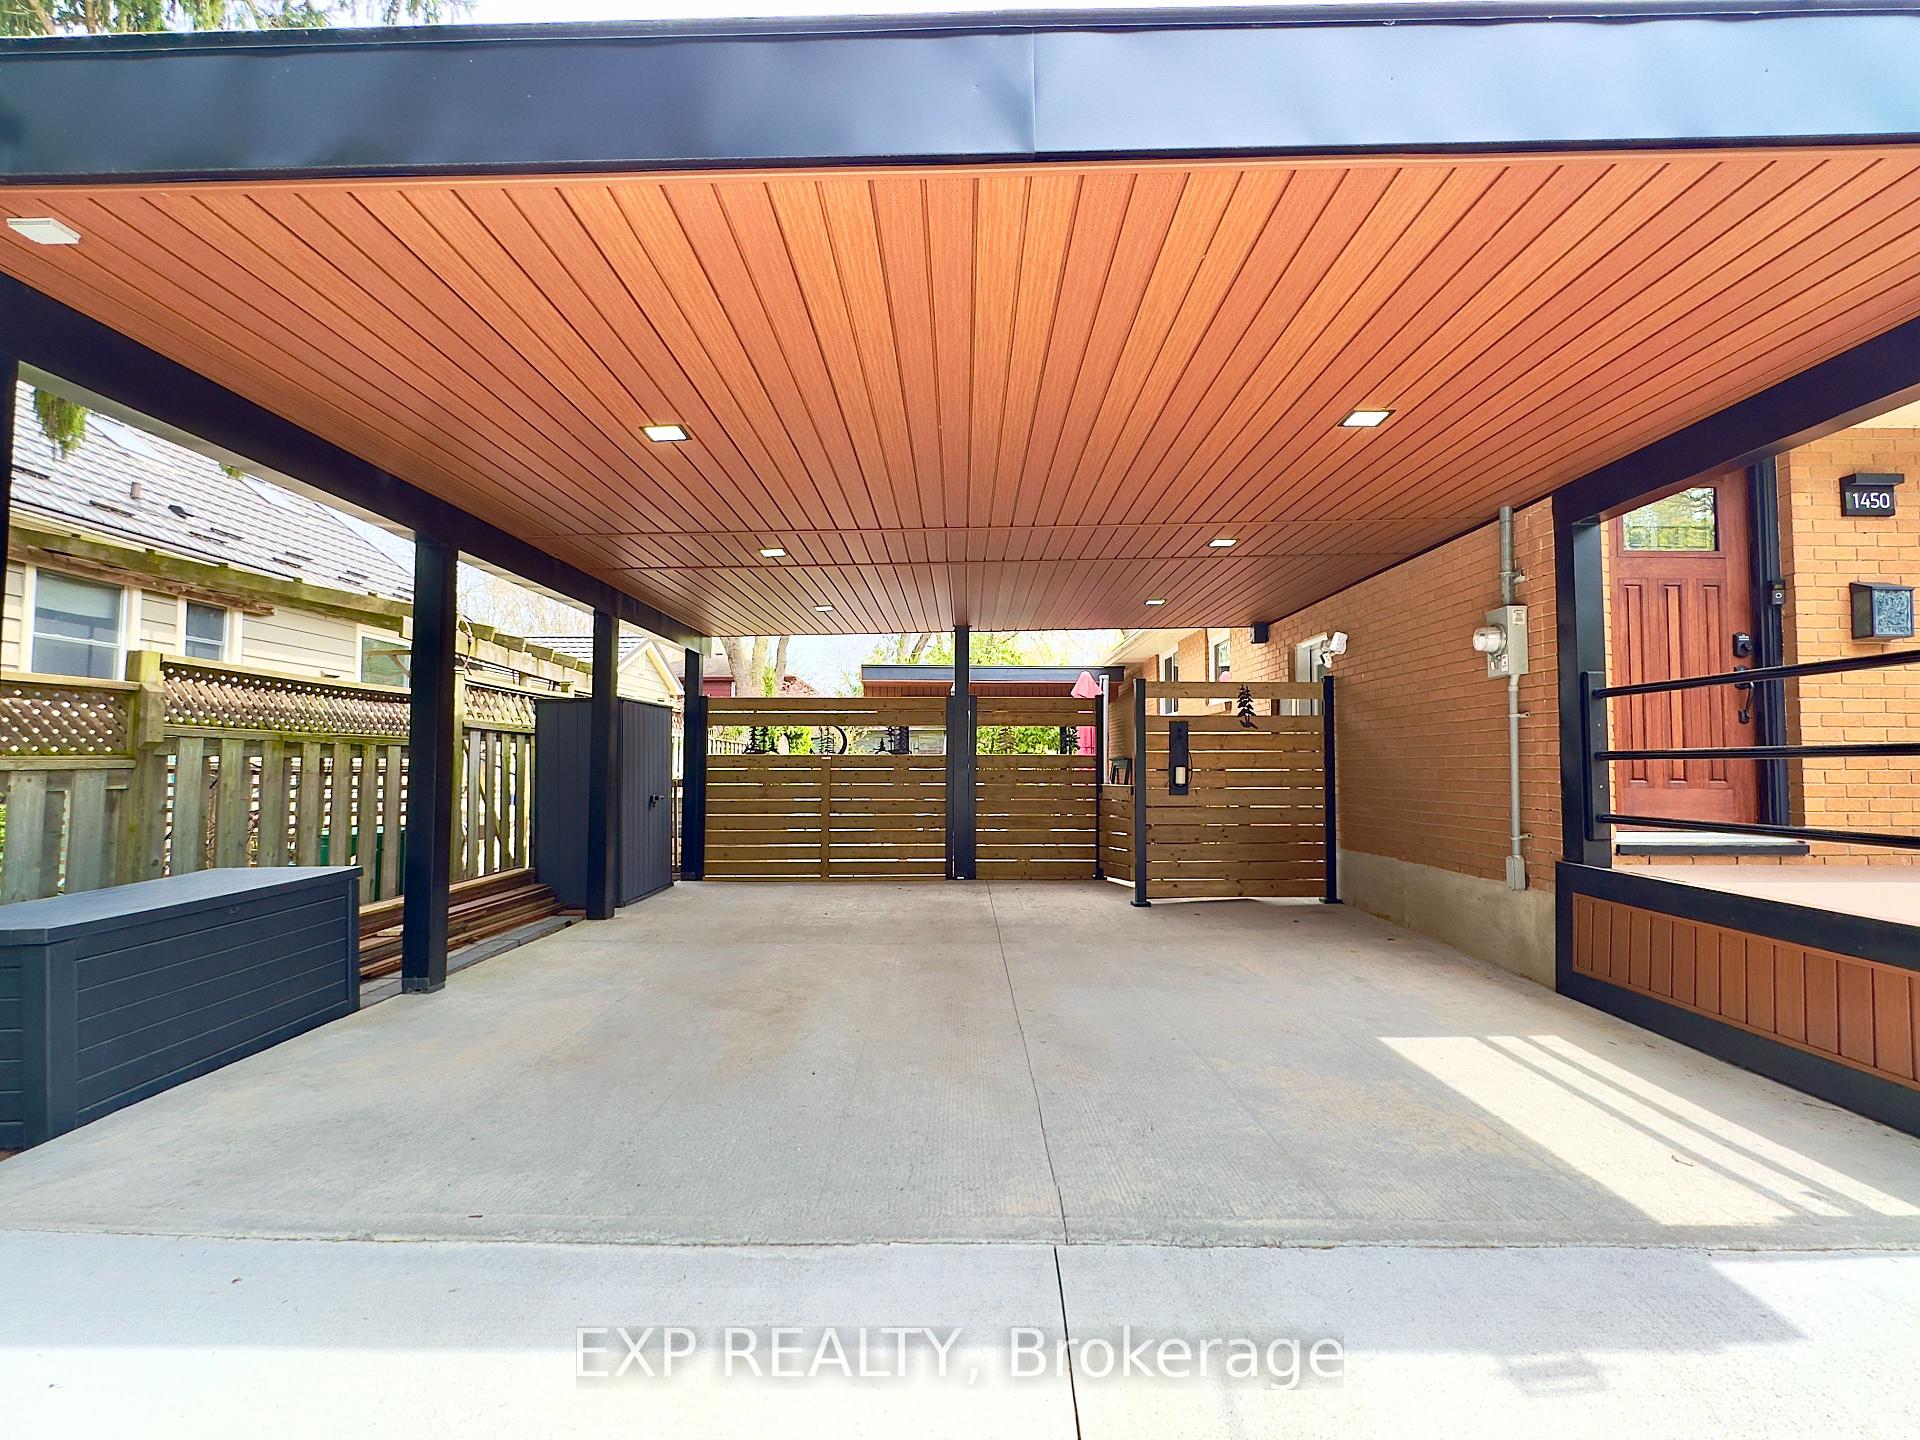
Parking2 Garage, Carport, Private double
- Spaces: 2 Garage
- Garage: Carport
- Driveway: Private double
Heating, water and powerForced air, gas, Central air, Municipal water
- Heating: Forced air, gas
- Cooling: Central air
- Water: Municipal water
- Sewer: Municipal sewer
Costs and taxesTaxes $3,461 a year, HST included in the price, Hot water heater
- Taxes, 2025: $3,461 a year
- HST: HST included in the price
- Rental items: Hot water heater
Included in the saleWasher, dryer, fridge, stove, dishwasher
- Included: Washer, dryer, fridge, stove, dishwasher
Listing detailsX12114504, Sold, May 1, 2025
- MLS® number: X12114504
- Status: Sold
- Listed on: May 1, 2025
- Days on market: 8
- Updated: May 9, 2025
- Possession: 60-89 days
- Occupied by: Owner
- Listing brokerage: eXp Realty
About this home
1450 Sprucedale Avenue, London (North G), ON N5X 1J4
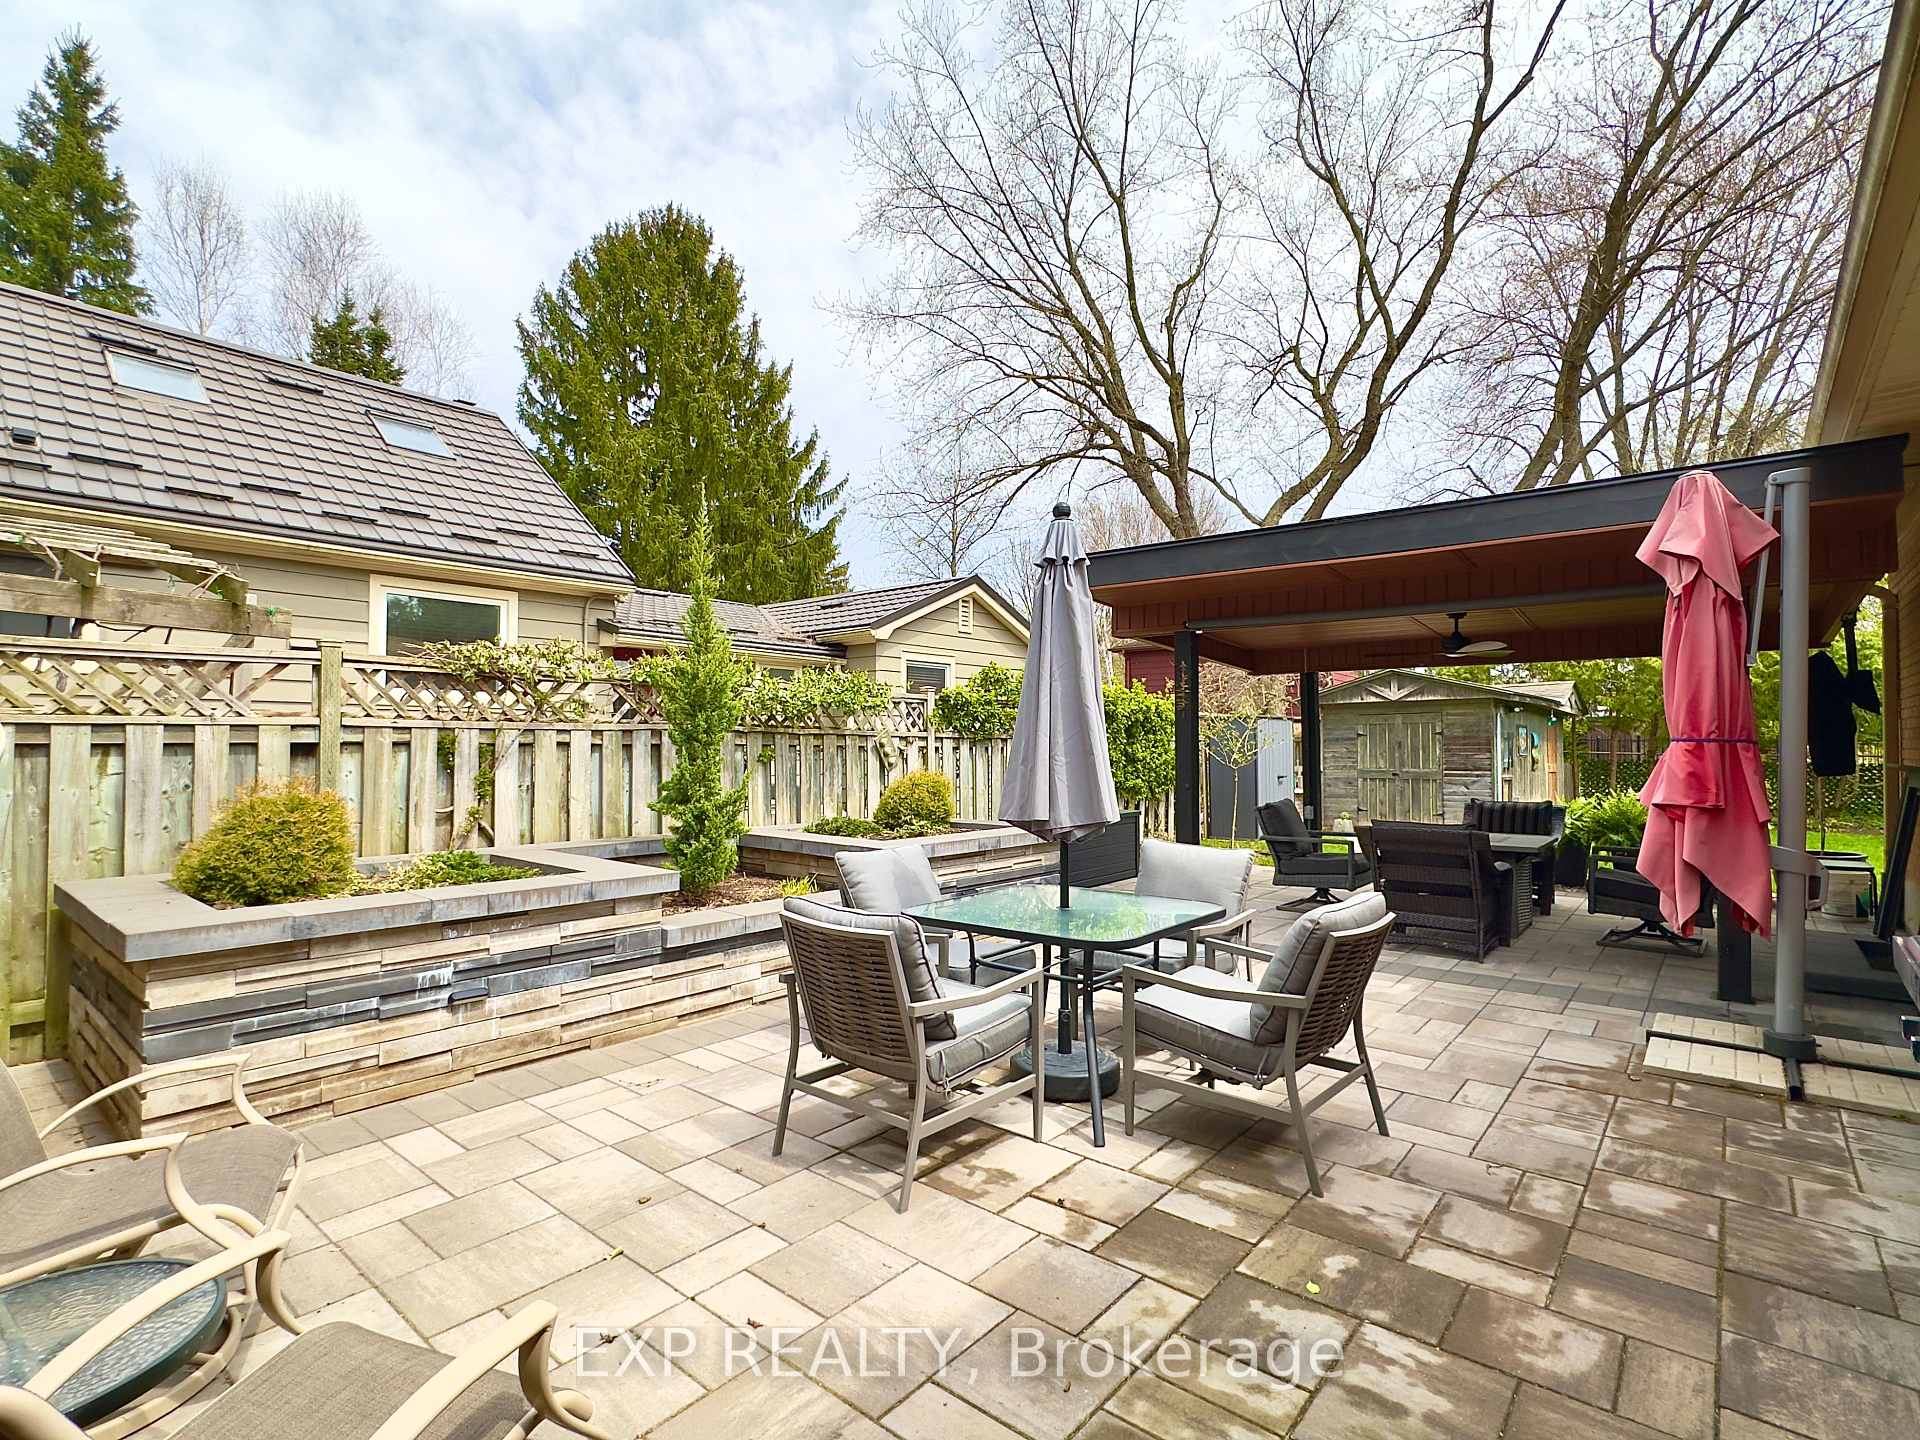
Welcome home to peace, privacy, and pure joy. Imagine waking up in a quiet corner of North London, the sunlight streaming through your windows as birds sing across the greenspace right outside your door. Thats the magic of 1450 Sprucedale Avenue a beautifully maintained, all-brick semi where serenity meets everyday convenience. Whether you're downsizing, just starting out, or simply ready for a space that feeds your soul, this home delivers. The main floor is warm and welcoming, with rich engineered hardwood floors underfoot, a cozy gas fireplace for those chilly evenings, and a large primary bedroom that feels like your own private retreat. And lets talk about that backyard oasis, a spacious new carport that fits two vehicles with ease, a brand-new driveway, and a stunning outdoor lounge complete with a ceiling fan and TV. Yes, it's your own slice of summer heaven. Entertain, relax, or unwind in the shade, this is where memories are made. Downstairs, the fully finished lower level offers a large family room and two additional bedrooms, perfect for guests, grandkids, hobbies, or even a home office. The location? You're just minutes from Masonville Mall, Home Depot, Sobeys, and some of the best walking trails in the city. This home isn't just a place to live, it's a lifestyle, and it's calling your name. So come on in. Take a breath. And feel it. This could be exactly what you're looking for.
Ask about this home
A HOMEH agent will answer your questions about this home.
Around this home
Daily convenience, out of 100, from the distances below
Schools nearby
School rating, out of 10.
Helpful calculators
Your HOMEH agent

"I would see it this week."