

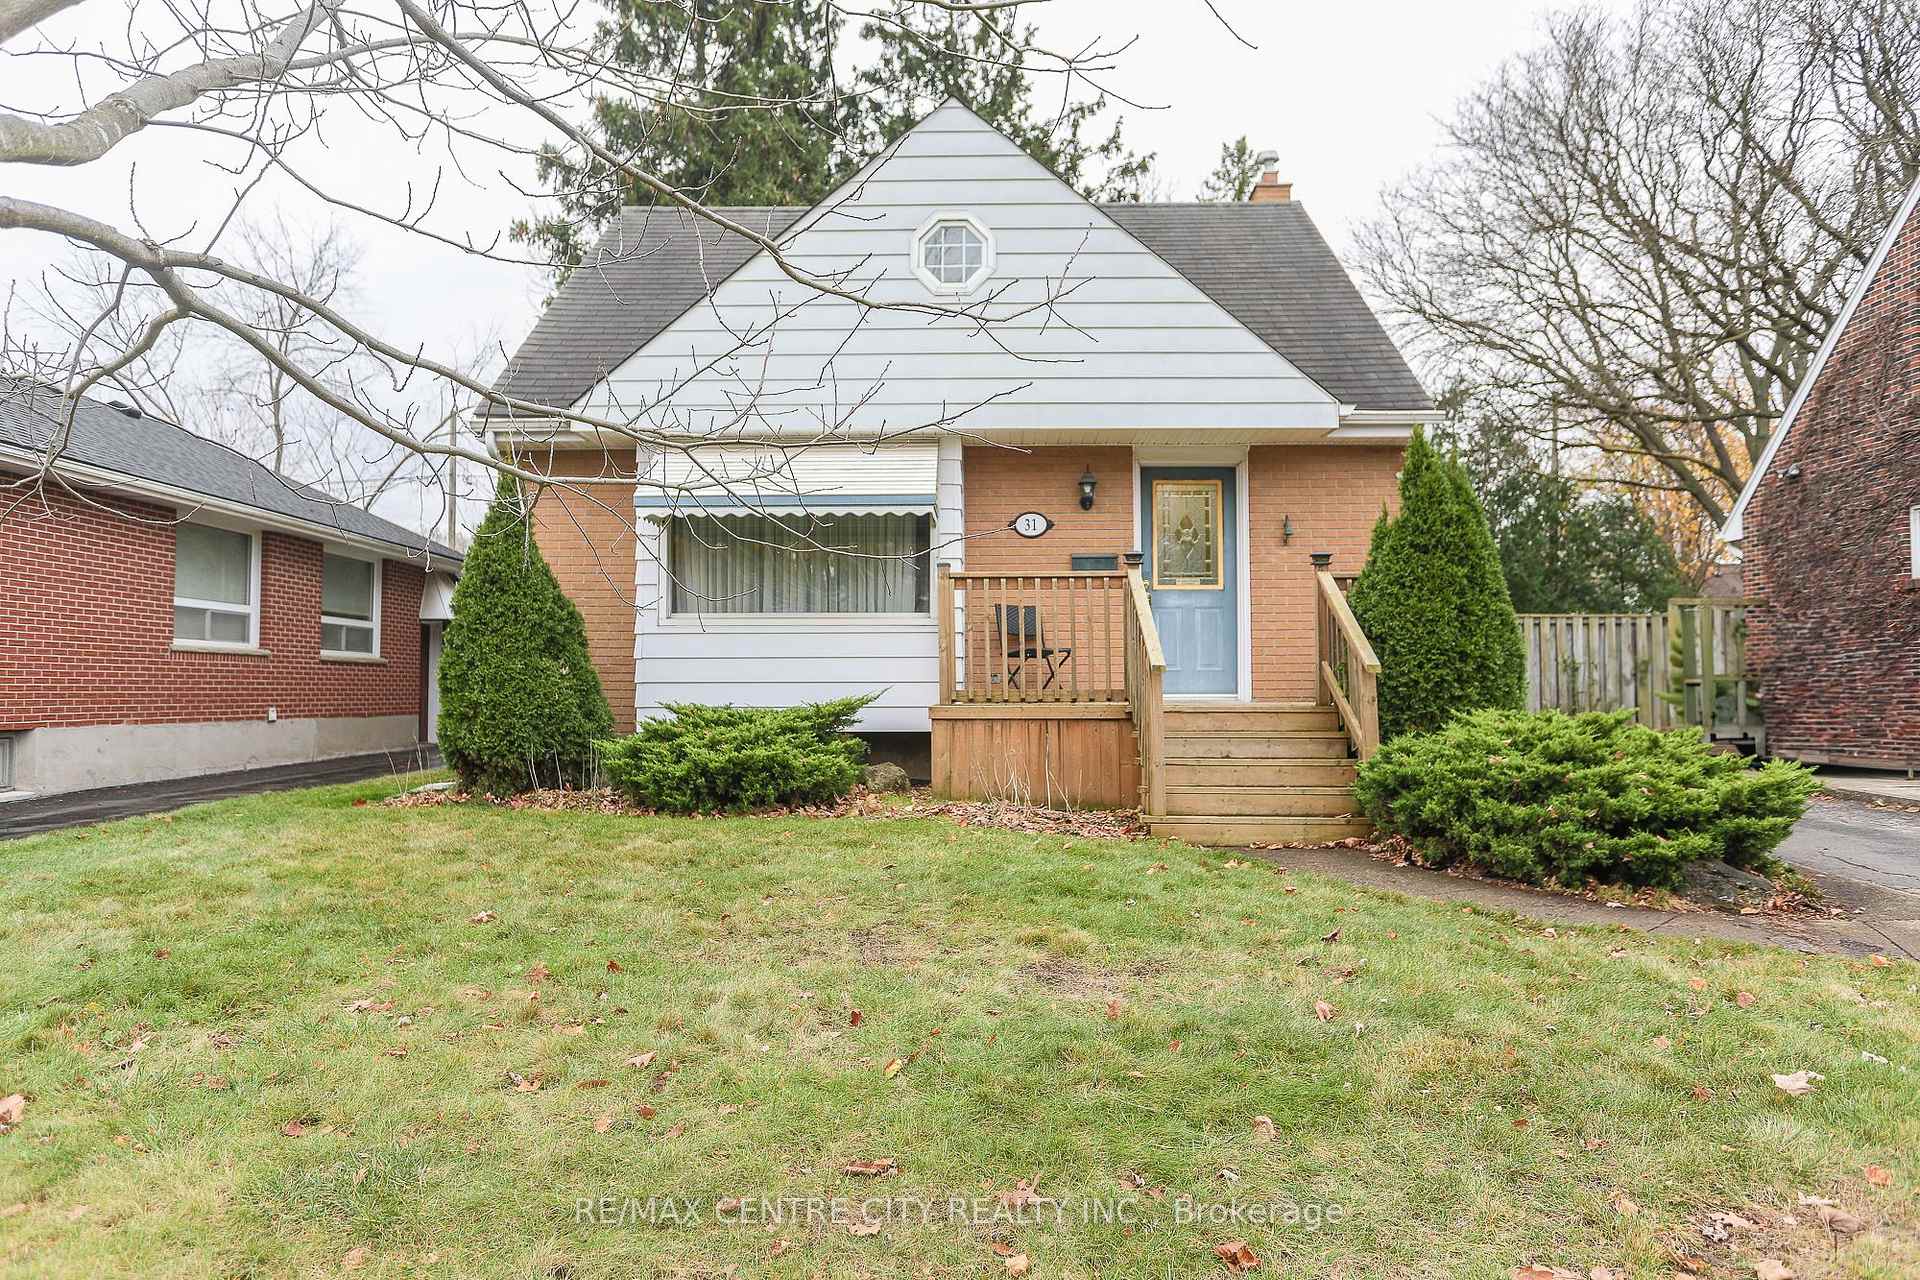
31 Glass Avenue E
Detached Sold
1/4031 Glass Avenue E
Detached Sold
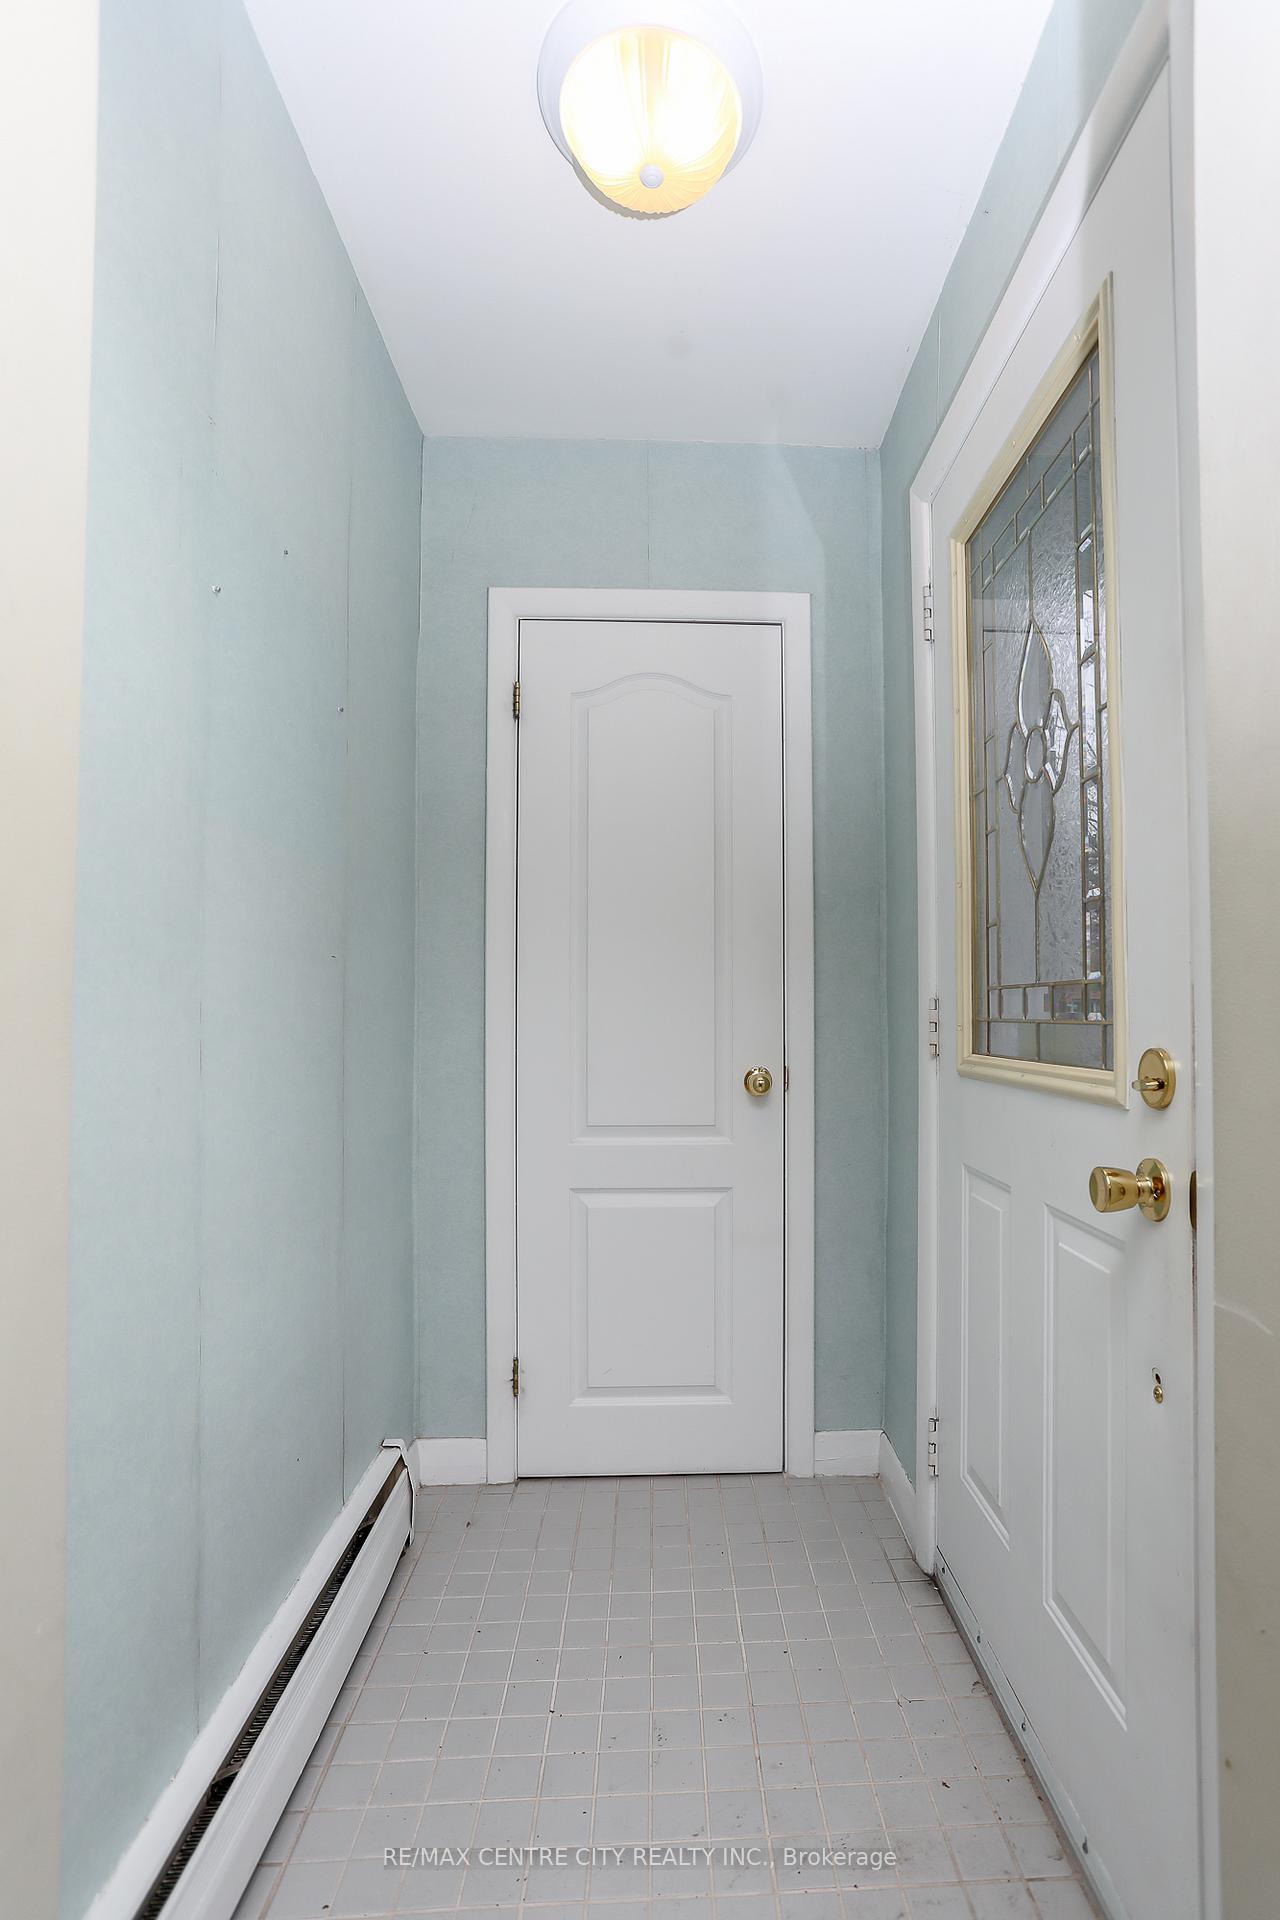 See all 40 photos
2 Bedrooms
3 Bathrooms
2 Garage
— sq.ft
45×125 ft
$2,672/yr
Property history
Facts and features
- BasementFinished
- Age of home51–99 years
- Water, sewerMunicipal
- Lot shapeRectangular
The homeDetached, 1 1/2 storey, Age 51–99 years
- Type: Detached
- Style: 1 1/2 storey
- Age: 51–99 years
- Basement: Finished, full
InsideLower level, Bar fridge, built-in oven, countertop range, storage, water heater, workbench, Rooms above ground 6
- Laundry: Lower level
- Features: Bar fridge, built-in oven, countertop range, storage, water heater, workbench
- Rooms above ground: 6
- Rooms in the basement: 2
- Bedrooms: 2
- Bathrooms: 3
- Kitchens: 1
Outside and lotBrick, Asphalt shingle, Concrete block
Outside
- Exterior: Brick
- Roof: Asphalt shingle
- Foundation: Concrete block
- Size: 45 × 125 ft
- Shape: Rectangular
Parking2 Garage, Detached, Private
- Spaces: 2 Garage
- Garage: Detached
- Driveway: Private
Heating, water and powerWater, gas, Wall unit(s), Municipal water
- Heating: Water, gas
- Cooling: Wall unit(s)
- Water: Municipal water
- Sewer: Municipal sewer
Costs and taxesTaxes $2,672 a year, Hot water tank
- Taxes, 2024: $2,672 a year
- Rental items: Hot water tank
Included in the saleBuilt in range and oven. 2 fridges, dishwasher, washer and dryer, freezer, 4 ceiling fans, work bench, metal garden shed.
- Included: Built in range and oven. 2 fridges, dishwasher, washer and dryer, freezer, 4 ceiling fans, work bench, metal garden shed.
NearbyFenced yard, public transit, school
- Close to: Fenced yard, public transit, school
Listing detailsX11941445, Sold, Jan 27, 2025
- MLS® number: X11941445
- Status: Sold
- Listed on: Jan 27, 2025
- Days on market: 14
- Updated: Feb 10, 2025
- Possession: 2025-02-28 / February 28, 2025
- Occupied by: Vacant
- Listing brokerage: RE/MAX CENTRE CITY REALTY INC.
About this home
31 Glass Avenue E, London (East N), ON N5W 1Z4
Bar FridgeBuilt-In OvenCountertop RangeStorageWater HeaterWorkbench
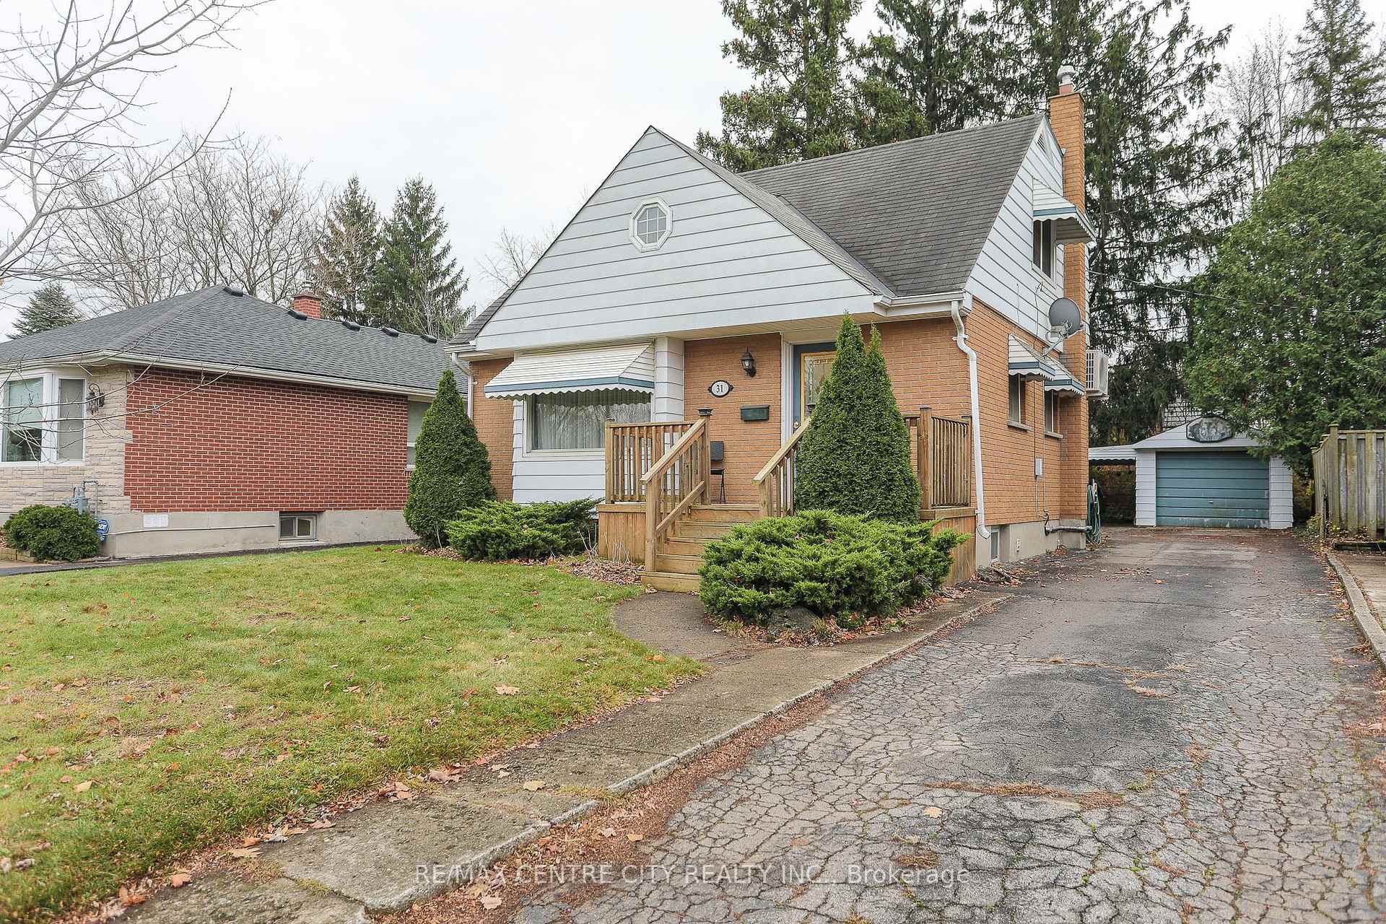
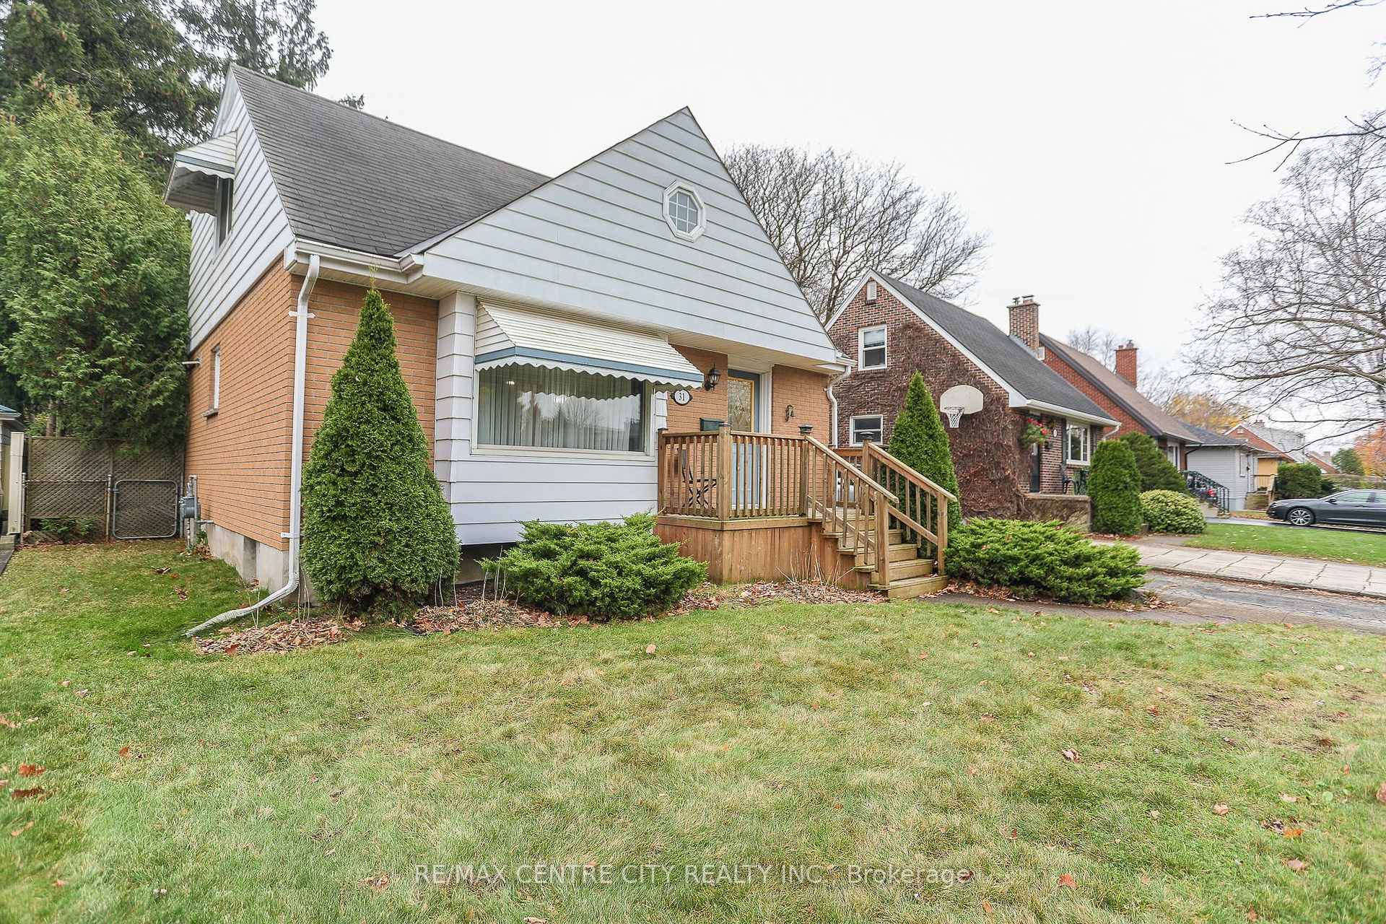
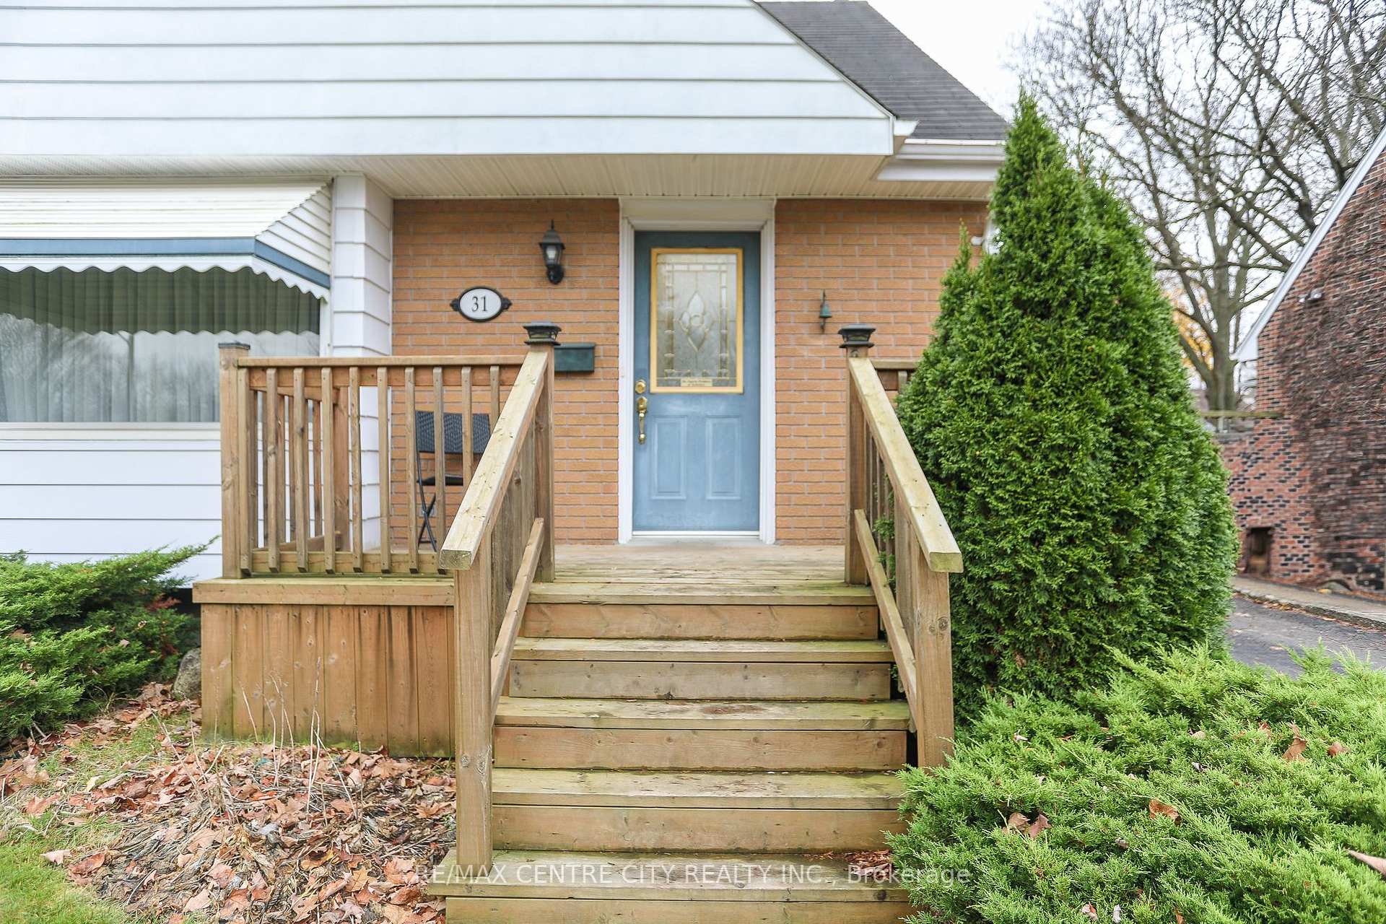
This great starter home is in a highly desirable east neighbourhood. Featuring a 1 1/2 storey brick home with both a deep single detached garage plus a carport. This property will accommodate up to 8 car parking, paved driveway. Vinyl laminate flooring on main floor and wood laminate on 2nd floor. Two large bedrooms and the master bedroom has 3 pc ensuite. Finished recroom with a wet bar. Rear sunroom over looking your spacious and fenced yard.
Read more
Ask about this home
A HOMEH agent will answer your questions about this home.
Ask a question
Thinking of selling your home?See what your home is worth today.
Around this home
Go Hale St South, turn left on Stevenson Ave, then turn right on Glass Ave (Stevenson and Glass)
Errands
Parks
Schools
Daily convenience, out of 100, from the distances below
ParkVimy Ridge Park · 9 within 1 km2 min walk151 m
GroceryFreshco14 min walk880 m
SchoolPrince Charles Public School11 min walk660 m
PharmacyRexall20 min walk1.2 km
Cafés & foodMexicactus Bar & Grill · 1 within 1 km8 min walk482 m
Gym & rec centreEast Community Centre20 min walk1.2 km
WalkDriveStraight-line distance, open map data
Grocery0.9 km
Park0.2 km
Coffee1.1 km
Dining0.5 km
Gym1.9 km
Schools nearby
School rating, out of 10.
Prince Charles Public Schoolelementary · Public · 0.7 km
4.4/10Low
St Pius X Separate Schoolelementary · Catholic · 0.8 km
4.9/10Low
St Bernadette Separate Schoolelementary · Catholic · 0.8 km
2.0/10Low
Contact agent
Helpful calculators
Mortgage
Affordability
Closing costs
Land transfer tax
Property tax
Down payment
CMHC insurance
Stress test
Cashback Rebate
Your HOMEH agent

KimHOMEH agent · London
"I would see it this week."
Ask Kim