

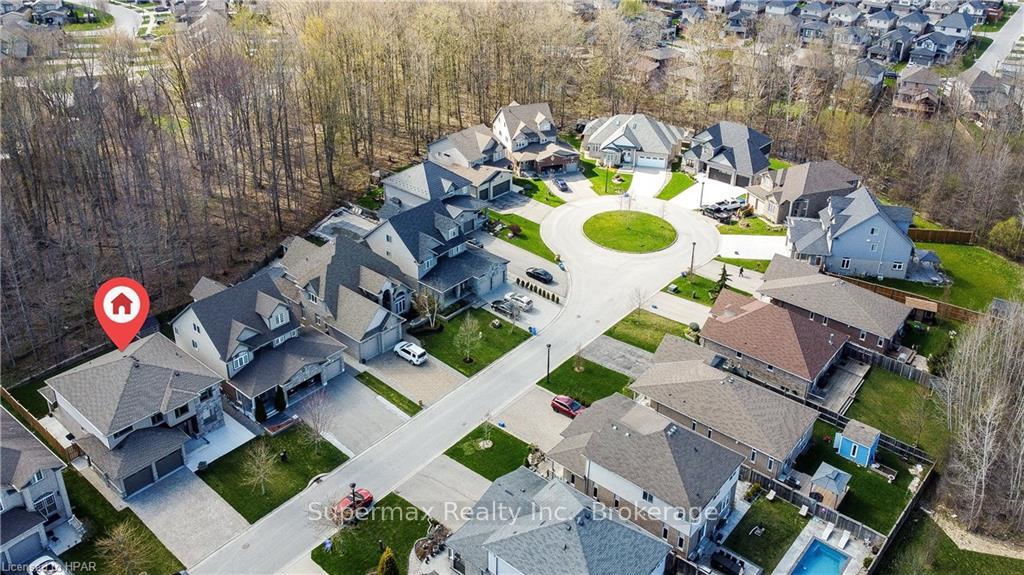
998 Loft Court
998 Loft Court
Property history
- $1,349,900TerminatedList: 2024-07-01|End: 2026-01-09|557 daysX10781571
Facts and features
- BasementFinished
- Age of home6–15 years
- Price per sq ft~$415
- Water, sewerMunicipal
- Fireplace
- Central air
The homeDetached, 2-storey, Age 6–15 years
- Type: Detached
- Style: 2-storey
- Age: 6–15 years
- Living space: 3,000–3,500 sq ft
- Basement: Finished, full
- Exposure: West
- Waterfront: None
InsideFireplace Yes, Sump pump, Rooms above ground 12
- Fireplace: Yes
- Features: Sump pump
- Rooms above ground: 12
- Rooms in the basement: 3
- Bedrooms: 4 + 1 in the basement
- Bathrooms: 4
- Kitchens: 1
Outside and lotStucco (plaster), stone, Asphalt shingle, Concrete
- Exterior: Stucco (plaster), stone
- Roof: Asphalt shingle
- Foundation: Concrete
- Features: Deck, porch
- Size: 49.34 × 111.88 ft
- Zoning: R1
Parking2 Garage, Attached, Private double, other
- Spaces: 2 Garage
- Garage: Attached
- Driveway: Private double, other
Heating, water and powerForced air, gas, Central air, Municipal water
- Heating: Forced air, gas
- Cooling: Central air
- Water: Municipal water
- Sewer: Municipal sewer
Costs and taxesTaxes $7,262 a year, Hot water heater
- Taxes, 2023: $7,262 a year
- Under contract: Hot water heater
Included in the saleDishwasher, dryer, garage door opener, rangehood, refrigerator, stove, washer
- Included: Dishwasher, dryer, garage door opener, rangehood, refrigerator, stove, washer
Listing detailsX10781571, Terminated, Jul 1, 2024
- MLS® number: X10781571
- Status: Terminated
- Listed on: Jul 1, 2024
- Days on market: 557
- Updated: Jan 9, 2026
- Possession: Flexible
- Occupied by: Owner
- Listing brokerage: SUPERMAX REALTY INC.
About this home
998 Loft Court, London (North S), ON N6G 0J9
Welcome to this Beautiful & Well Maintained Double Garage Detached Home on a court & in the prime location of North West London,Premium Lot Size with No home at the back,Den on the Main Floor, Hardwood Floor Though out Main & Second Floor, Chef Style kitchen with quartz countertop, backsplash, extended Island and Built-in Stainless Steel Appliances adds to the charm of the house.2nd Floor Laundry Room Makes Your Life Easier, Main Floor with Upgraded Coffered Ceilings & B/I Pot Lights,Big Size Covered Deck at the Fenced Backyard, All Bedrooms are spacious,Big Size Master Bed with 5 Pc Ensuite & Spacious W/I Closet, Professionally finished & Spacious basement of 1200 sqft with one Bedroom with attached Washroom & a big size Recreational room & lots of pot lights & big size windows,Fenced backyard with good size covered Deck, No Walk Way at the Front,Side Door to Garage, Close to Schools,Plazas & Park. **** EXTRAS **** Brand New Concrete Around the house
Ask about this home
A HOMEH agent will answer your questions about this home.
Around this home
Daily convenience, out of 100, from the distances below
Schools nearby
School rating, out of 10.
Helpful calculators
Your HOMEH agent

"I would see it this week."