

Unit 24, 1175 Riverbend Road
Unit 24, 1175 Riverbend Road
 See all 35 photos
Property history
Facts and features
- ExposureNorth
- LockerNone
- BalconyNone
- LaundryIn-suite
- Central air
The propertyVacant Land, 2-storey, New
- Type: Vacant Land
- Style: 2-storey
- Age: New
- Living space: 1,600–1,799 sq ft
- Basement: Unfinished
- Exposure: North
- Special designation: Other
InsideIn-suite laundry, upper level, Air exchanger, Rooms above ground 7
- Laundry: In-suite laundry, upper level
- Features: Air exchanger
- Rooms above ground: 7
- Bedrooms: 3
- Bathrooms: 3
- Kitchens: 1
OutsideBrick, vinyl siding, Asphalt rolled, Concrete
- Exterior: Brick, vinyl siding
- Roof: Asphalt rolled
- Foundation: Concrete
- Balcony: None
- Features: Landscaped, porch, year round living
Parking and locker1 Garage, Attached, Parking type Owned
- Spaces: 1 Garage
- Garage: Attached
- Parking type: Owned
- Driveway: Inside entry
- Locker: None
BuildingRiverbend Towns, Condo corporation 988, Visitor parking
- Name: Riverbend Towns
- Condo corporation: 988
- Amenities: Visitor parking
- Pets: Allowed
Heating, water and powerForced air, gas, Central air
- Heating: Forced air, gas
- Cooling: Central air
Costs and taxesCondo fee $115 a month, Common elements included, HST included in the price
- Condo fee: $115 a month
- Fee includes: Common elements included
- HST: HST included in the price
- Rental items: Hot water heater
- Under contract: Hot water heater
Included in the saleAppliance package can be added on for an additional charge
- Included: Appliance package can be added on for an additional charge
NearbyGolf, park, skiing, school bus route, school, place of worship
- Close to: Golf, park, skiing, school bus route, school, place of worship
Listing detailsX12940246, Sold, Mar 30, 2026
- MLS® number: X12940246
- Status: Sold
- Listed on: Mar 30, 2026
- Days on market: 78
- Updated: Jun 16, 2026
- Possession: 90+ days
- Occupied by: Vacant
- Listing brokerage: NU-VISTA PINNACLE REALTY BROKERAGE INC
About this home
Unit 24, 1175 Riverbend Road, London (South B), ON N6K 0M8
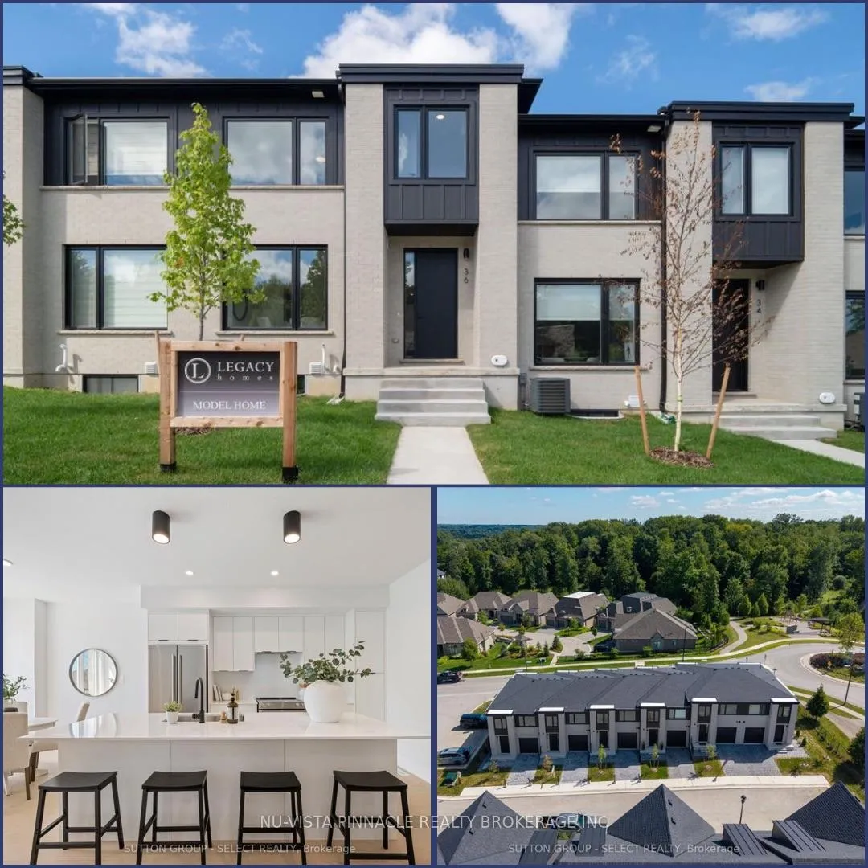
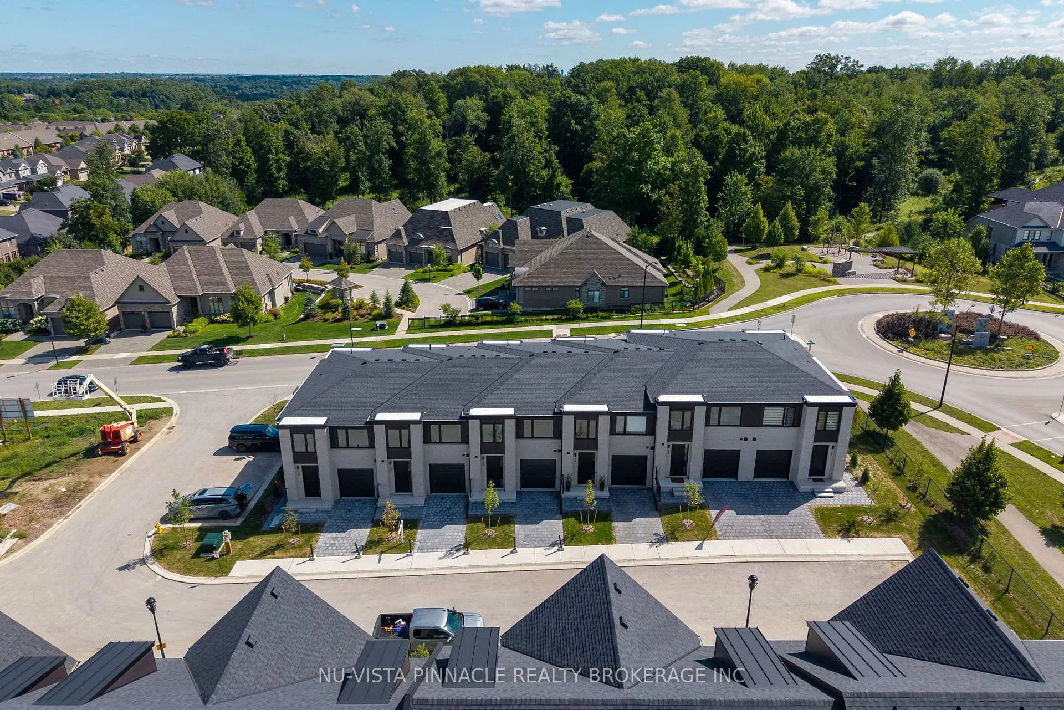
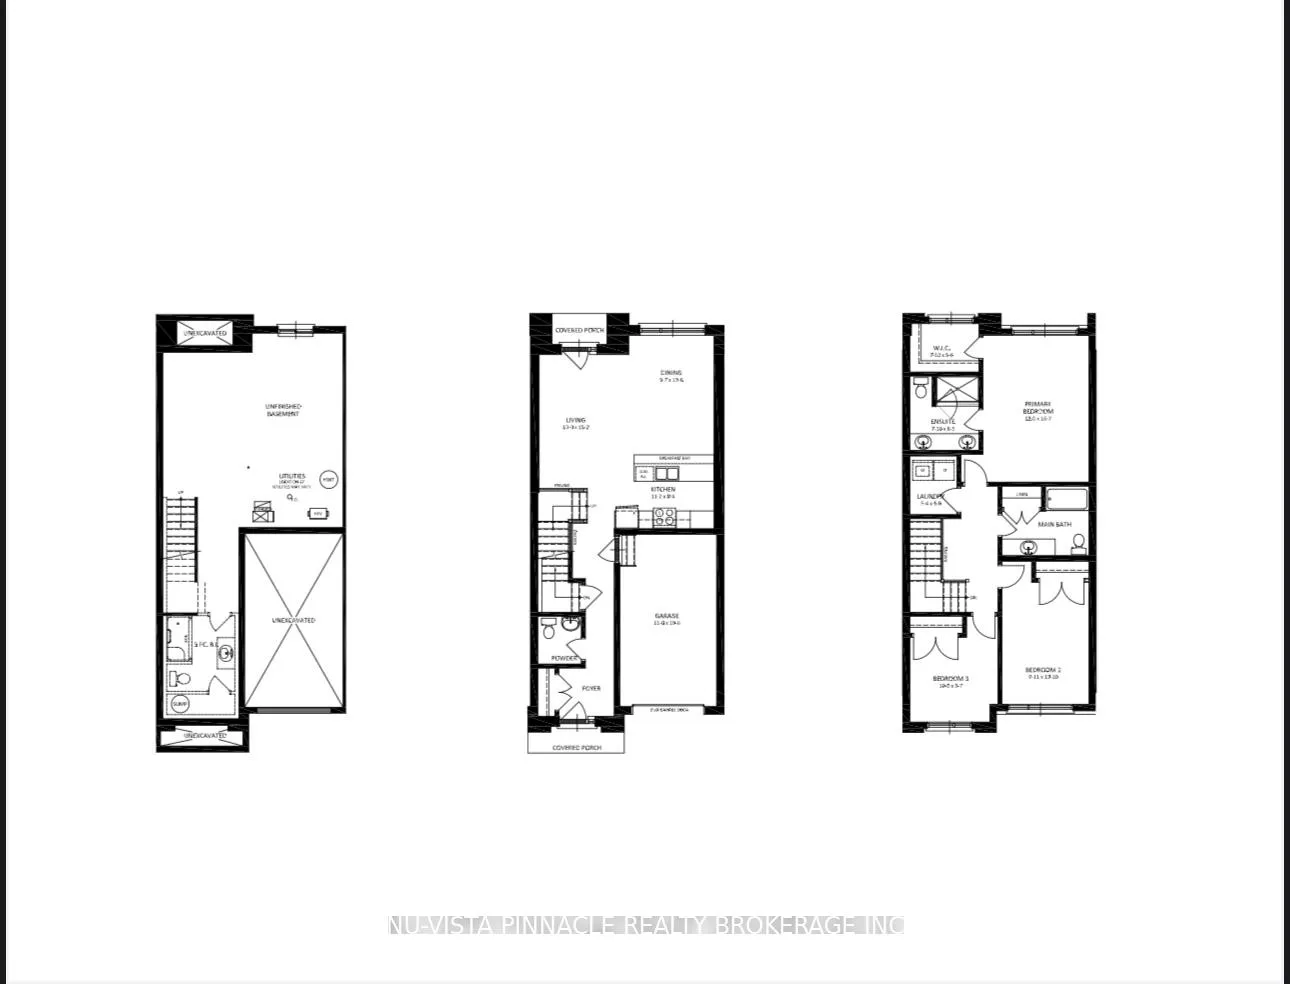
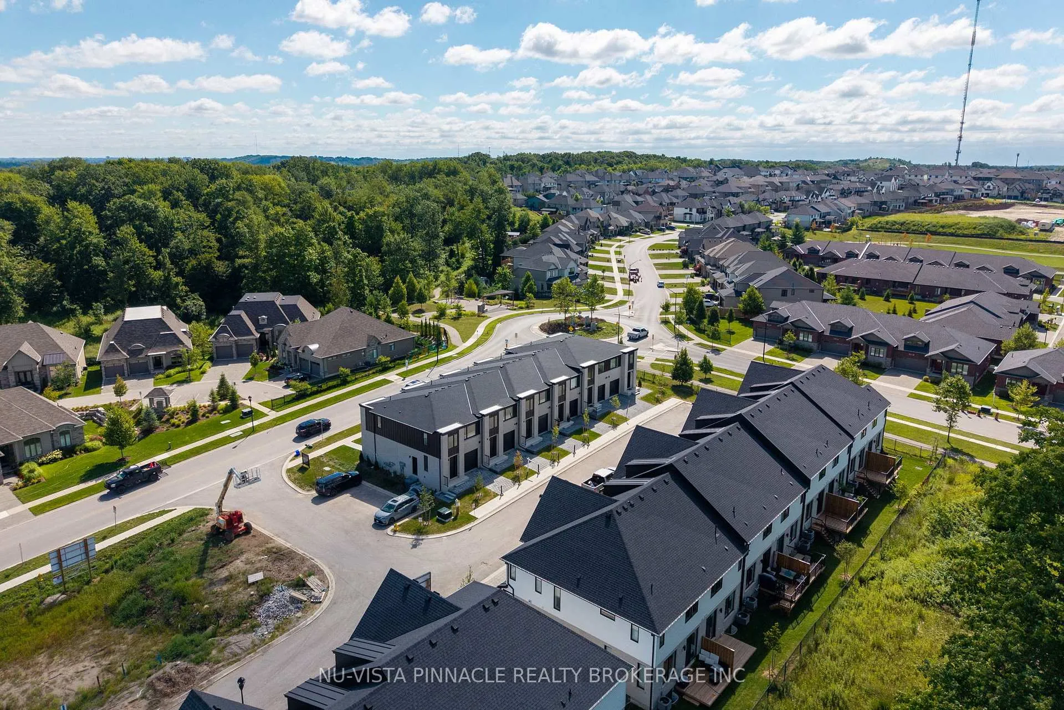
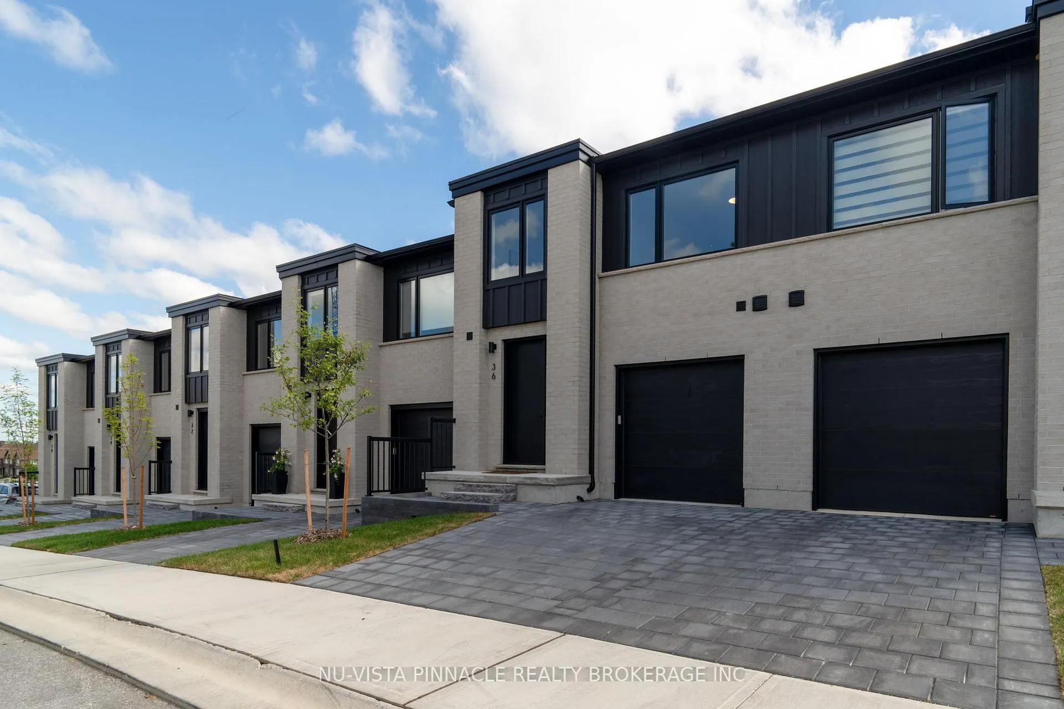
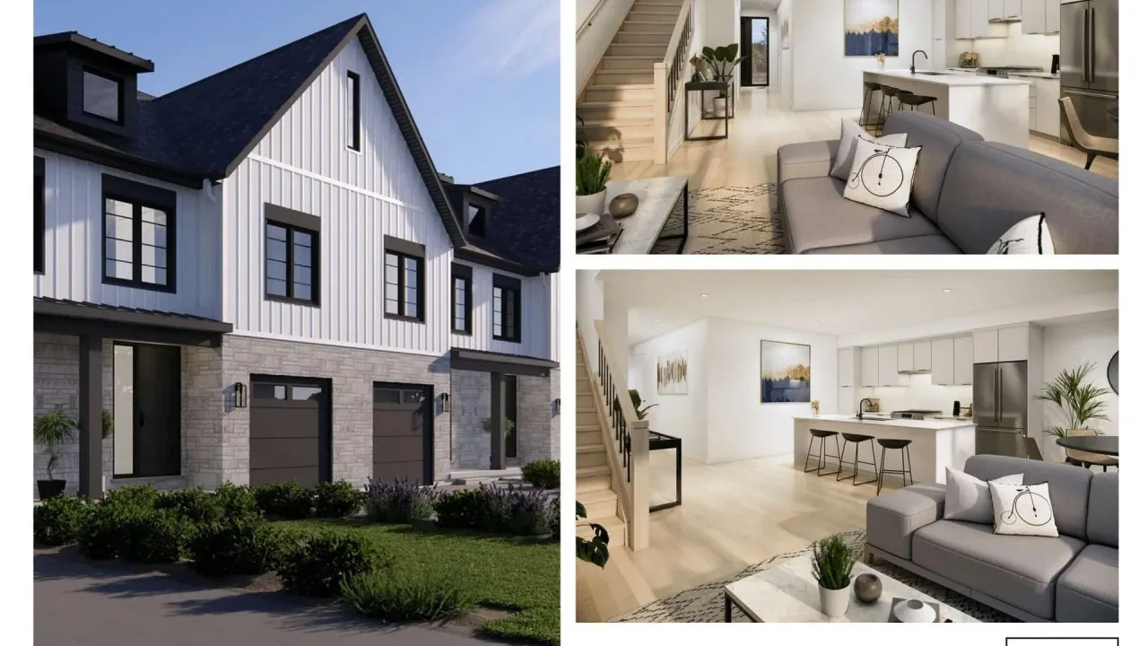
Welcome to Riverbend Towns by Legacy Homes of London - an exclusive collection of modern townhomes in the highly sought-after Riverbend community of West London. Now selling Phase 2 with anticipated Summer 2026 occupancy, this brand new home (to be built) offers professionally selected, clean contemporary finishes - thoughtfully curated by the builder for a polished, cohesive look. Enjoy boutique-style living just steps to a brand-new school (anticipated to open Fall 2027) and minutes from shopping, dining, parks, trails, and the vibrant energy of West 5. The perfect balance of quiet residential living and everyday convenience. This two-storey interior townhome features a bright, open-concept main floor designed for modern living. An oversized quartz island anchors the kitchen, flowing into a spacious dining area and airy living room - ideal for entertaining or relaxing at home. LVP throughout the home, elevates the space with a refined, open feel. Upstairs, the primary suite offers a walk-in closet and spa-inspired ensuite with dual sinks and a sleek walk-in shower. Two additional bedrooms, a 3 pc bathroom and a second-floor laundry provide flexibility and function for families, guests, or a home office. The unfinished basement includes a rough-in for a future 3-piece bath, with optional builder-finished packages available. Quality craftsmanship shines with brick and James Hardie siding, front and rear porches, and an insulated garage door. A low $115/month common-element fee covers private road snow removal and shared-area maintenance for easy, low-maintenance living. Riverbend Towns - modern, low-maintenance living in one of West London's most desirable communities! | Price includes proposed 2026 HST rebates. Final rebate amount is subject to the passing of Provincial/Federal legislation and purchaser eligibility (Primary Residence/Qualifying Rental) as per government guidelines. - *Photos are of model home which show upgrades.
Ask about this home
A HOMEH agent will answer your questions about this home.
Know more about Riverbend Towns
Condo building · 1175 Riverbend Road
Riverbend Towns is a condo. Right now 2 for sale are on the market here.
- $345/sq ft
No similar units for sale in Riverbend Towns right now.
Around this home
Daily convenience, out of 100, from the distances below
Schools nearby
School rating, out of 10.
Helpful calculators
Your HOMEH agent

"Priced 1% under the Hestimate. I would see it this week."