

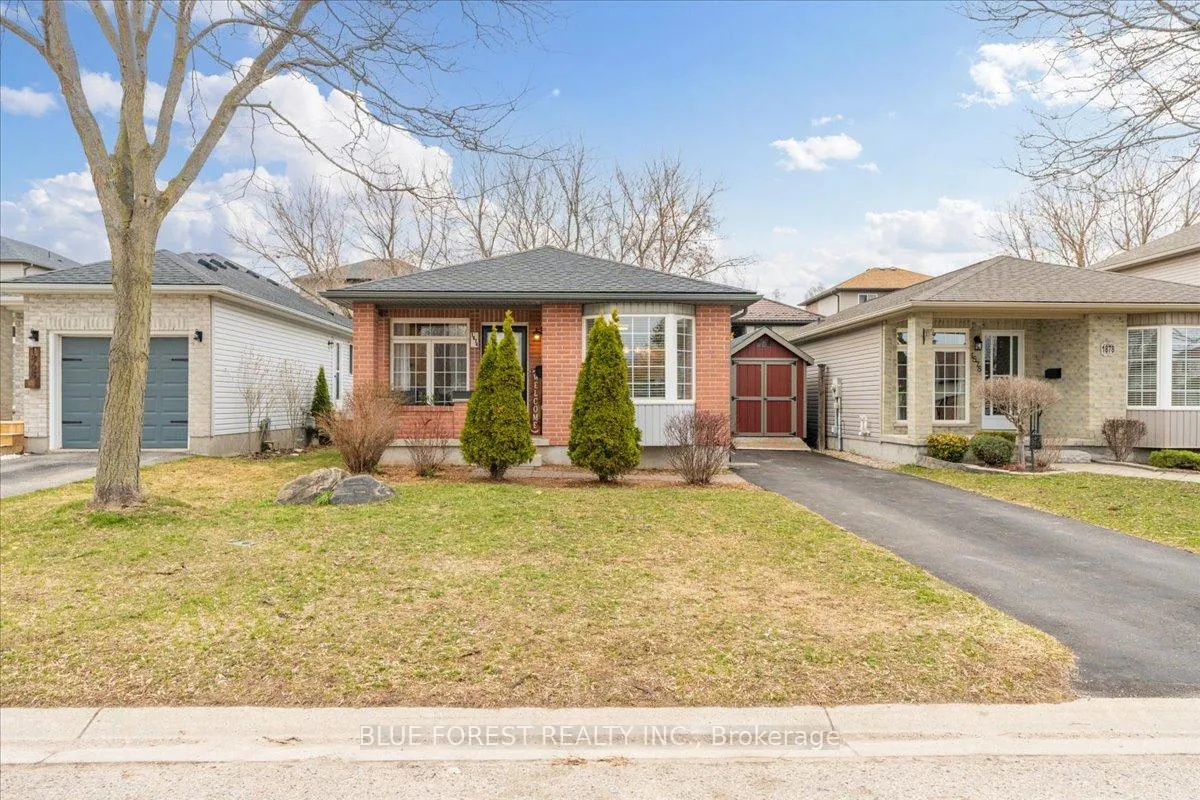
1874 Purcell Drive
1874 Purcell Drive
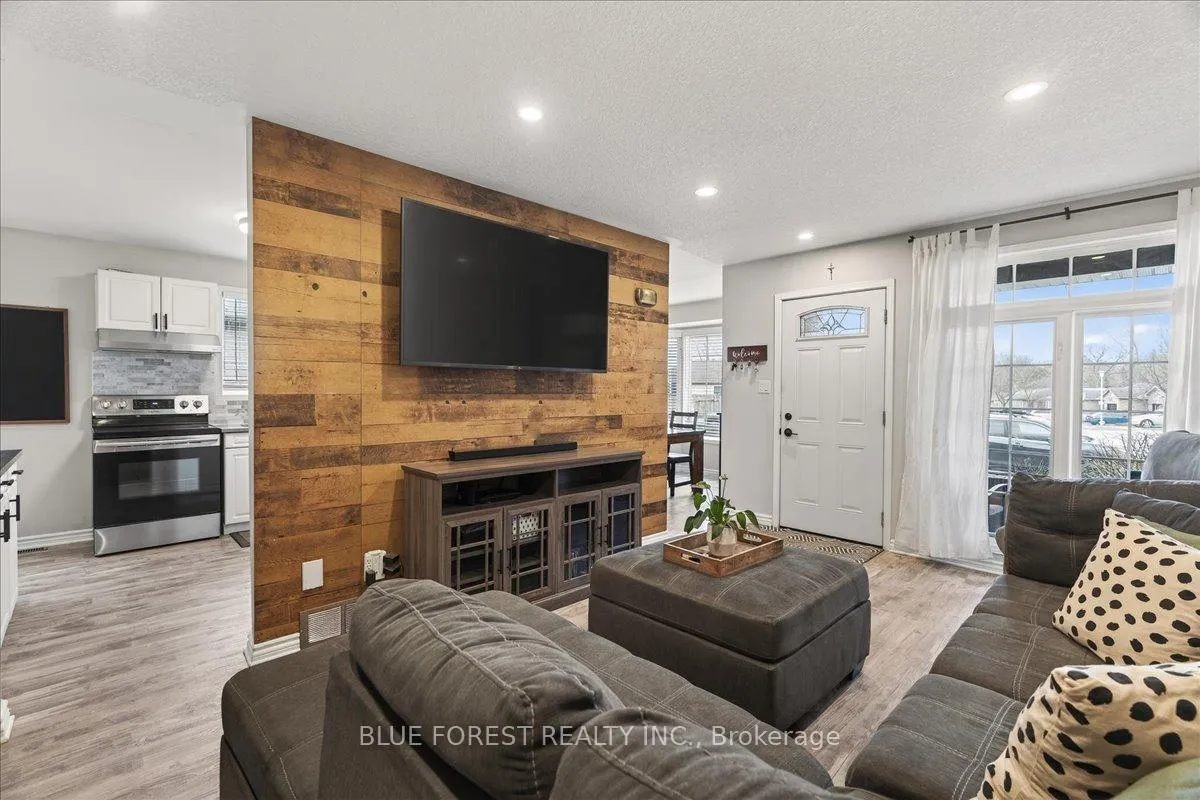 See all 36 photos
Property history
Facts and features
- BasementFull
- Age of home16–30 years
- Water, sewerMunicipal
- HeatingForced air
- Central air
The homeDetached, Bungalow, Age 16–30 years
- TypeDetached
- StyleBungalow
- Age16–30 years
- Living space700–1,100 sq ft
- BasementFull
InsideSump pump, Rooms above ground 6, Rooms in the basement 4
- FeaturesSump pump
- Rooms above ground6
- Rooms in the basement4
- Bedrooms3 + 1 in the basement
- Bathrooms2
- Kitchens1
Outside and lotBrick, vinyl siding, Shingles, Poured concrete
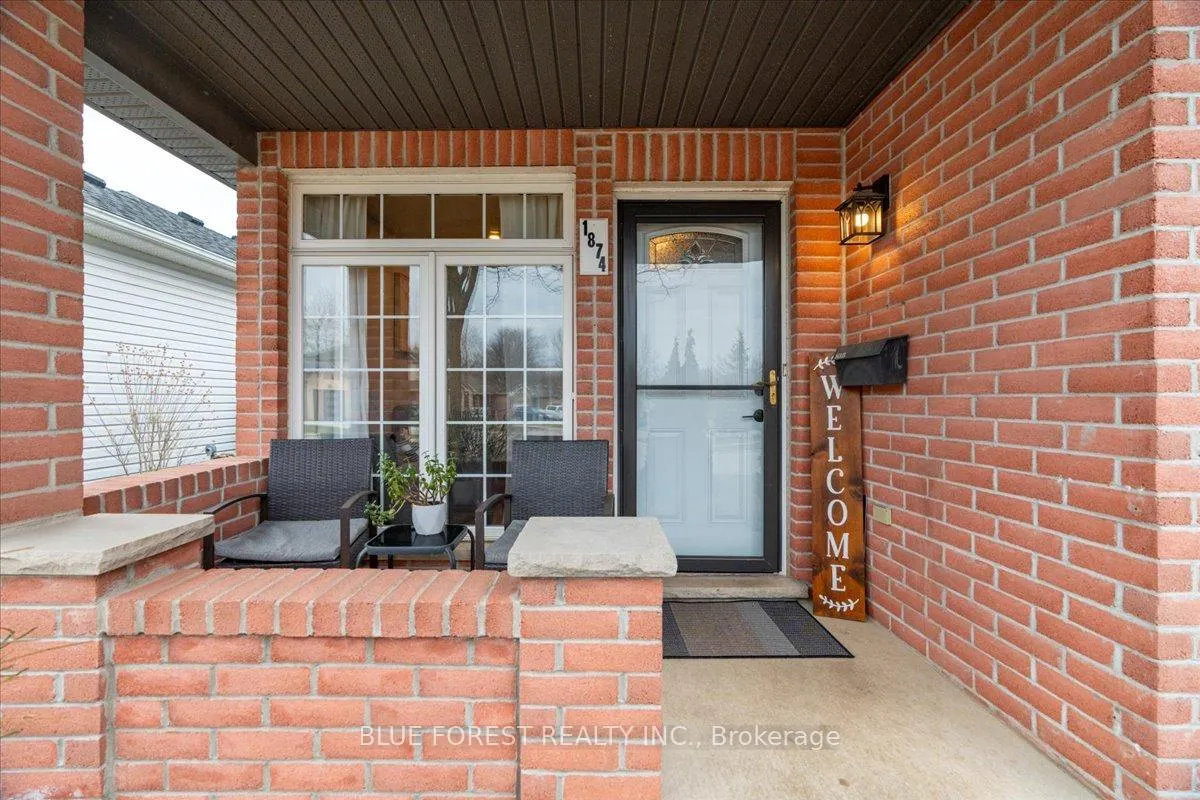
- ExteriorBrick, vinyl siding
- RoofShingles
- FoundationPoured concrete
- Size34.11 × 88.16 ft
- ZoningR1-1(3)
Parking3 Parking, Private
- Spaces3 Parking
- DrivewayPrivate
Heating, water and powerForced air, gas, Central air, Municipal water
- HeatingForced air, gas
- CoolingCentral air
- WaterMunicipal water
- SewerMunicipal sewer
Costs and taxesTaxes $3,839 a year, HST included in the price, Hot water tank
- Taxes, 2025$3,839 a year
- HSTHST included in the price
- Rental itemsHot water tank
- Under contractHot water heater
Included in the saleFridge, stove, dishwasher, dryer, washer
- IncludedFridge, stove, dishwasher, dryer, washer
Listing detailsX12940130, Sold, Mar 31, 2026
- MLS® numberX12940130
- StatusSold
- Listed onMar 31, 2026
- Days on market10
- UpdatedApr 10, 2026
- Possession2026-04-30 / Immediate
- Occupied byOwner
- Listing brokerageBLUE FOREST REALTY INC.
About this home
1874 Purcell Drive, London (East Q), ON N5W 6E3
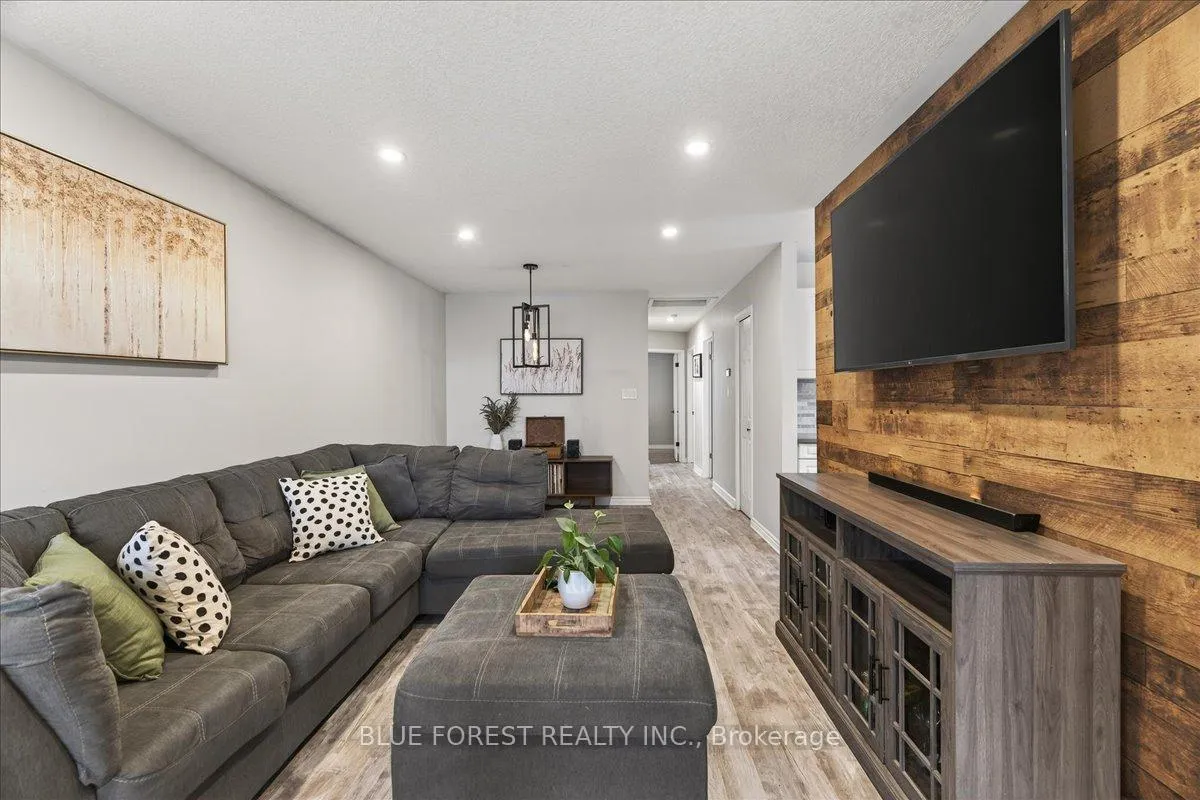
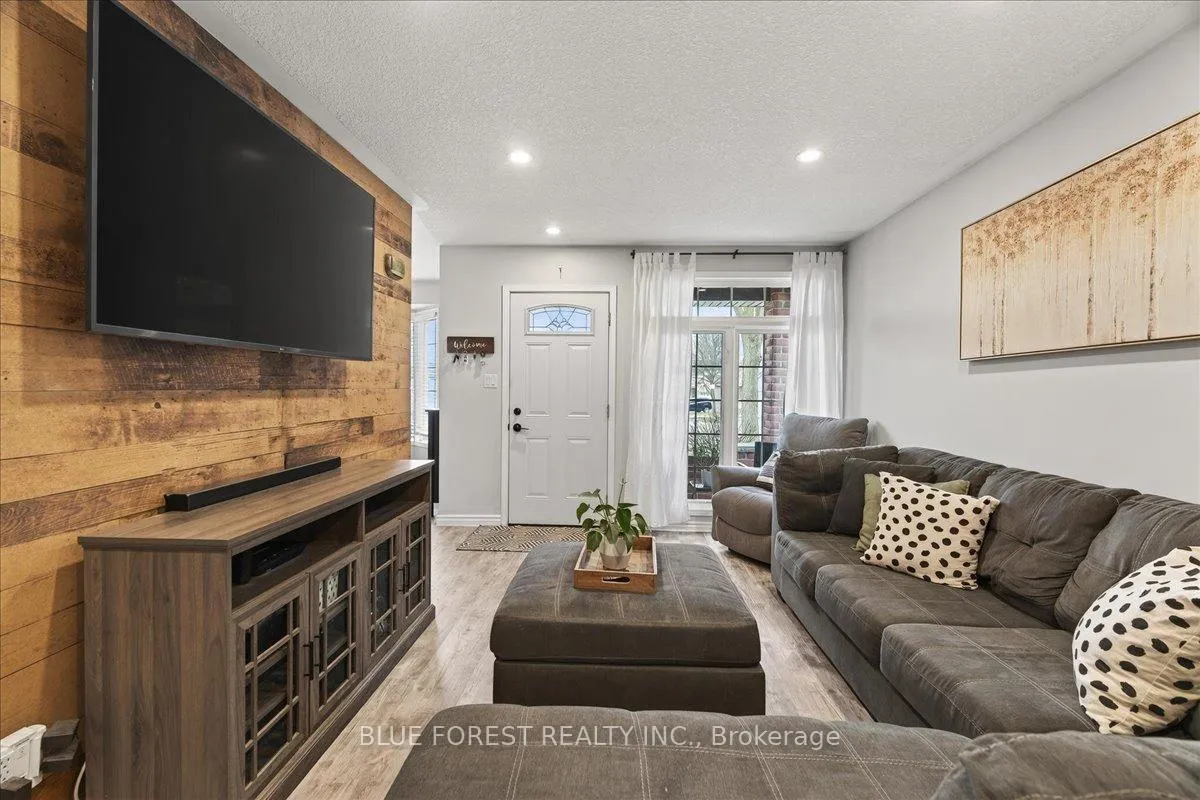
Beautifully maintained 3+1 bedroom, 2 bathroom bungalow located in a highly desirable, family-friendly neighborhood. The bright main floor features a spacious living room with newer flooring and modern pot lights, creating a warm and inviting atmosphere. The kitchen and bathrooms showcase elegant quartz countertops throughout. Three well-appointed bedrooms are tucked away at the rear of the home, offering peaceful views of the private backyard. The fully finished basement adds incredible versatility, featuring a separate, secure side entrance-ideal for an in-law suite or potential rental income. This level includes a large recreation room with a wet bar, an additional bedroom, a 3-piece bathroom, and ample storage space. Step outside to enjoy the generous deck (2020), perfect for entertaining, along with a large shed and additional storage. Major updates include a new roof (2020), providing peace of mind for years to come. A rare turnkey opportunity offering flexibility, comfort, and exceptional value-whether you're looking to move in and enjoy or invest with confidence. Conveniently located close to schools, shopping, and highway access.
Ask about this home
A HOMEH agent will answer your questions about this home.
Around this home
Daily convenience, out of 100, from the distances below
Schools nearby
School rating, out of 10.
Helpful calculators
Your HOMEH agent

"Priced 5% over the Hestimate. I would see it this week."