

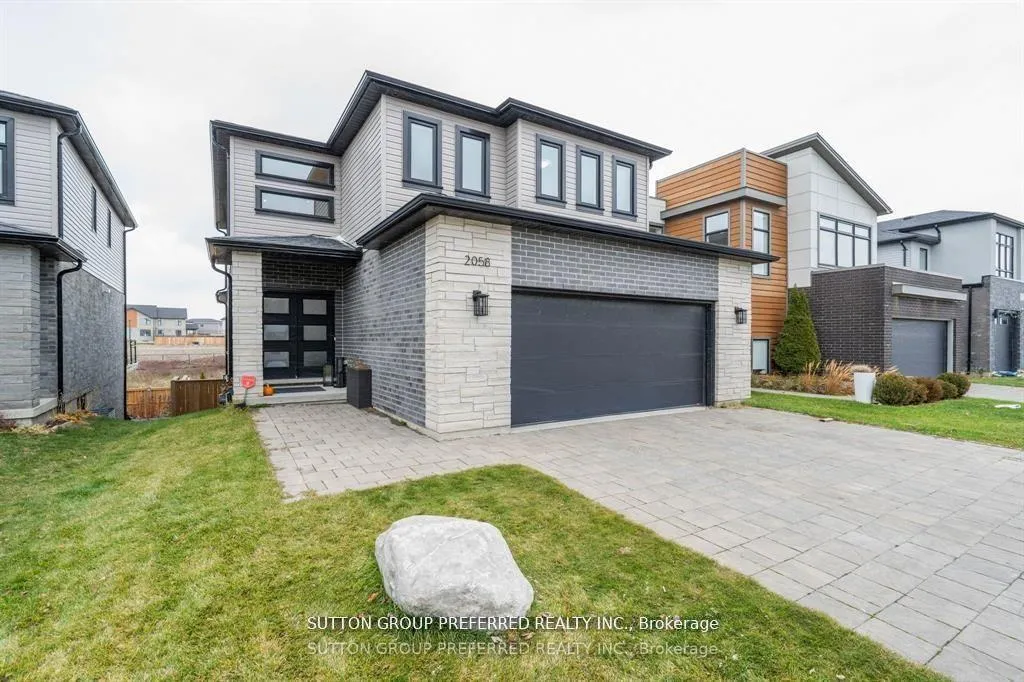
2058 Wateroak Drive
2058 Wateroak Drive
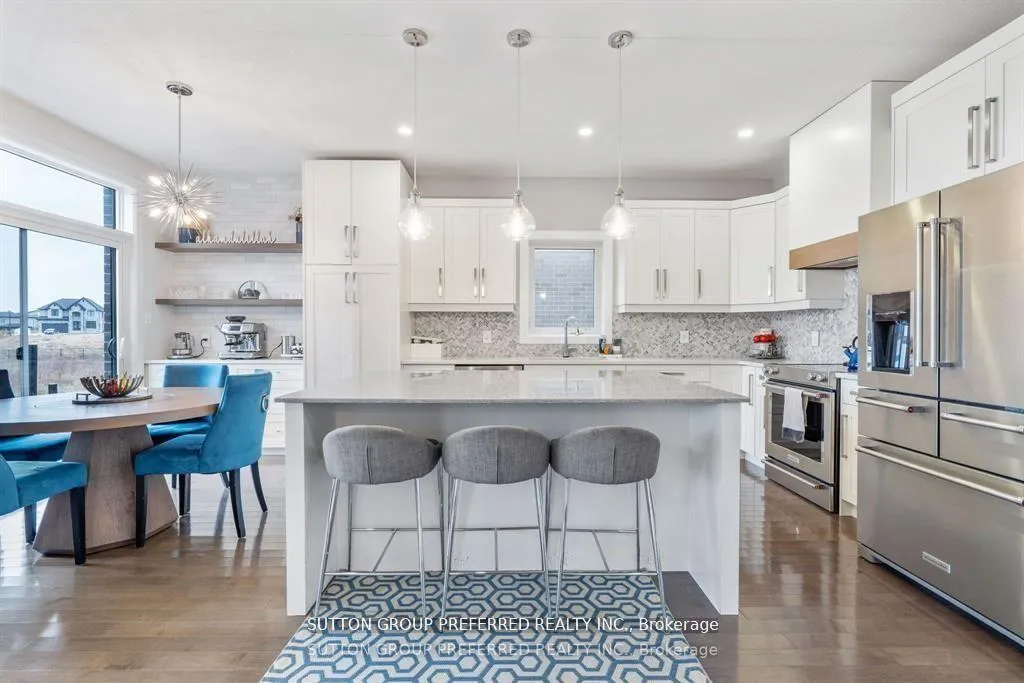 See all 46 photos
Property history
Facts and features
- BasementWalk-out
- Water, sewerMunicipal
- HeatingForced air
- CoolingCentral air
- Fireplace
- Central air
The homeDetached, 2-storey, 2,000–2,500 sq ft
- TypeDetached
- Style2-storey
- Living space2,000–2,500 sq ft
- BasementFinished with walk-out
- ViewCreek/stream, garden
InsideFireplace Yes, electric, Auto garage door remote, central vacuum, erv/hrv, sump pump, water heater owned, Rooms above ground 8
- FireplaceYes, electric
- FeaturesAuto garage door remote, central vacuum, erv/hrv, sump pump, water heater owned
- Rooms above ground8
- Rooms in the basement2
- Bedrooms4
- Bathrooms4
- Kitchens1
- Family roomYes
Outside and lotBrick, Asphalt shingle, Poured concrete
- ExteriorBrick
- RoofAsphalt shingle
- FoundationPoured concrete
- FeaturesDeck, landscaped, patio
- Size40.21 × 113.48 ft
Parking2 Garage, Built-in
- Spaces2 Garage
- GarageBuilt-in
Heating, water and powerForced air, gas, Central air, Municipal water
- HeatingForced air, gas
- CoolingCentral air
- WaterMunicipal water
- SewerMunicipal sewer
Costs and taxesTaxes $7,058 a year, HST included in the price
- Taxes, 2025$7,058 a year
- HSTHST included in the price
Included in the saleRefrigerator, stove, dishwasher, custom exhaust fan in kitchen , washer , dryer, all light fixtures, all window coverings , garage door opener with remotes,
- IncludedRefrigerator, stove, dishwasher, custom exhaust fan in kitchen , washer , dryer, all light fixtures, all window coverings , garage door opener with remotes,
Listing detailsX12876600, Sold, Mar 12, 2026
- MLS® numberX12876600
- StatusSold
- Listed onMar 12, 2026
- Days on market26
- UpdatedApr 7, 2026
- PossessionOther
- Occupied byOwner
- Listing brokerageSUTTON GROUP PREFERRED REALTY INC.
About this home
2058 Wateroak Drive, London (North S), ON N6G 0P9
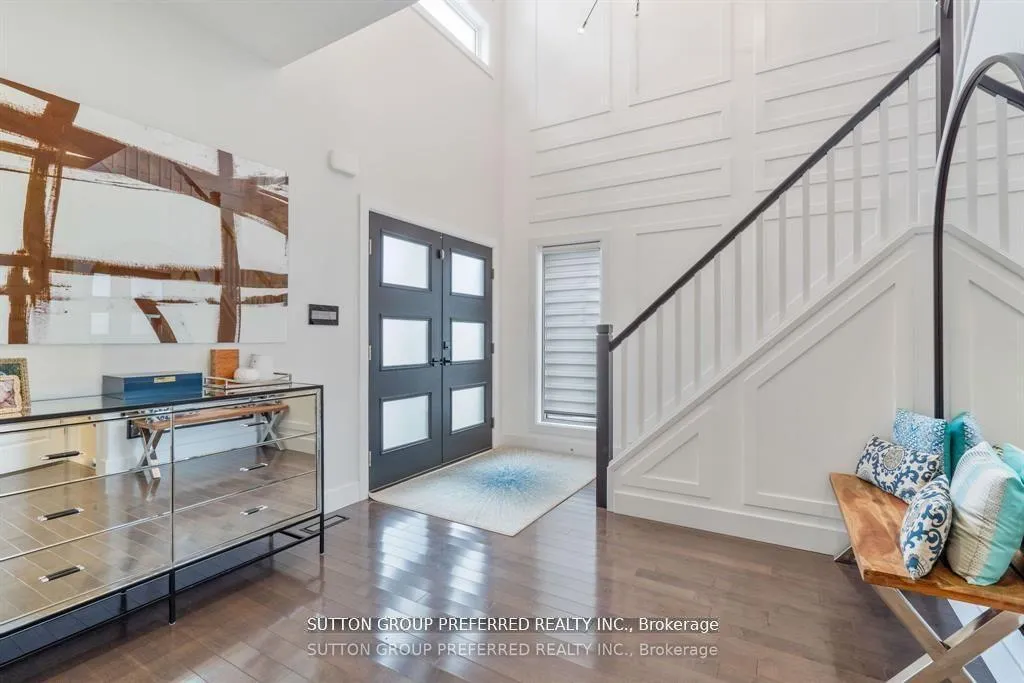
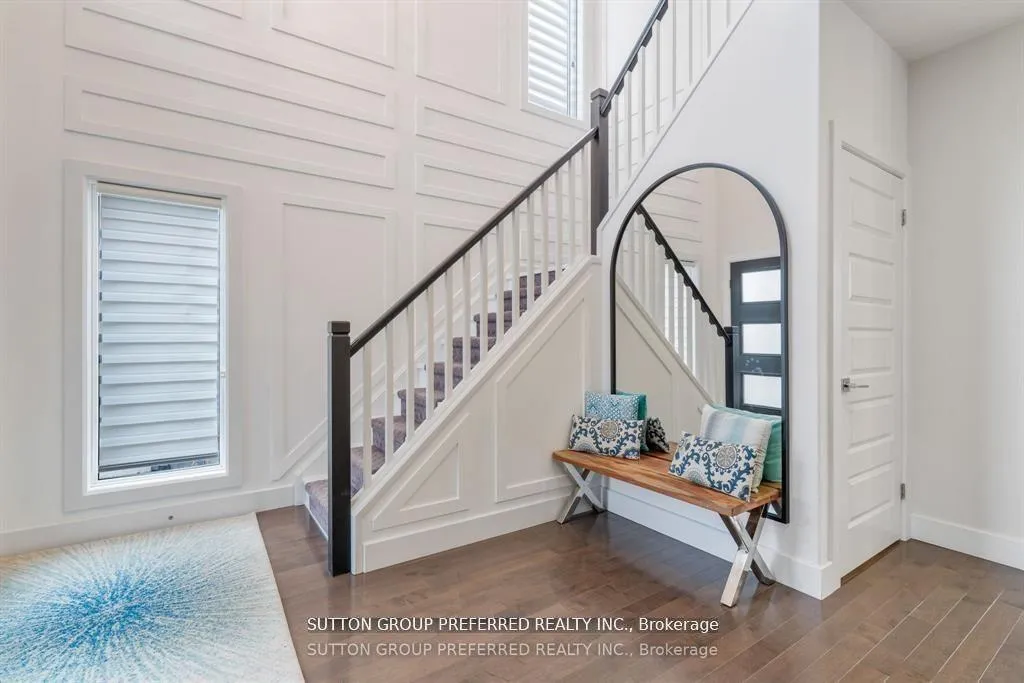
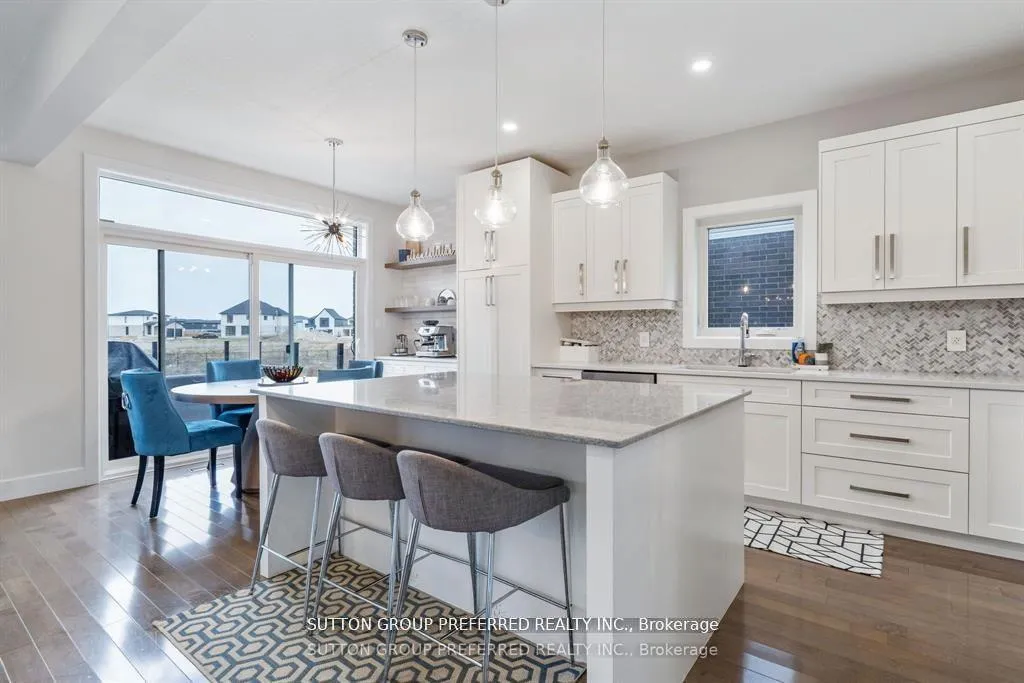
Stunning custom-built home on a premium walkout lot backing onto Creek. This fully custom property features everything upgraded, from modern light switches, to faucets, to quartz countertops throughout and a newly redesigned kitchen with high-end appliances and a dedicated coffee station. Large windows fill the home with natural light, complementing the open layout. Enjoy outdoor living on the double composite deck with glass railing overlooking the creek. Inside, you'll find 4 bedrooms, 3.5 baths, 3 electric fireplaces, a formal dining room along with custom built-ins in the mudroom and basement. The walkout lower level offers a media room, wet bar, spacious rec area, and direct access to the yard. A truly exceptional home showcasing quality, comfort, and beautiful views.
Ask about this home
A HOMEH agent will answer your questions about this home.
Around this home
Daily convenience, out of 100, from the distances below
Schools nearby
School rating, out of 10.
Helpful calculators
Your HOMEH agent

"Priced 2% over the Hestimate. I would see it this week."