

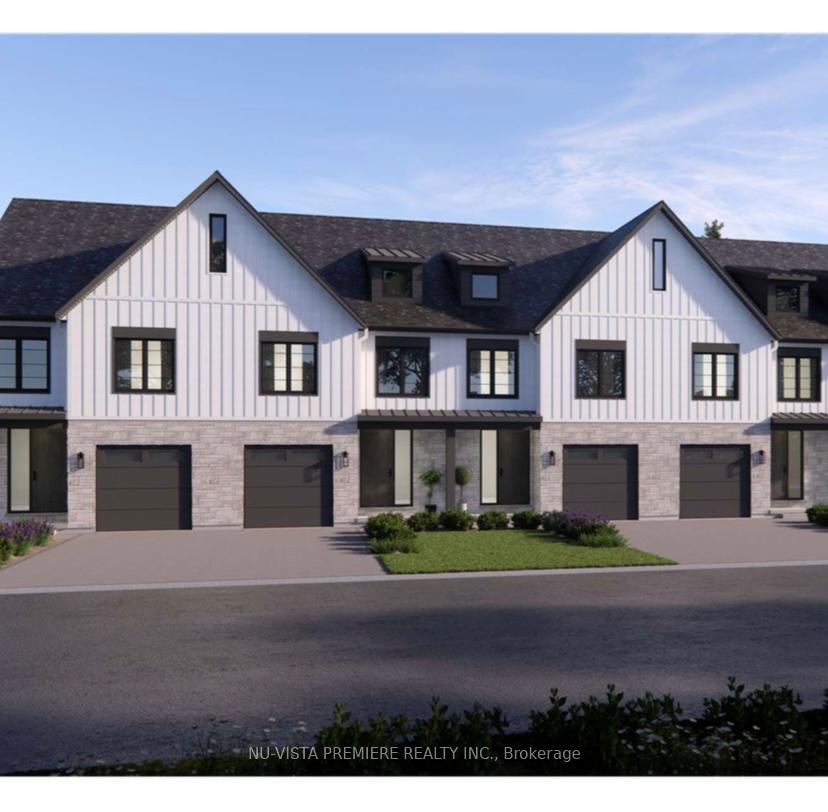
Unit 48, 1175 Riverbend Road
Unit 48, 1175 Riverbend Road
 See all 10 photos
Property history
Facts and features
- Lot shapeRectangular
- ExposureNorth
- LockerNone
- BalconyNone
- Central air
The propertyVacant Land, 2-storey, New
- Type: Vacant Land
- Style: 2-storey
- Age: New
- Living space: 1,400–1,599 sq ft
- Basement: Full, unfinished
- Exposure: North
- View: Trees/woods
InsideInside, upper level, Central vacuum, Carbon monoxide detectors, smoke detector
- Laundry: Inside, upper level
- Features: Central vacuum
- Security: Carbon monoxide detectors, smoke detector
- Rooms above ground: 11
- Rooms in the basement: 0
- Bedrooms: 3
- Bathrooms: 3
- Kitchens: 1
- Family room: Yes
OutsideStone, other, Asphalt shingle, Poured concrete
- Exterior: Stone, other
- Roof: Asphalt shingle
- Foundation: Poured concrete
- Balcony: None
- Features: Privacy, porch, year round living, backs on green belt, deck
Parking and locker1 Garage, Attached, Exclusive
- Spaces: 1 Garage
- Garage: Attached
- Parking type: Exclusive
- Driveway: Inside entry, private
- Locker: None
BuildingRiverbend towns, Condo corporation 988, Visitor parking
- Name: Riverbend towns
- Condo corporation: 988
- Amenities: Visitor parking
- Pets: Allowed
Heating, water and powerForced air, gas, Central air
- Heating: Forced air, gas
- Cooling: Central air
Costs and taxesCondo fee $140 a month, HST included in the price, Hot water heater
- Condo fee: $140 a month
- HST: HST included in the price
- Rental items: Hot water heater
- Under contract: Hot water heater
NearbyRec./commun.centre, golf, skiing, park, place of worship, school
- Close to: Rec./commun.centre, golf, skiing, park, place of worship, school
Listing detailsX12167766, Sold, May 17, 2025
- MLS® number: X12167766
- Status: Sold
- Listed on: May 17, 2025
- Days on market: 26
- Updated: Jun 12, 2025
- Possession: Flexible
- Occupied by: Vacant
- Listing brokerage: NU-VISTA PREMIERE REALTY INC.
About this home
Unit 48, 1175 Riverbend Road, London (South B), ON N6K 0L2
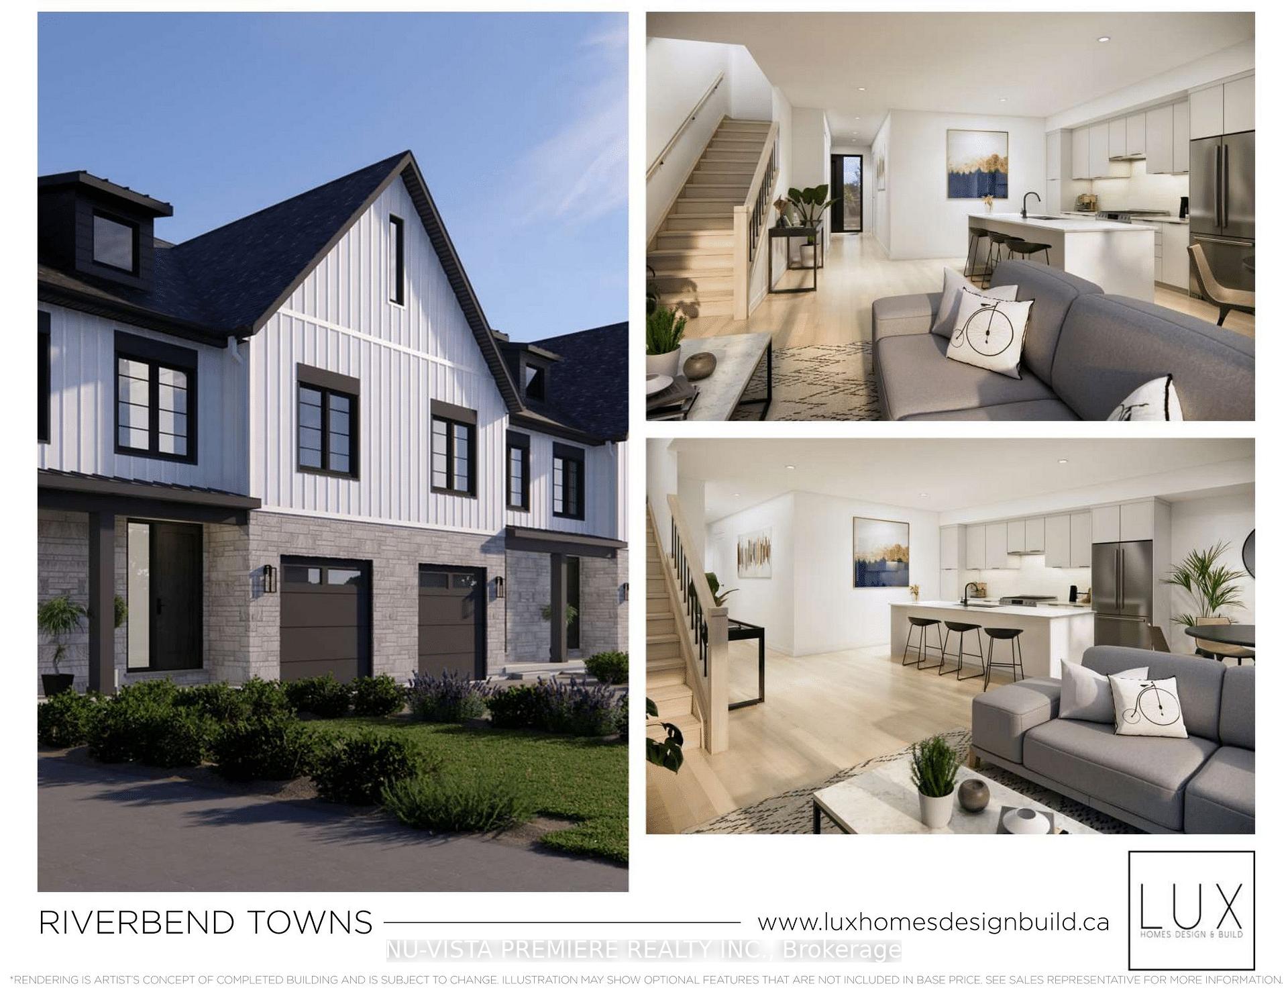
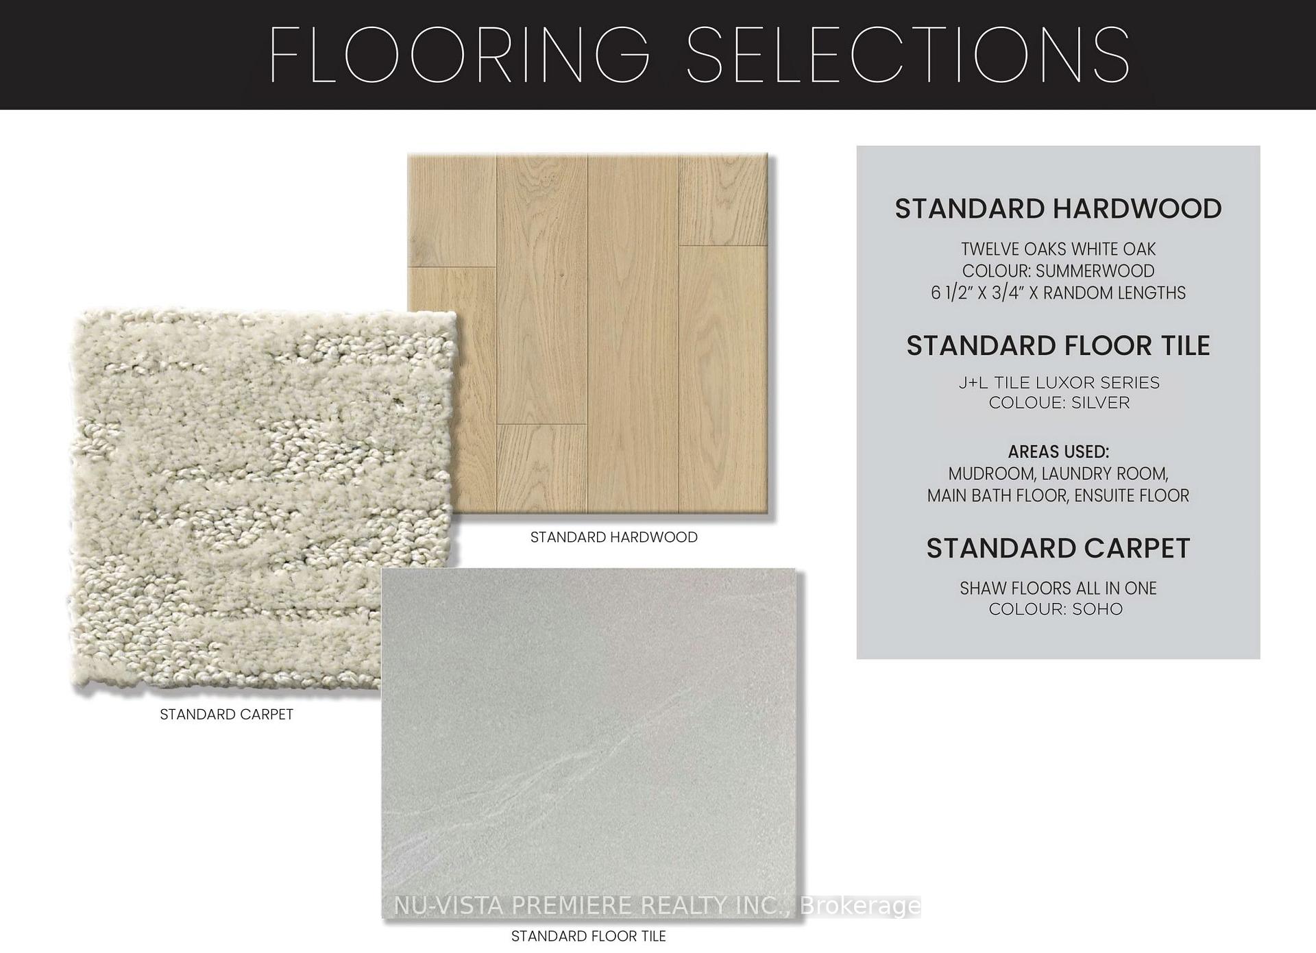
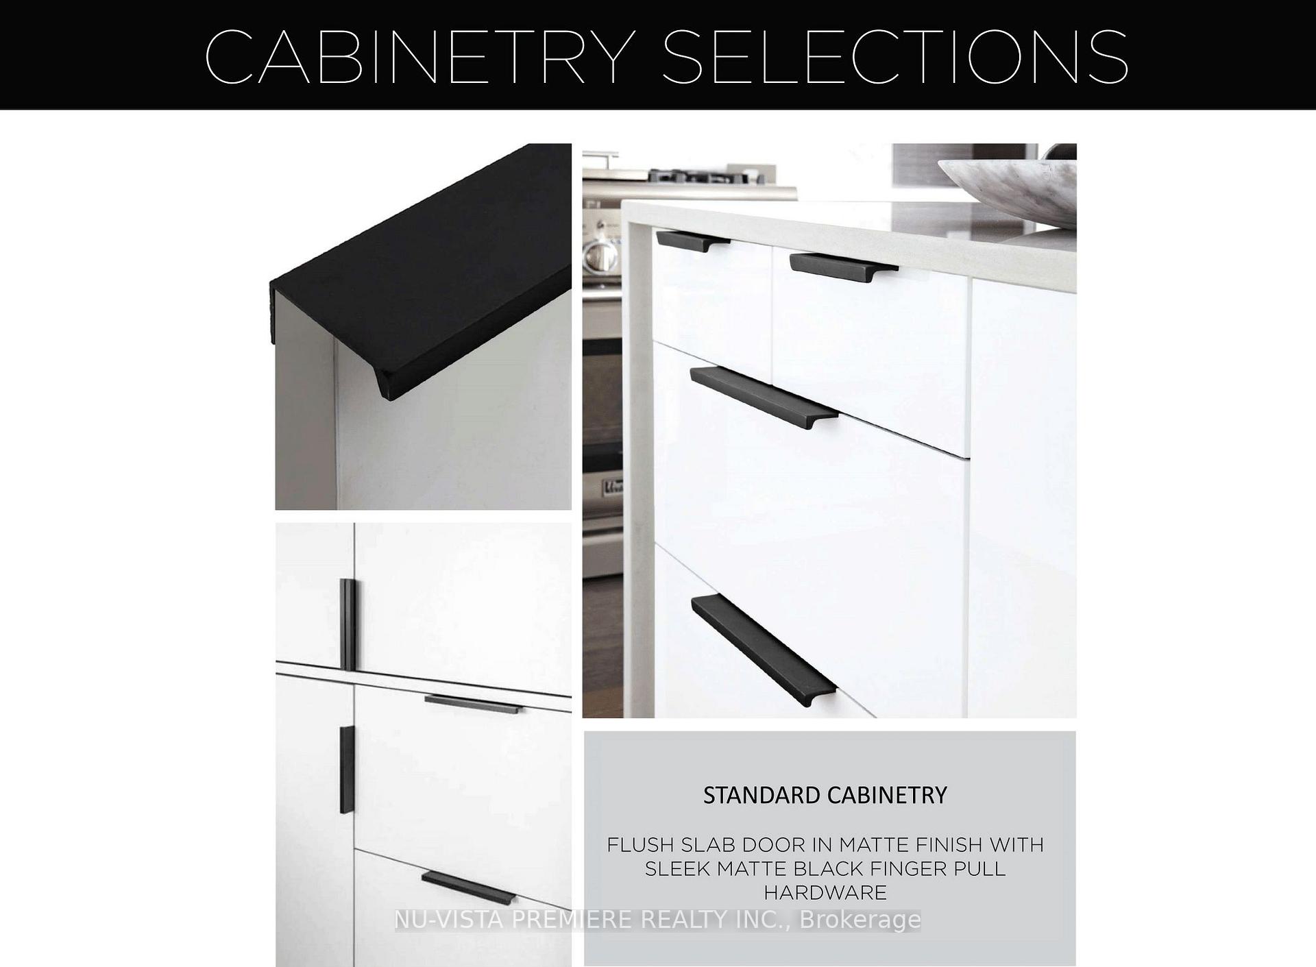
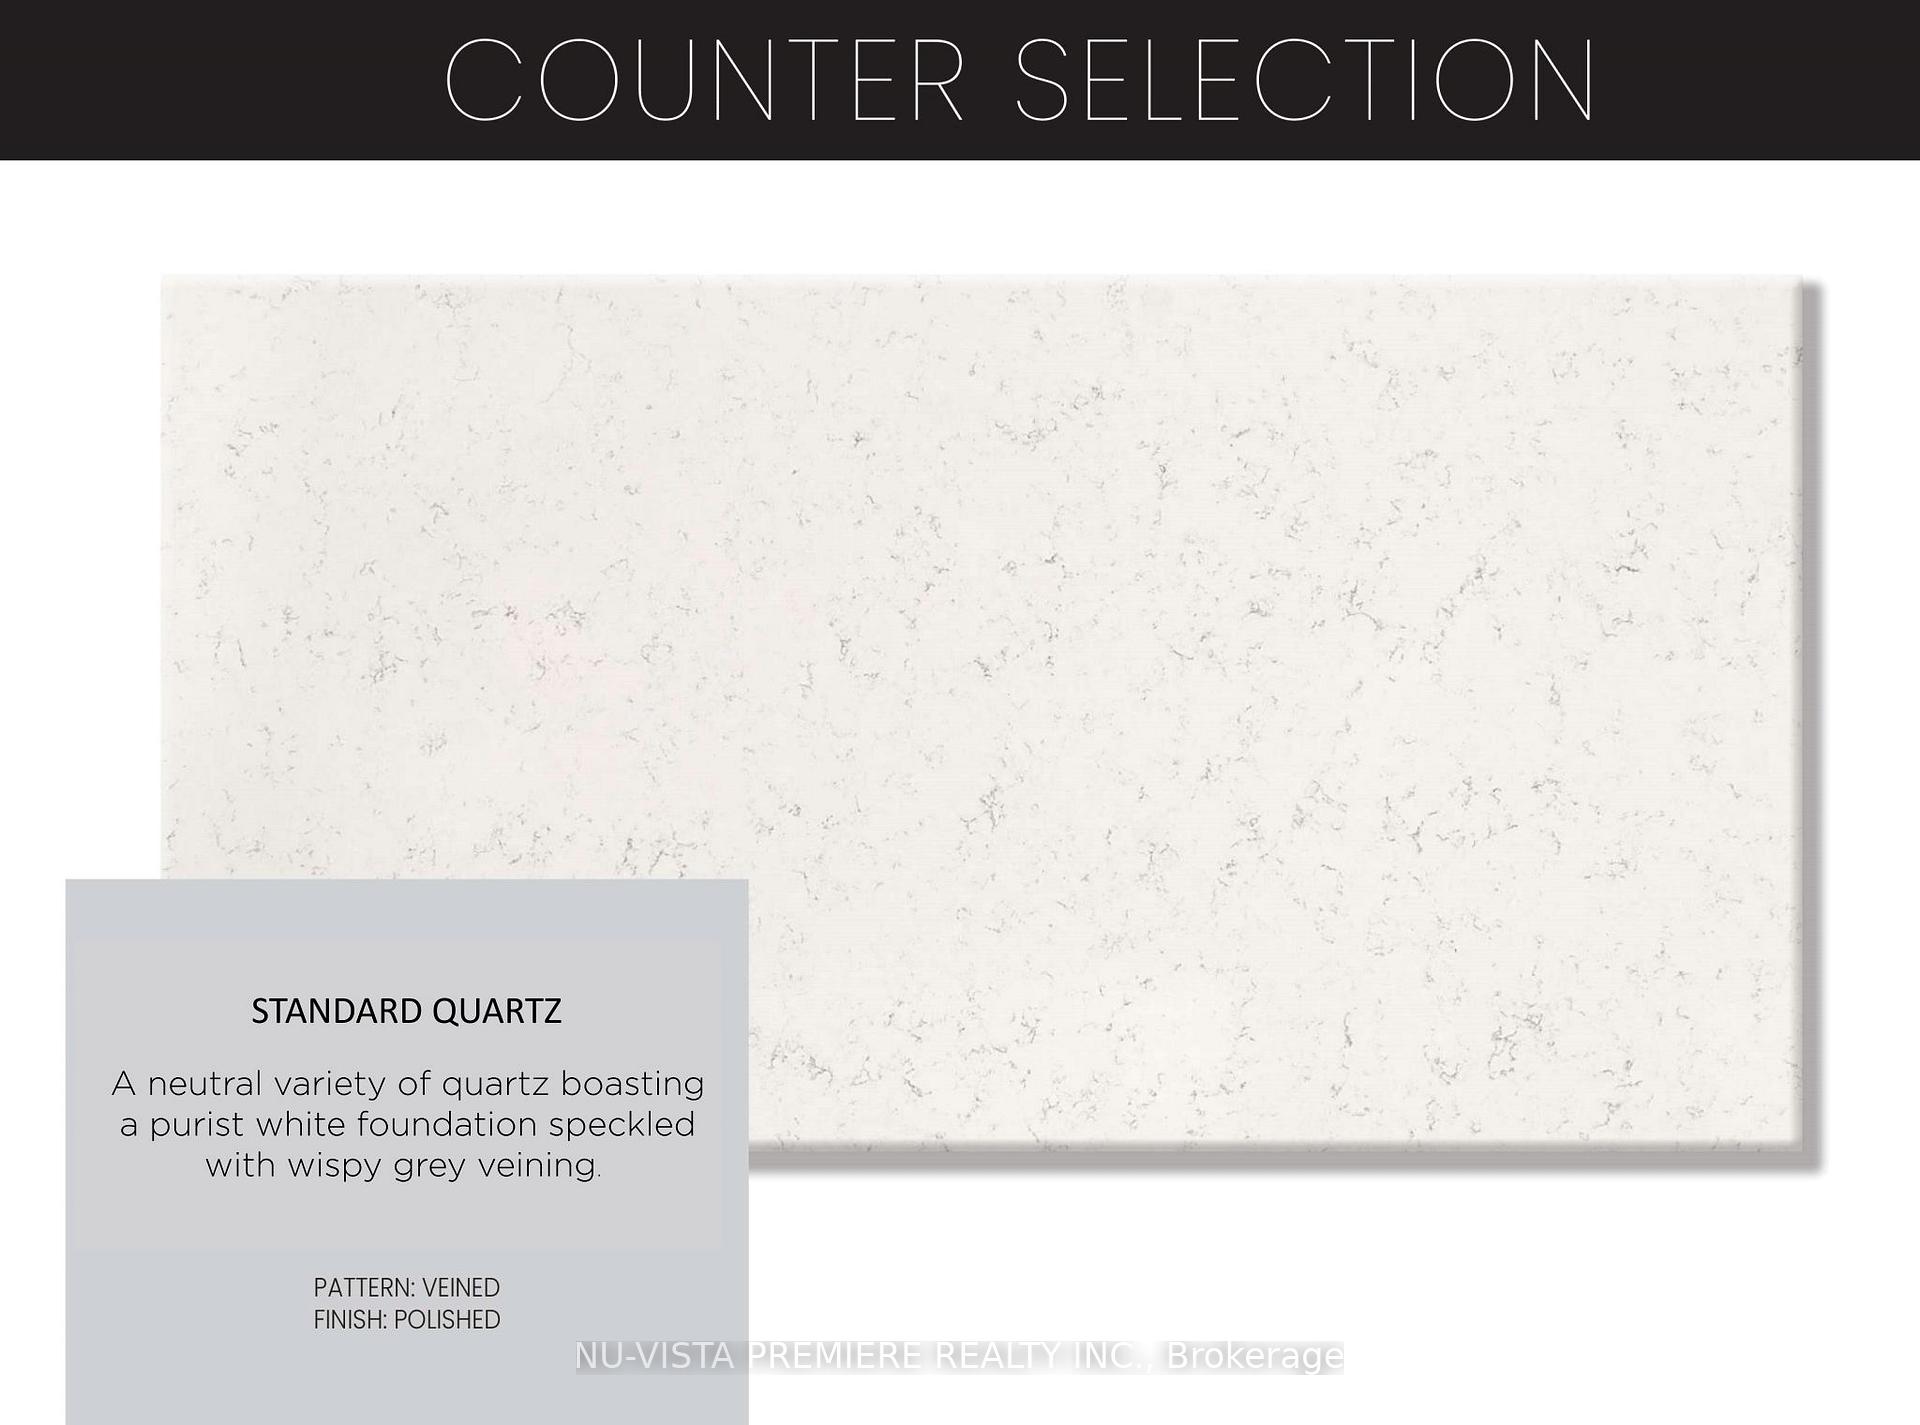
SPRING/ SUMMER 2025 Move-in available! Seize the opportunity to purchase a prime lot in the highly sought-after Warbler Woods community in West London, with backyards backing onto protected green space featuring ONE OF THE BEST BACKYARD VIEWS AVAILABLE! Built by the award-winning Lux Homes Design and Build Inc., recognized with the "Best Townhomes Award" from London HBA 2023, these luxurious freehold, vacant land condo townhomes offer an exceptional blend of modern style and comfort. The main floor welcomes you with a spacious open-concept living area, perfect for entertaining. Large windows flood the space with natural light, creating a bright and inviting atmosphere.The chef's kitchen boasts sleek cabinetry, quartz countertops, and upgraded lightingideal for hosting and everyday enjoyment. Upstairs, you'll find three generously sized bedrooms with ample closet space and two stylish bathrooms. The master suite is a true retreat, featuring a walk-in closet and a luxurious 4-piece ensuite. Convenient upper-level laundry and high-end finishes like black plumbing fixtures and neutral flooring and 9' ceilings on main floor add to the homes modern sophistication.The breathtaking backyard, offering serene views of the protected forest and no rear neighbors, sets this townhome apart. Enjoy the tranquility of nature right at your doorstep! With easy access to highways, shopping, restaurants, parks, YMCA, trails, golf courses, and top-rated schools, this location is unbeatable. Don't miss your chance to move into this incredible community - reserve your lot today!
Ask about this home
A HOMEH agent will answer your questions about this home.
Know more about Riverbend Towns
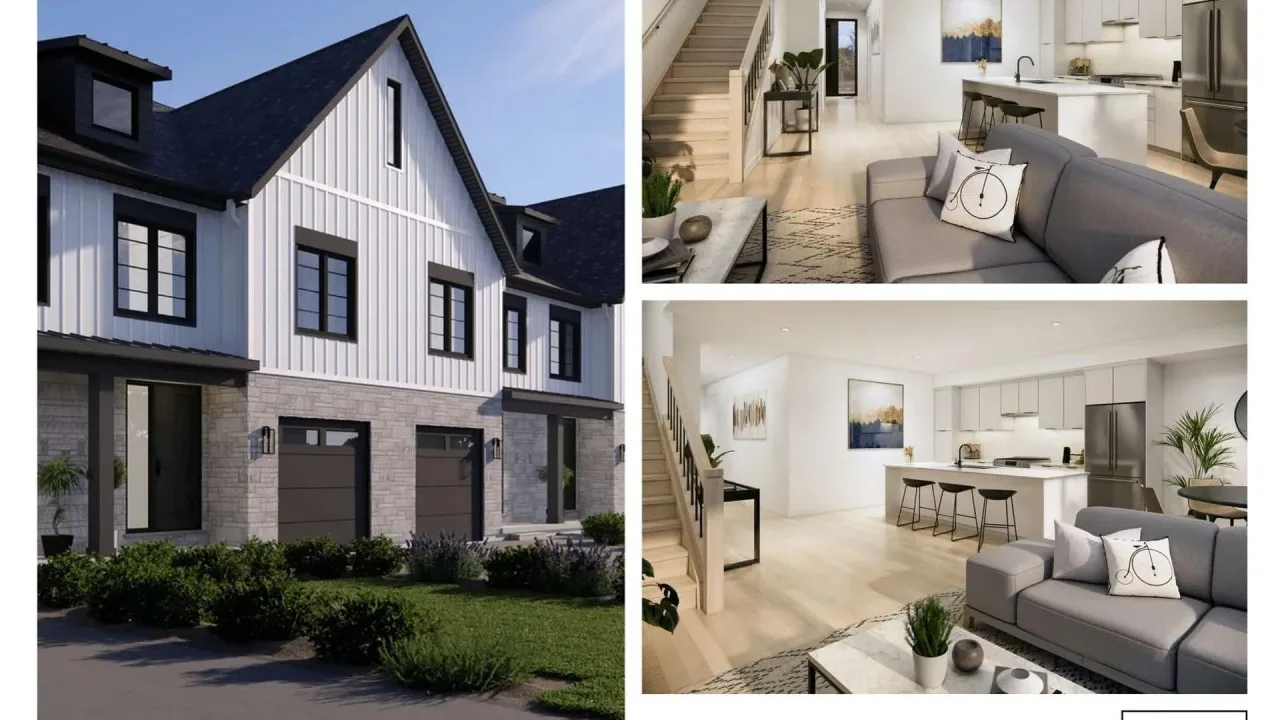
Condo building · 1175 Riverbend Road
Riverbend Towns is a condo. Right now 2 for sale are on the market here.
- $345/sq ft
No similar units for sale in Riverbend Towns right now.
Around this home
Daily convenience, out of 100, from the distances below
Schools nearby
School rating, out of 10.
Helpful calculators
Your HOMEH agent

"I would see it this week."