

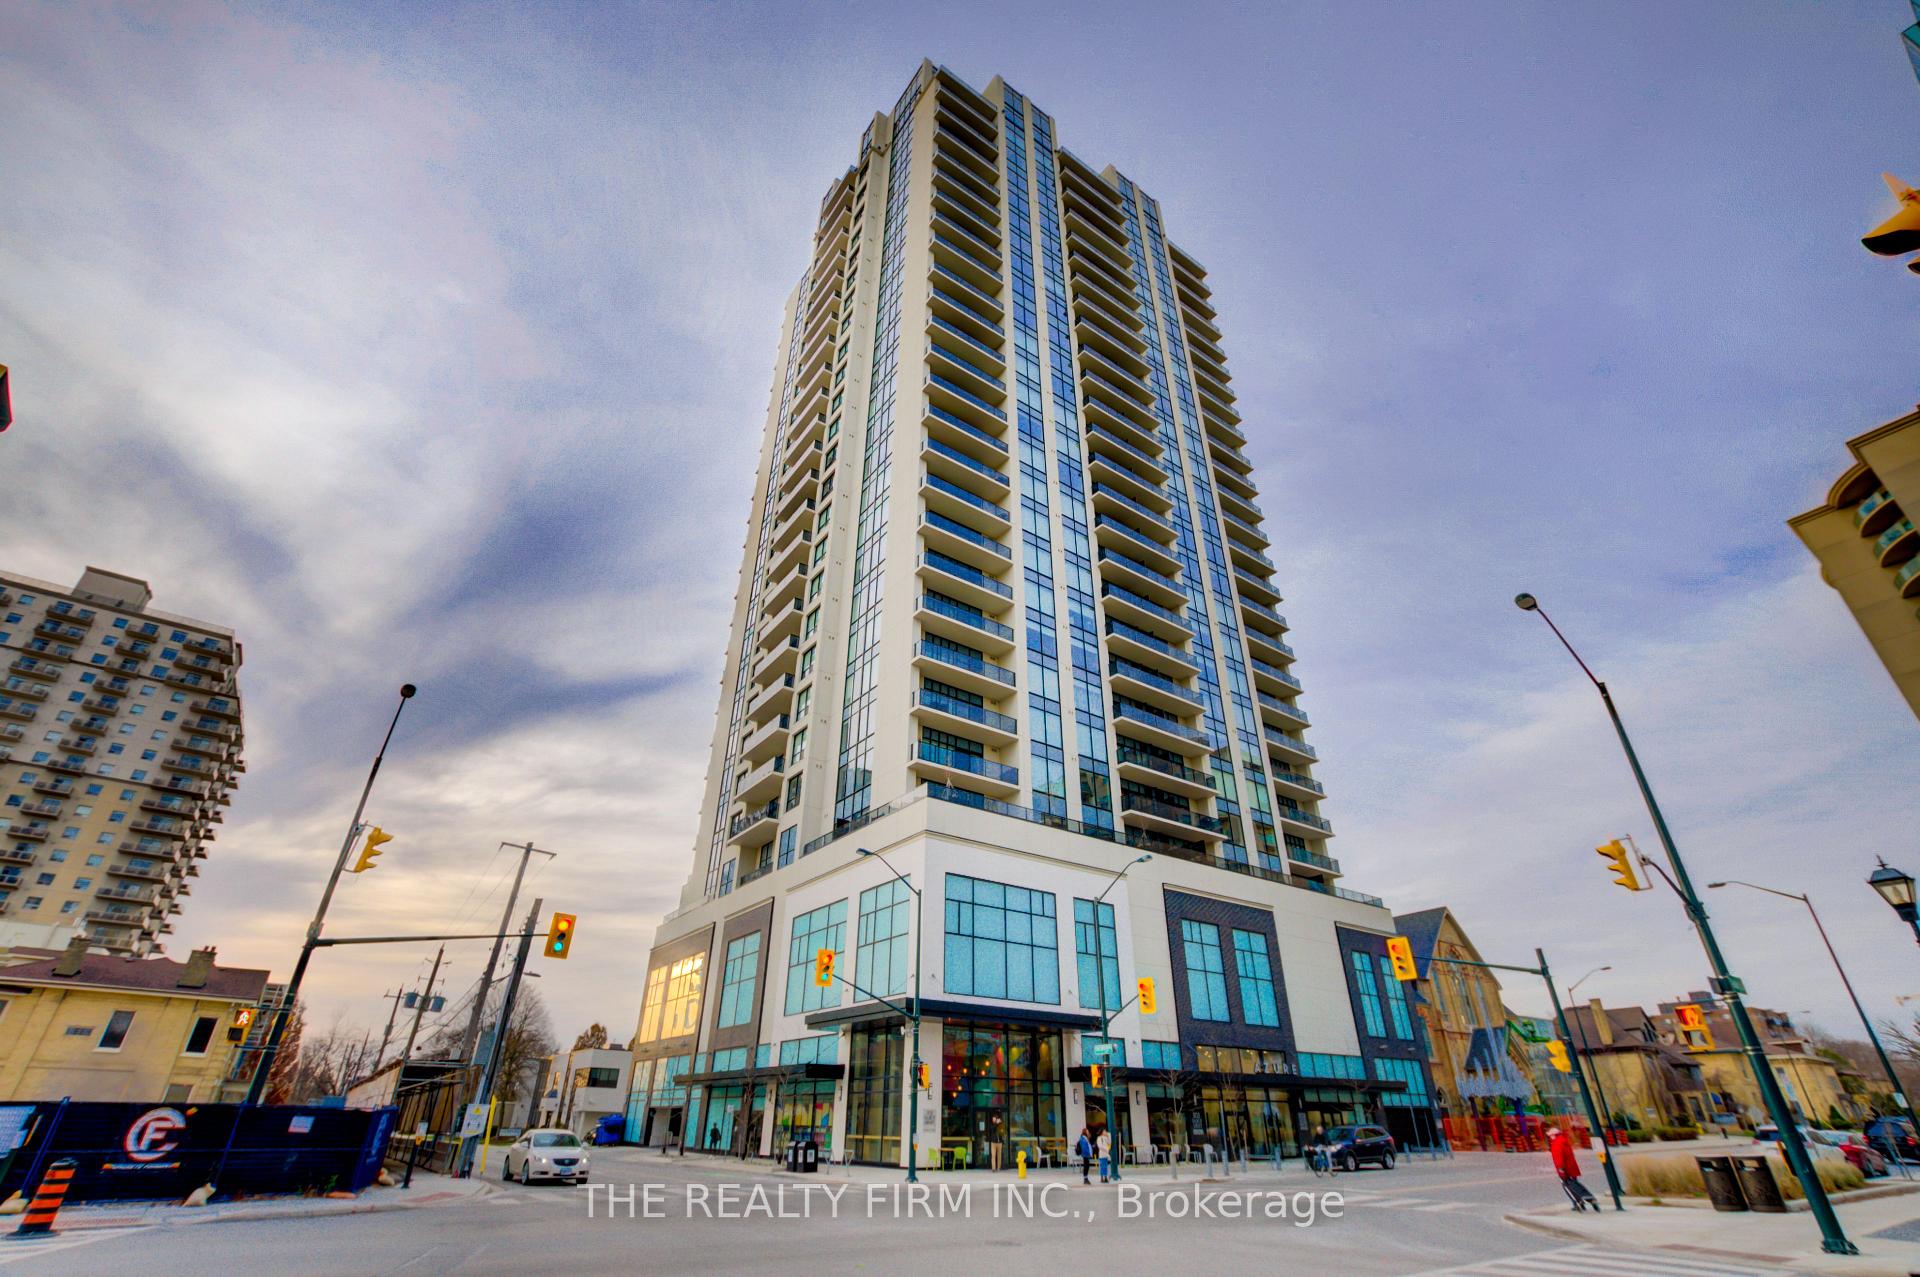
Unit 2005, 505 Talbot Street
Unit 2005, 505 Talbot Street
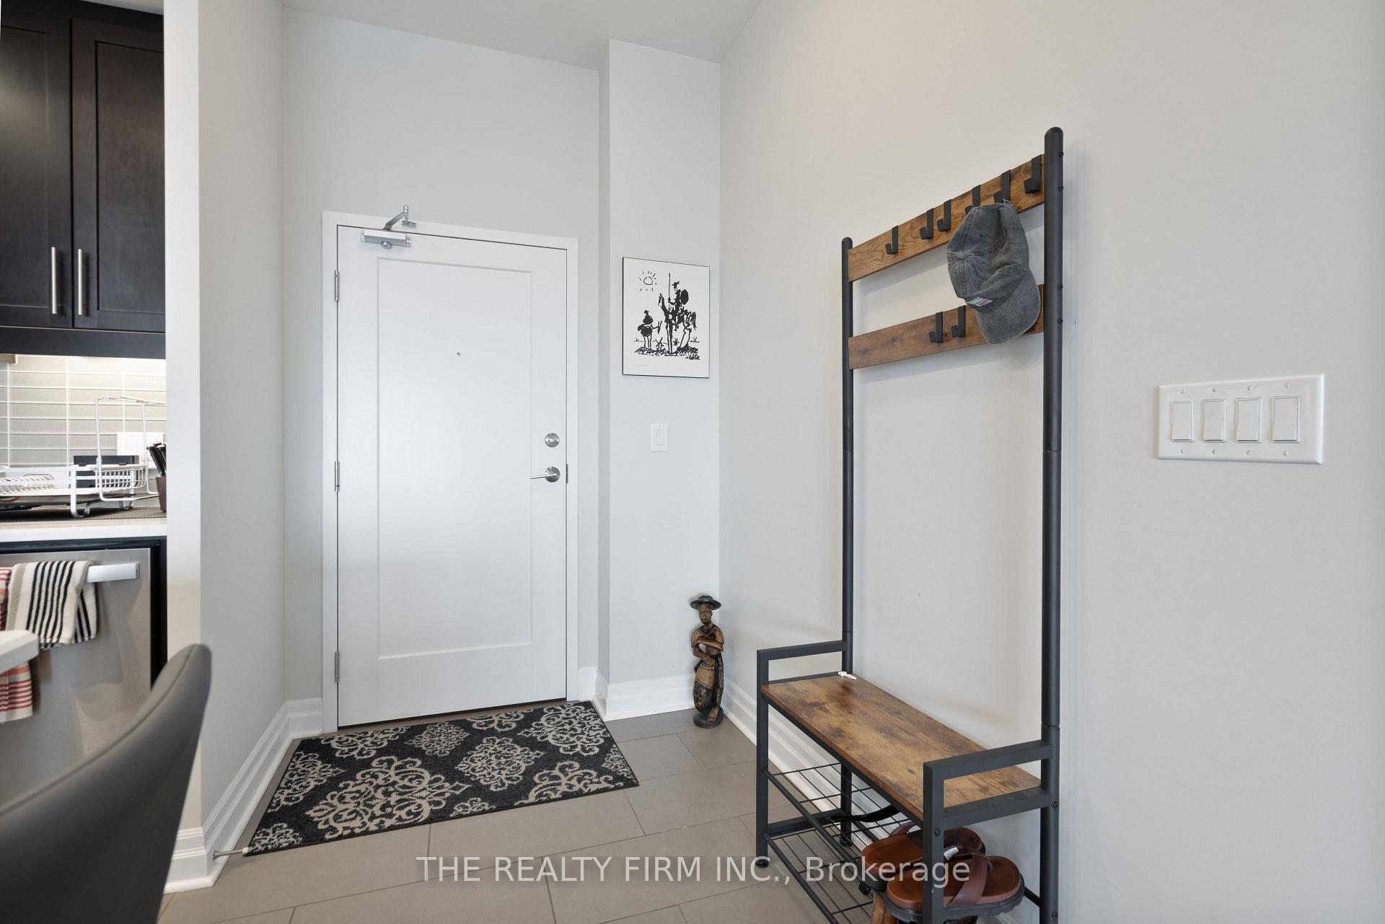
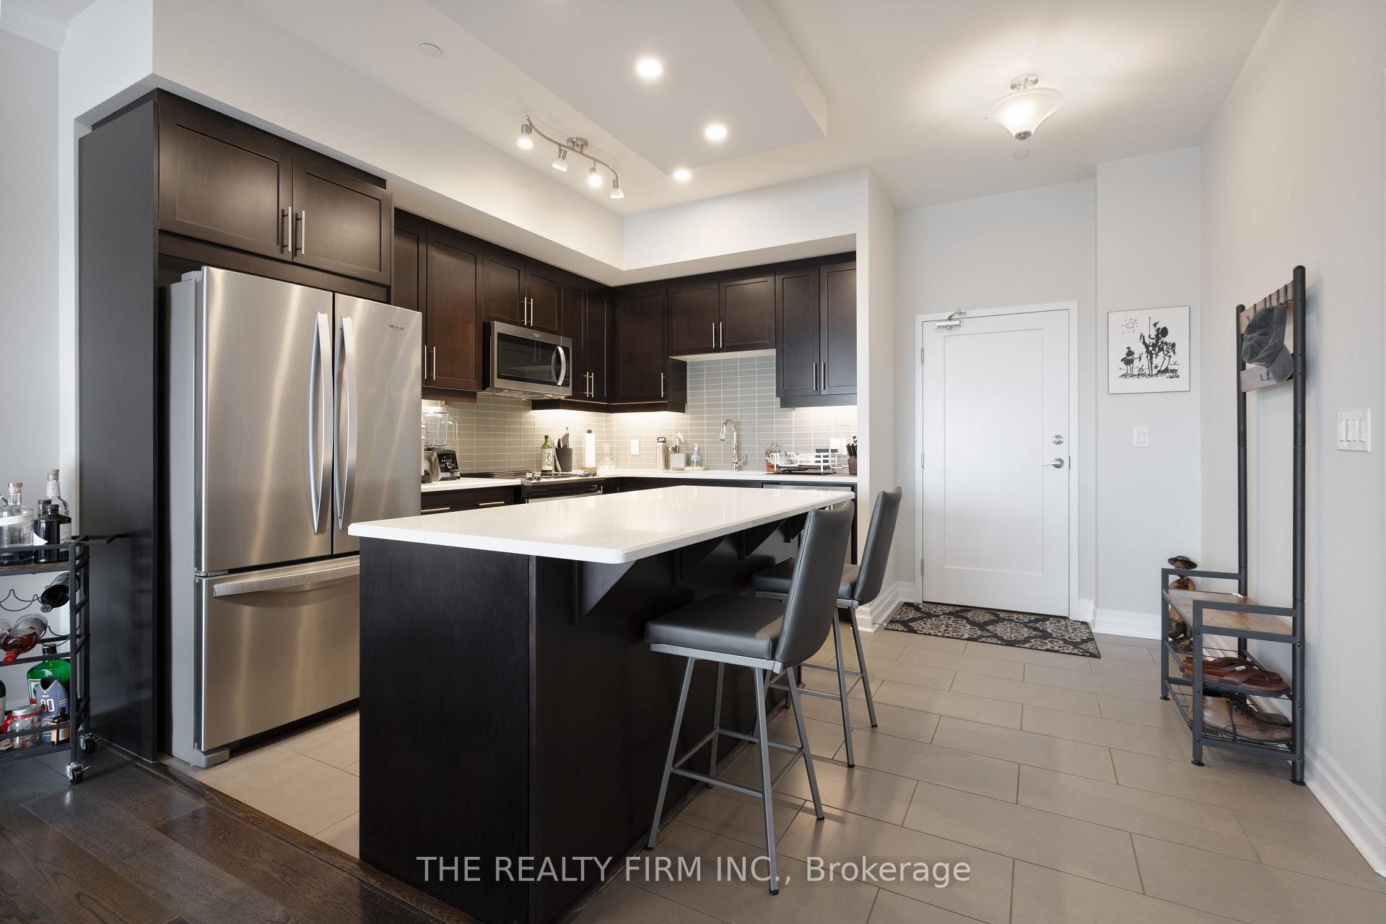
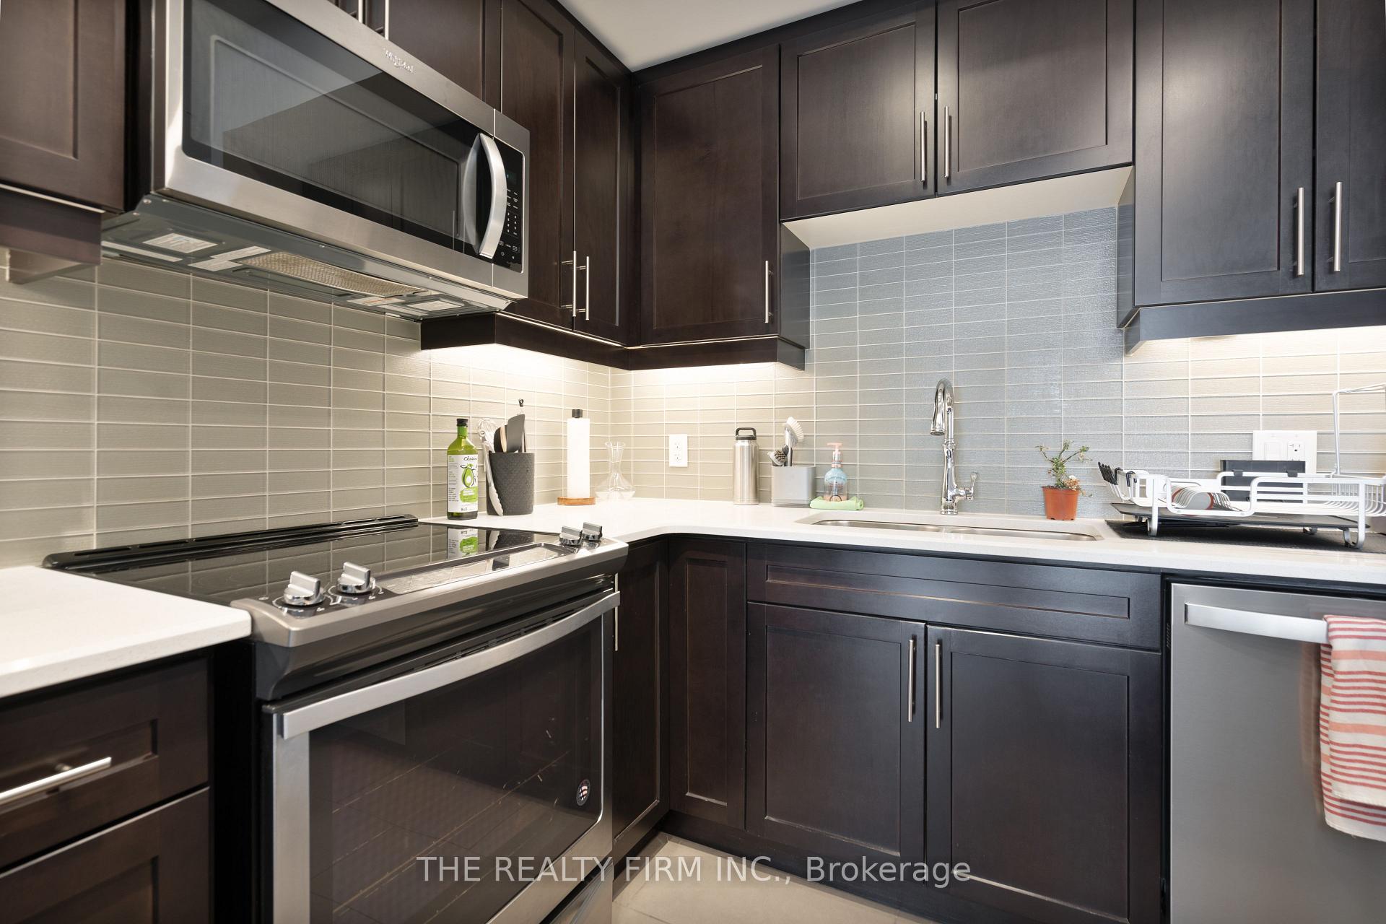
 See all 41 photos
Property history
Facts and features
- ExposureEast
- LaundryIn-suite laundry, closet
- LockerNone
- BalconyEnclosed
- Fireplace
- Central air
- Exercise room
- Gym
- Rooftop deck/garden
- Concierge
The homeCondo Apartment, Apartment, Age 6–10 years
- Type: Condo Apartment
- Style: Apartment
- Age: 6–10 years
- Living space: 1,000–1,199 sq ft
- Basement: None
- Exposure: East
InsideFireplace Yes, electric, In-suite laundry, laundry closet, Other
- Fireplace: Yes, electric
- Laundry: In-suite laundry, laundry closet
- Features: Other
- Security: Smoke detector, concierge/security
- Rooms above ground: 3
- Bedrooms: 2
- Bathrooms: 2
- Kitchens: 1
- Family room: Yes
OutsideConcrete, brick, Flat, Enclosed
- Exterior: Concrete, brick
- Roof: Flat
- Balcony: Enclosed
Parking and locker2 Parking (1 garage + 1 drive), Underground, Exclusive
- Spaces: 2 Parking (1 garage + 1 drive)
- Garage: Underground
- Parking type: Exclusive
- Driveway: Underground, reserved/assigned
- Locker: None
BuildingAzure, Condo corporation 904, Community bbq, elevator, exercise room, gym, rooftop deck/garden, concierge
- Name: Azure
- Condo corporation: 904
- Amenities: Community bbq, elevator, exercise room, gym, rooftop deck/garden, concierge
- Pets: Allowed
Heating, water and powerForced air, electric, Central air
- Heating: Forced air, electric
- Cooling: Central air
Costs and taxesTaxes $5,207 a year, Condo fee $500 a month, Heat included, common elements included, parking included, building insurance included, water included
- Taxes, 2024: $5,207 a year
- Condo fee: $500 a month
- Fee includes: Heat included, common elements included, parking included, building insurance included, water included
- HST: HST included in the price
Included in the saleRefrigerator, stove, dishwasher, over-the-range microwave, washer, dryer
- Included: Refrigerator, stove, dishwasher, over-the-range microwave, washer, dryer
NearbyPublic transit, park, place of worship, other
- Close to: Public transit, park, place of worship, other
Listing detailsX11971568, Sold, Feb 13, 2025
- MLS® number: X11971568
- Status: Sold
- Listed on: Feb 13, 2025
- Days on market: 21
- Updated: Mar 6, 2025
- Possession: 60-89 days
- Occupied by: Tenant
- Listing brokerage: THE REALTY FIRM INC.
About this home
Unit 2005, 505 Talbot Street, London (East F), ON N6A 2S6
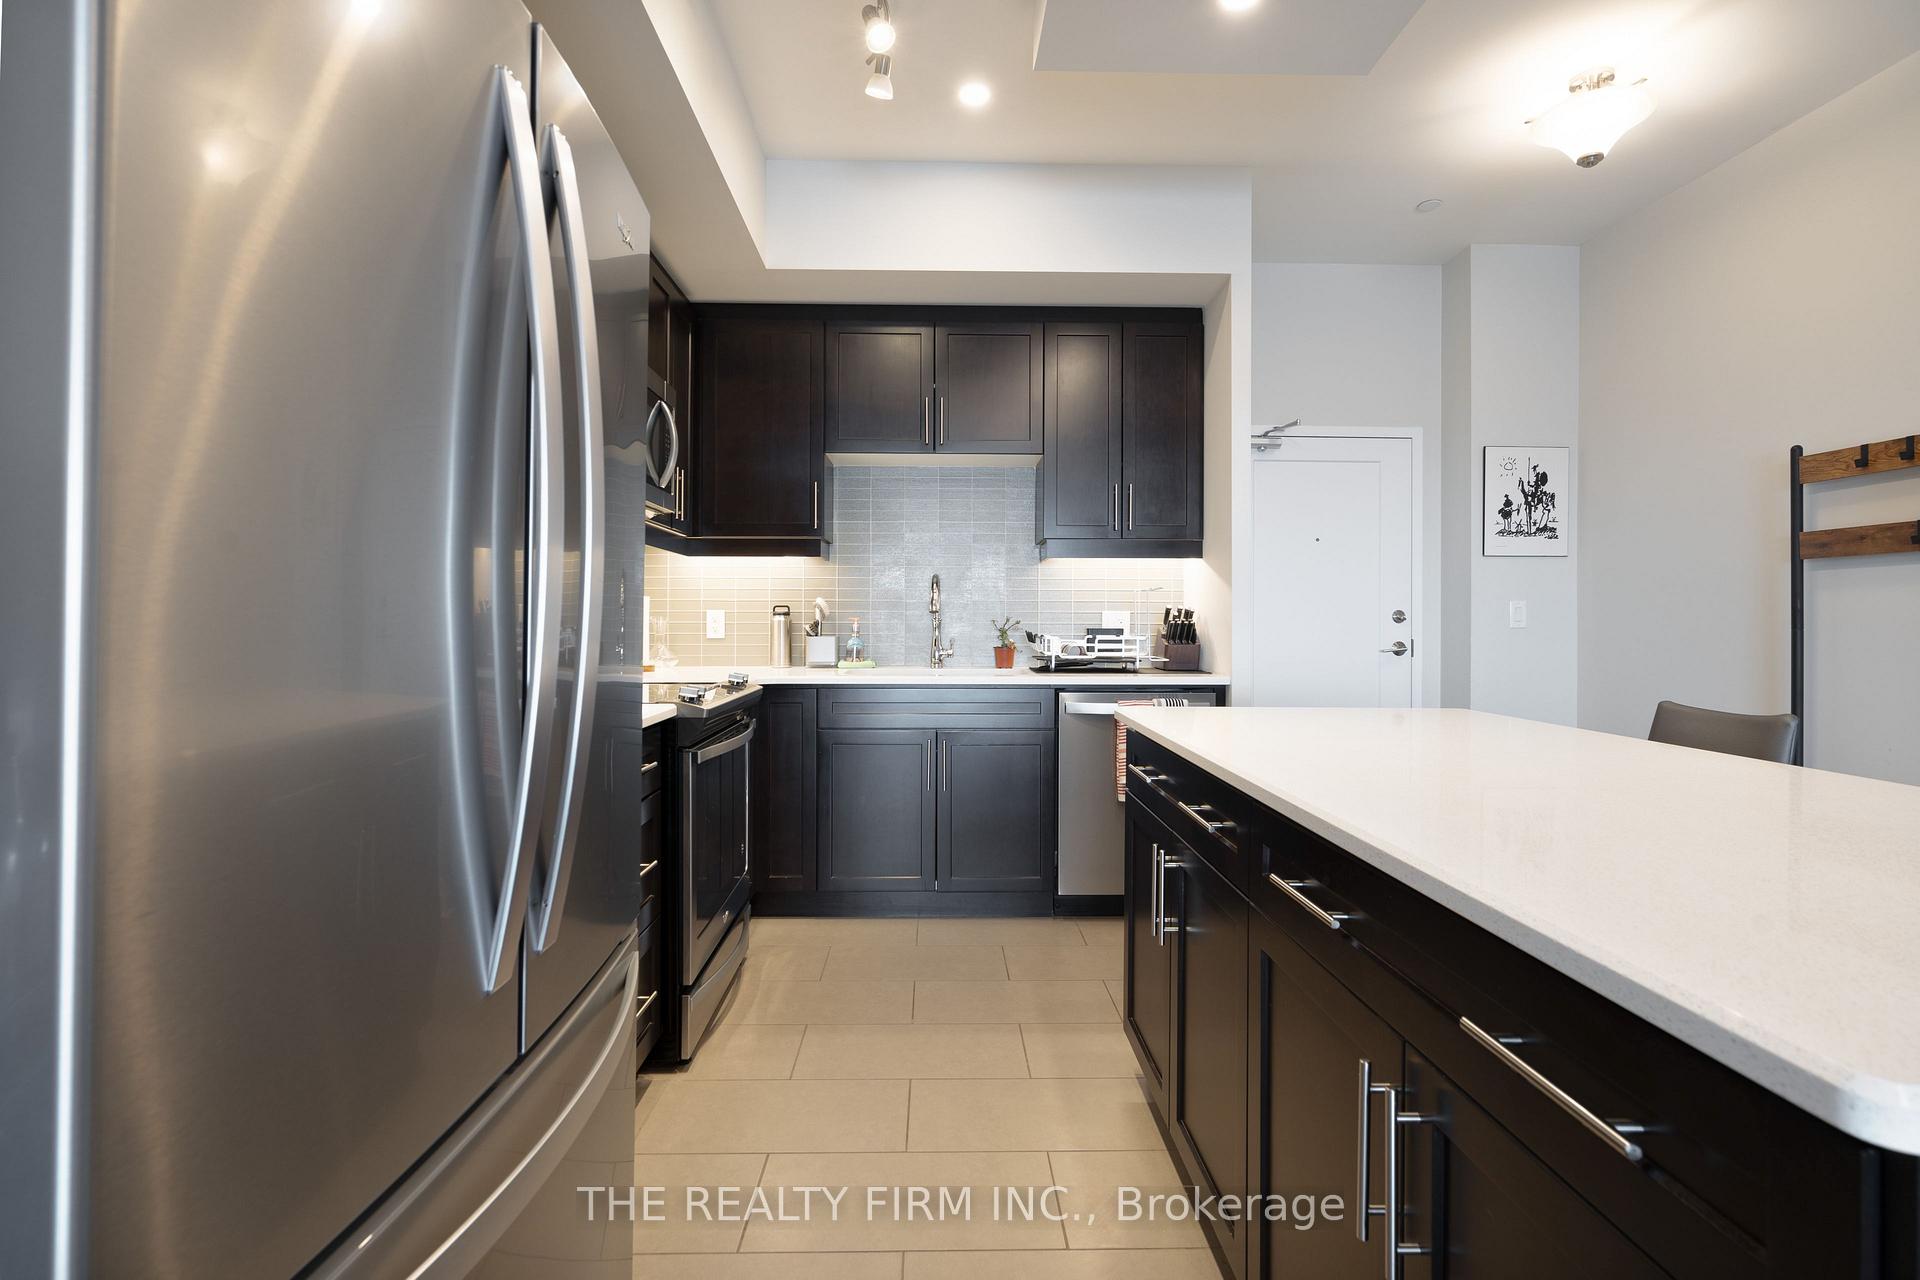
Experience luxury living in the heart of downtown London with this exceptional 2-bedroom, 2 bathroom suite in the prestigious Azure Condos. Perched on the 20th floor, this stunning home offers breathtaking east-facing views and a thoughtfully designed layout with premium upgrades and soaring ceilings throughout. Step inside to an open concept living space where modern elegance meets functionality. The spacious kitchen stands out from most units, featuring quartz countertops, a stylish subway tile backsplash, stainless steel appliances, and durable tile flooring. Hardwood floors flow seamlessly through the living and dining areas, where an electric fireplace adds warmth and ambiance. Sliding doors lead to a private balcony perfect for enjoying morning coffee or taking in the city skyline.The primary bedroom is a peaceful retreat with plush carpeting, a generous walk-in closet, and sleek 3-piece ensuite. A well-appointed 4-piece main bath with quartz countertops and tile flooring serves guests and the second spacious bedroom. For added convenience, this suite also includes in-suite laundry, making everyday living effortless.Azure Condos delivers an unbeatable lifestyle with world-class amenities on the 29th floor. Stay active in the well-equipped gym, sharpen your skills with the golf simulator, or unwind in the lounge, library, or games area with a pool table. Host unforgettable gatherings in the private dining room or step out onto the rooftop patio, where panoramic views of the city create a stunning backdrop.With underground parking and a prime location just steps from London's best restaurants, shopping, offices, and Canada Life Place, this impeccably maintained suite is perfect for professionals, empty nesters, or anyone seeking a maintenance-free, upscale lifestyle in the city's vibrant core. Don't wait schedule your private showing today!
Ask about this home
A HOMEH agent will answer your questions about this home.
Know more about Azure
Condo building · 505 Talbot Street
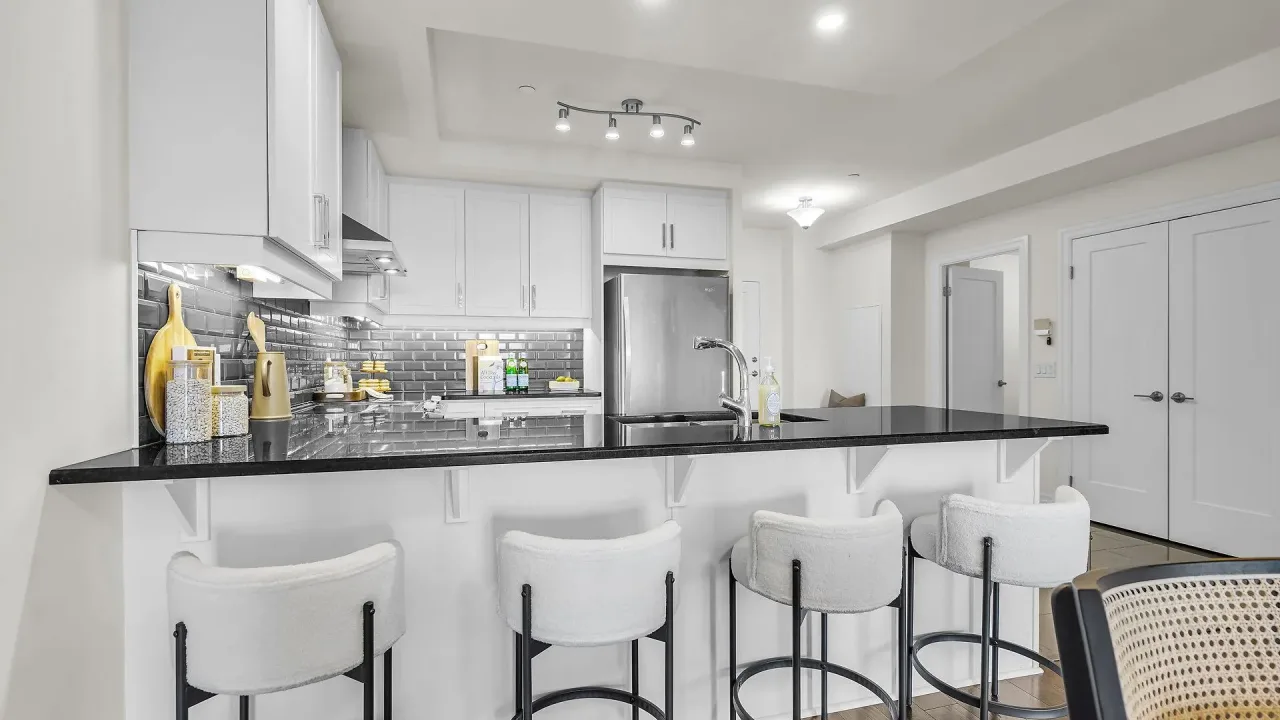
Azure is a condo. Right now 7 for sale and 2 for rent are on the market here.
- $422/sq ft
No similar units for sale in Azure right now.
Around this home
Daily convenience, out of 100, from the distances below
Schools nearby
School rating, out of 10.
Helpful calculators
Your HOMEH agent

"I would see it this week."