

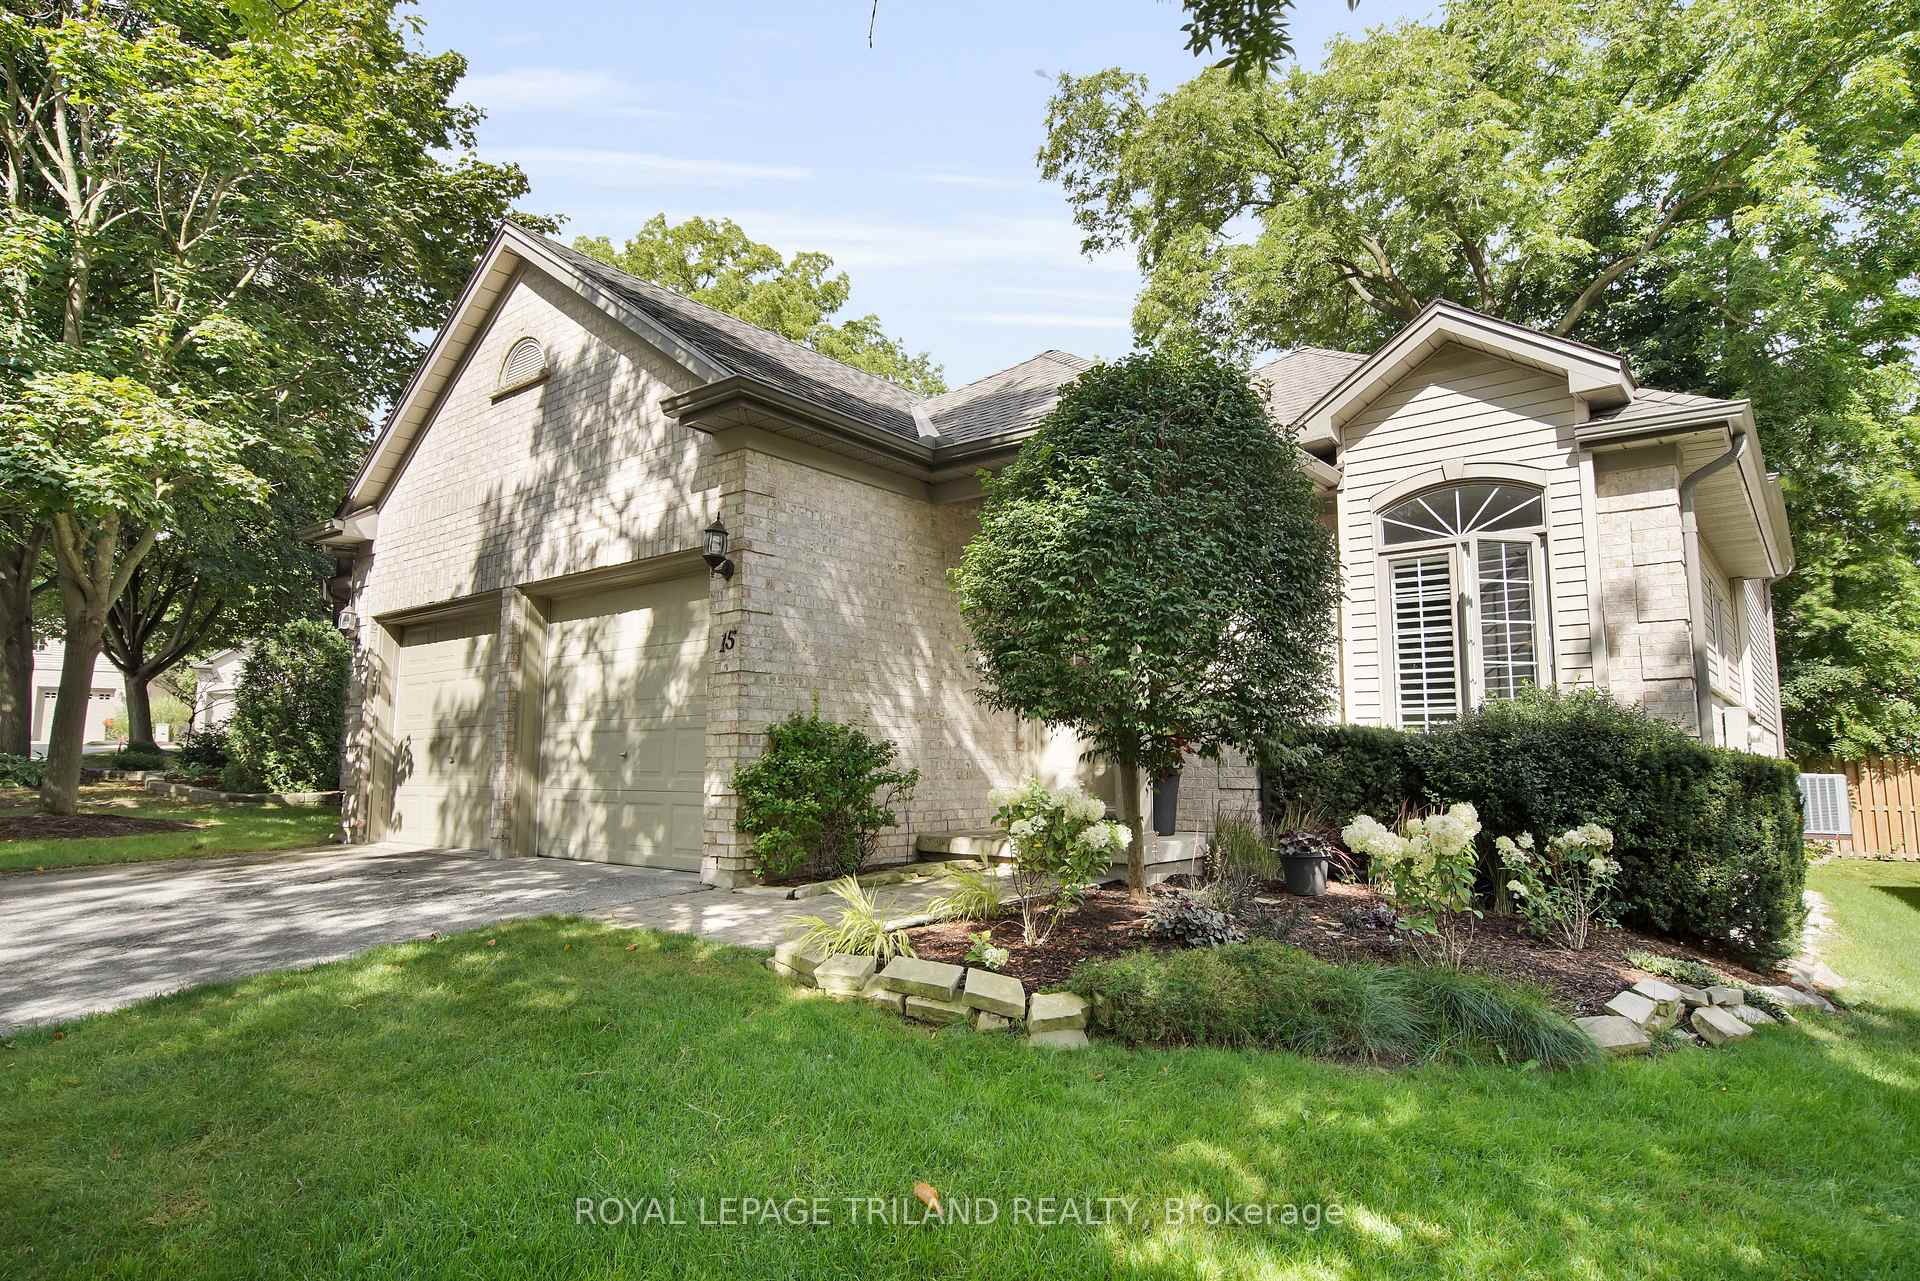
Unit 15, 1499 Byron Baseline Road
Unit 15, 1499 Byron Baseline Road
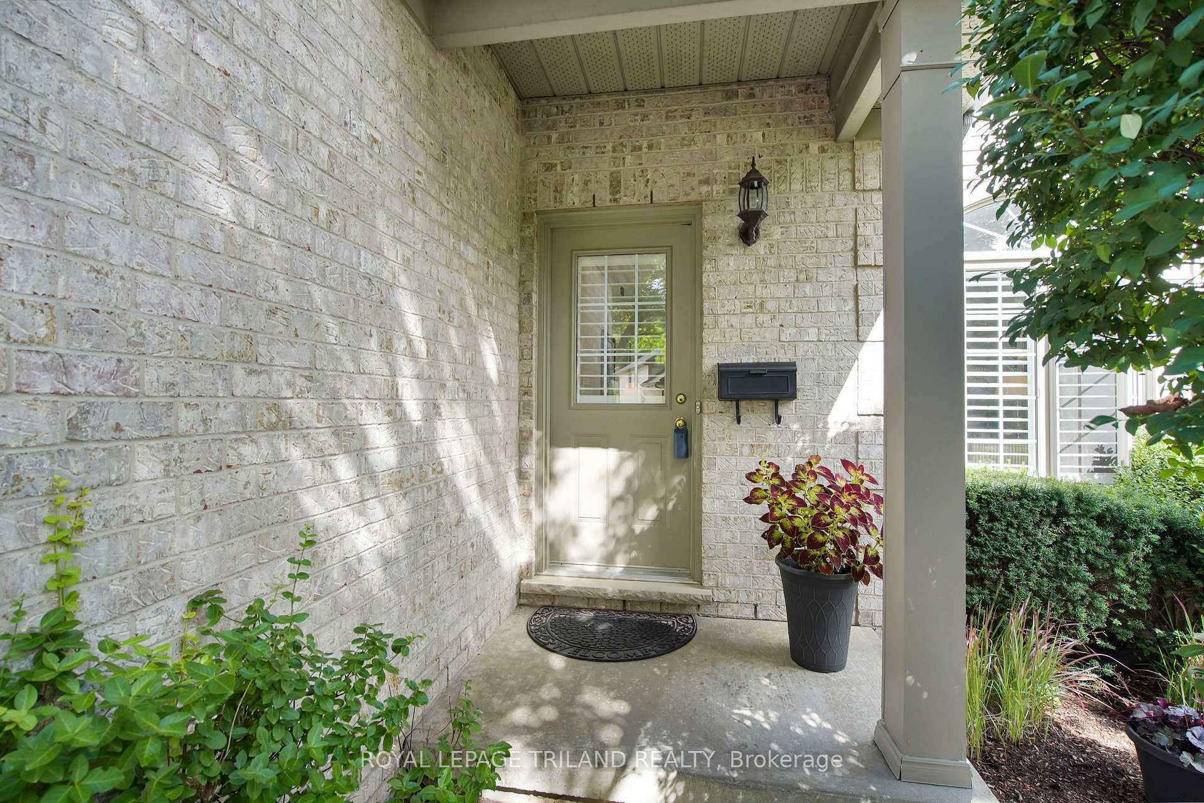
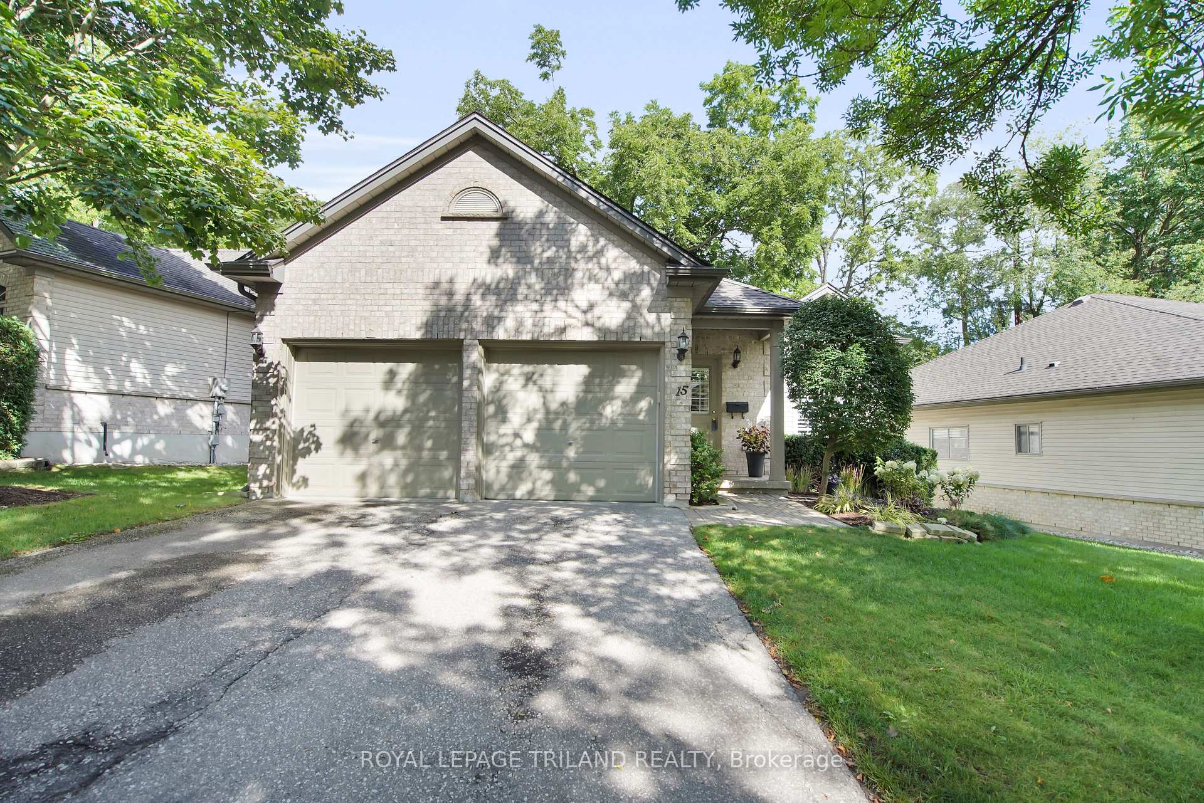
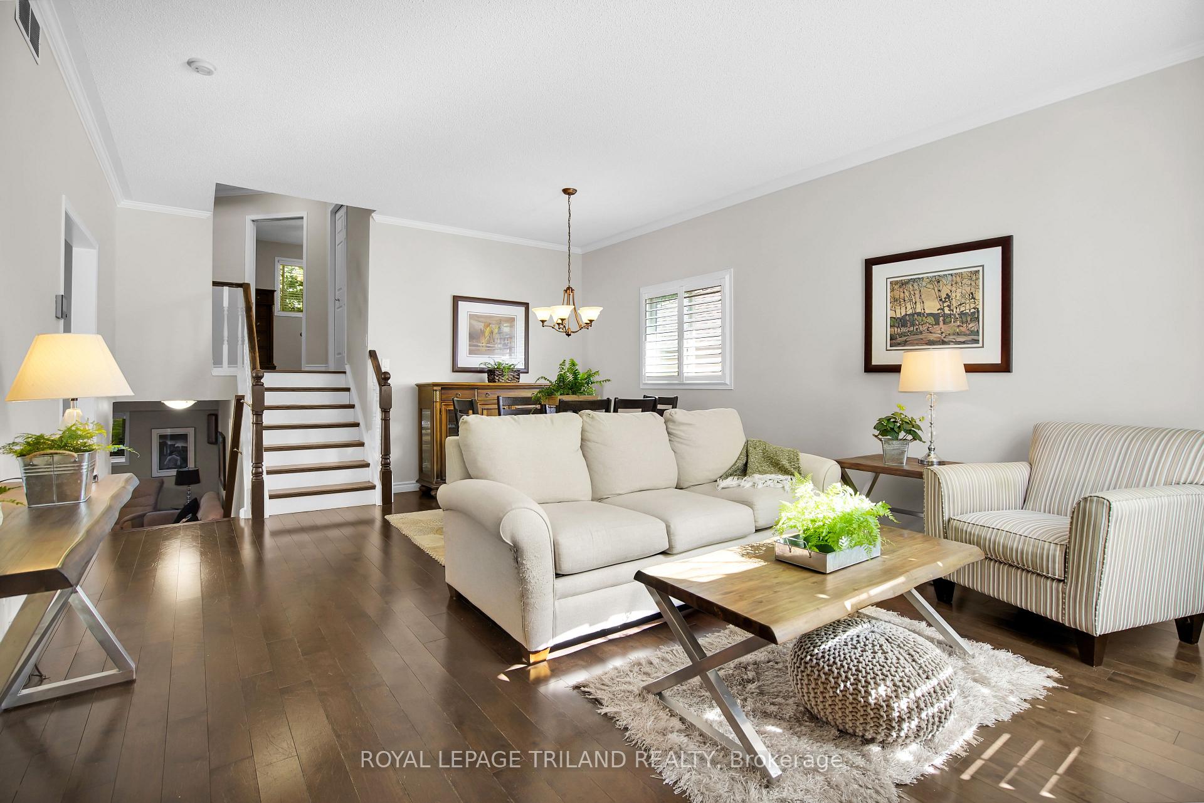
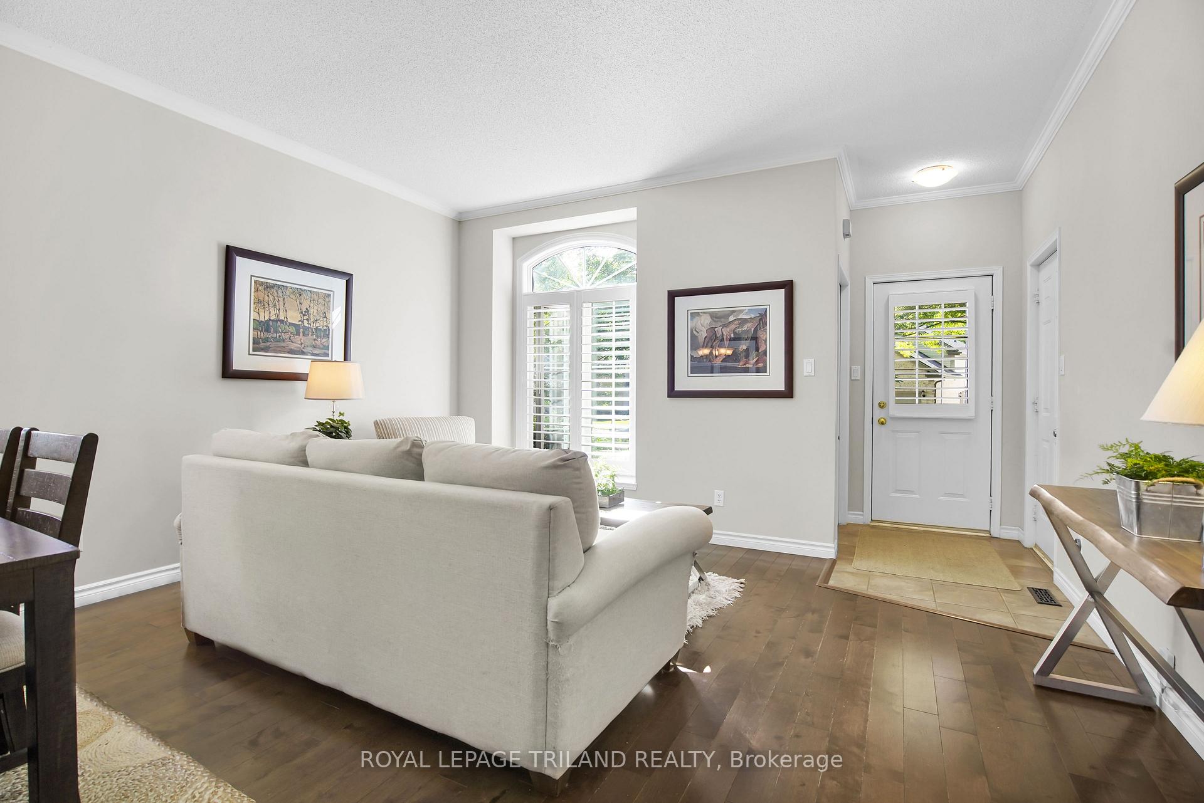 See all 28 photos
Property history
Facts and features
- ExposureSouth
- LaundrySink
- LockerNone
- BalconyNone
- Hardwood floors
- Fireplace
- Central air
The homeDetached Condo, Multi-level, Age 16–30 years
- TypeDetached Condo
- StyleMulti-level
- Age16–30 years
- Living space1,000–1,199 sq ft
- BasementFull
- ExposureSouth
InsideFireplace Yes, natural gas, family room, Hardwood, Vinyl, Broadloom, Sink, lower level
- FireplaceYes, natural gas, family room
- FlooringHardwood, Vinyl, Broadloom
- LaundrySink, lower level
- Rooms above ground4
- Rooms in the basement2
- Bedrooms2 + 1 in the basement
- Bathrooms2
- Kitchens1
- Family roomYes
OutsideBrick, vinyl siding, Balcony None
- ExteriorBrick, vinyl siding
- BalconyNone
Parking and locker2 Garage, Attached, Exclusive
- Spaces2 Garage
- GarageAttached
- Parking typeExclusive
- DrivewayPrivate
- LockerNone
BuildingByron Lane, Condo corporation 393, Pets Allowed
- NameByron Lane
- Condo corporation393
- PetsAllowed
Heating, water and powerForced air, gas, Central air
- HeatingForced air, gas
- CoolingCentral air
Costs and taxesTaxes $4,543 a year, Condo fee $360 a month, Common elements included
- Taxes, 2025$4,543 a year
- Condo fee$360 a month
- Fee includesCommon elements included
- HSTHST included in the price
- Rental itemsHot water heater
Included in the saleFridge, stove, dishwasher, washer, dryer, freezer, gas bbq, Speakers in family room
- IncludedFridge, stove, dishwasher, washer, dryer, freezer, gas bbq
- Not includedSpeakers in family room
Listing detailsX12420861, Sold, Sep 23, 2025
- MLS® numberX12420861
- StatusSold
- Listed onSep 23, 2025
- Days on market16
- UpdatedOct 9, 2025
- Possession60-89 days
- Occupied byOwner
- Listing brokerageROYAL LEPAGE TRILAND REALTY
About this home
Unit 15, 1499 Byron Baseline Road, London (South B), ON N6K 4T4
Live in a Million-Dollar Neighbourhood Without the Price Tag! Welcome to beautiful Warbler Woods, where your opportunity has arrived to own a well-maintained detached condo in a highly sought-after area, all on a budget that's below the $1M mark! This charming 4-level backsplit offers:2+1 bedrooms, bright open kitchen overlooking a cozy family room with fireplace. Hardwood floors on the main level. Spacious 4-piece cheater ensuite with a luxurious soaker tub and separate shower. Attached 2-car garage with convenient inside access. Enjoy the outdoors with two private decks, one off the kitchen for relaxing afternoons and another at the back, perfect for entertaining or quiet evenings. Tucked away in a private enclave, this home offers peace and privacy while being close to walking trails, skiing, shopping, and all the best of Byron living. Don't miss this rare chance to enjoy upscale living in one of the city/s most prestigious neighbourhoods without the upscale price.
Ask about this home
A HOMEH agent will answer your questions about this home.
Know more about Byron Lane
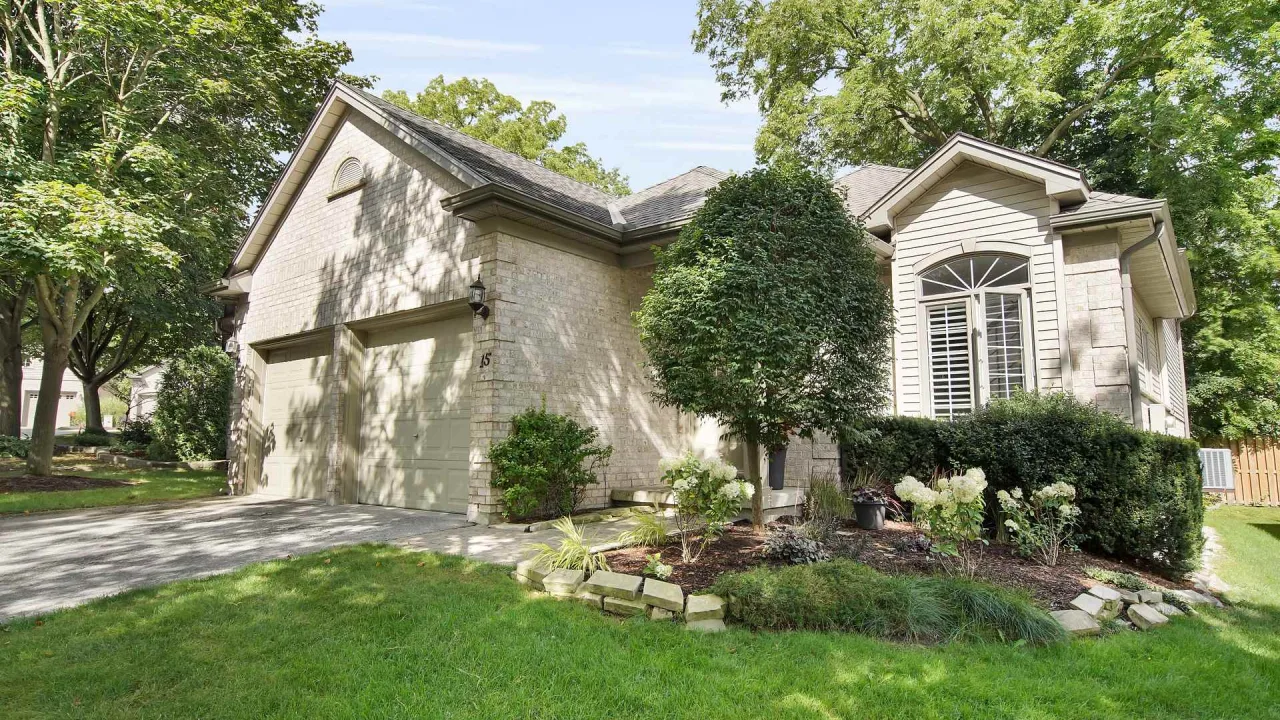
Condo building · 1499 Byron Baseline Road
Byron Lane is a condo. No units are on the market here right now.
No similar units for sale in Byron Lane right now.
Around this home
Daily convenience, out of 100, from the distances below
Schools nearby
School rating, out of 10.
Helpful calculators
Your HOMEH agent

"I would see it this week."