

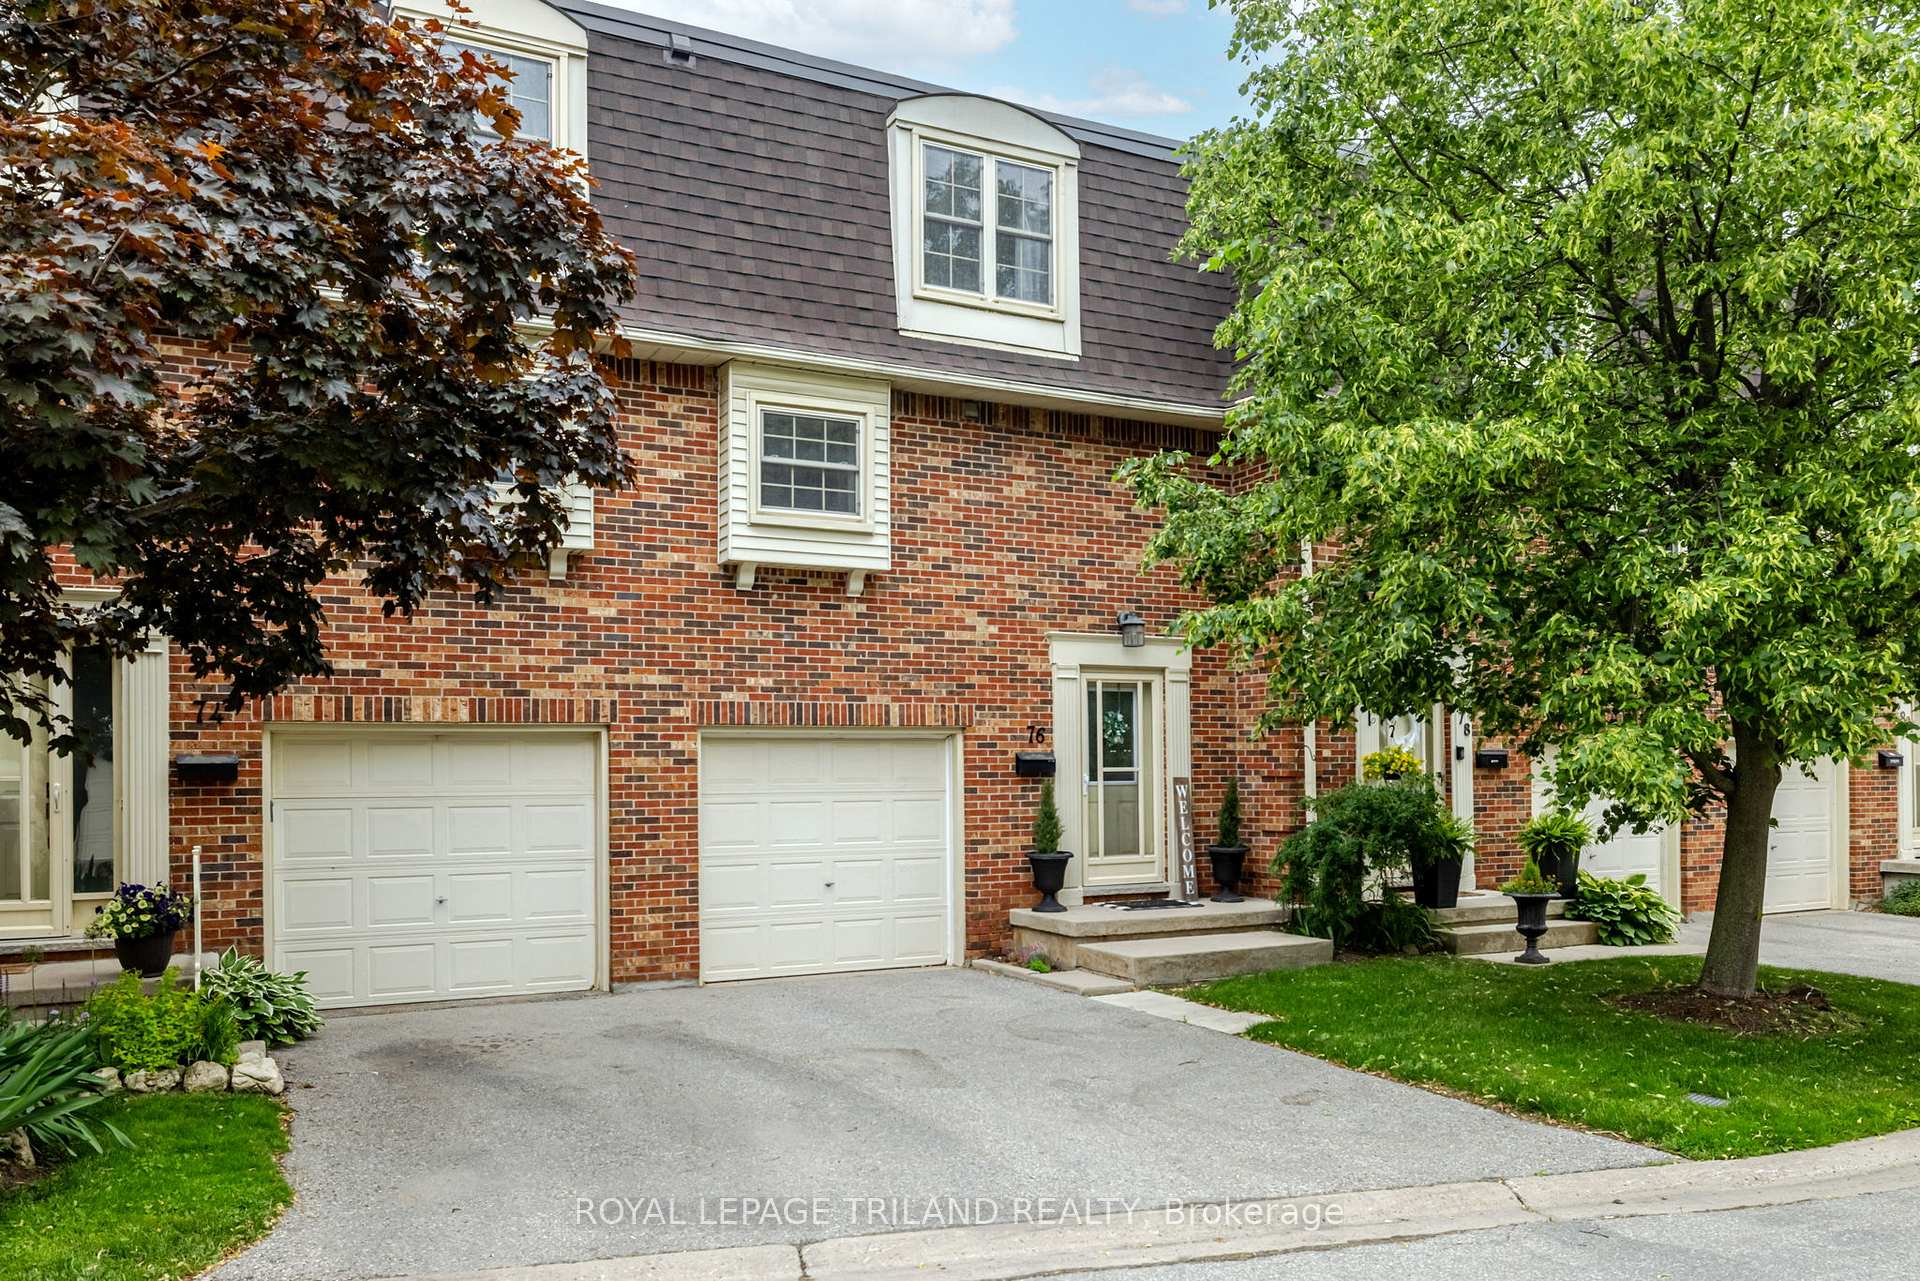
Unit 76, 900 Pond View Road
Unit 76, 900 Pond View Road
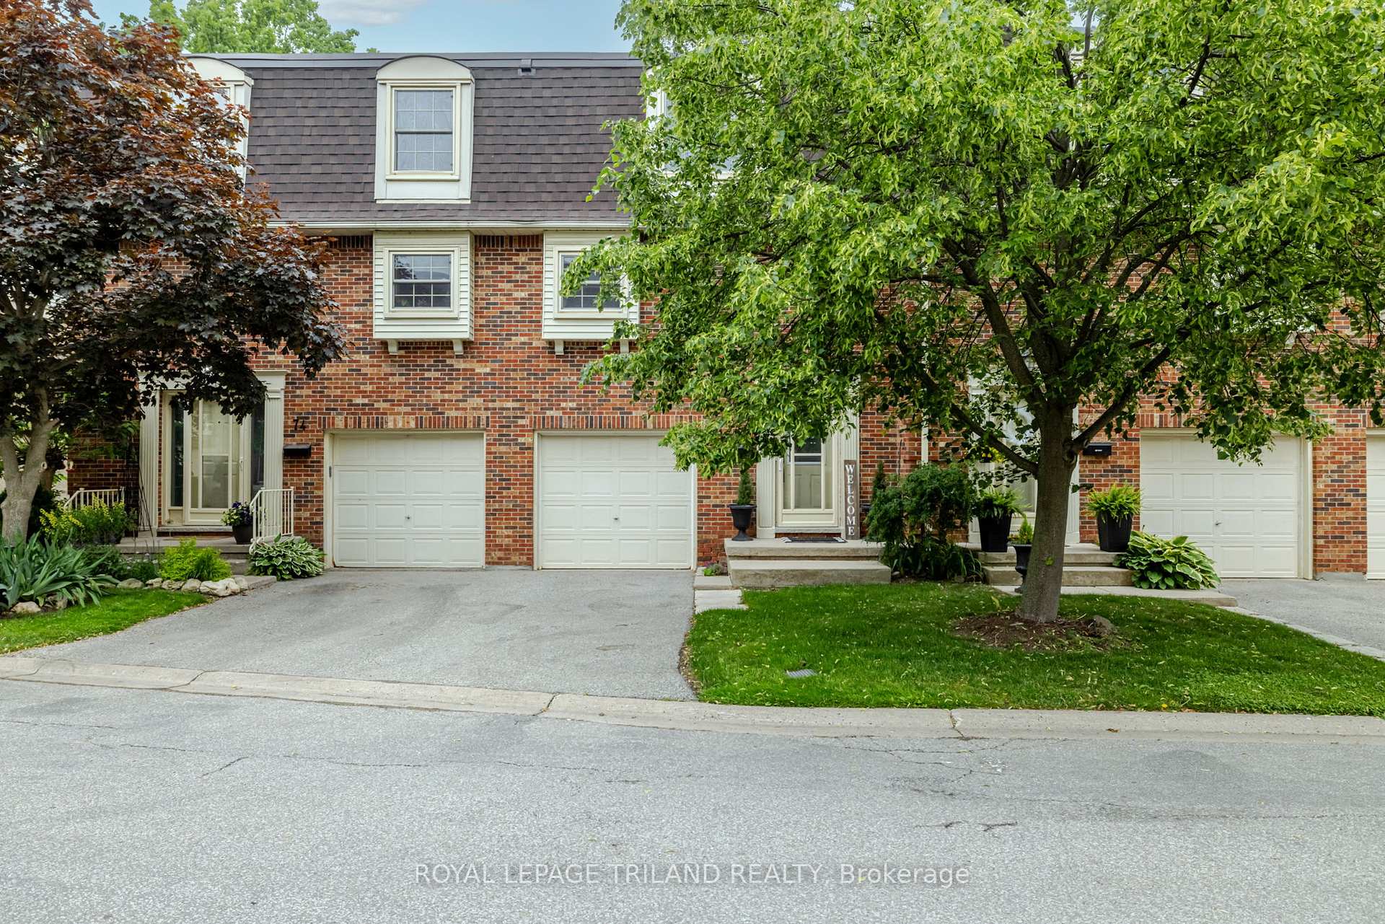
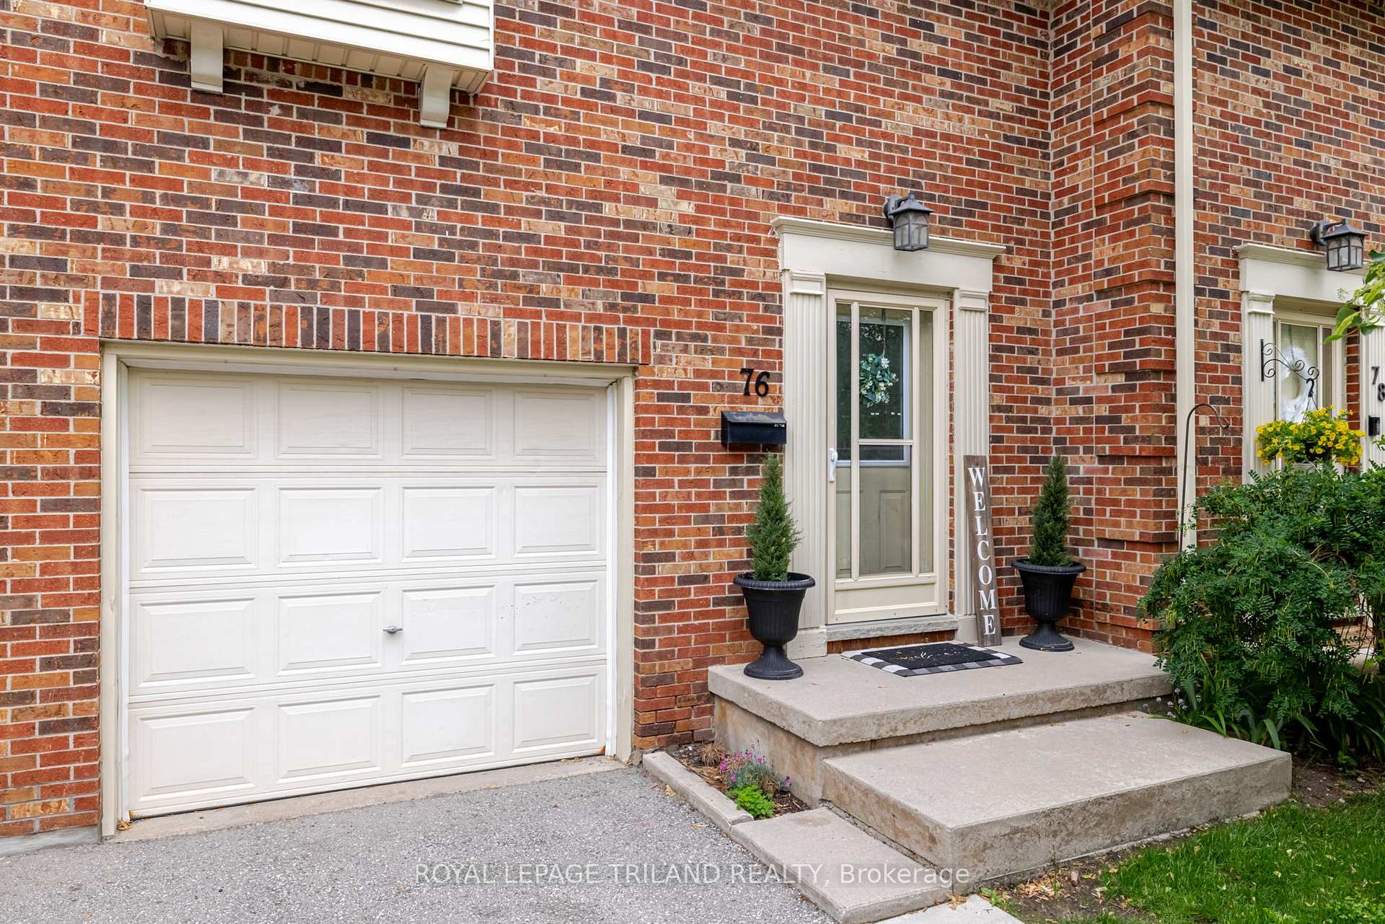
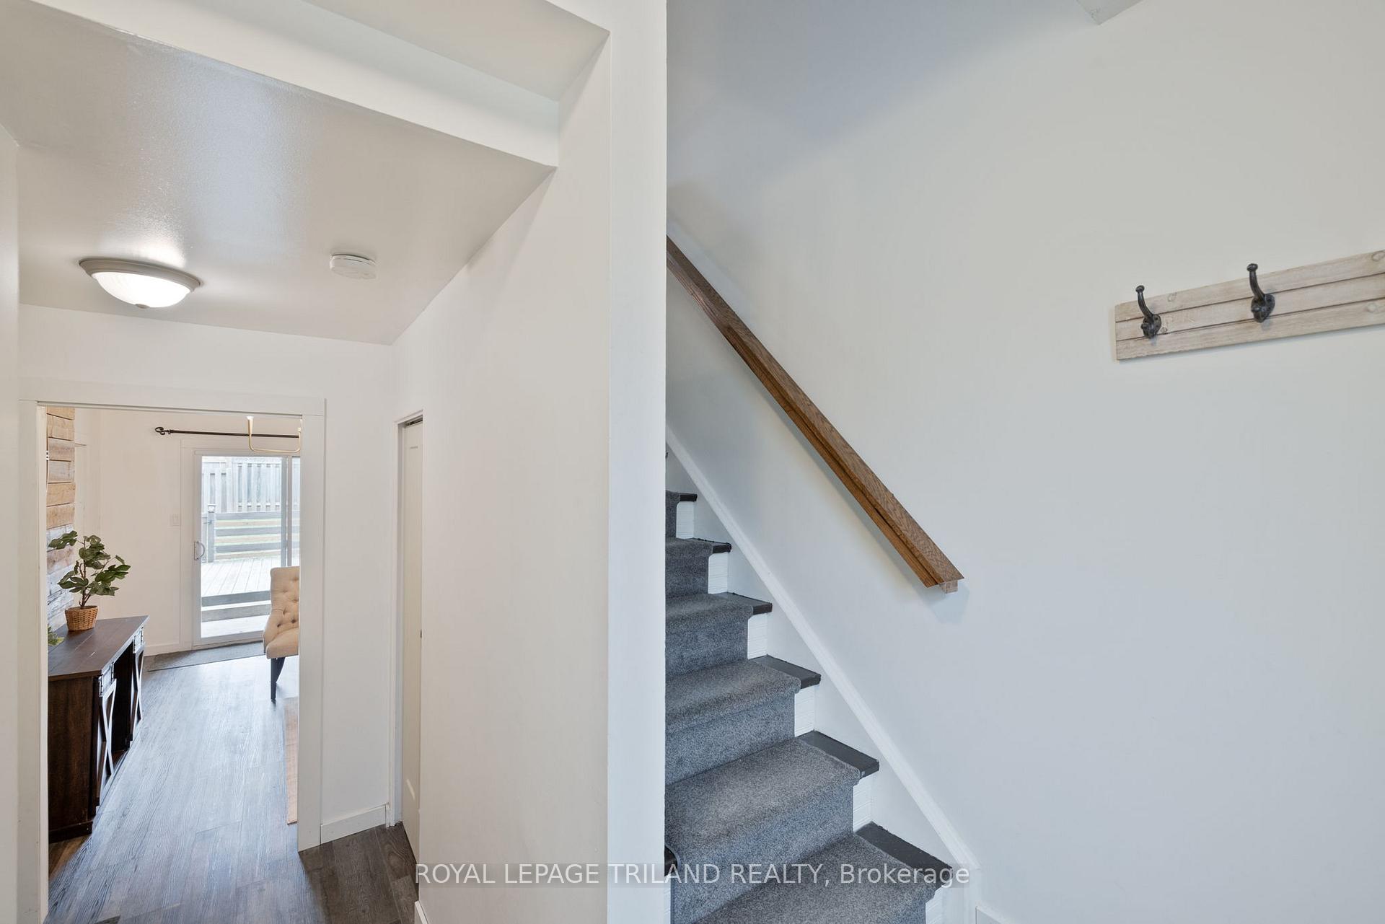
 See all 37 photos
Property history
Facts and features
- BasementFinished
- Age of home31–50 years
- ExposureWest
- LaundryIn-suite laundry, electric dryer hookup, washer hookup, sink
- Central air
The homeCondo Townhouse, 3-storey, Age 31–50 years
- TypeCondo Townhouse
- Style3-storey
- Age31–50 years
- Living space1,400–1,599 sq ft
- BasementFinished, full
- ExposureWest
InsideIn-suite laundry, electric dryer hookup, washer hookup, sink, lower level, Auto garage door remote, water heater owned, Smoke detector, carbon monoxide detectors
- LaundryIn-suite laundry, electric dryer hookup, washer hookup, sink, lower level
- FeaturesAuto garage door remote, water heater owned
- SecuritySmoke detector, carbon monoxide detectors
- Rooms above ground9
- Bedrooms3
- Bathrooms2
- Kitchens1
- Family roomYes
OutsideBrick, vinyl siding, Shingles, Poured concrete
- ExteriorBrick, vinyl siding
- RoofShingles
- FoundationPoured concrete
- BalconyOpen
- FeaturesDeck, landscaped, porch
Parking and locker2 Parking (1 garage + 1 drive), Attached, Parking type Owned
- Spaces2 Parking (1 garage + 1 drive)
- GarageAttached
- Parking typeOwned
- DrivewayInside entry, private
- LockerNone
BuildingMiller's Grove, Condo corporation 47, Tennis court
- NameMiller's Grove
- Condo corporation47
- AmenitiesTennis court
- PetsAllowed
Heating, water and powerForced air, gas, Central air
- HeatingForced air, gas
- CoolingCentral air
Costs and taxesTaxes $2,375 a year, Condo fee $483 a month, Water included, common elements included
- Taxes, 2024$2,375 a year
- Condo fee$483 a month
- Fee includesWater included, common elements included
- HSTHST included in the price
- Rental itemsNone
Included in the saleRefrigerator, stove, dishwasher, washer. dryer, owned hot water tank
- IncludedRefrigerator, stove, dishwasher, washer. dryer, owned hot water tank
NearbyWooded/treed, public transit, park, school
- Close toWooded/treed, public transit, park, school
Listing detailsX12209136, Sold, Jun 10, 2025
- MLS® numberX12209136
- StatusSold
- Listed onJun 10, 2025
- Days on market9
- UpdatedJun 19, 2025
- PossessionFlexible
- Occupied byOwner
- Listing brokerageROYAL LEPAGE TRILAND REALTY
About this home
Unit 76, 900 Pond View Road, London (South T), ON N5Z 4L7
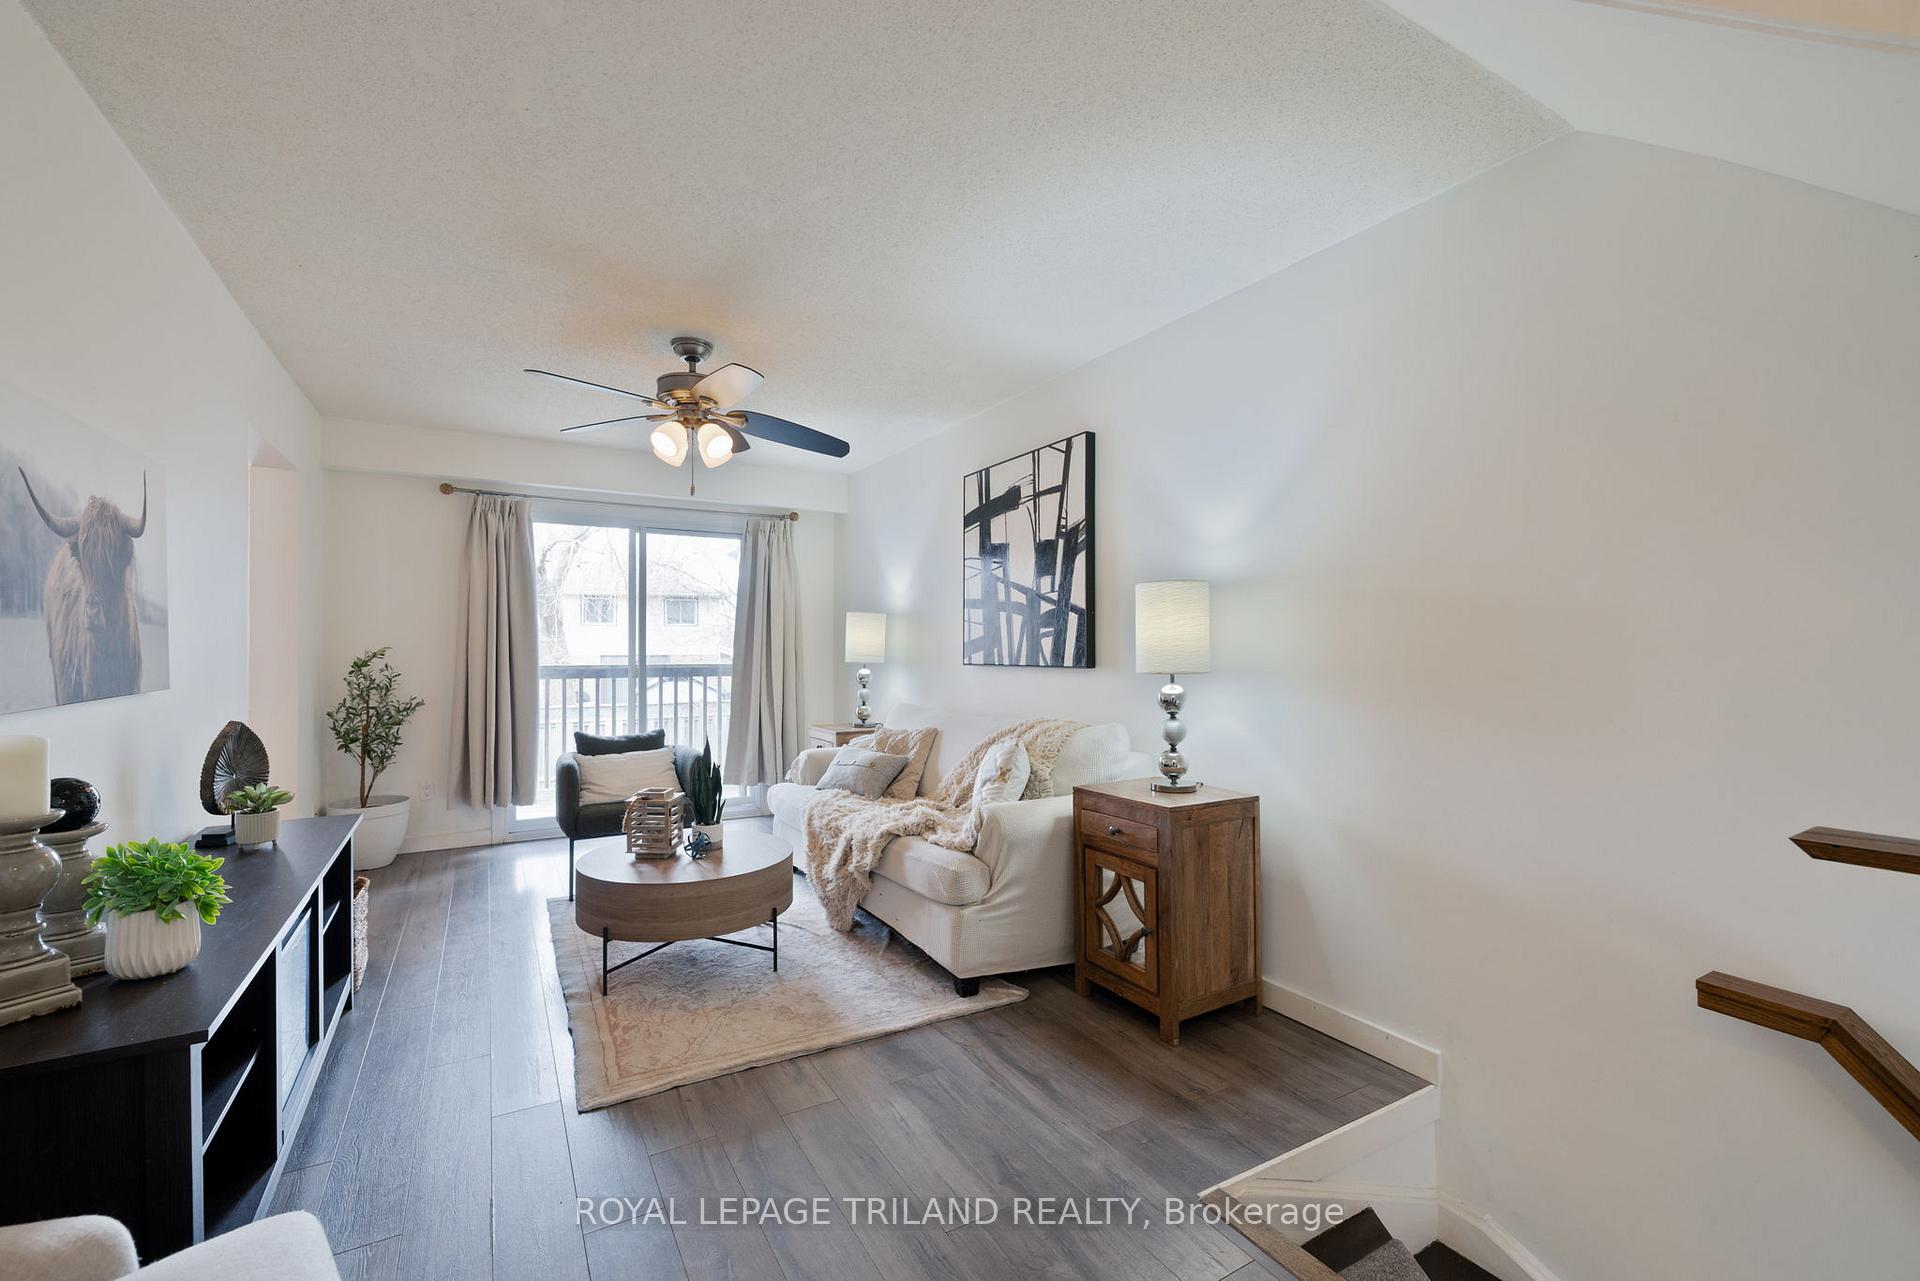
Welcome to 900 Pond View Road Unit 76 - a stunning, fully renovated 3-storey condo townhome that offers modern living, thoughtful upgrades, and exceptional value in a desirable community. Featuring 3 bedrooms, 1.5 bathrooms, a single-car garage, and a fully finished lower level, this move-in-ready home offers over 1,500 sq ft of bright, stylish living space.The ground level includes a finished rec room - perfect for a home office, playroom, or media space - as well as a laundry area, storage, and walk-out access to a spacious lower-level sundeck for private outdoor enjoyment.The second level features a large, sun-filled living room with walk-out access to an elevated sundeck equipped with a gas line for your BBQ, ideal for entertaining and enjoying warm-weather meals. The fully renovated eat-in kitchen boasts quartz countertops, a beautiful herringbone backsplash, undermount sink, soft-close custom cabinetry, and elegant gold accents. A sleek, updated 2-piece bath completes this level. Upstairs, the third floor offers three generous bedrooms, including a spacious primary bedroom with a walk-in closet. The 4-piece main bathroom has been fully renovated with clean, modern finishes and thoughtful design. Stylish laminate and luxury vinyl plank flooring run throughout the home, combining durability and aesthetic appeal. Major mechanical updates include newer windows, furnace, and central air for year-round comfort. Condo fees include water and exterior maintenance, offering peace of mind and added value. This well-managed complex is close to parks, schools, shopping, transit, and all amenities making it the perfect option for first-time buyers, families, or investors. Dont miss your opportunity to own this beautifully updated, turnkey townhome in a fantastic location - welcome to effortless living at 900 Pond View Rd Unit 76!
Ask about this home
A HOMEH agent will answer your questions about this home.
Know more about Miller's Grove
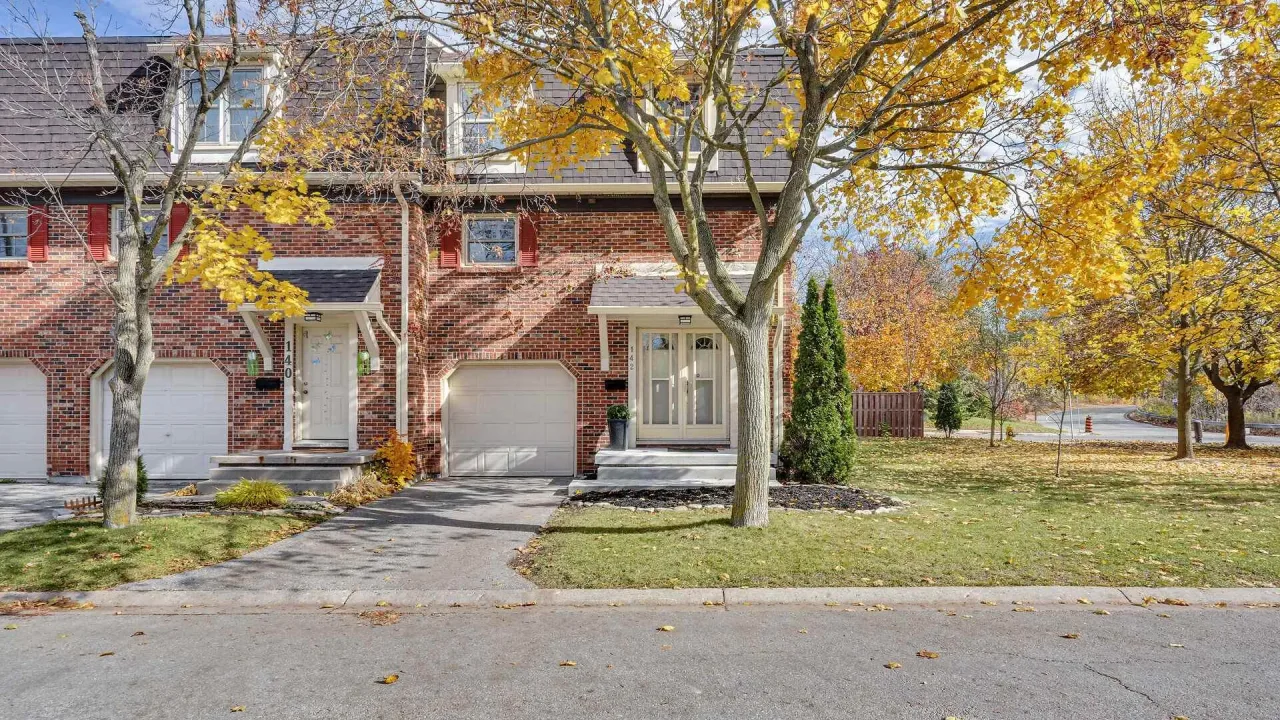
Condo building · 900 Pond View Road
Miller's Grove is a condo. Right now 1 for sale is on the market here.
- $291/sq ft
No similar units for sale in Miller's Grove right now.
Around this home
Daily convenience, out of 100, from the distances below
Schools nearby
School rating, out of 10.
Helpful calculators
Your HOMEH agent

"I would see it this week."