

Unit 18, 2014 Valleyrun Boulevard
Unit 18, 2014 Valleyrun Boulevard
 See all 38 photos
Property history
Facts and features
- ExposureSouth
- LaundryOwn room
- LockerNone
- BalconyNone
- Walk-out basement
- Finished basement
- Fireplace
- Central air
The homeDetached Condo, Bungalow, Age 16–30 years
- TypeDetached Condo
- StyleBungalow
- Age16–30 years
- Living space1,800–1,999 sq ft
- BasementFinished with walk-out, full
- ExposureSouth
- ViewTrees/woods
InsideFireplace Yes, natural gas, Laundry room, main level, Primary bedroom - main floor, sump pump, water heater, erv/hrv, central vacuum
- FireplaceYes, natural gas
- LaundryLaundry room, main level
- FeaturesPrimary bedroom - main floor, sump pump, water heater, erv/hrv, central vacuum
- SecurityCarbon monoxide detectors, security system, smoke detector
- Rooms above ground9
- Rooms in the basement3
- Bedrooms2 + 1 in the basement
- Bathrooms3
- Kitchens1
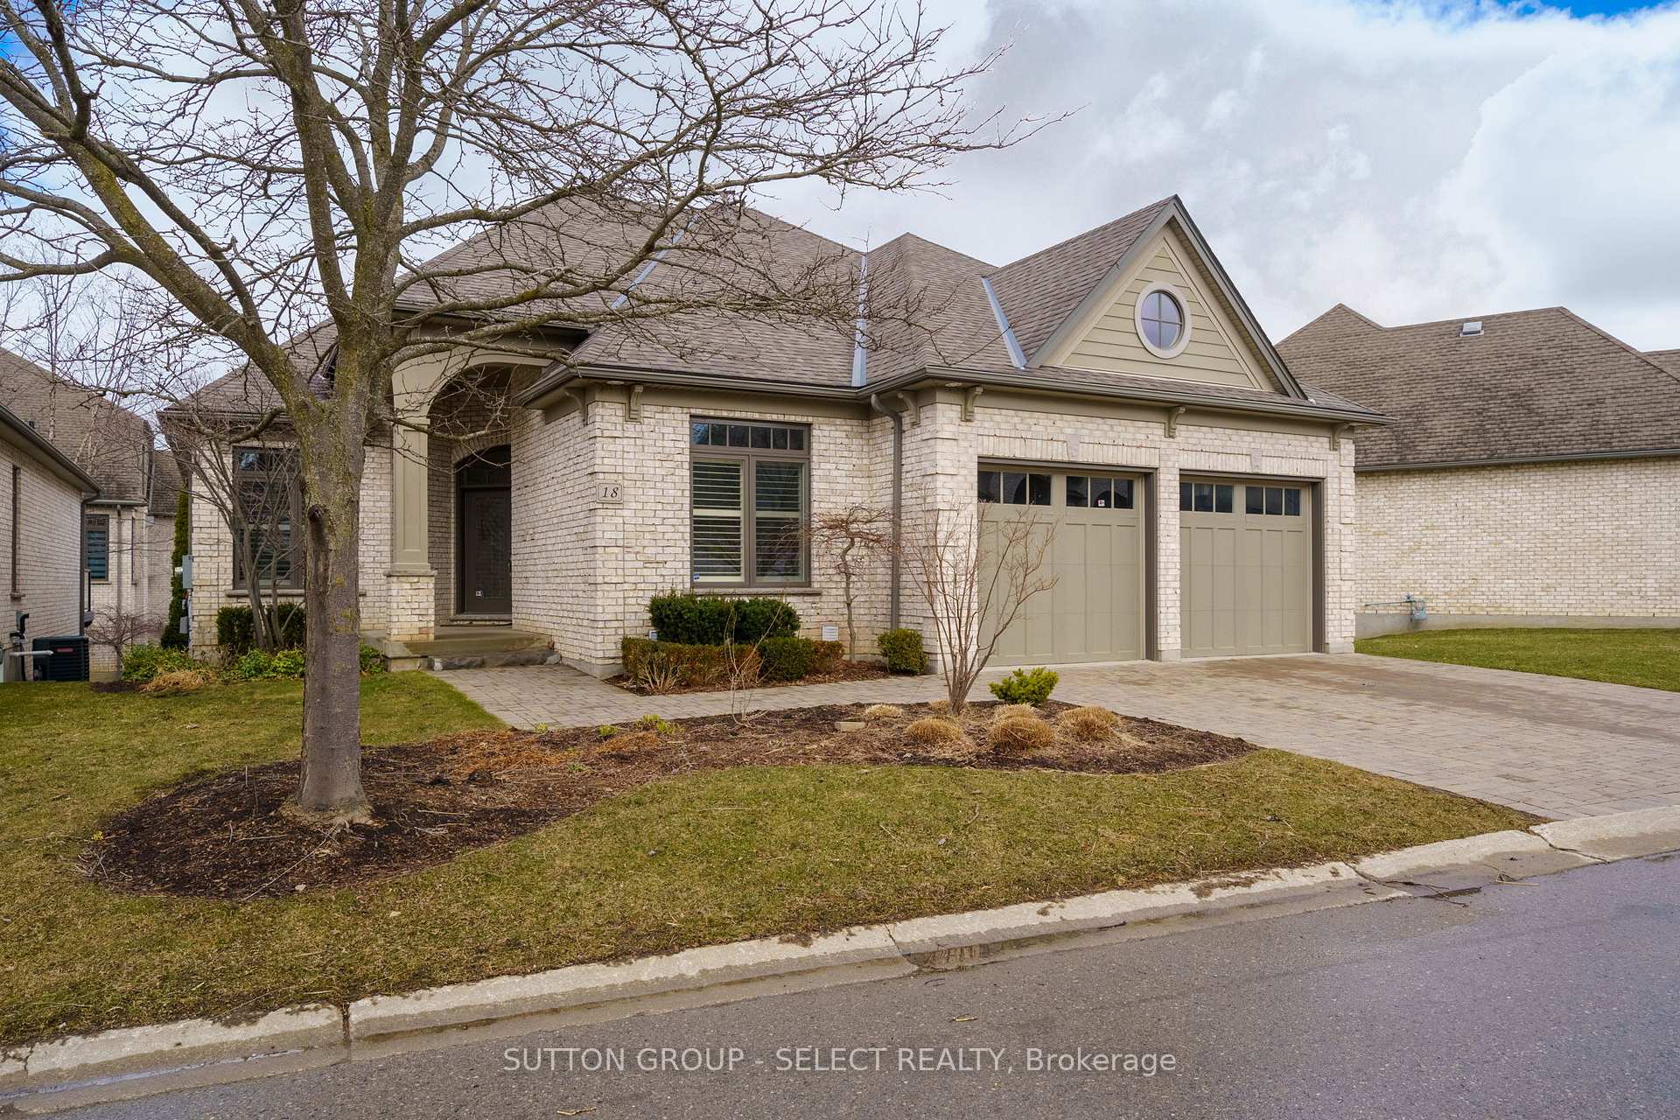
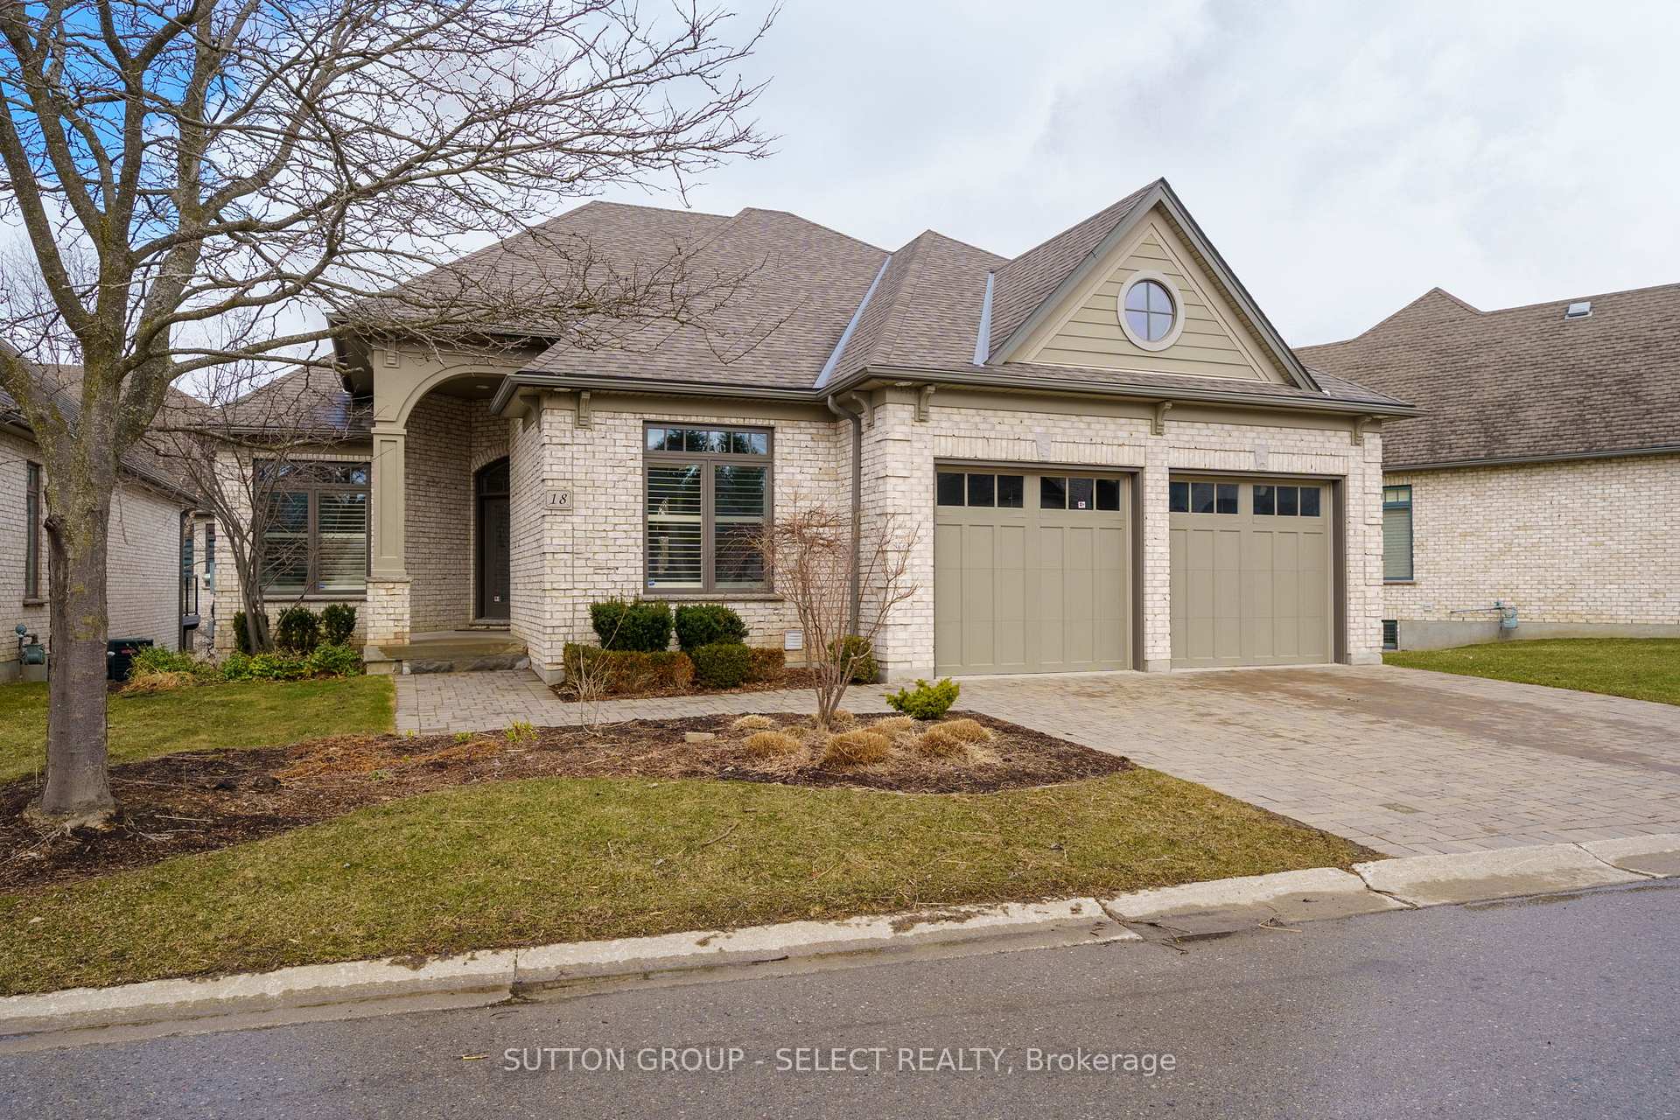
OutsideBrick, Asphalt shingle, Poured concrete
- ExteriorBrick
- RoofAsphalt shingle
- FoundationPoured concrete
- BalconyNone
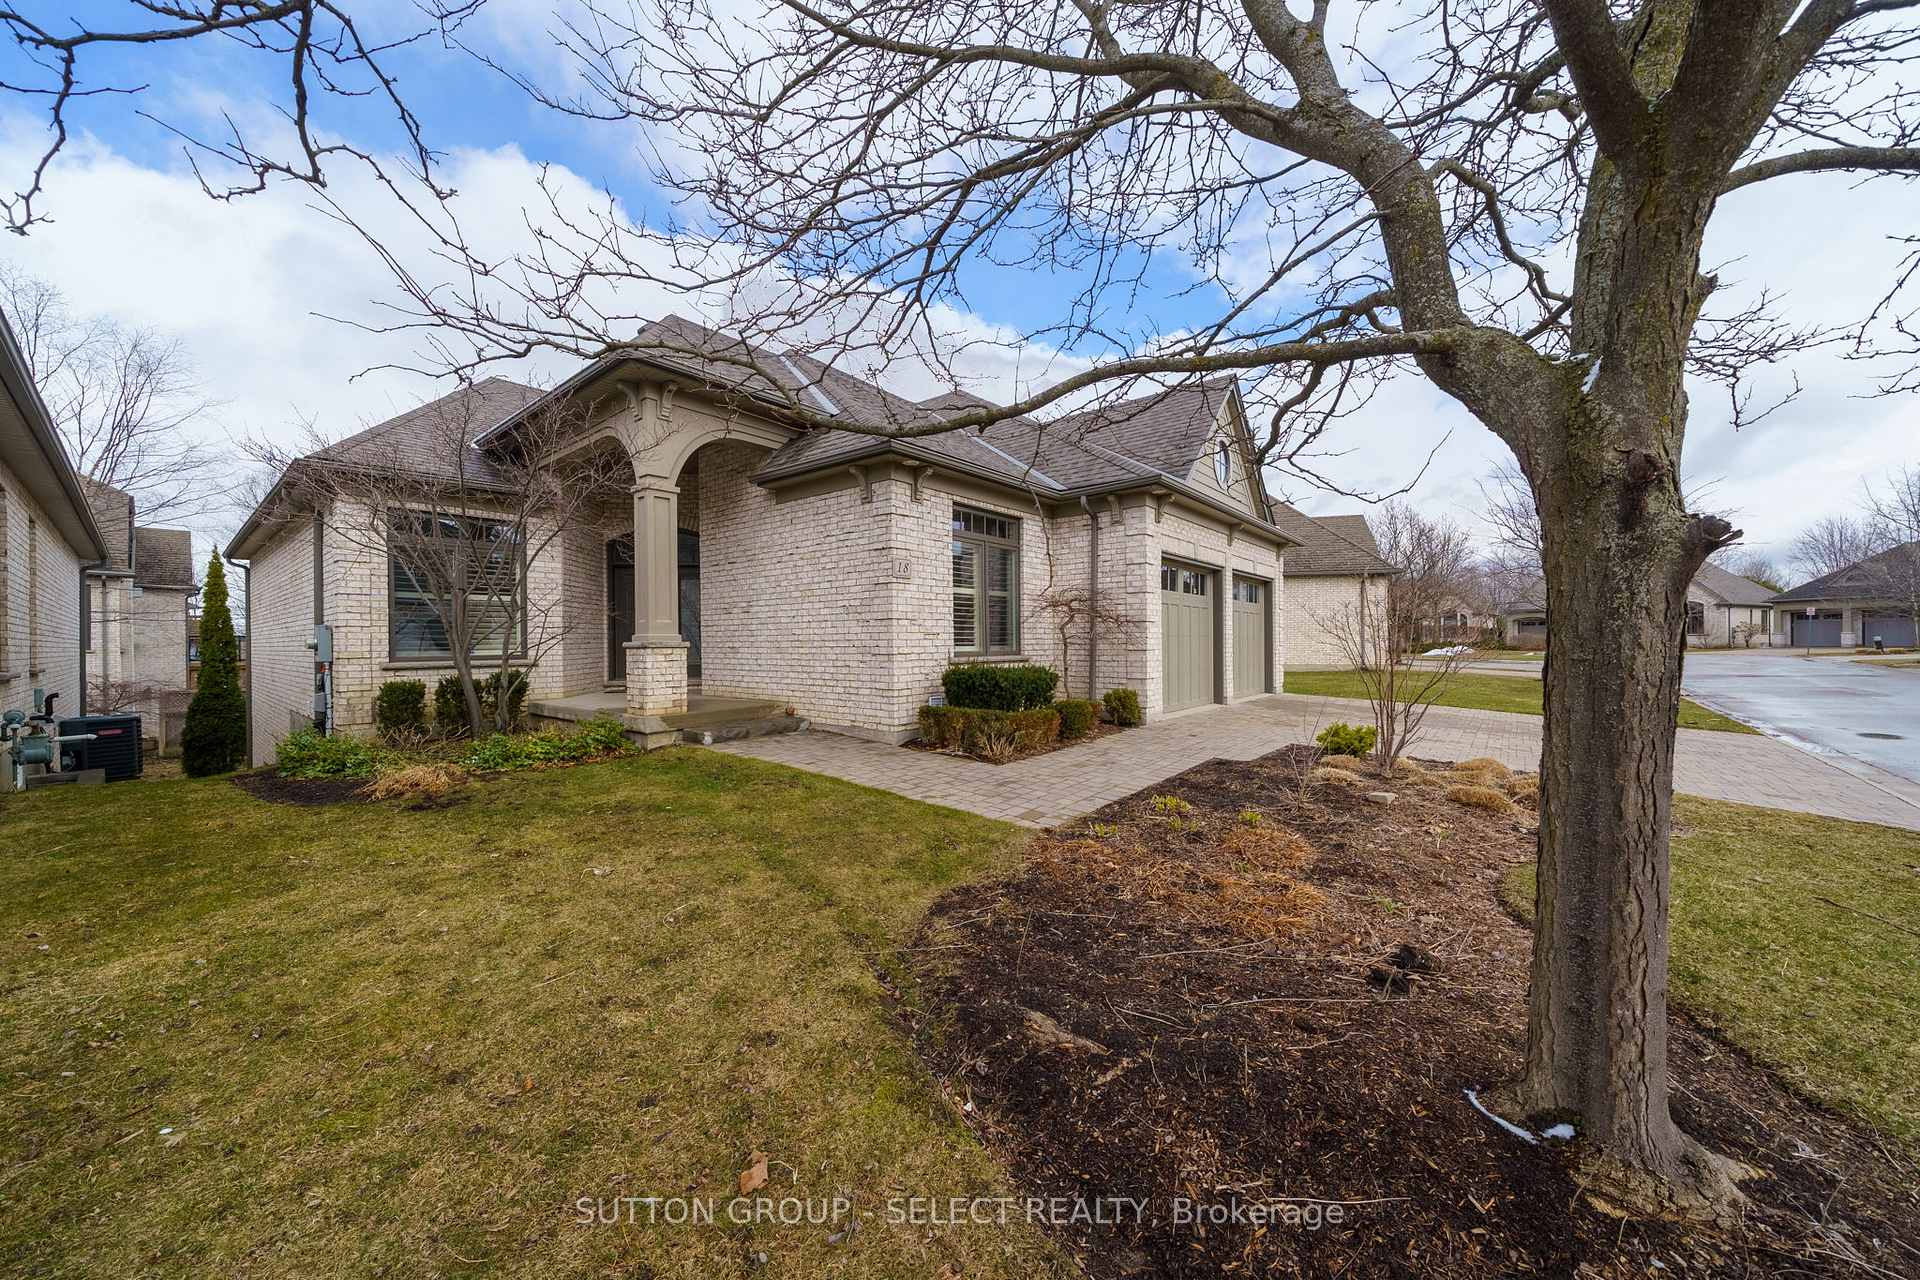
- FeaturesBacks on green belt, deck, landscaped, patio, security gate, year round living
- AccessibilityOpen floor plan
Parking and locker2 Garage, Attached, Exclusive
- Spaces2 Garage
- GarageAttached
- Parking typeExclusive
- DrivewayPrivate
- LockerNone
BuildingThe Enclave, Condo corporation 587, Pets Allowed
- NameThe Enclave
- Condo corporation587
- PetsAllowed
Heating, water and powerForced air, gas, Central air
- HeatingForced air, gas
- CoolingCentral air
Costs and taxesTaxes $10,162 a year, Condo fee $350 a month, Building insurance included, parking included
- Taxes, 2024$10,162 a year
- Condo fee$350 a month
- Fee includesBuilding insurance included, parking included
- HSTHST included in the price
- Under contractHot water heater
Included in the saleFridge, built-in stove, countertop range, built-in microwave, dishwasher, washer, dryer, Main floor window coverings in primary bedroom and living room.
- IncludedFridge, built-in stove, countertop range, built-in microwave, dishwasher, washer, dryer
- Not includedMain floor window coverings in primary bedroom and living room.
NearbyCul de sac/dead end, greenbelt/conservation, park, public transit, school, wooded/treed
- Close toCul de sac/dead end, greenbelt/conservation, park, public transit, school, wooded/treed
Listing detailsX12050848, Sold, Mar 31, 2025
- MLS® numberX12050848
- StatusSold
- Listed onMar 31, 2025
- Days on market17
- UpdatedApr 17, 2025
- PossessionImmediate
- Occupied byOwner
- Listing brokerageSUTTON GROUP - SELECT REALTY
About this home
Unit 18, 2014 Valleyrun Boulevard, London (North R), ON N6G 5N8
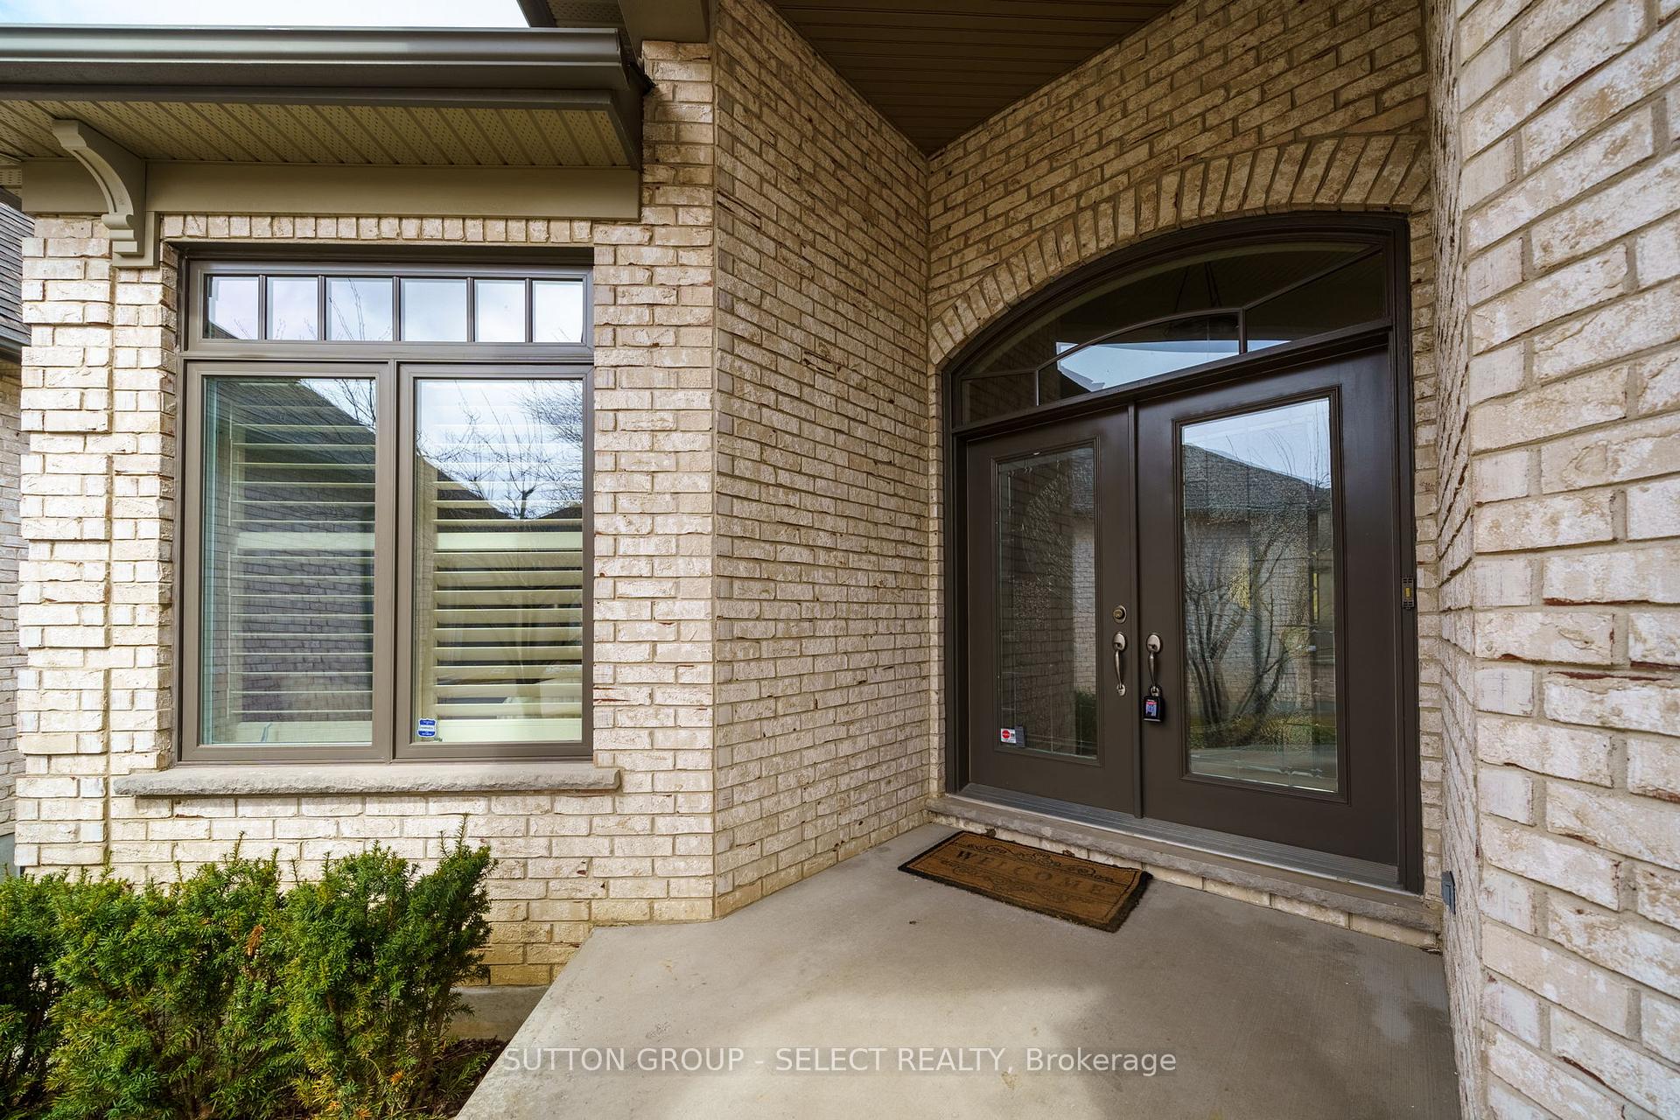
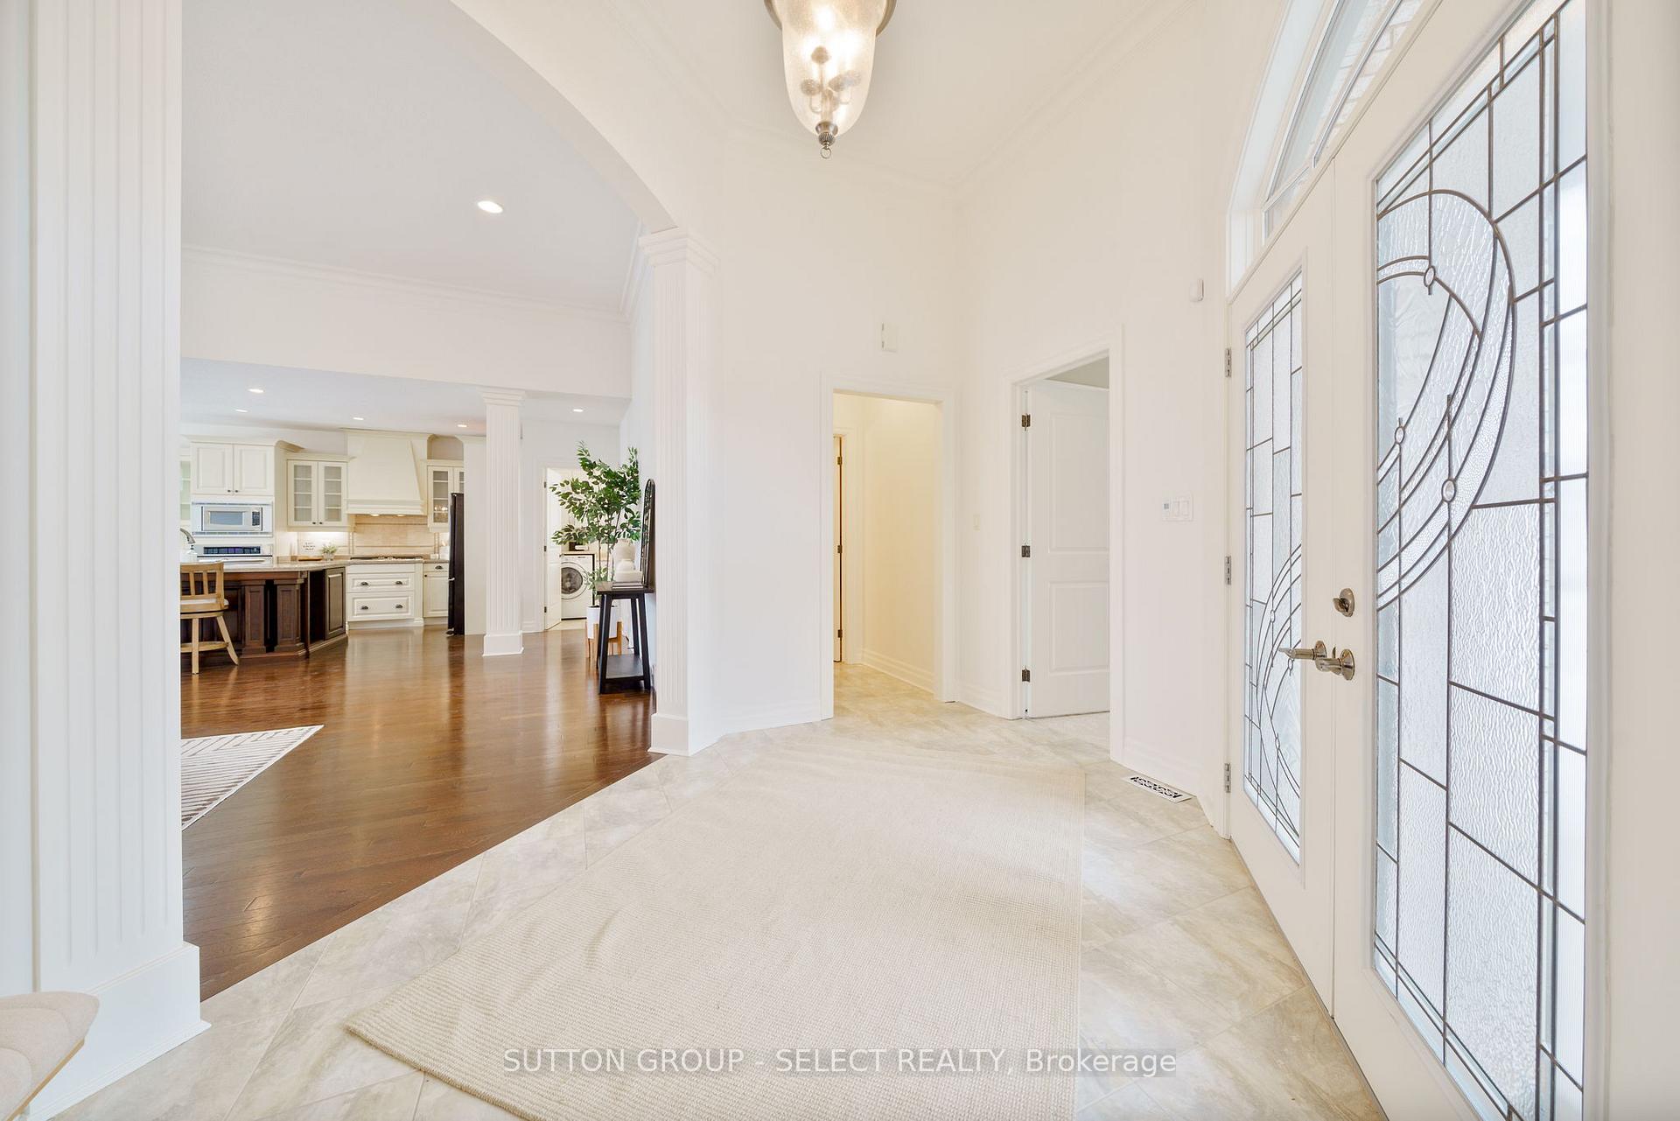
Situated in one of North London's most exclusive gated communities, this bungalow that backs onto a wooded area is sure to impress. Known as The Enclave, this prestigious development is close to walking trails, park, schools, restaurants and shopping. The foyer is expansive with high ceilings and leads to the office located at the front of the home. The open concept main floor is highlighted by the custom kitchen complete with an oversized island, built-in oven and microwave, cooktop range, backsplash and eat-in area with patio door access to the back deck. The formal dining area is large and overlooks the wonderful living room complete with two oversized windows and gas insert fireplace with mantle. The Primary bedroom located at the back of the home has a walk-in closet as well as a large ensuite with double vanity, soaker tub and a tiled shower with glass door. An additional bedroom at front of the home and a full 3-piece bathroom are also on the main level. A convenient laundry room with a sink completes the main floor. Downstairs there is a large recreation room complete with a gas insert fireplace and walk out access to a back patio. An additional bedroom and 3-piece bathroom complete the downstairs. Book your private showing today!
Ask about this home
A HOMEH agent will answer your questions about this home.
Know more about The Enclave
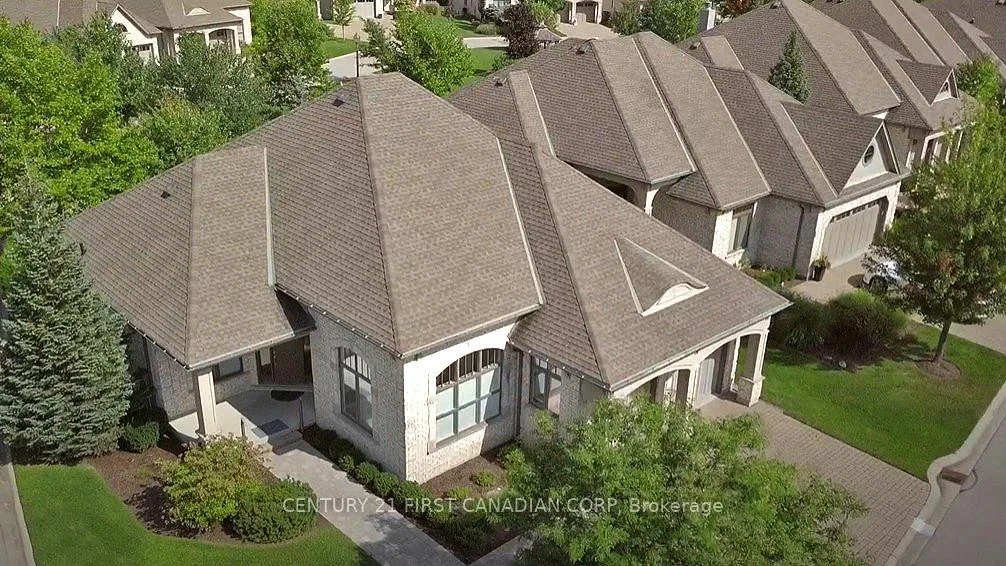
Condo building · 2014 Valleyrun Boulevard
The Enclave is a condo. No units are on the market here right now.
- $503/sq ft
No similar units for sale in The Enclave right now.
Around this home
Daily convenience, out of 100, from the distances below
Schools nearby
School rating, out of 10.
Helpful calculators
Your HOMEH agent

"I would see it this week."