

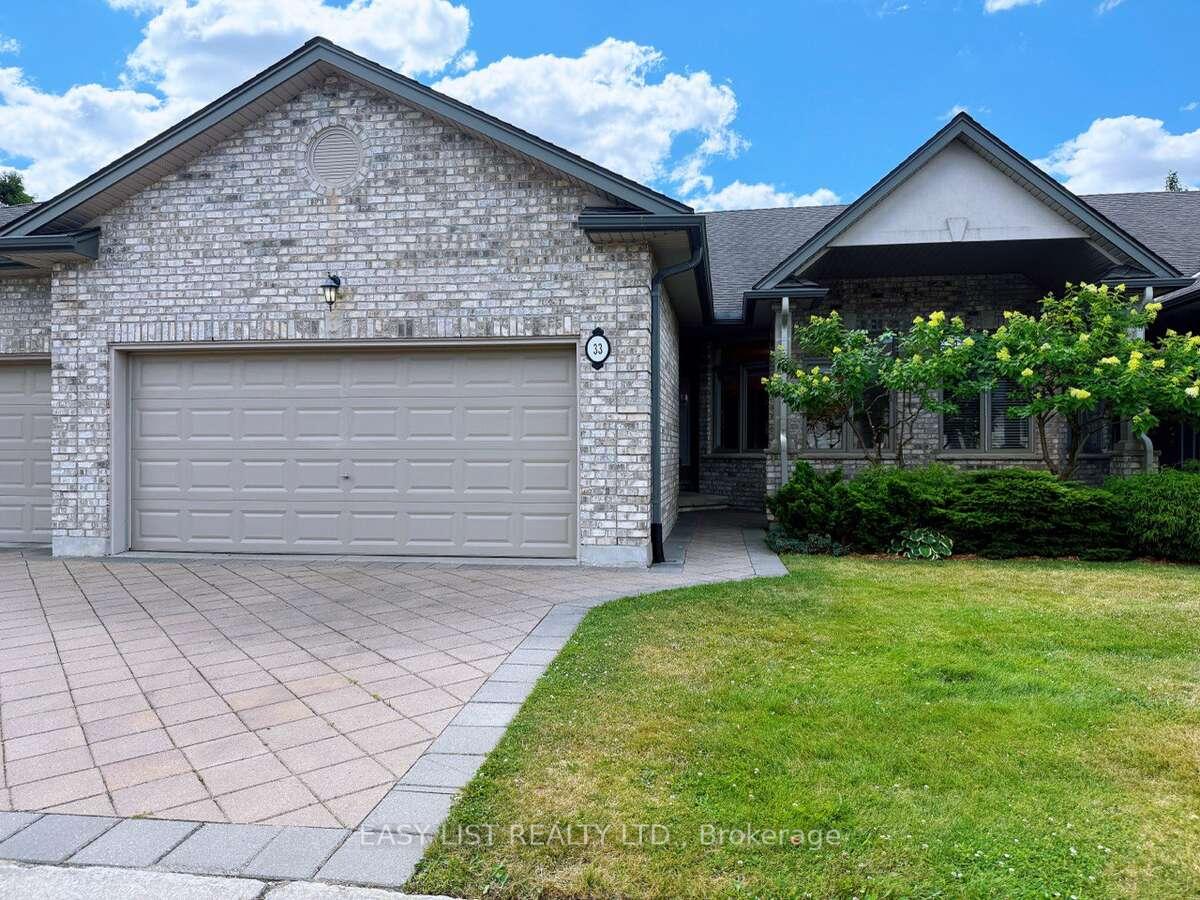
Unit 33, 44 Edgevalley Road
Unit 33, 44 Edgevalley Road
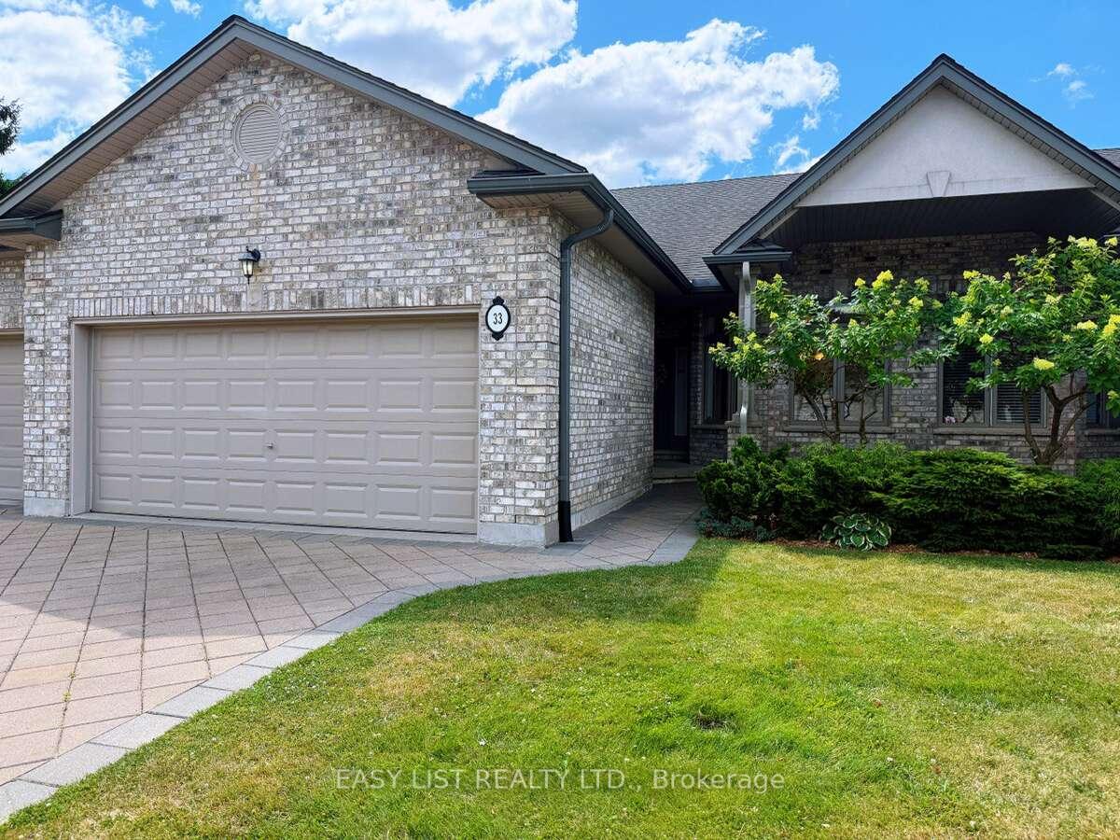
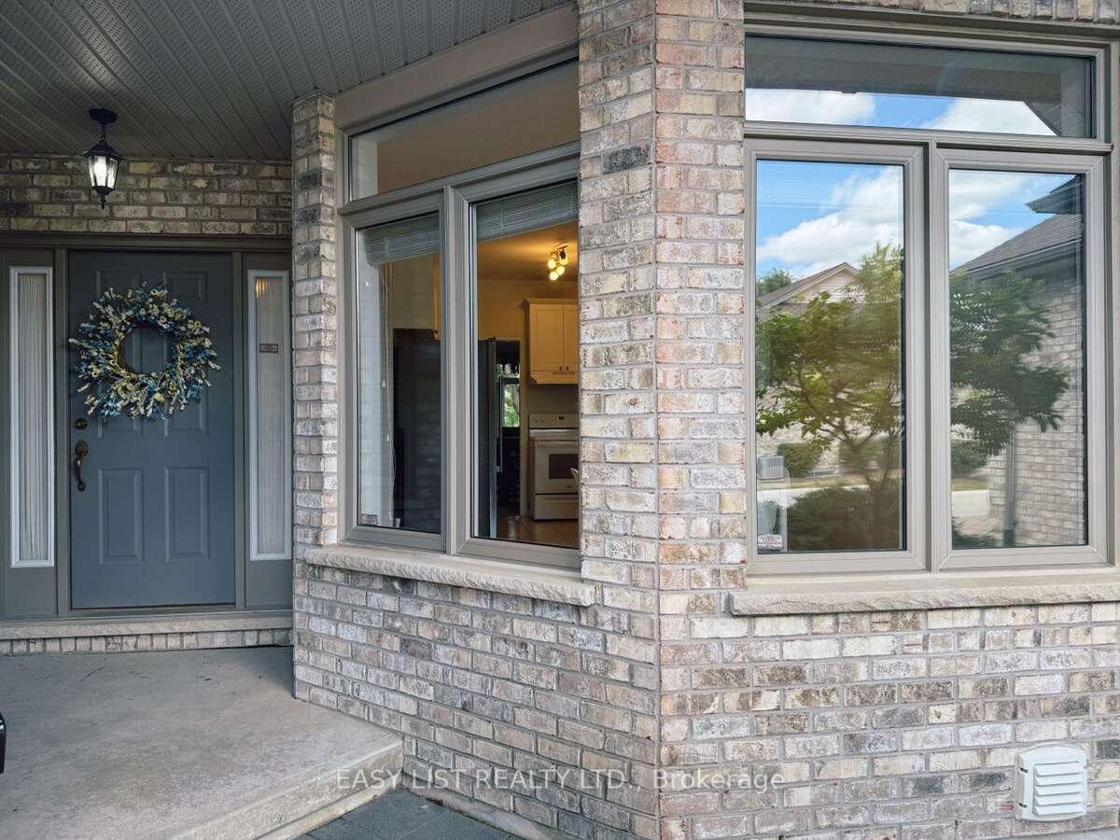
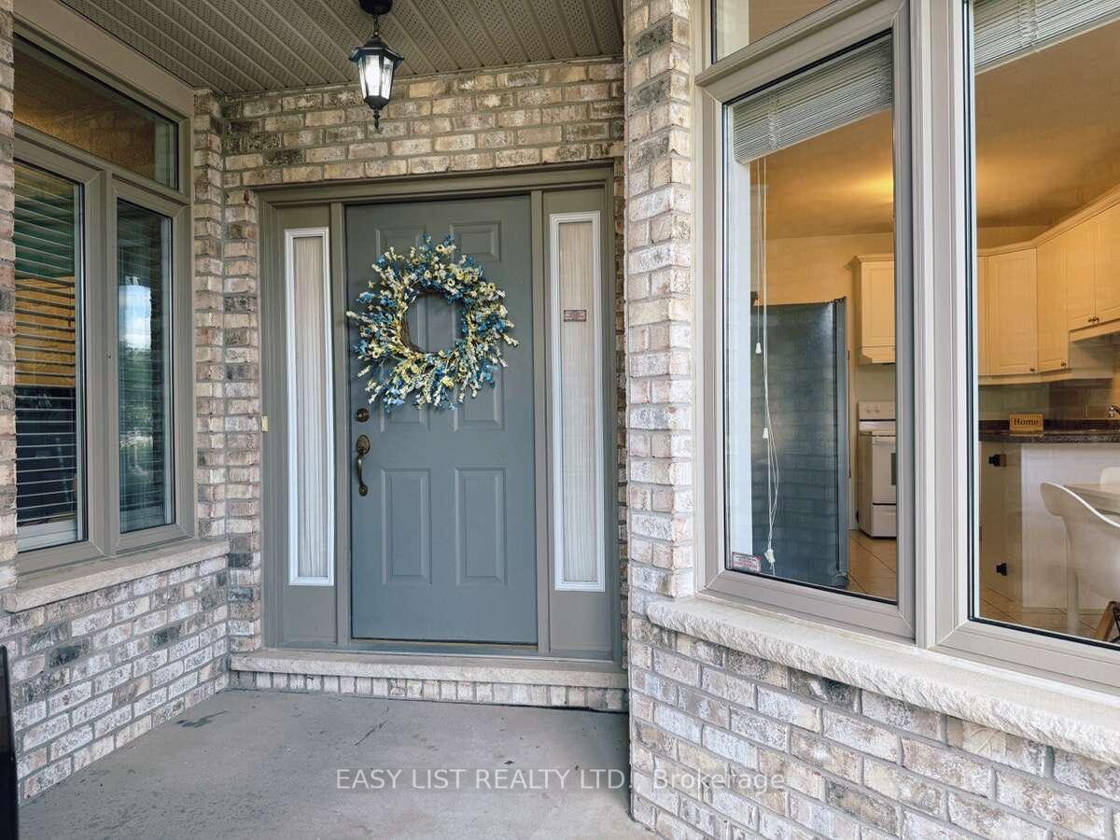
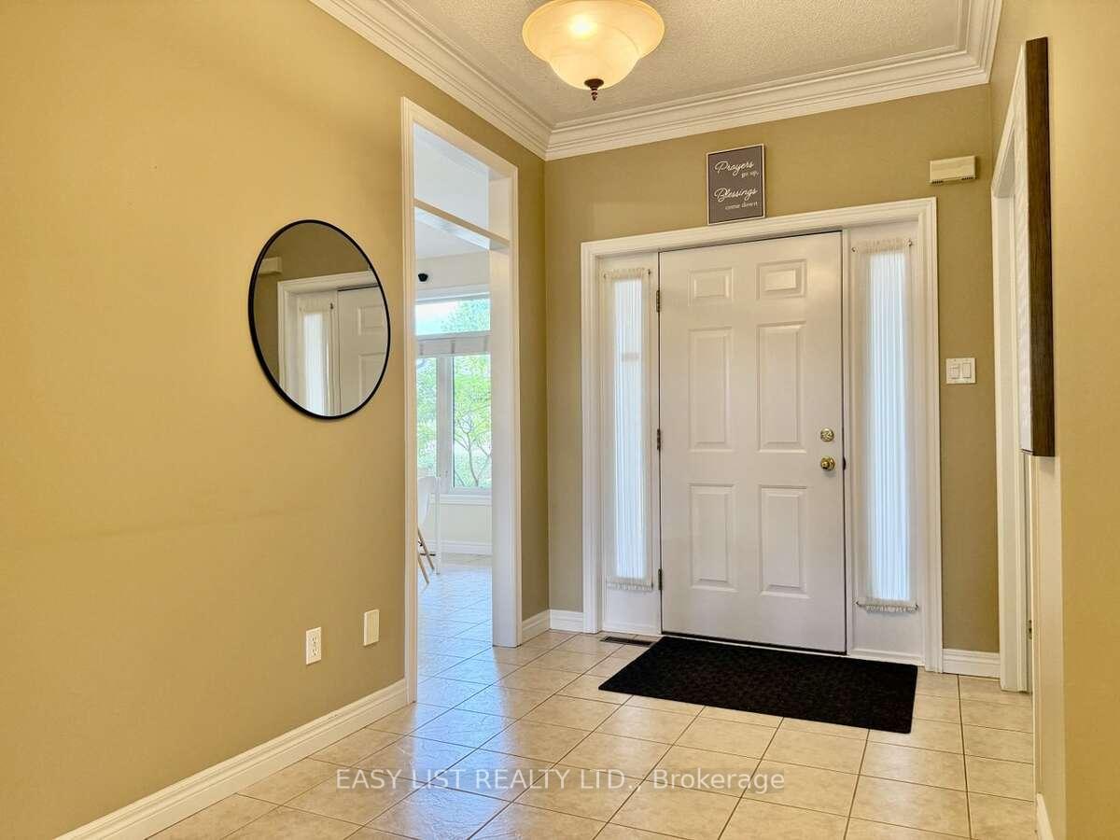 See all 31 photos
Property history
- $649,900TerminatedList: 2025-07-23|End: 2025-07-31|8 daysX12303821
Facts and features
- BasementPart finished
- ExposureSouth east
- LaundryCloset
- LockerNone
- Fireplace
- Central air
The homeCondo Townhouse, Bungalow, 1,400–1,599 sq ft
- Type: Condo Townhouse
- Style: Bungalow
- Living space: 1,400–1,599 sq ft
- Basement: Full, partially finished
- Exposure: South East
InsideFireplace Yes, living room, natural gas, Laundry closet, main level, Auto garage door remote, garburator, primary bedroom - main floor, storage, water heater
- Fireplace: Yes, living room, natural gas
- Laundry: Laundry closet, main level
- Features: Auto garage door remote, garburator, primary bedroom - main floor, storage, water heater
- Security: Carbon monoxide detectors, smoke detector
- Rooms above ground: 6
- Bedrooms: 2
- Bathrooms: 2
- Kitchens: 1
OutsideBrick, Asphalt shingle, Poured concrete
- Exterior: Brick
- Roof: Asphalt shingle
- Foundation: Poured concrete
- Balcony: None
- Features: Deck, porch enclosed
Parking and locker3 Parking (1 garage + 2 drive), Attached, Parking type None
- Spaces: 3 Parking (1 garage + 2 drive)
- Garage: Attached
- Parking type: None
- Driveway: Private
- Locker: None
BuildingRiverview Condos, Condo corporation 725, Bbqs allowed, visitor parking
- Name: Riverview Condos
- Condo corporation: 725
- Amenities: Bbqs allowed, visitor parking
- Pets: Allowed
Heating, water and powerForced air, gas, Central air
- Heating: Forced air, gas
- Cooling: Central air
Costs and taxesTaxes $4,510 a year, Condo fee $365 a month, Common elements included, building insurance included, parking included
- Taxes, 2025: $4,510 a year
- Condo fee: $365 a month
- Fee includes: Common elements included, building insurance included, parking included
- HST: No HST
- Under contract: Hot water heater
NearbyCul de sac/dead end, golf, park, place of worship, public transit, school bus route
- Close to: Cul de sac/dead end, golf, park, place of worship, public transit, school bus route
Listing detailsX12303821, Terminated, Jul 23, 2025
- MLS® number: X12303821
- Status: Terminated
- Listed on: Jul 23, 2025
- Days on market: 8
- Updated: Jul 31, 2025
- Possession: Flexible
- Occupied by: Owner
- Listing brokerage: EASY LIST REALTY LTD.
About this home
Unit 33, 44 Edgevalley Road, London (East A), ON N5Y 5P7
For more info on this property, please click the Brochure button. Welcome to 44 Edgevalley Drive, Unit 33 a well-maintained one-floor condominium located in a quiet and desirable enclave in Northeast London. This bungalow-style home offers functional and comfortable living, set just moments from walking trails along the Thames River, as well as nearby shopping, restaurants, and other amenities. The interior features a bright, open-concept layout with large windows that allow for plenty of natural light. The living and dining areas are complemented by a gas fireplace, and the eat-in kitchen includes a breakfast bar, walk-in pantry, and generous cabinet storage. Off the main living area is access to a private rear deck, newly updated in August 2024, offering a peaceful outdoor space. The main level includes a primary bedroom with a walk-in closet and 3-piece ensuite, along with a second bedroom, a full 4-piece bathroom, and main-floor laundry for added convenience. New carpeting was installed in October 2023, providing warmth and comfort throughout the main living areas. Recent updates include a new refrigerator, dishwasher, washer, dryer, HVAC system, and water heater, all replaced in November 2023. The basement is partially finished, offering a large recreational space and ample storage, along with a rough-in for an additional bathroom and potential future bedrooms. This home provides the practicality of one-floor living with the added benefit of a quiet, well-managed community and proximity to parks, services, and transit. Ideal for those seeking a low-maintenance lifestyle without compromising space or location.
Ask about this home
A HOMEH agent will answer your questions about this home.
Know more about Riverview Condos
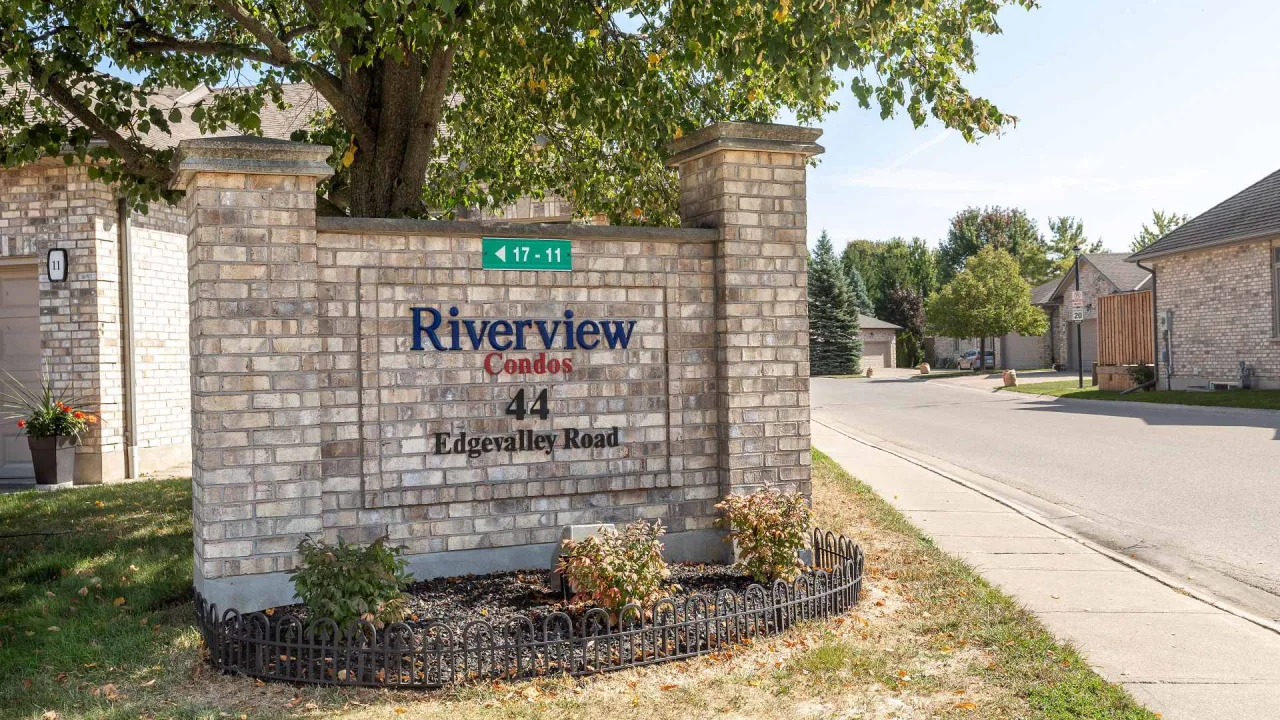
Condo building · 44 Edgevalley Road
Riverview Condos is a condo. Right now 2 for sale are on the market here.
No similar units for sale in Riverview Condos right now.
Around this home
Daily convenience, out of 100, from the distances below
Schools nearby
School rating, out of 10.
Helpful calculators
Your HOMEH agent

"I would see it this week."