

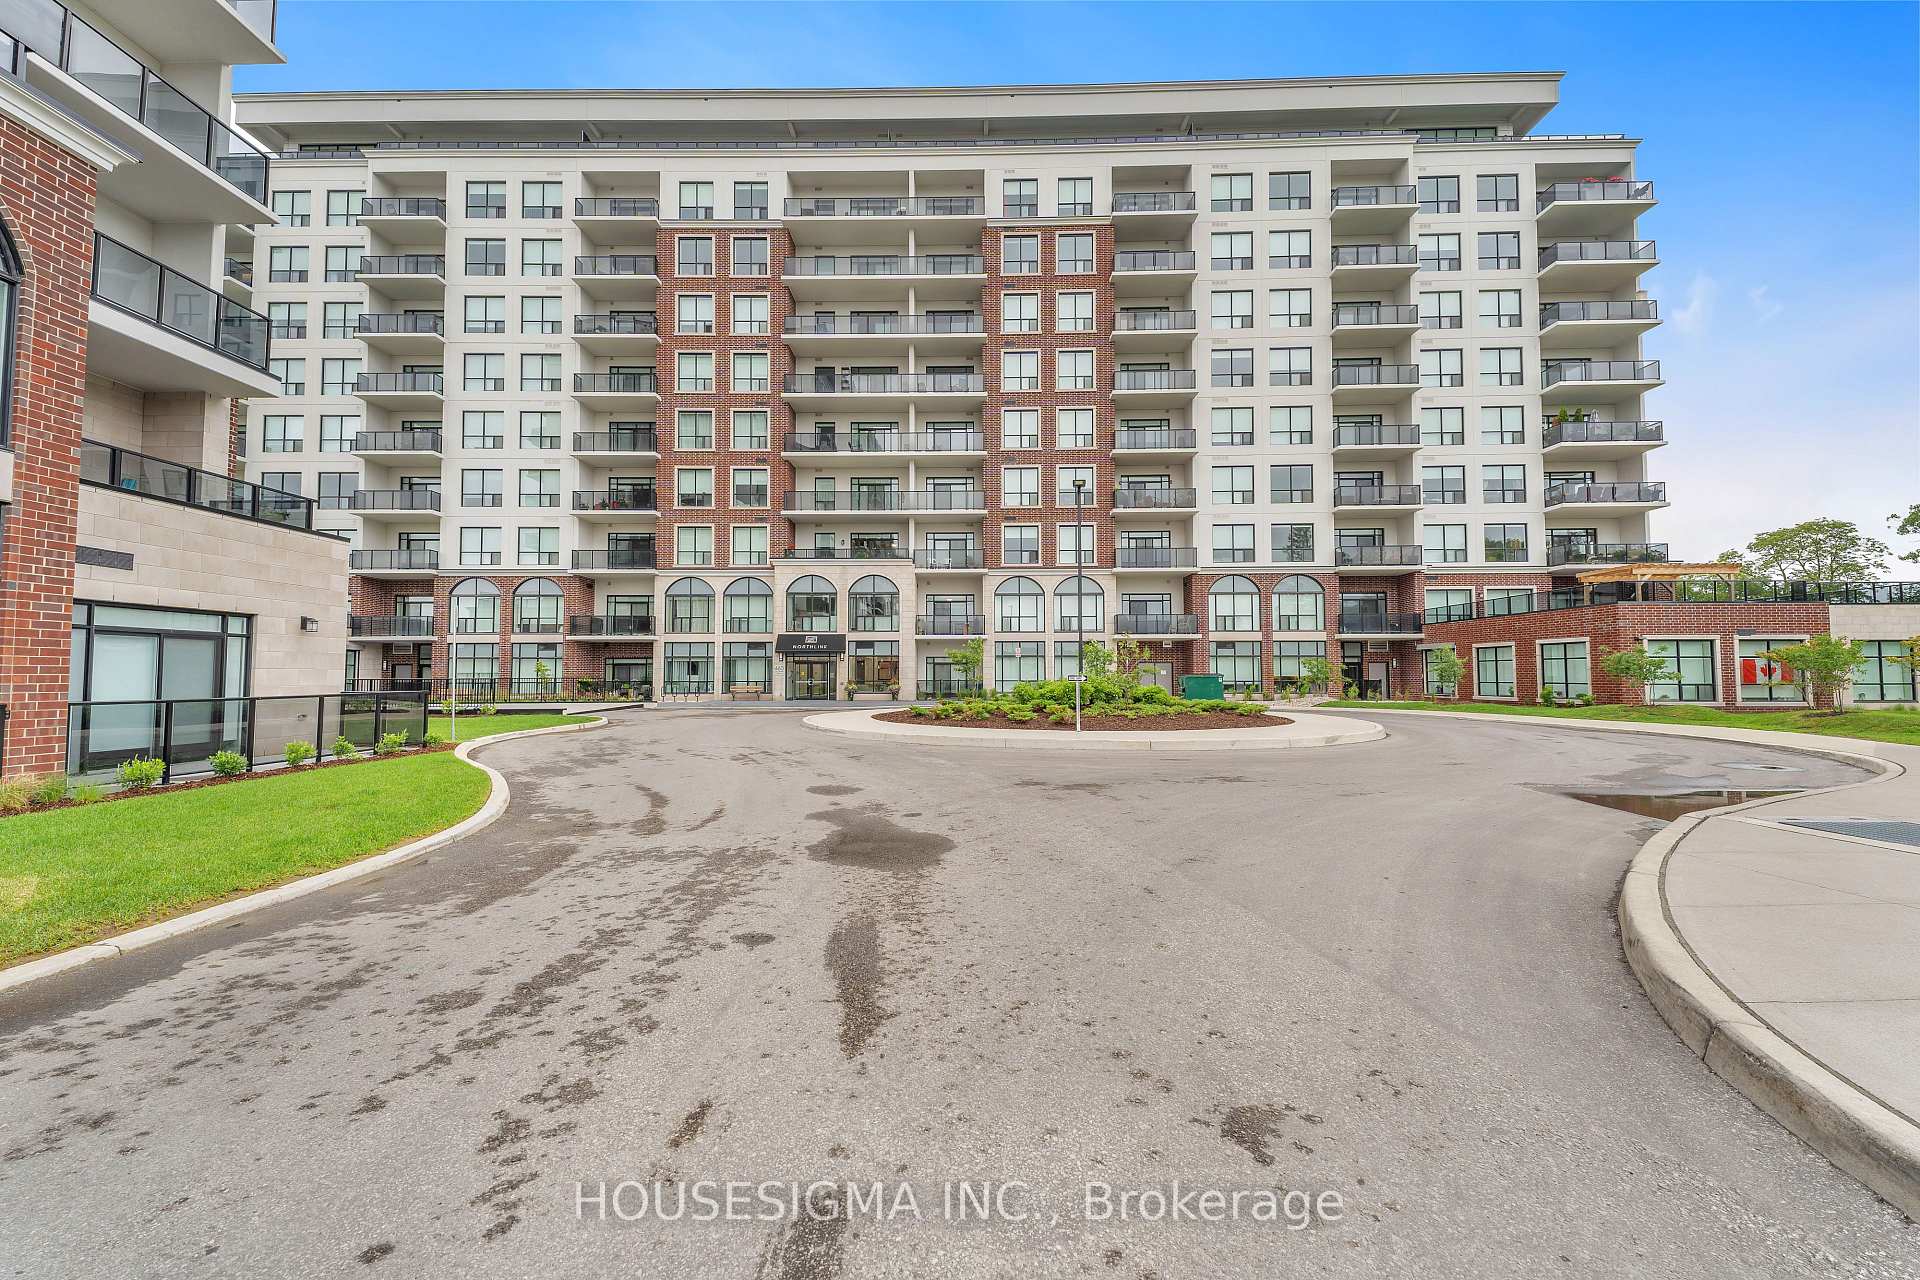
Unit 502, 460 Callaway Road
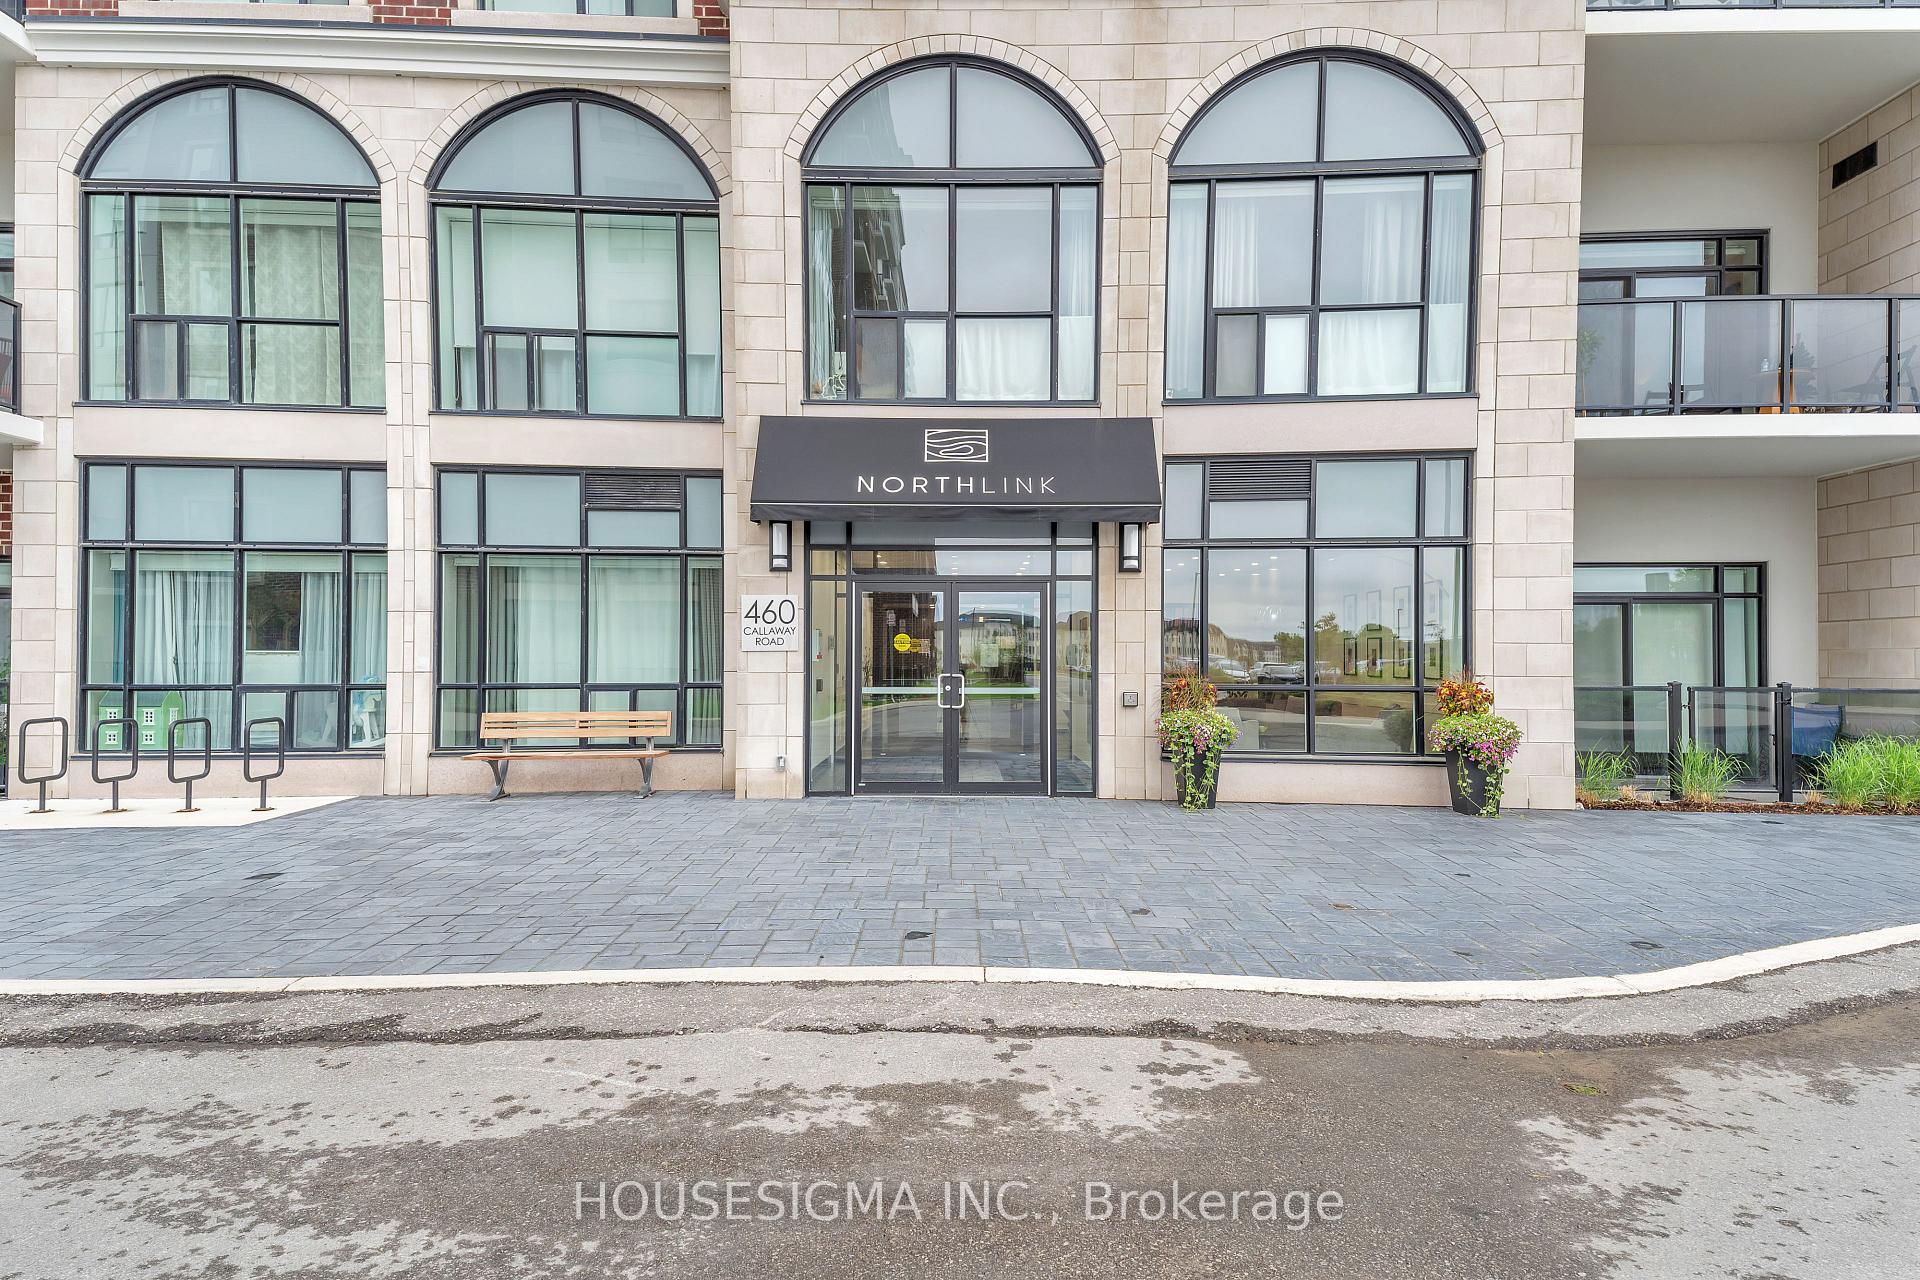
Unit 502, 460 Callaway Road
 See all 46 photos
Property history
Facts and features
- ExposureWest
- LaundryEnsuite
- LockerOwned
- BalconyOpen
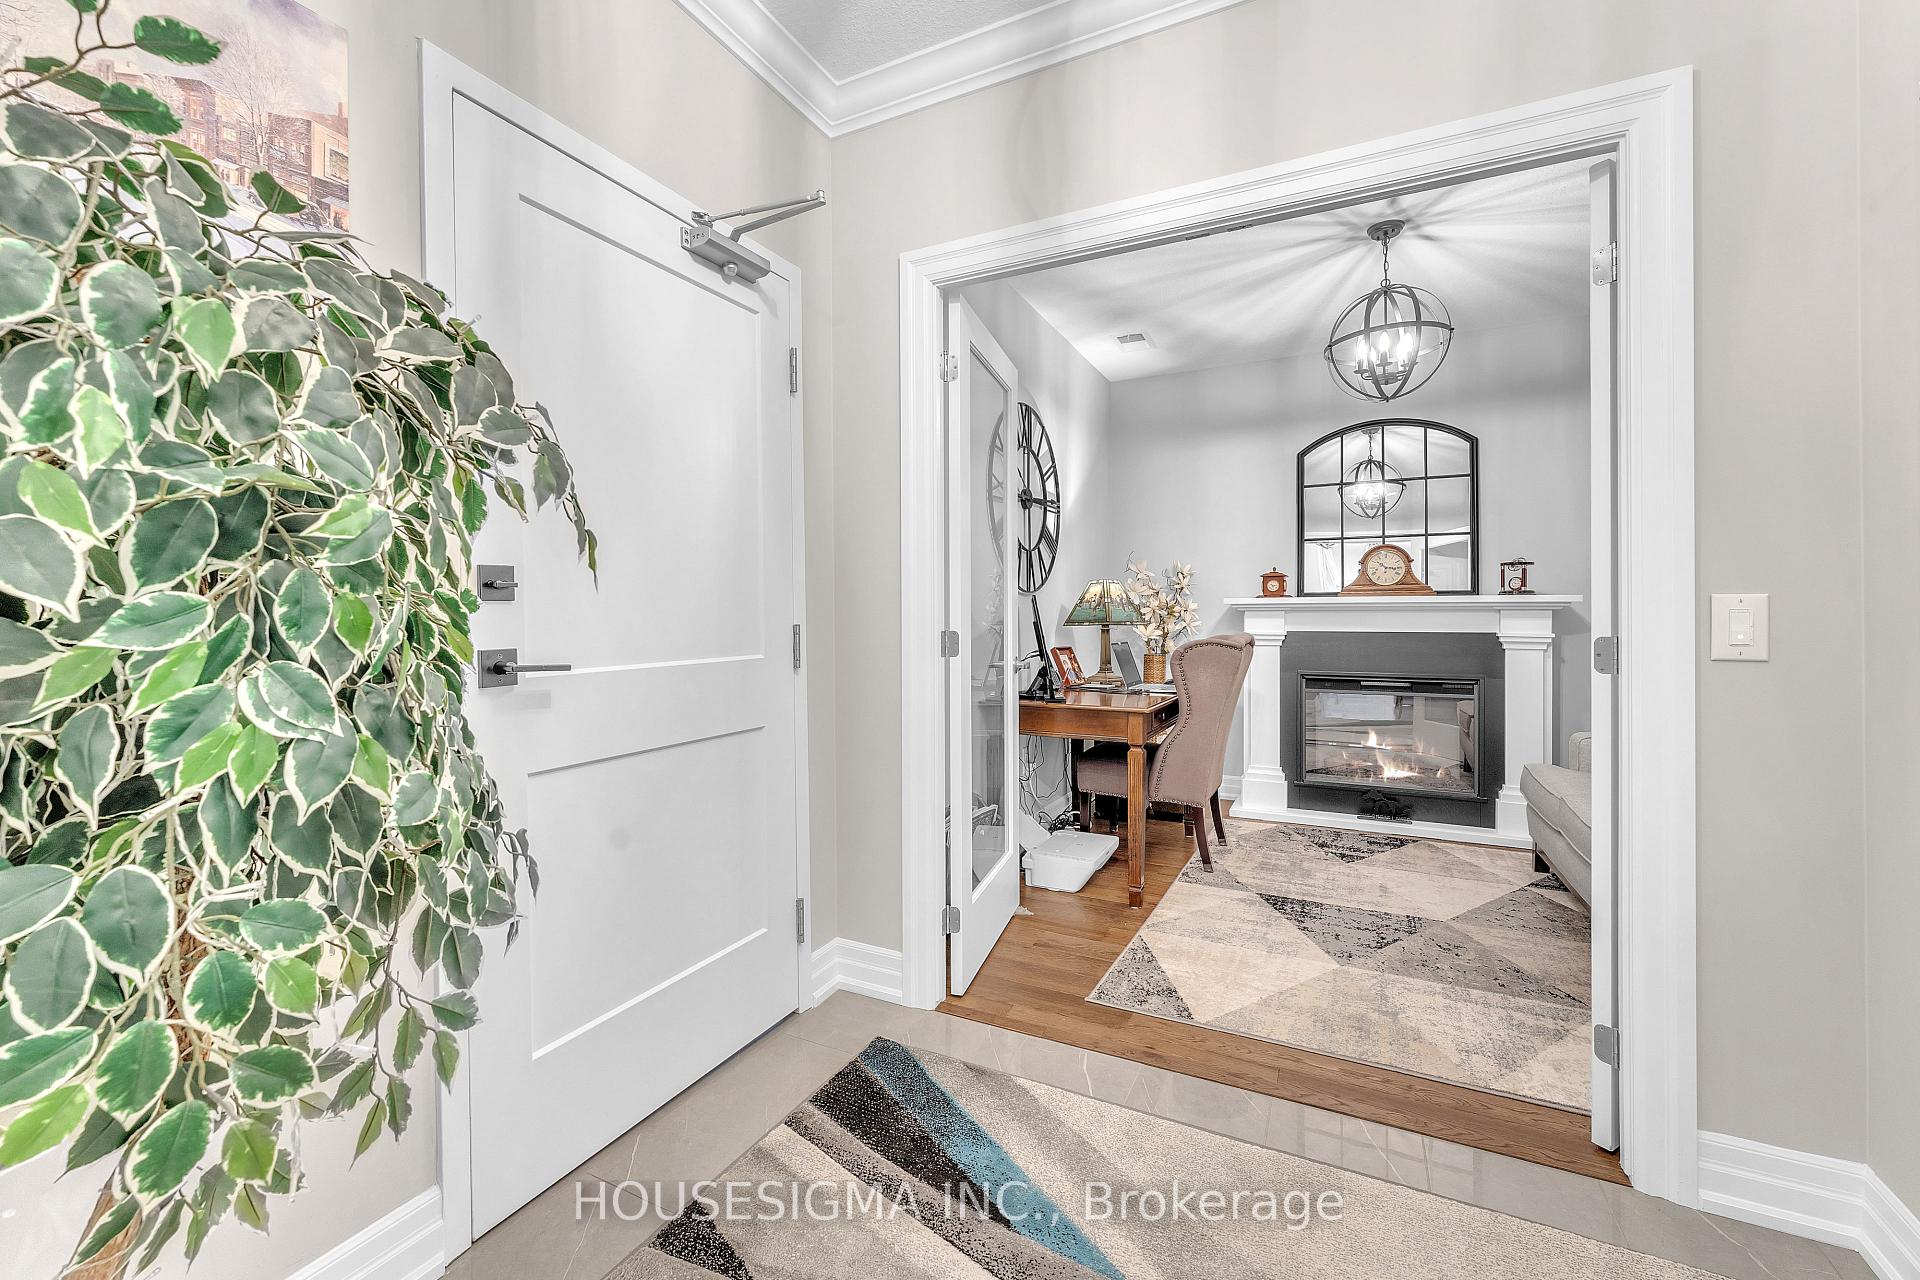
- Fireplace
- Central air
- Party room/meeting room
- Gym
The homeCondo Apartment, Apartment, Age 0–5 years
- Type: Condo Apartment
- Style: Apartment
- Age: 0–5 years
- Living space: 1,200–1,399 sq ft
- Basement: None
- Exposure: West
- View: Forest, creek/stream, trees/woods
- Waterfront: None
InsideFireplace Yes, natural gas, Ensuite, main level, Carpet free
- Fireplace: Yes, natural gas
- Laundry: Ensuite, main level
- Features: Carpet free
- Security: Smoke detector, monitored
- Elevator: Yes
- Rooms above ground: 10
- Bedrooms: 2
- Bathrooms: 2
- Kitchens: 1
- Family room: Yes
OutsideBrick, Unknown, Poured concrete
- Exterior: Brick
- Roof: Unknown
- Foundation: Poured concrete
- Balcony: Open
- Features: Year round living, recreational area, privacy, patio, landscaped, controlled entry
Parking and locker1 Parking, Underground, Exclusive
- Spaces: 1 Parking
- Garage: Underground
- Parking type: Exclusive
- Driveway: Underground
- Spot: #89
- Locker: Owned
- Locker unit: 140
- Locker number: 140
- Locker level: Ll2
BuildingNorthlink, Storeys 10, Units 132
- Name: Northlink
- Storeys: 10
- Units: 132
- Condo corporation: 871
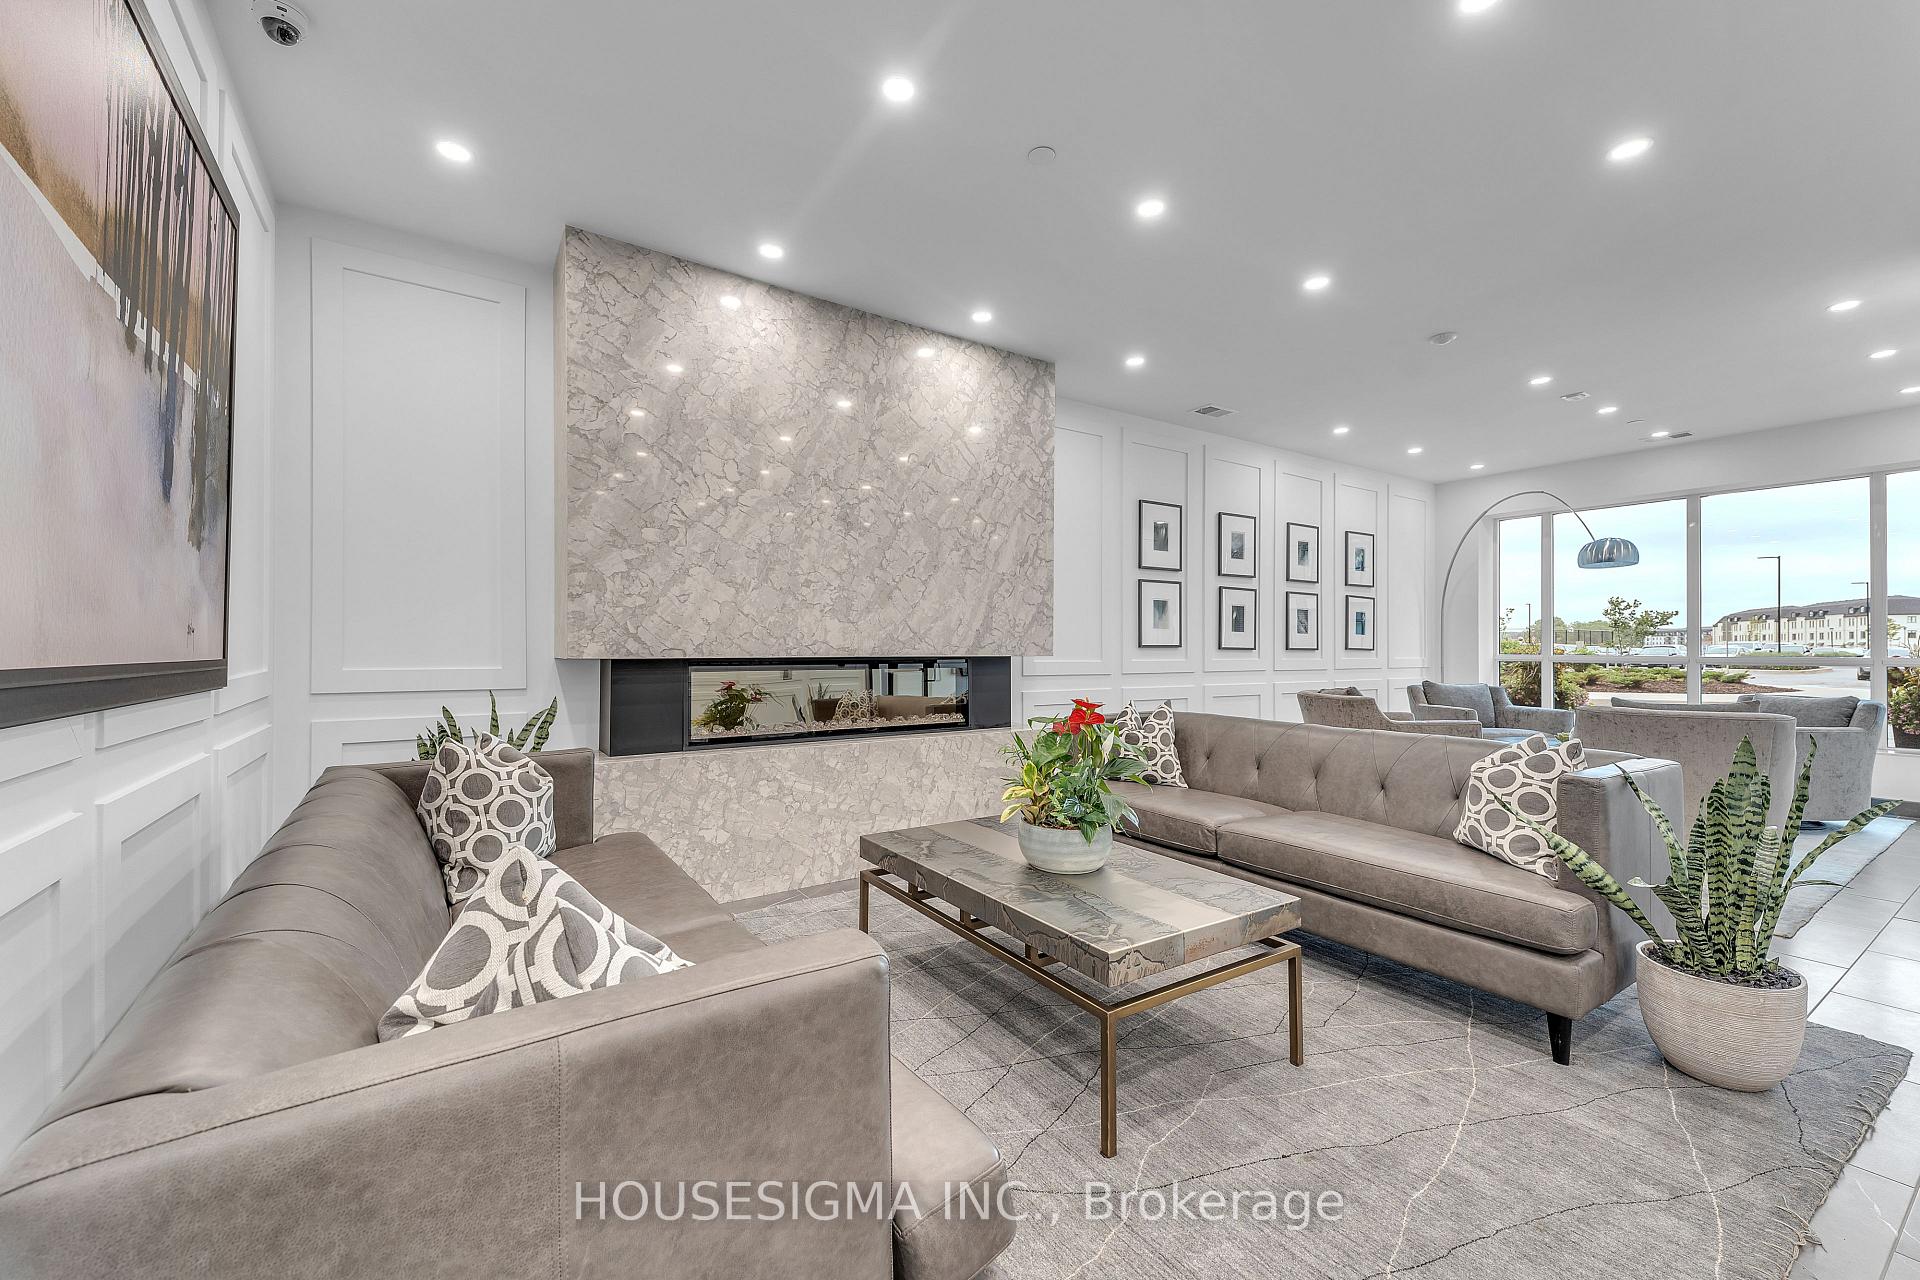
- Amenities: Party room/meeting room, recreation room, tennis court, visitor parking, gym, game room
- Pets: Allowed
Heating, water and powerForced air, gas, Central air
- Heating: Forced air, gas
- Cooling: Central air
Costs and taxesTaxes $3,799 a year, Condo fee $553 a month, Heat included, water included, common elements included, building insurance included, cac included
- Taxes, 2024: $3,799 a year
- Condo fee: $553 a month
- Fee includes: Heat included, water included, common elements included, building insurance included, cac included
- HST: HST included in the price
- Rental items: None
Included in the saleBuilt-in microwave, dishwasher, refrigerator, washer, dryer, battery operated blinds, remote controlled ceiling fans
- Included: Built-in microwave, dishwasher, refrigerator, washer, dryer, battery operated blinds, remote controlled ceiling fans
NearbyGolf, park, wooded/treed
- Close to: Golf, park, wooded/treed
Listing detailsX12019823, Sold, Mar 14, 2025
- MLS® number: X12019823
- Status: Sold
- Listed on: Mar 14, 2025
- Days on market: 34
- Updated: Apr 17, 2025
- Possession: 2025-04-30 / Flexible
- Occupied by: Owner
- Listing brokerage: HOUSESIGMA INC.
About this home
Unit 502, 460 Callaway Road, London (North R), ON N6G 0Z2
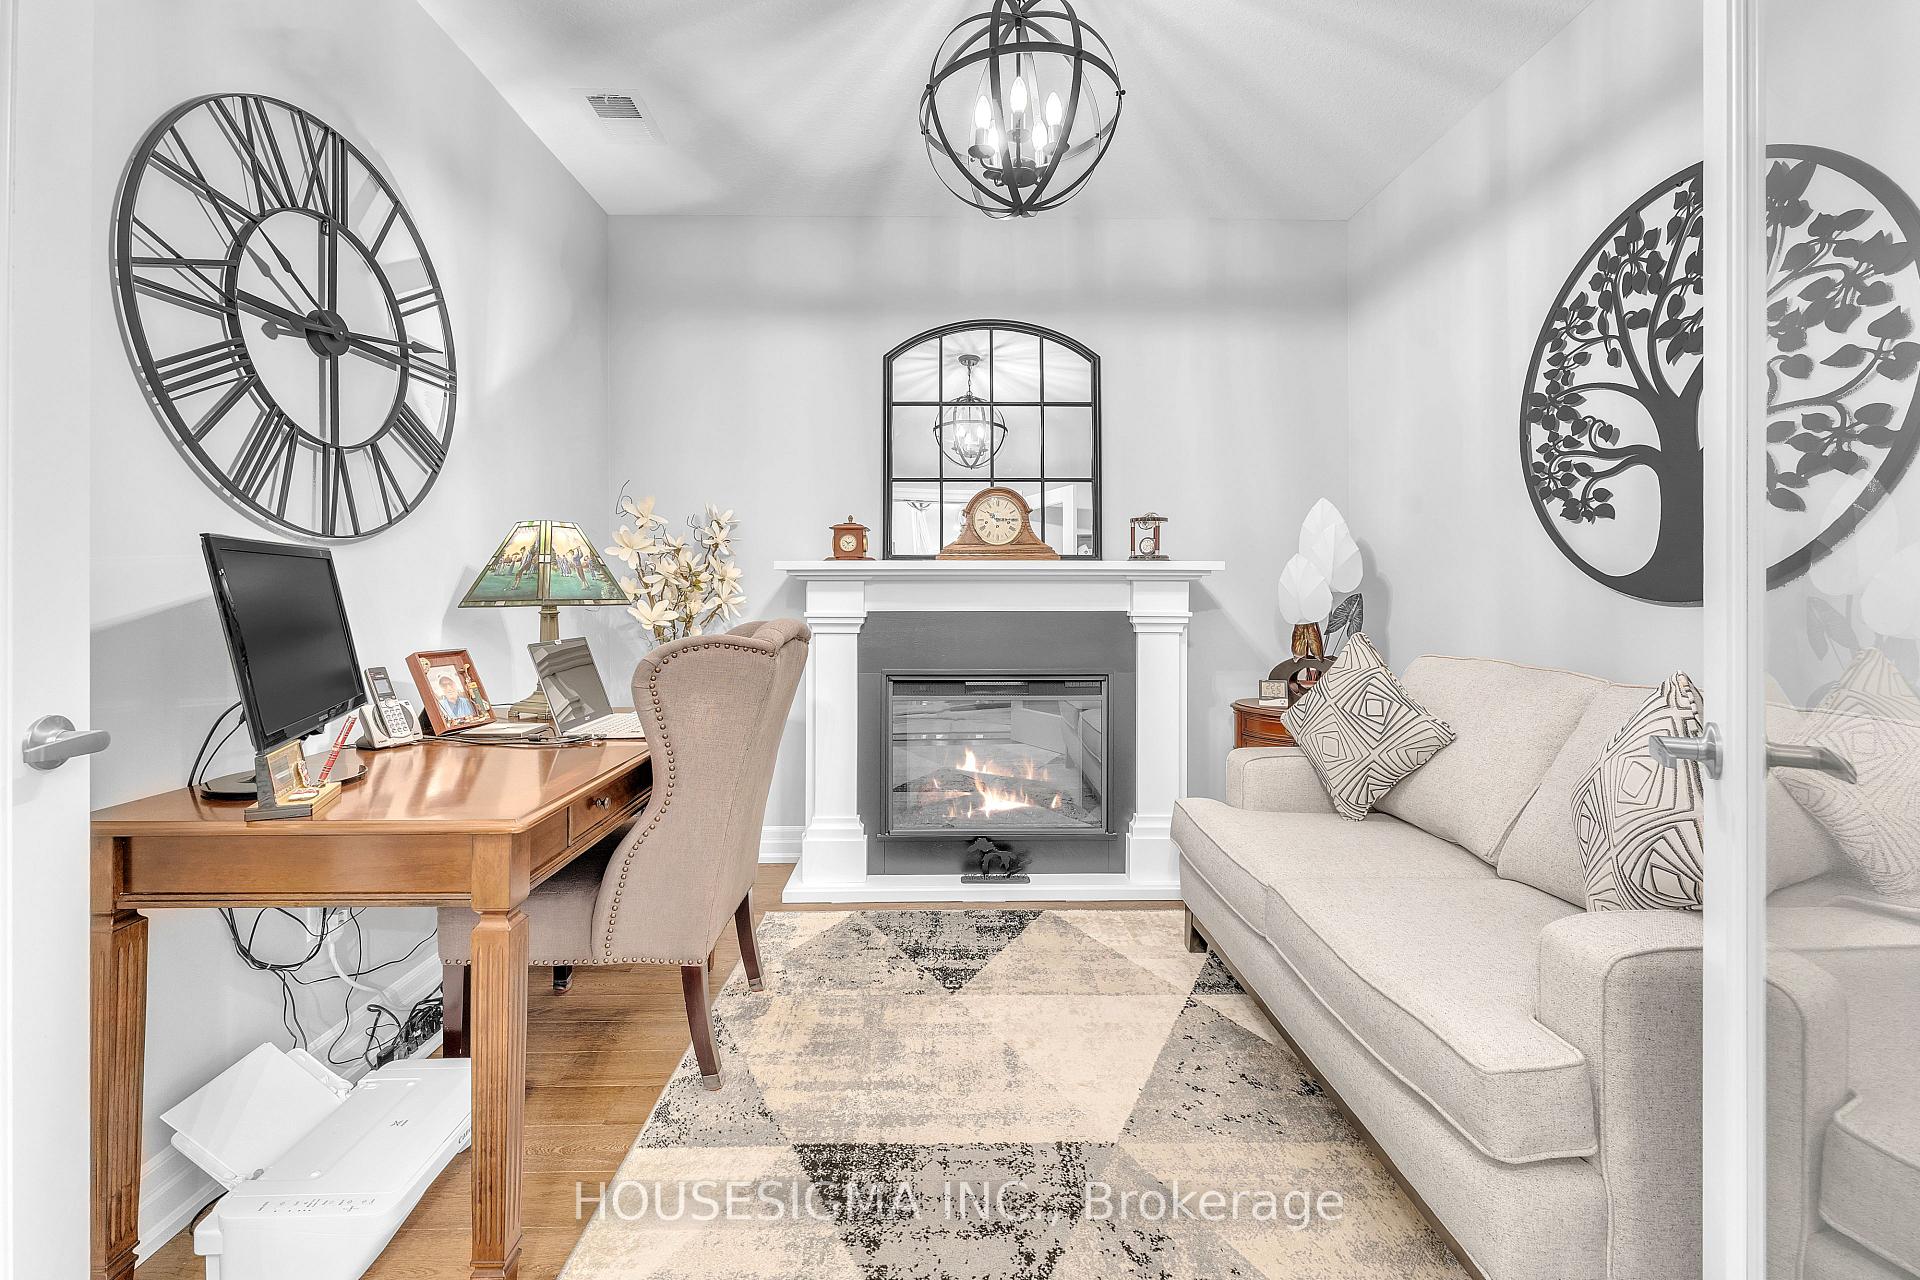
Indulge in the pinnacle of luxury living at NorthLink Condominiums by Tricar, where opulence is woven into every detail in the heart of North London. This residence is a sanctuary of comfort and sophistication, seamlessly blending lavish living spaces. Upon entering, you'll be greeted by two generously sized bedrooms and a versatile den, exquisitely designed for a home office or an additional guest room. The primary bedroom stands as a testament to extravagance, boasting a spacious walk-in closet that offers abundant storage. The bathrooms have been meticulously curated to create a spa-like retreat, featuring top-tier fixtures. The kitchen is a culinary masterpiece, meticulously outfitted with tasteful cabinetry, exquisite quartz countertops, and a suite of Whirlpool stainless steel appliances, creating an ambiance where culinary exploration is an art form. As a resident of NorthLink, you'll have privileged access to an array of world-class amenities, including a guest suite, fitness room, cutting-edge golf simulator, exclusive residents' lounge, and a Tennis/Pickle ball court. The condo further offers underground parking, along with an exclusive storage locker for your convenience. **$17,000 IN UPGRADES** dimmer switches throughout, a motion-sensor pantry light, remote-controlled fans, battery-operated blinds, UV window tinting, Upgraded tiled fireplace, Upgraded waterfall countertop, Upgraded Silgranite sink, Upgraded soft-close cabinets, Upgraded modern backsplash, all paired with engineered hardwood flooring in all the bedrooms. WEST- FACING UNIT WITH STUNNING SUNSET AND FOREST VIEWS. All utilities are included, except for personal use hydro. 1350sqft Premium Model
Ask about this home
A HOMEH agent will answer your questions about this home.
Know more about Northlink Luxury Living

Condo building · 460 Callaway Road
Northlink Luxury Living is a 10-storey condo with 132 suites by Tricar. Right now 8 for sale and 3 for rent are on the market here.
- 10storeys
- 132suites
- $458/sq ft
No similar units for sale in Northlink Luxury Living right now.
Around this home
Daily convenience, out of 100, from the distances below
Schools nearby
School rating, out of 10.
Helpful calculators
Your HOMEH agent

"I would see it this week."