

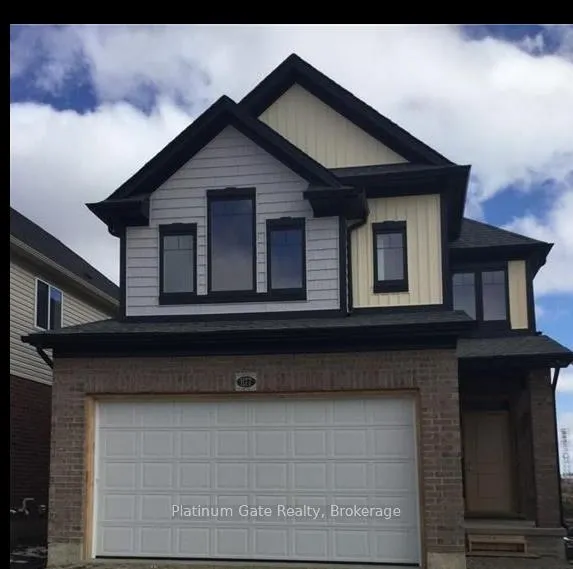
1177 Emma Chase Drive
1177 Emma Chase Drive
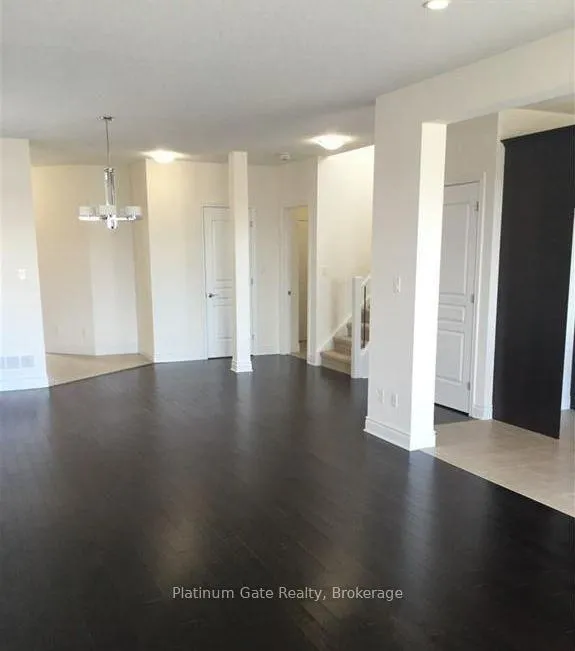 See all 14 photos
Property history
Facts and features
- BasementFull
- Lot size36 × 90 ft
- Lease term12 months
- FurnishedUnfurnished
- Central air
The homeDetached, 2-storey, Age 6–15 years
- Type: Detached
- Style: 2-storey
- Age: 6–15 years
- Living space: 2,000–2,500 sq ft
- Basement: Full
- Waterfront: None
InsideLaundry room, Auto garage door remote, Smoke detector
- Laundry: Laundry room
- Features: Auto garage door remote
- Security: Smoke detector
- Rooms above ground: 9
- Rooms in the basement: 0
- Bedrooms: 4
- Bathrooms: 3
- Kitchens: 1
Outside and lotBrick, Shingles, asphalt shingle, Poured concrete
- Exterior: Brick
- Roof: Shingles, asphalt shingle
- Foundation: Poured concrete
- Size: 36 × 90 ft
Parking2 Garage, Attached, Front yard parking, other
- Spaces: 2 Garage
- Garage: Attached
- Driveway: Front yard parking, other
Heating, water and powerForced air, gas, Central air, Municipal water
- Heating: Forced air, gas
- Cooling: Central air
- Water: Municipal water
- Sewer: Municipal sewer
Rent and termsRent $2,900 a month, Entire property, Unfurnished
- Rent: $2,900 a month
- Space for rent: Entire property
- Furnished: Unfurnished
- Lease: 12 months
- Paid: Monthly
- Deposit: Required
- Credit check: Required
- Employment letter: Required
- Rental application: Required
- References: Required
- Rental items: Hot water tank
IncludedDishwasher, dryer, refrigerator, stove, washer
- Included: Dishwasher, dryer, refrigerator, stove, washer
Listing detailsX13439270, Rented, Jun 12, 2026
- MLS® number: X13439270
- Status: Rented
- Listed on: Jun 12, 2026
- Days on market: 34
- Updated: Jul 17, 2026
- Possession: 2026-07-01 / 30-59 days
- Occupied by: Tenant
- Listing brokerage: Platinum Gate Realty
About this home
1177 Emma Chase Drive, London (North I), ON N6G 0T1
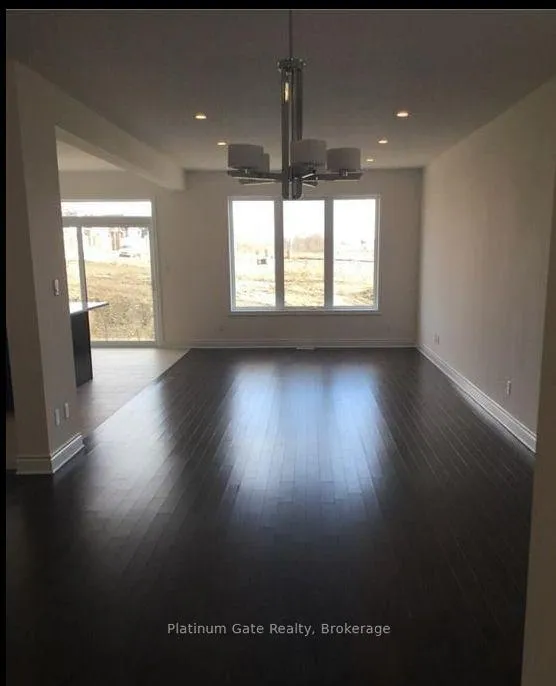
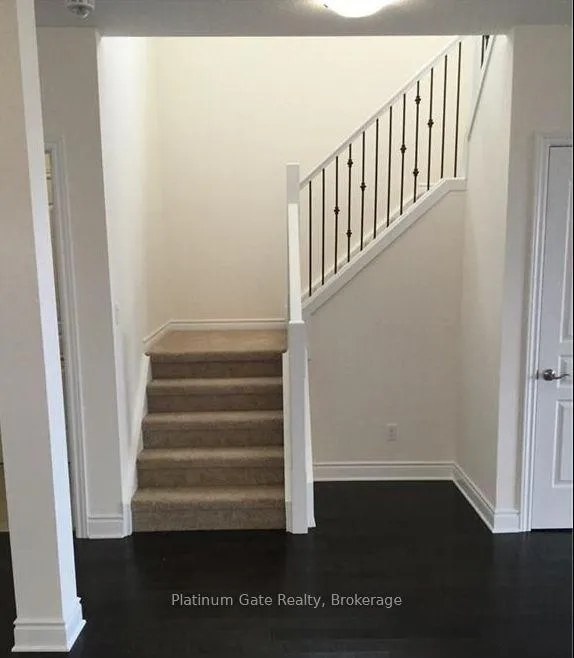
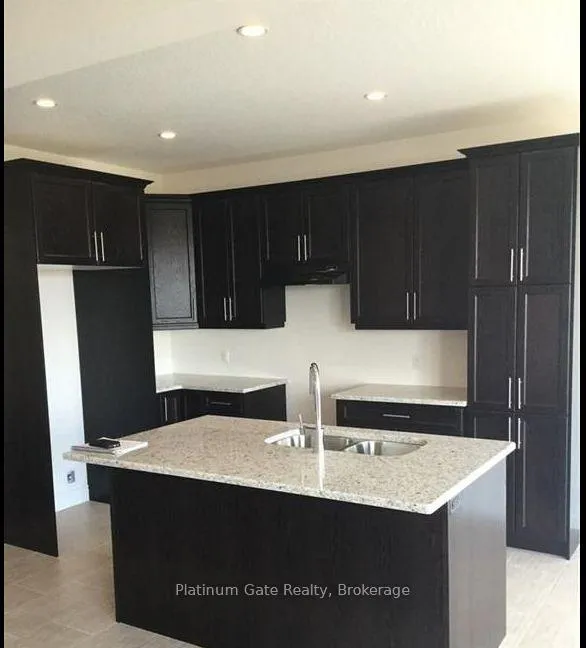
FOR LEASE - Beautiful Family Home in Northwest London Welcome to this stunning home located in one of Northwest London's most desirable neighborhoods! Conveniently situated close to shopping, excellent schools, and Maple Grove Park, this property offers the perfect blend of comfort and convenience. The bright and spacious open-concept main floor features beautiful hardwood flooring in the living room, ceramic tile in wet areas, and large windows that fill the home with natural light. The modern kitchen boasts rich dark wood cabinetry, ample cupboard and storage space, and a large island with a breakfast bar-perfect for casual dining and entertaining. The main floor also includes a convenient 2-piece powder room and direct access to the double-car garage. Upstairs, you'll find a spacious primary bedroom complete with a walk-in closet and private ensuite bathroom. Three additional generously sized bedrooms and a full 4-piece bathroom provide plenty of space for the entire family.The unspoiled basement offers endless possibilities for storage, recreation, or future use. Well-maintained and in like-new condition, this beautiful home is move-in ready and a must-see!
Ask about this home
A HOMEH agent will answer your questions about this home.
Around this home
Daily convenience, out of 100, from the distances below
Schools nearby
School rating, out of 10.
Helpful calculators
Your HOMEH agent

"I would see it this week."