

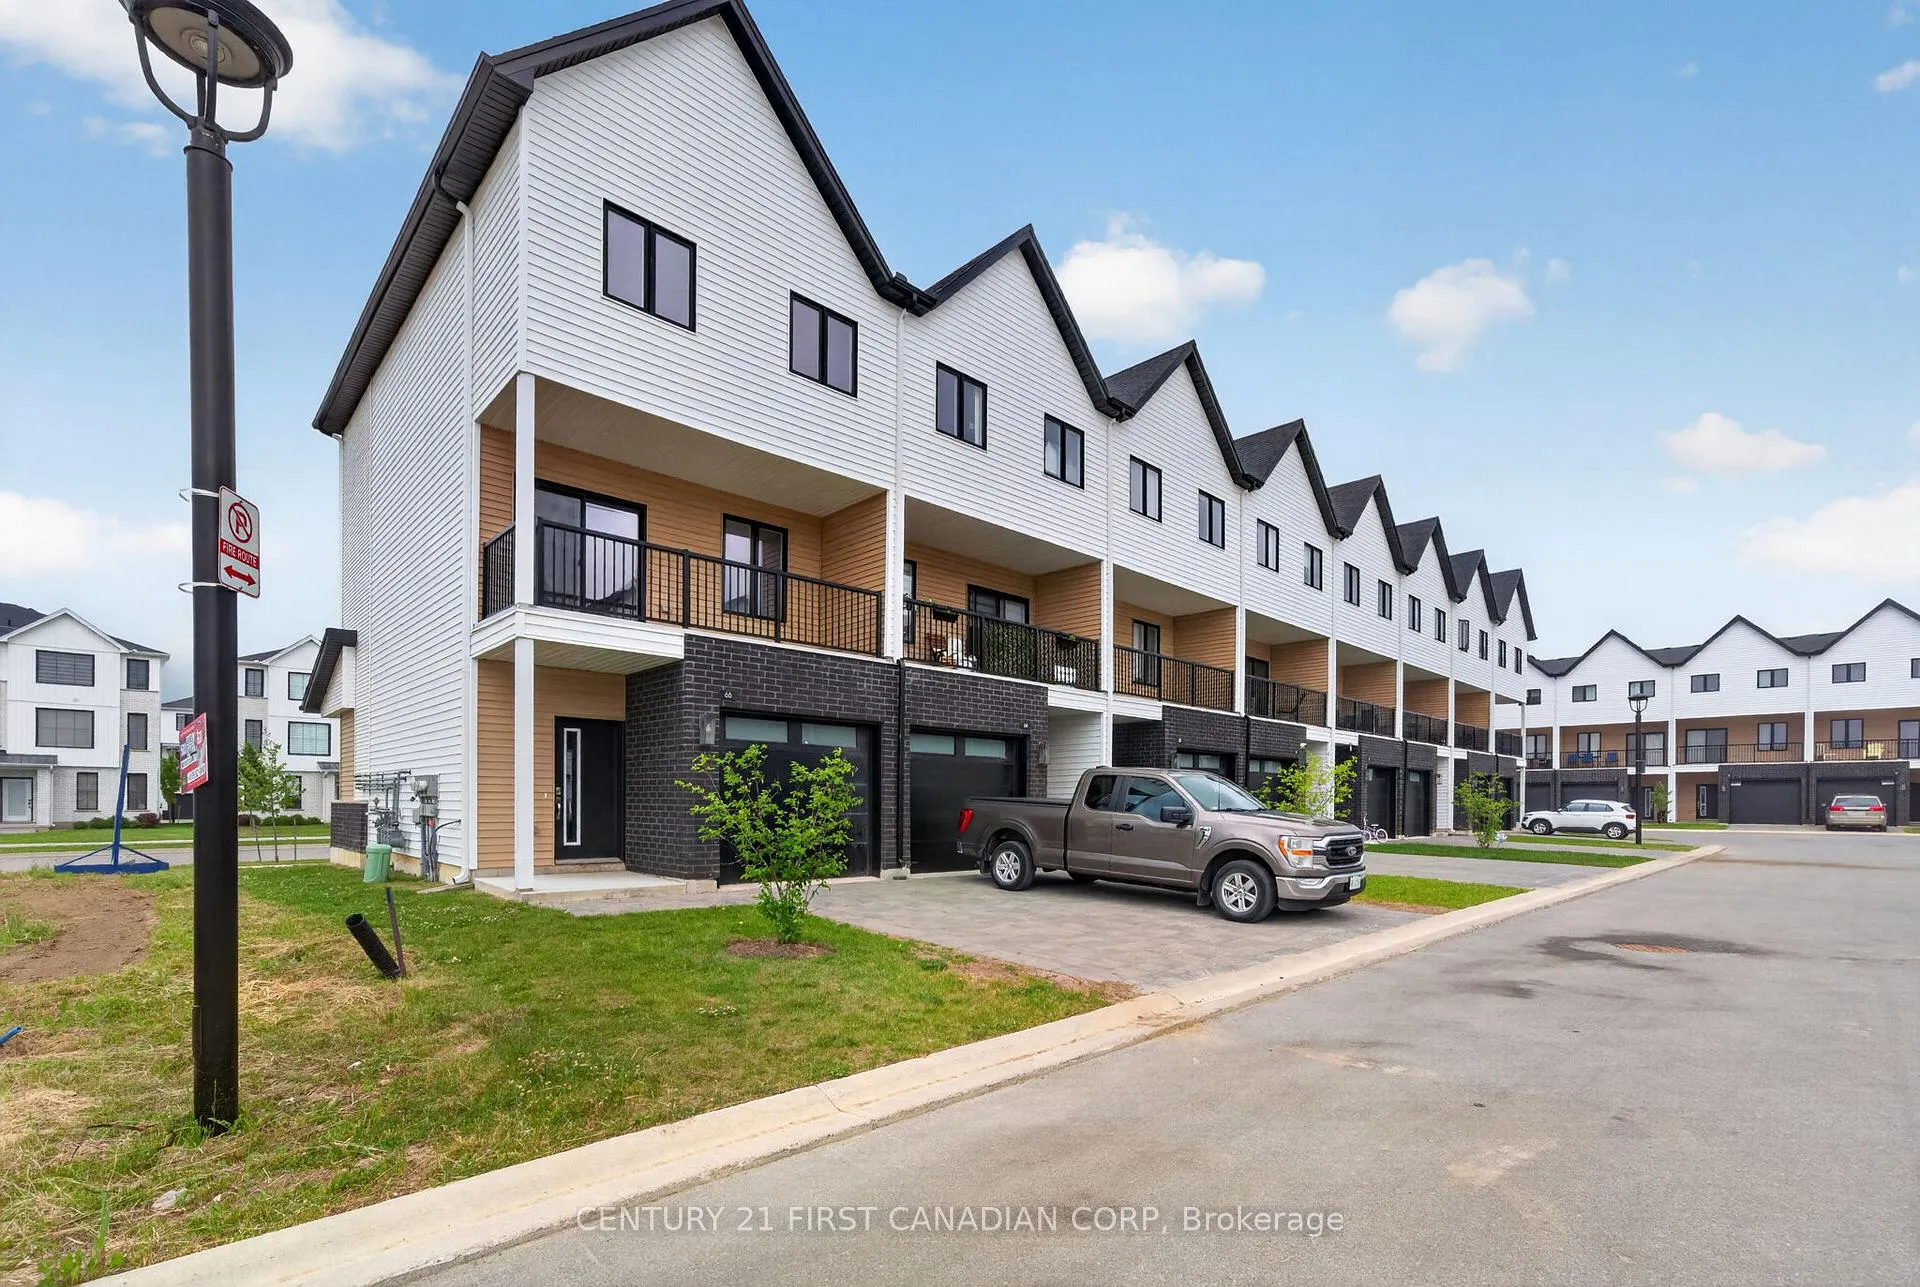
Unit 66, 1595 Capri Crescent
Unit 66, 1595 Capri Crescent
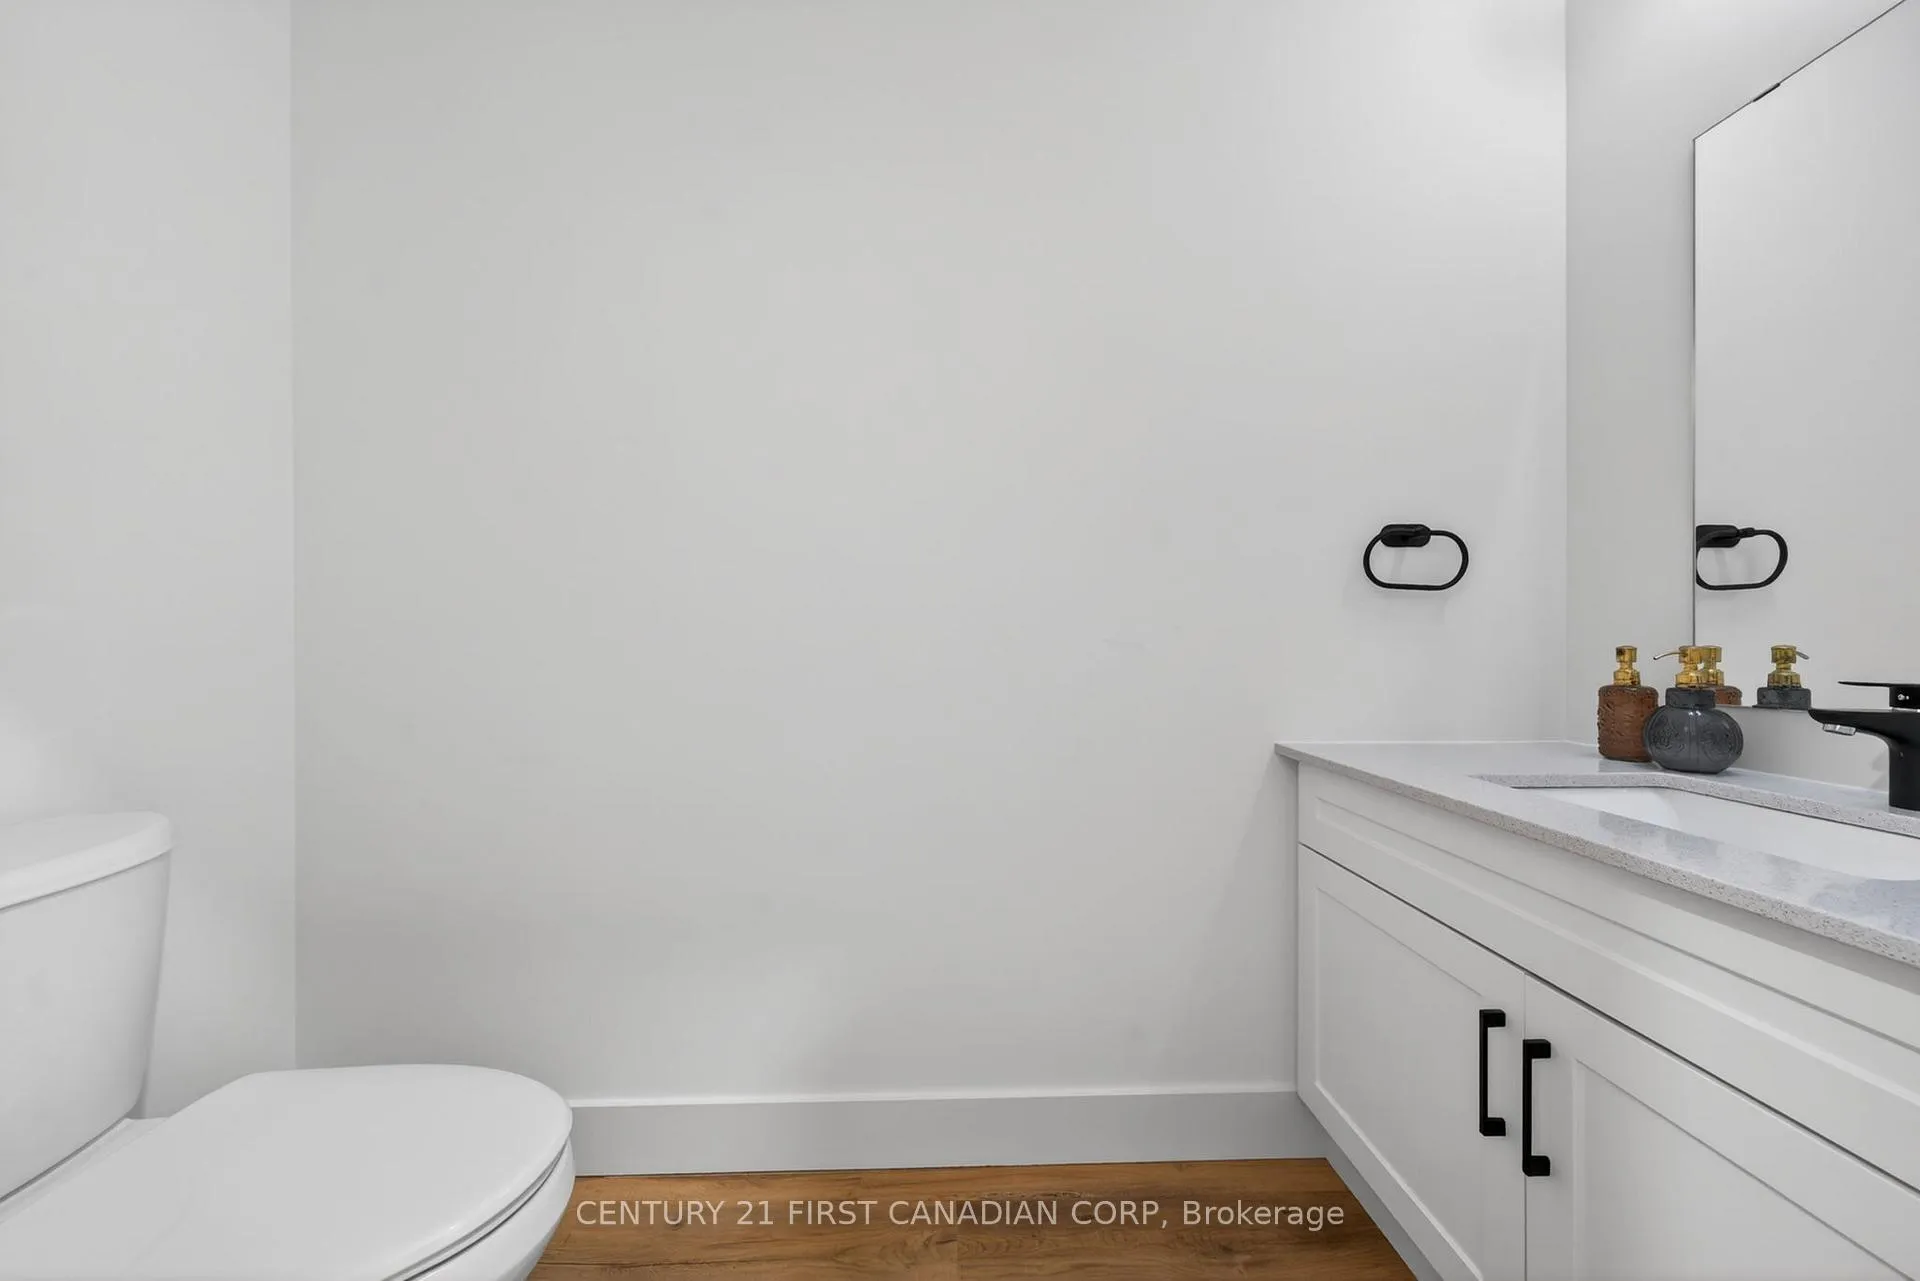 See all 33 photos
Property history
Facts and features
- BasementNone
- LaundryCloset
- Lease term12 months
- PetsAllowed
- Central air
The homeCondo Townhouse, 3-storey, 1,800–1,999 sq ft
- Type: Condo Townhouse
- Style: 3-storey
- Living space: 1,800–1,999 sq ft
- Basement: None
- Exposure: North
InsideLaundry closet, upper level, Auto garage door remote, carpet free, erv/hrv, floor drain, on demand water heater, storage, Carbon monoxide detectors, smoke detector
- Laundry: Laundry closet, upper level
- Features: Auto garage door remote, carpet free, erv/hrv, floor drain, on demand water heater, storage
- Security: Carbon monoxide detectors, smoke detector
- Rooms above ground: 9
- Bedrooms: 3
- Bathrooms: 4
- Kitchens: 1
- Family room: Yes
OutsideVinyl siding, Fibreglass shingle, Poured concrete
- Exterior: Vinyl siding
- Roof: Fibreglass shingle
- Foundation: Poured concrete
- Balcony: Open
- Features: Patio
Parking and locker2 Parking (1 garage + 1 drive), Attached, Exclusive
- Spaces: 2 Parking (1 garage + 1 drive)
- Garage: Attached
- Parking type: Exclusive
- Driveway: Inside entry
- Locker: None
BuildingRoyal Parks Urban Towns, Storeys 2, Units 63
- Name: Royal Parks Urban Towns
- Storeys: 2
- Units: 63
- Registered: 2021
- Condo corporation: 994
- Pets: Allowed
Heating, water and powerForced air, gas, Central air
- Heating: Forced air, gas
- Cooling: Central air
Rent and termsRent $2,700 a month, Entire property, Unfurnished
- Rent: $2,700 a month
- Space for rent: Entire property
- Furnished: Unfurnished
- Lease: 12 months
- Paid: Monthly
- Rent includes: Building insurance, building maintenance, common elements, grounds maintenance, exterior maintenance, interior maintenance, parking
- Deposit: Required
- Credit check: Required
- Employment letter: Required
- Rental application: Required
- References: Required
- Rental items: Water heater
IncludedExisting refrigerator, stove, dishwasher, washer, dryer
- Included: Existing refrigerator, stove, dishwasher, washer, dryer
NearbyHospital, library, park, place of worship, public transit, school
- Close to: Hospital, library, park, place of worship, public transit, school
Listing detailsX13439958, Rented, Jun 12, 2026
- MLS® number: X13439958
- Status: Rented
- Listed on: Jun 12, 2026
- Days on market: 6
- Updated: Jun 18, 2026
- Possession: Immediate
- Occupied by: Vacant
- Listing brokerage: CENTURY 21 FIRST CANADIAN CORP
About this home
Unit 66, 1595 Capri Crescent, London (North S), ON N6G 3Y6
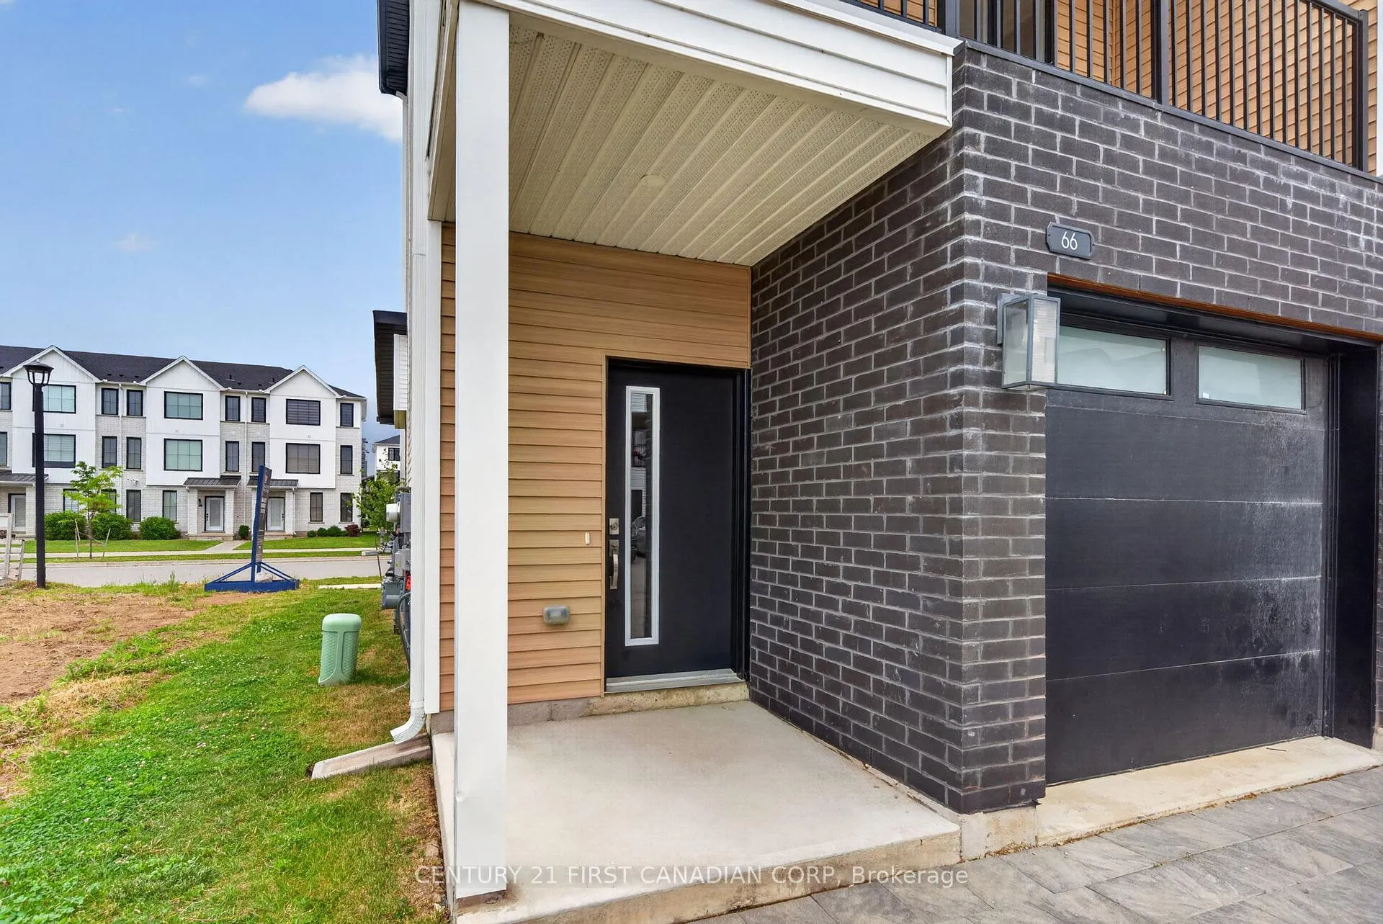
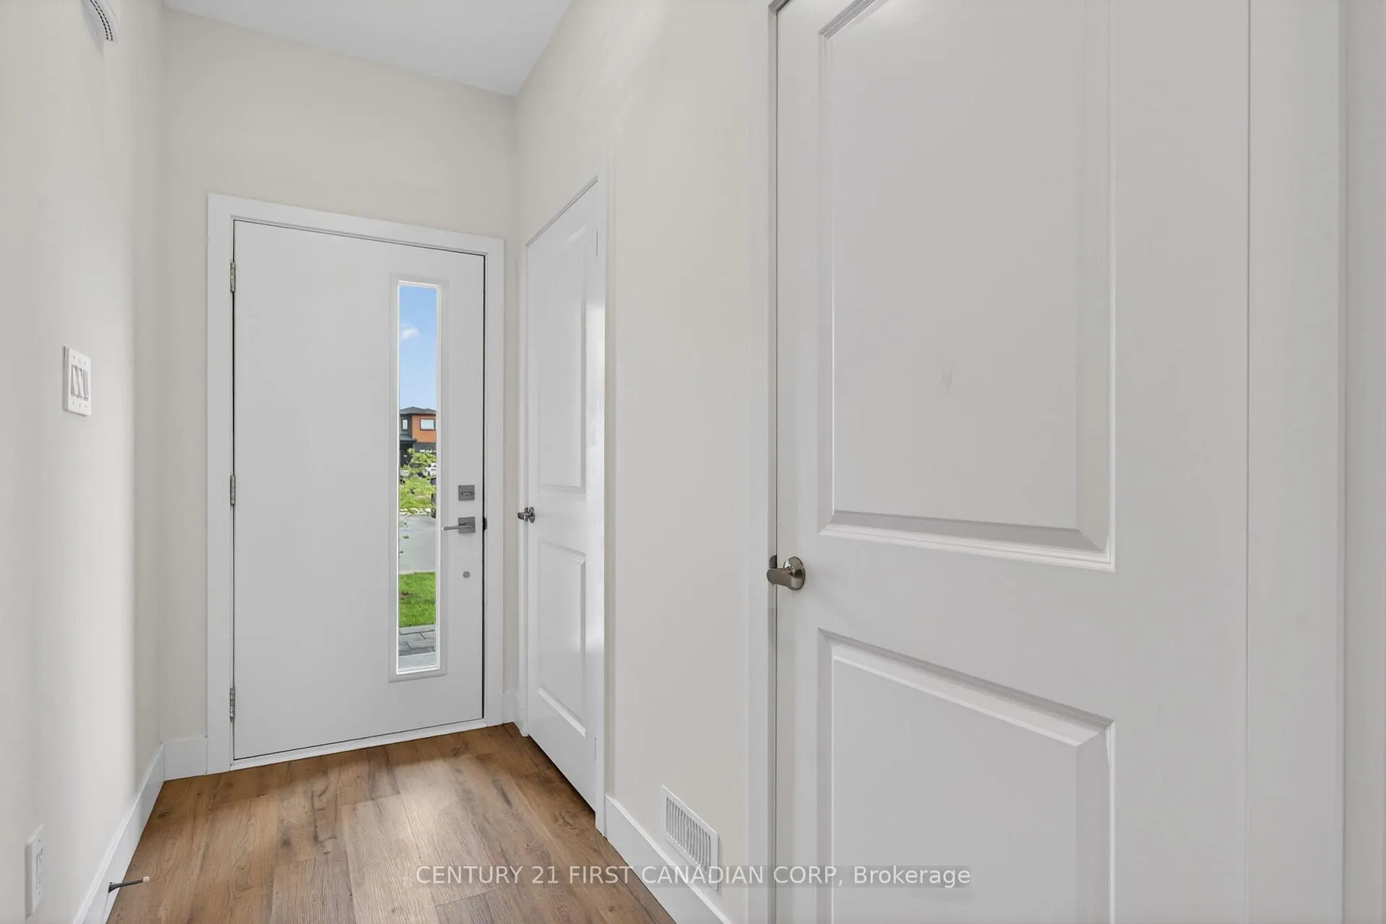
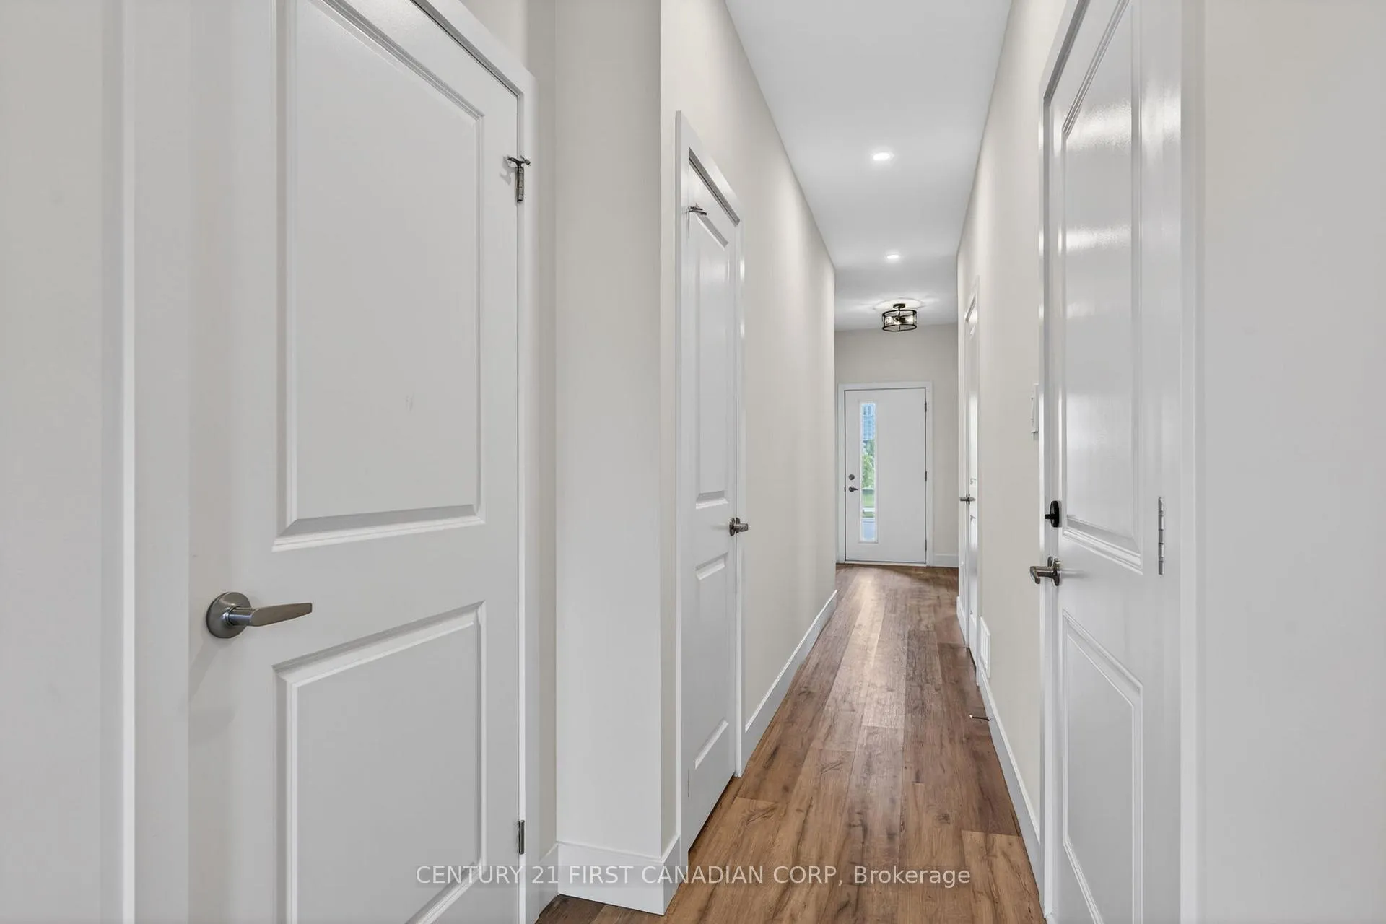
END UNIT! BRAND NEW!! NEVER OCCUPIED!!! An amazing opportunity to rent an executive townhouse in the popular Gates of Hyde Park community. Immaculate 3 storey home with great curb appeal situated in a premium, private enclave in the heart of Hyde Park neighbourhood. This 3 bedroom, 2 full bath and 2 half baths spacious home provides 1,845 sq. ft. of luxury living space. Boasting high quality stylish and modern finishes, the main level offers an office/den and convenient inside entry from the attached garage. Bright, sun soaked living room features luxury vinyl plank flooring and recessed lighting throughout. Beautifully appointed shaker style kitchen finished with Quartz countertops, island with breakfast bar and stainless steel appliances. Luxury master retreat with spacious walk-in closet and ensuite with shower. Upper level boasts oversized bedrooms complimented by generous closets, making this the perfect family home. Convenient third floor laundry. Enjoy your covered balcony patio, perfect for enjoying that morning cup of coffee or evening glass of wine. Located close to all amenities including shopping, restaurants, great schools, playgrounds, major highways and London Health Sciences Centre. Be a part of this tight knit community while enjoying the annual Hyde Park Santa Claus Parade and the famous Canada Day Fireworks. First and last month's rent deposit required. Available Immediately. $2,700 plus utilities.
Ask about this home
A HOMEH agent will answer your questions about this home.
Know more about Royal Parks Urban Towns
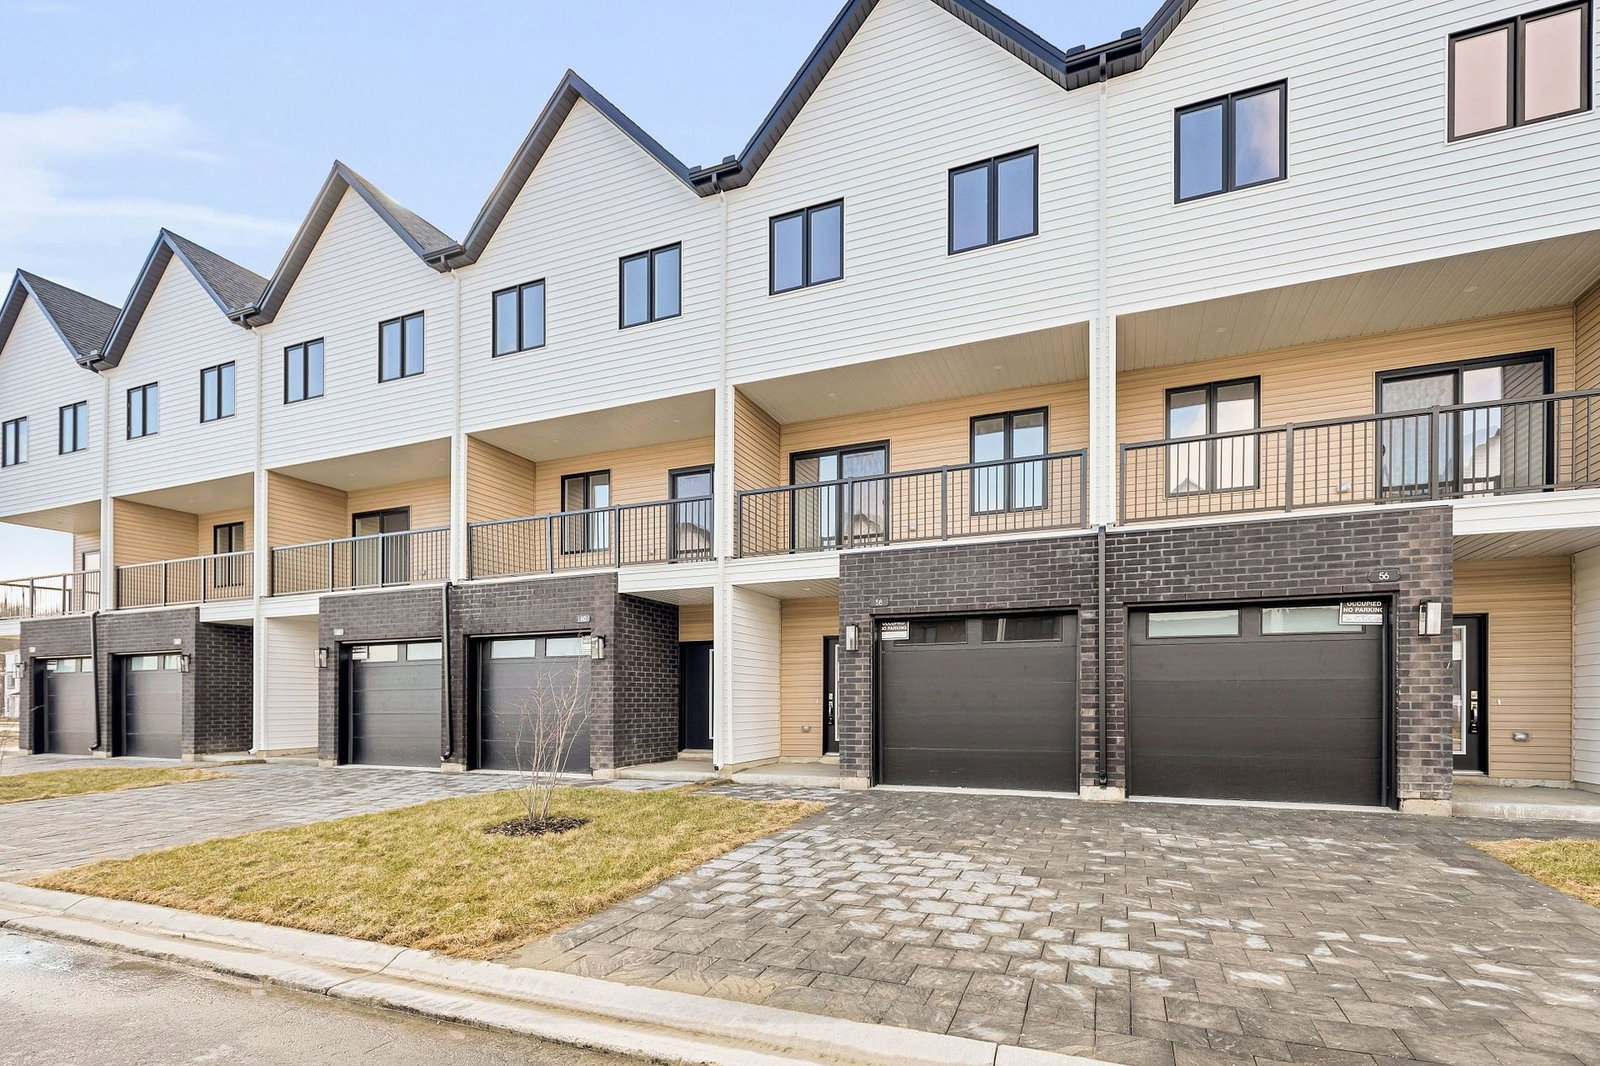
Condo building · 1595 Capri Crescent
Royal Parks Urban Towns is a 2-storey condo with 63 suites, built in 2021 by Foxwood Homes. Right now 1 for sale is on the market here.
- 2storeys
- 63suites
- 2021built
No similar units for rent in Royal Parks Urban Towns right now.
Around this home
Daily convenience, out of 100, from the distances below
Schools nearby
School rating, out of 10.
Helpful calculators
Your HOMEH agent

"I would see it this week."