

695 Woodcrest Boulevard
695 Woodcrest Boulevard
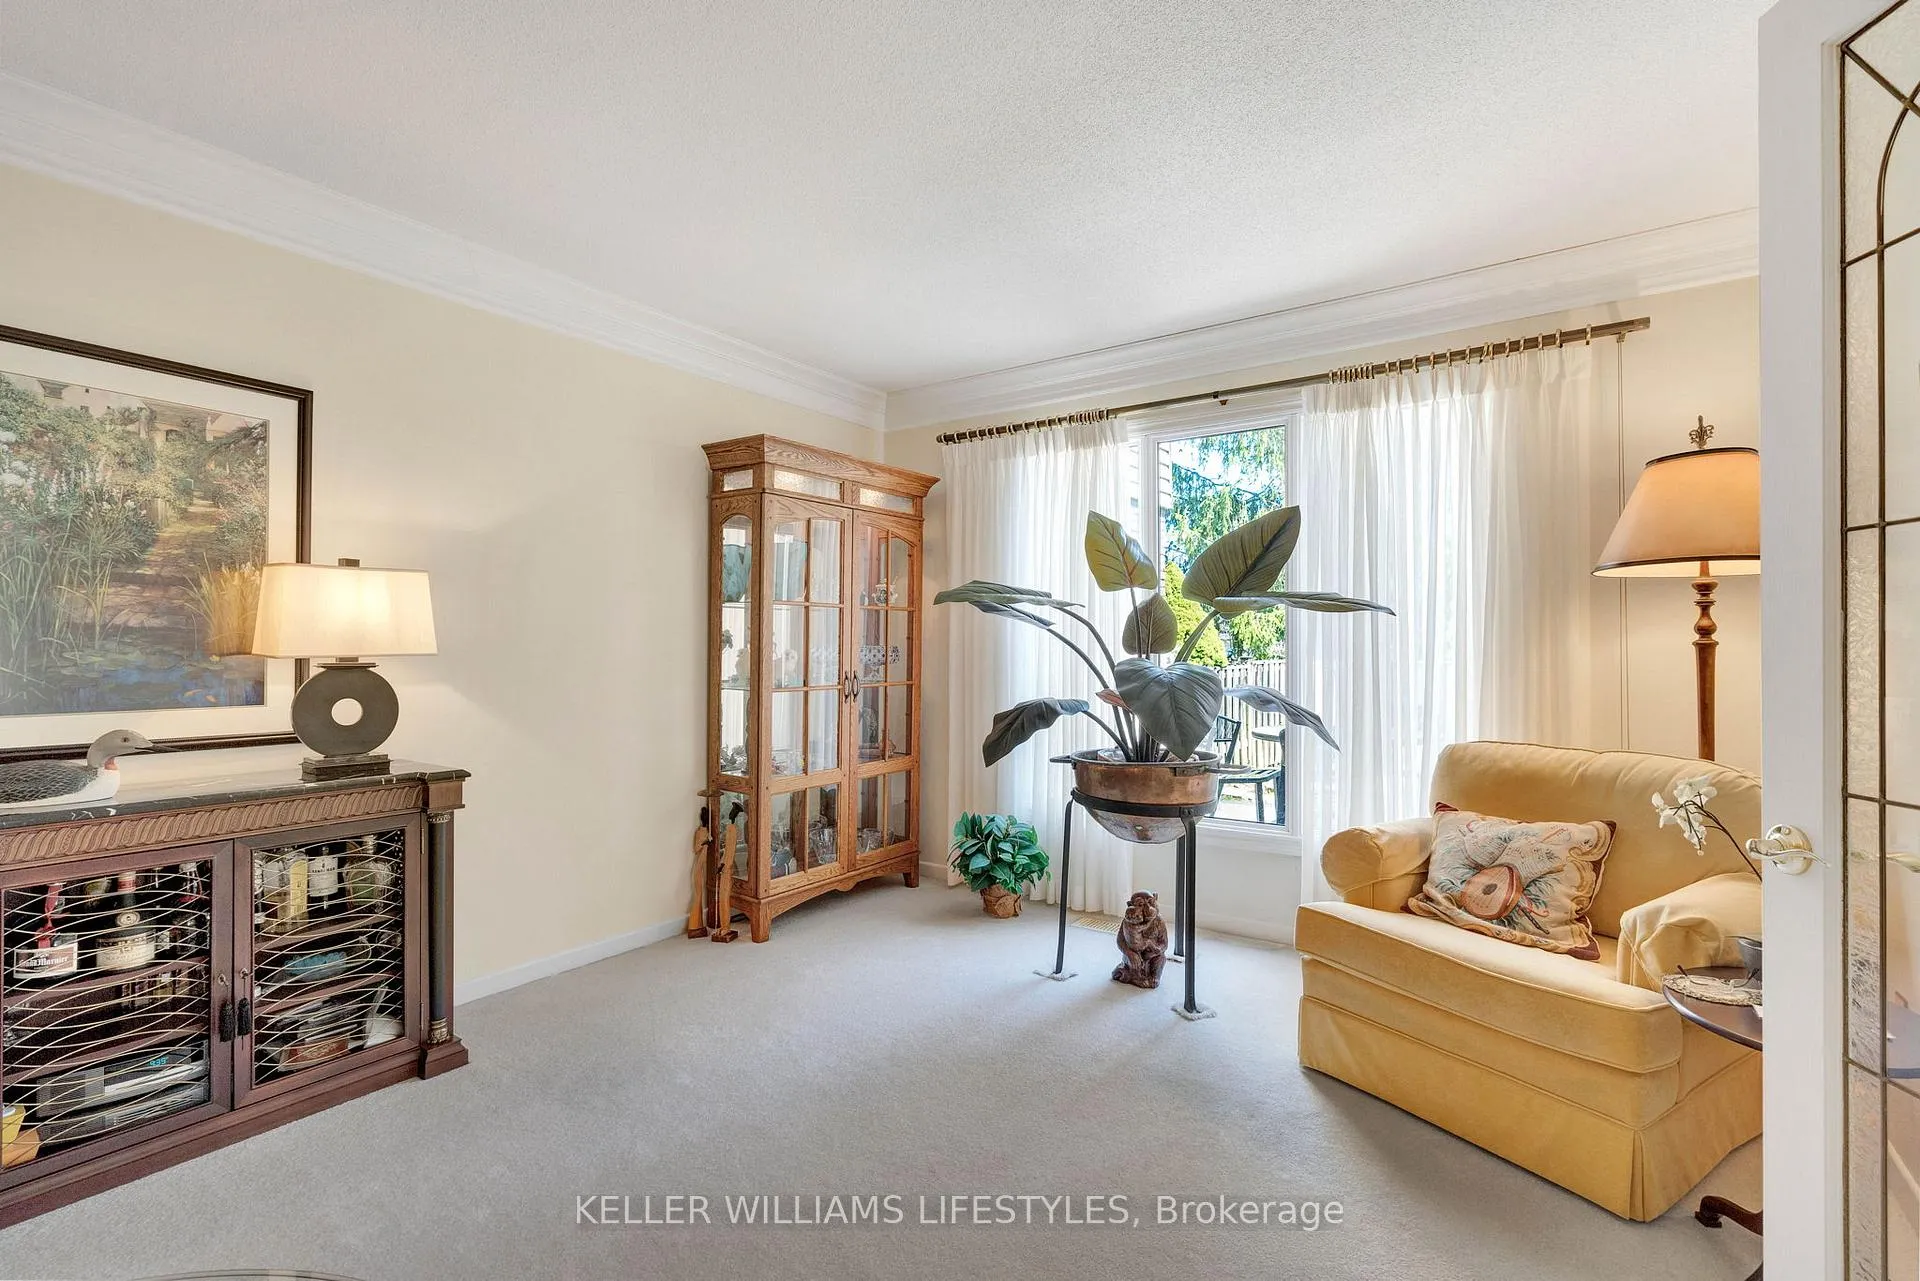 See all 36 photos
Property history
- $525,000ExpiredList: 2026-06-12|End: 2026-08-31|80 daysX13439484
- $568,500TerminatedList: 2026-04-24|End: 2026-06-12|49 daysX13040390
Facts and features
- BasementFinished
- Age of home51–99 years
- ExposureSouth west
- LaundryNone
- Fireplace
- Central air
The homeCondo Townhouse, Bungalow, Age 51–99 years
- Type: Condo Townhouse
- Style: Bungalow
- Age: 51–99 years
- Living space: 1,200–1,399 sq ft
- Basement: Finished, full
- Exposure: South West
- View: Trees/woods, forest
InsideFireplace Yes, electric, Lower level, Central vacuum, auto garage door remote, garburator, primary bedroom - main floor, sump pump, water heater owned
- Fireplace: Yes, electric
- Laundry: Lower level
- Features: Central vacuum, auto garage door remote, garburator, primary bedroom - main floor, sump pump, water heater owned
- Rooms above ground: 6
- Rooms in the basement: 4
- Bedrooms: 3
- Bathrooms: 2
- Kitchens: 1
- Family room: Yes
OutsideAluminum siding, brick, Asphalt shingle, flat, Concrete
- Exterior: Aluminum siding, brick
- Roof: Asphalt shingle, flat
- Foundation: Concrete
- Balcony: None
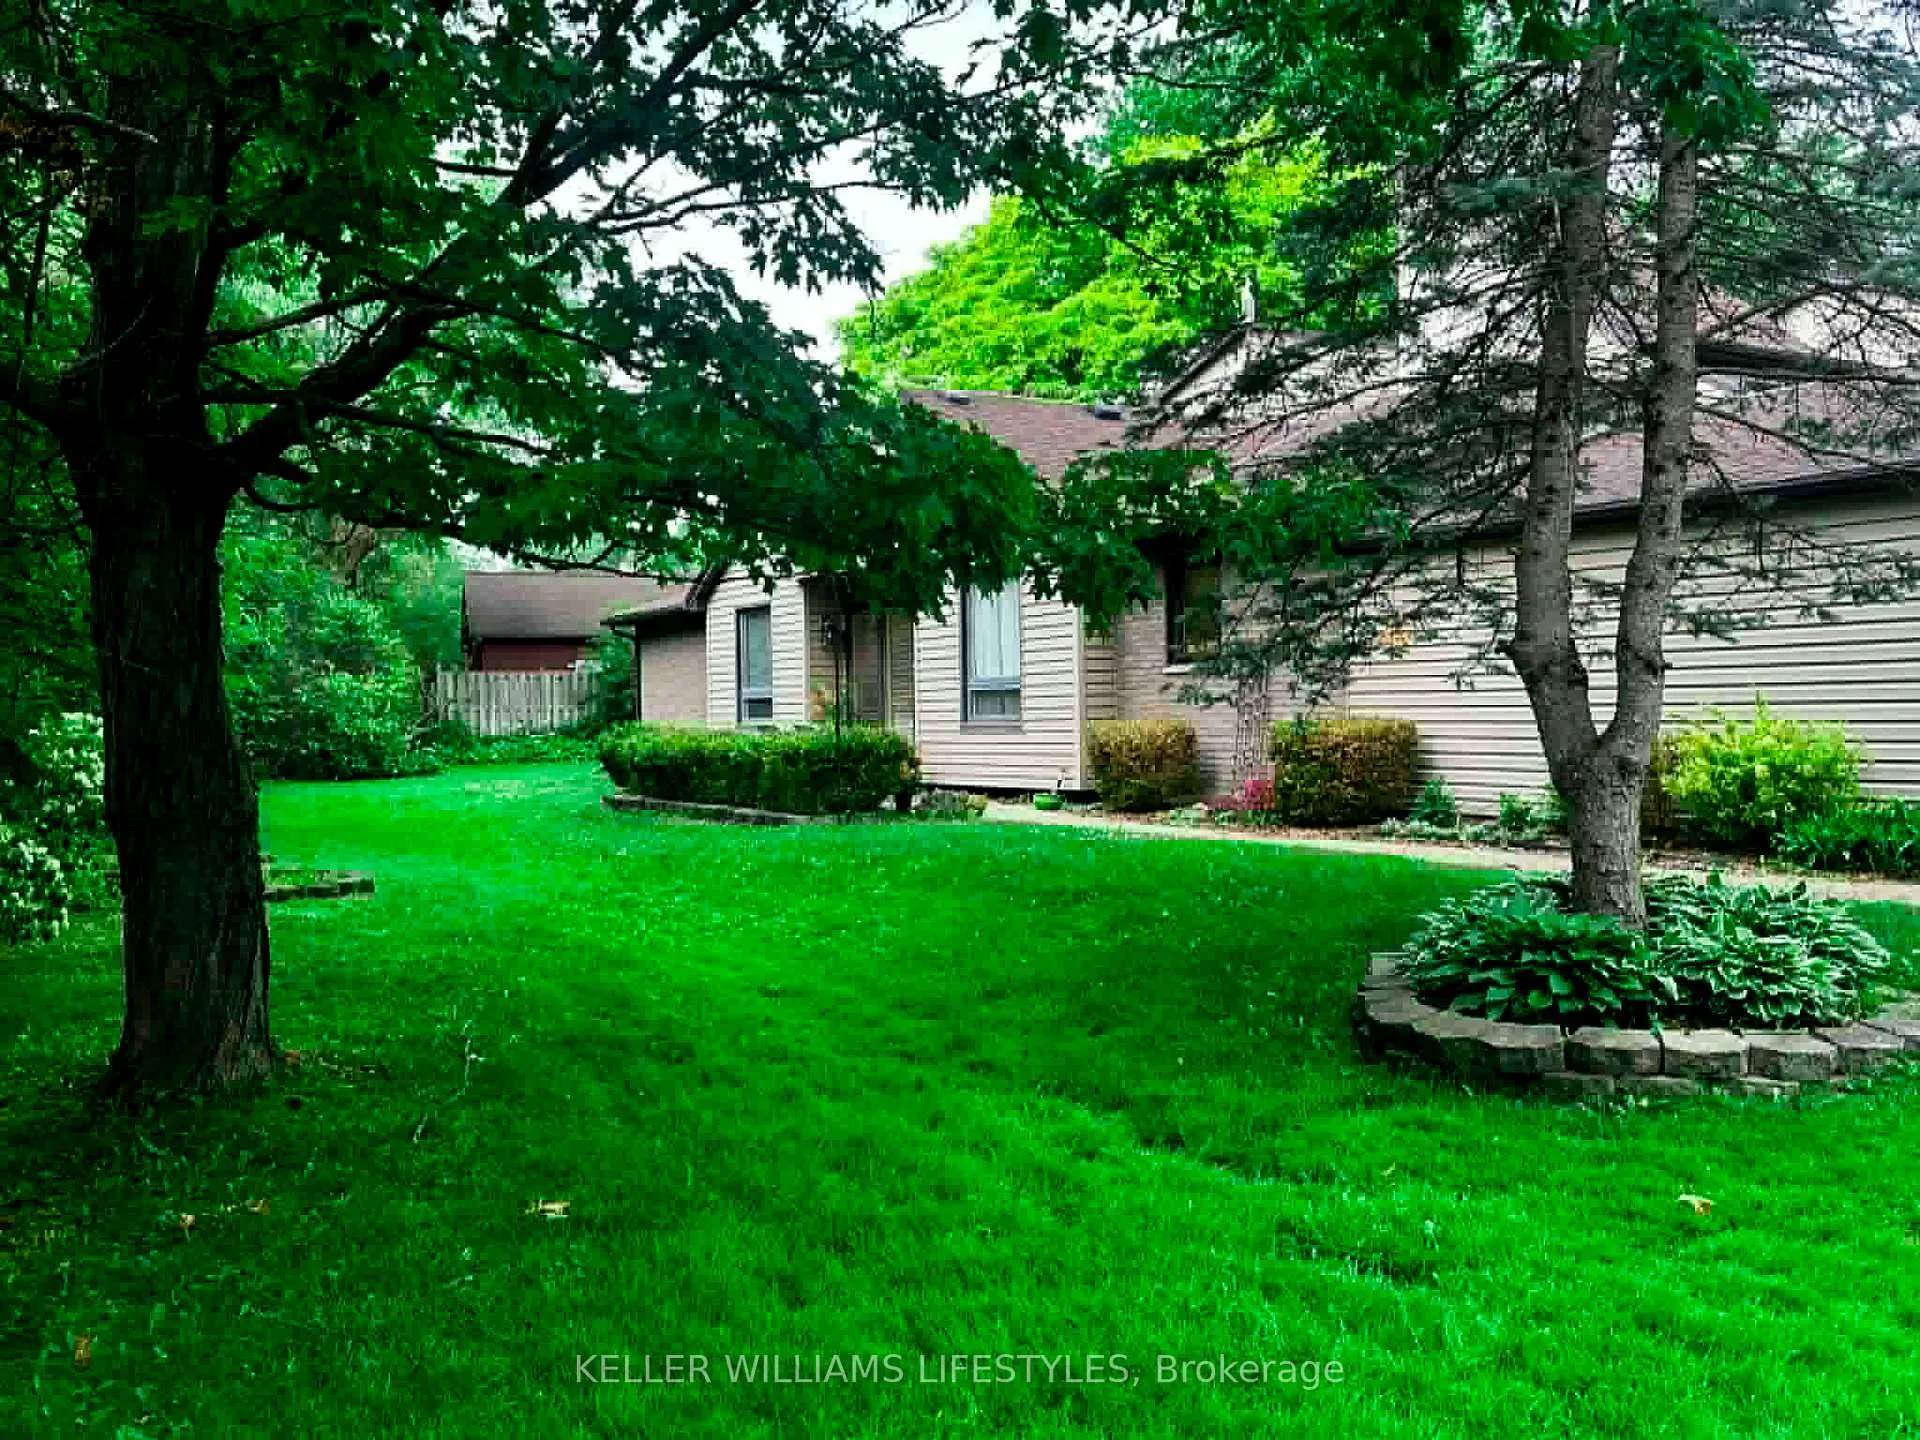
- Features: Backs on green belt, privacy, patio, landscaped
Parking and locker3 Parking (1 garage + 2 drive), Attached, Parking type Owned
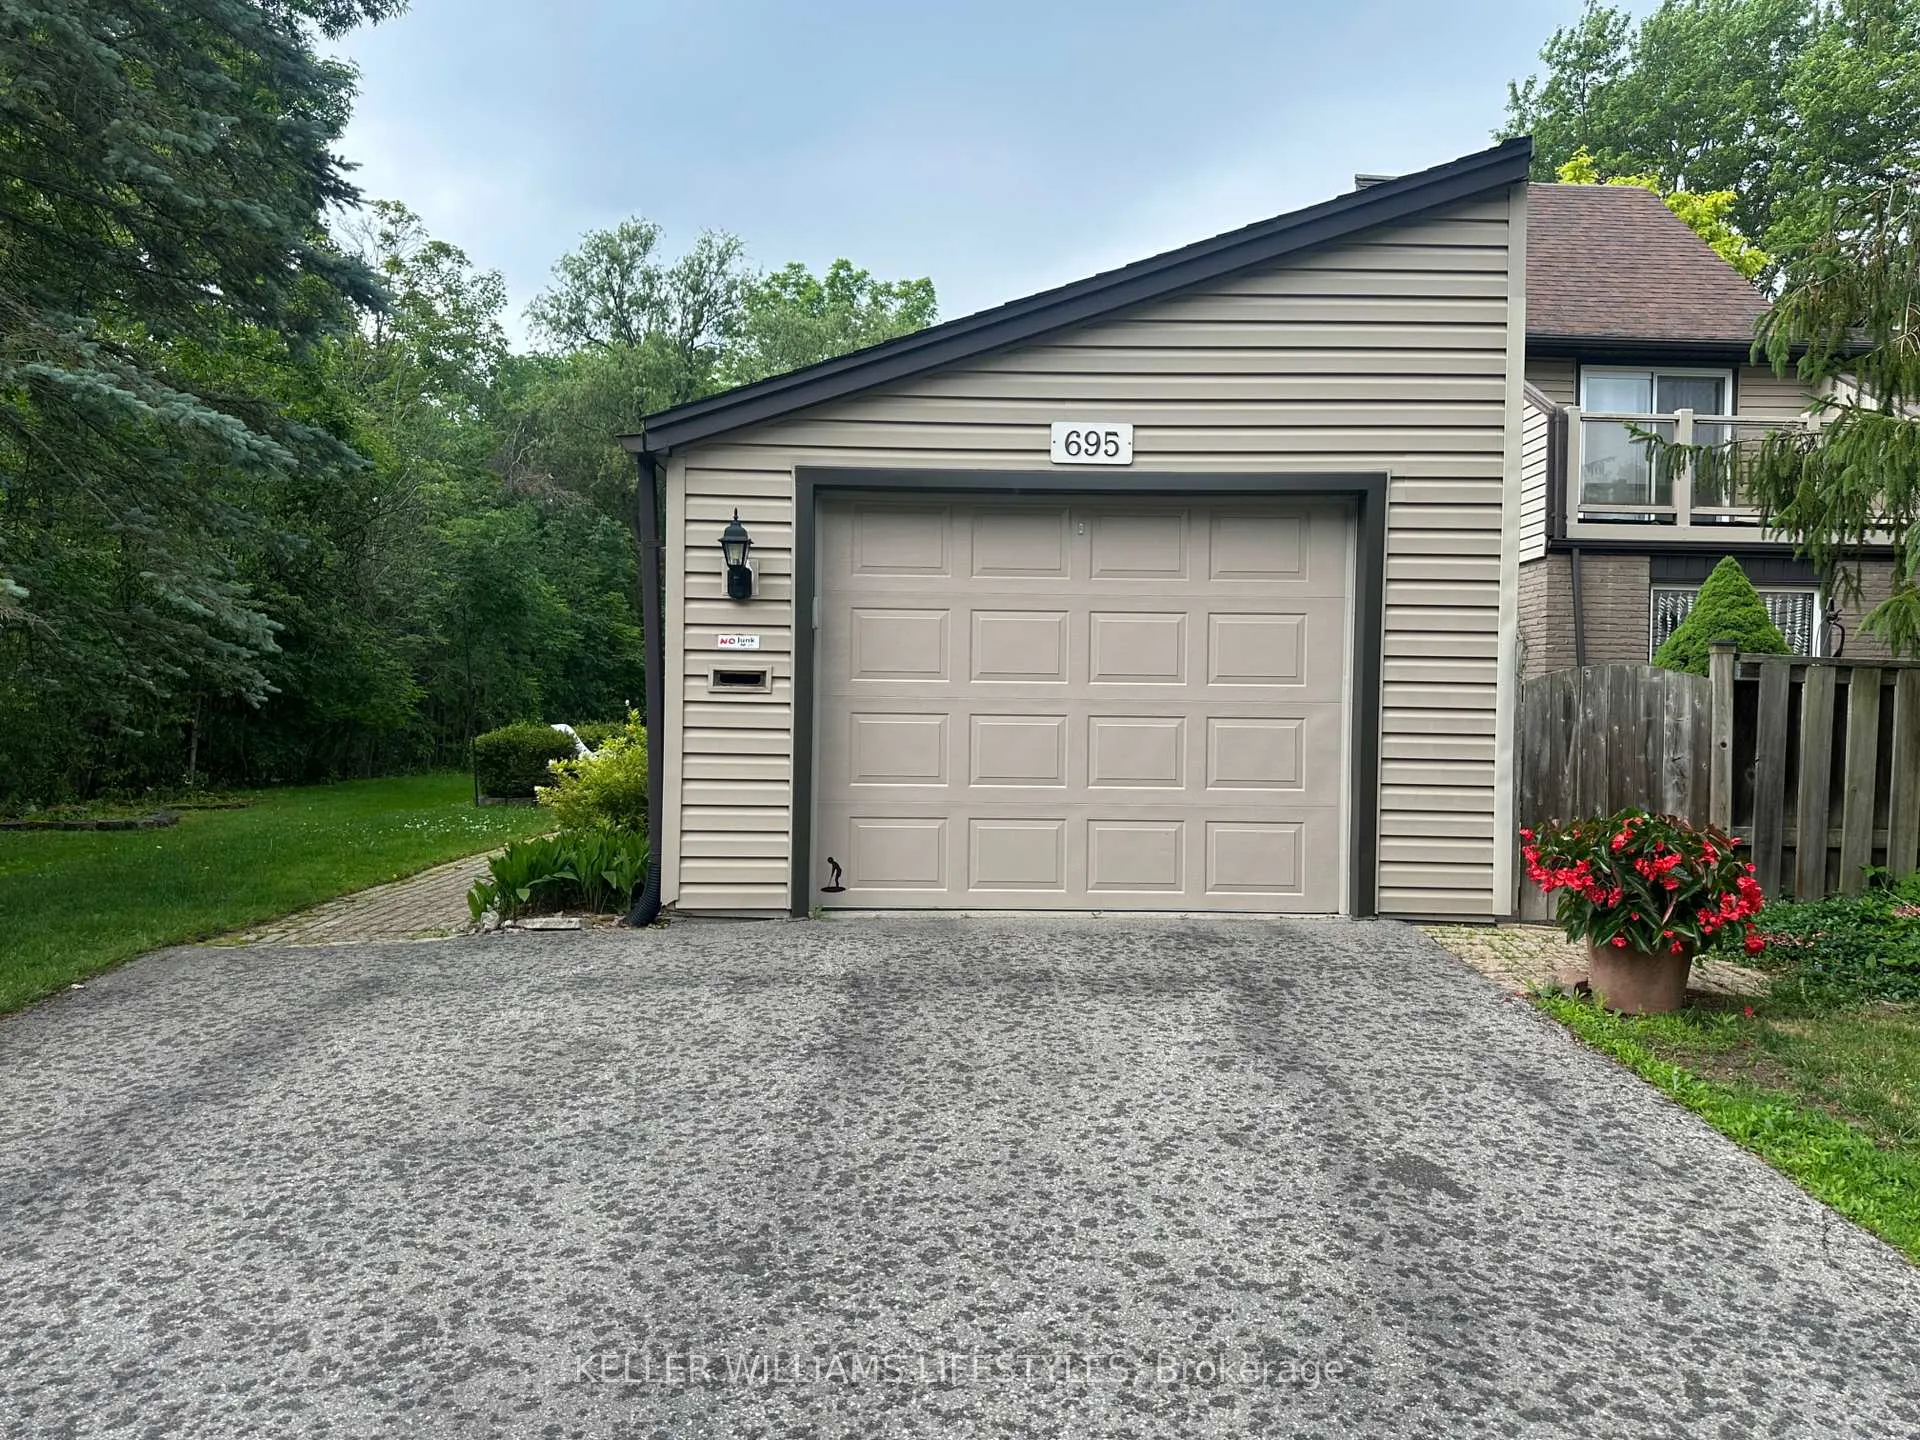
- Spaces: 3 Parking (1 garage + 2 drive)
- Garage: Attached
- Parking type: Owned
- Driveway: Private
- Locker: None
Building695 Woodcrest Boulevard, Condo corporation 1, Pets Allowed
- Name: 695 Woodcrest Boulevard
- Condo corporation: 1
- Pets: Allowed
Heating, water and powerForced air, gas, Central air
- Heating: Forced air, gas
- Cooling: Central air
Costs and taxesTaxes $3,437 a year, Condo fee $490 a month, Building insurance included, common elements included, parking included
- Taxes, 2025: $3,437 a year
- Condo fee: $490 a month
- Fee includes: Building insurance included, common elements included, parking included
- HST: No HST
- Rental items: None
Included in the saleFridge, stove, dishwasher, garburator, microwave, washer, dryer, central vac and all attachments, Not included None
- Included: Fridge, stove, dishwasher, garburator, microwave, washer, dryer, central vac and all attachments
- Not included: None
NearbyPlace of worship, public transit, rec./commun.centre, school bus route, wooded/treed
- Close to: Place of worship, public transit, rec./commun.centre, school bus route, wooded/treed
Listing detailsX13439484, Expired, Jun 12, 2026
- MLS® number: X13439484
- Status: Expired
- Listed on: Jun 12, 2026
- Days on market: 80
- Updated: Aug 31, 2026
- Possession: Flexible
- Occupied by: Owner
- Listing brokerage: KELLER WILLIAMS LIFESTYLES
About this home
695 Woodcrest Boulevard, London (South M), ON N6K 1P8
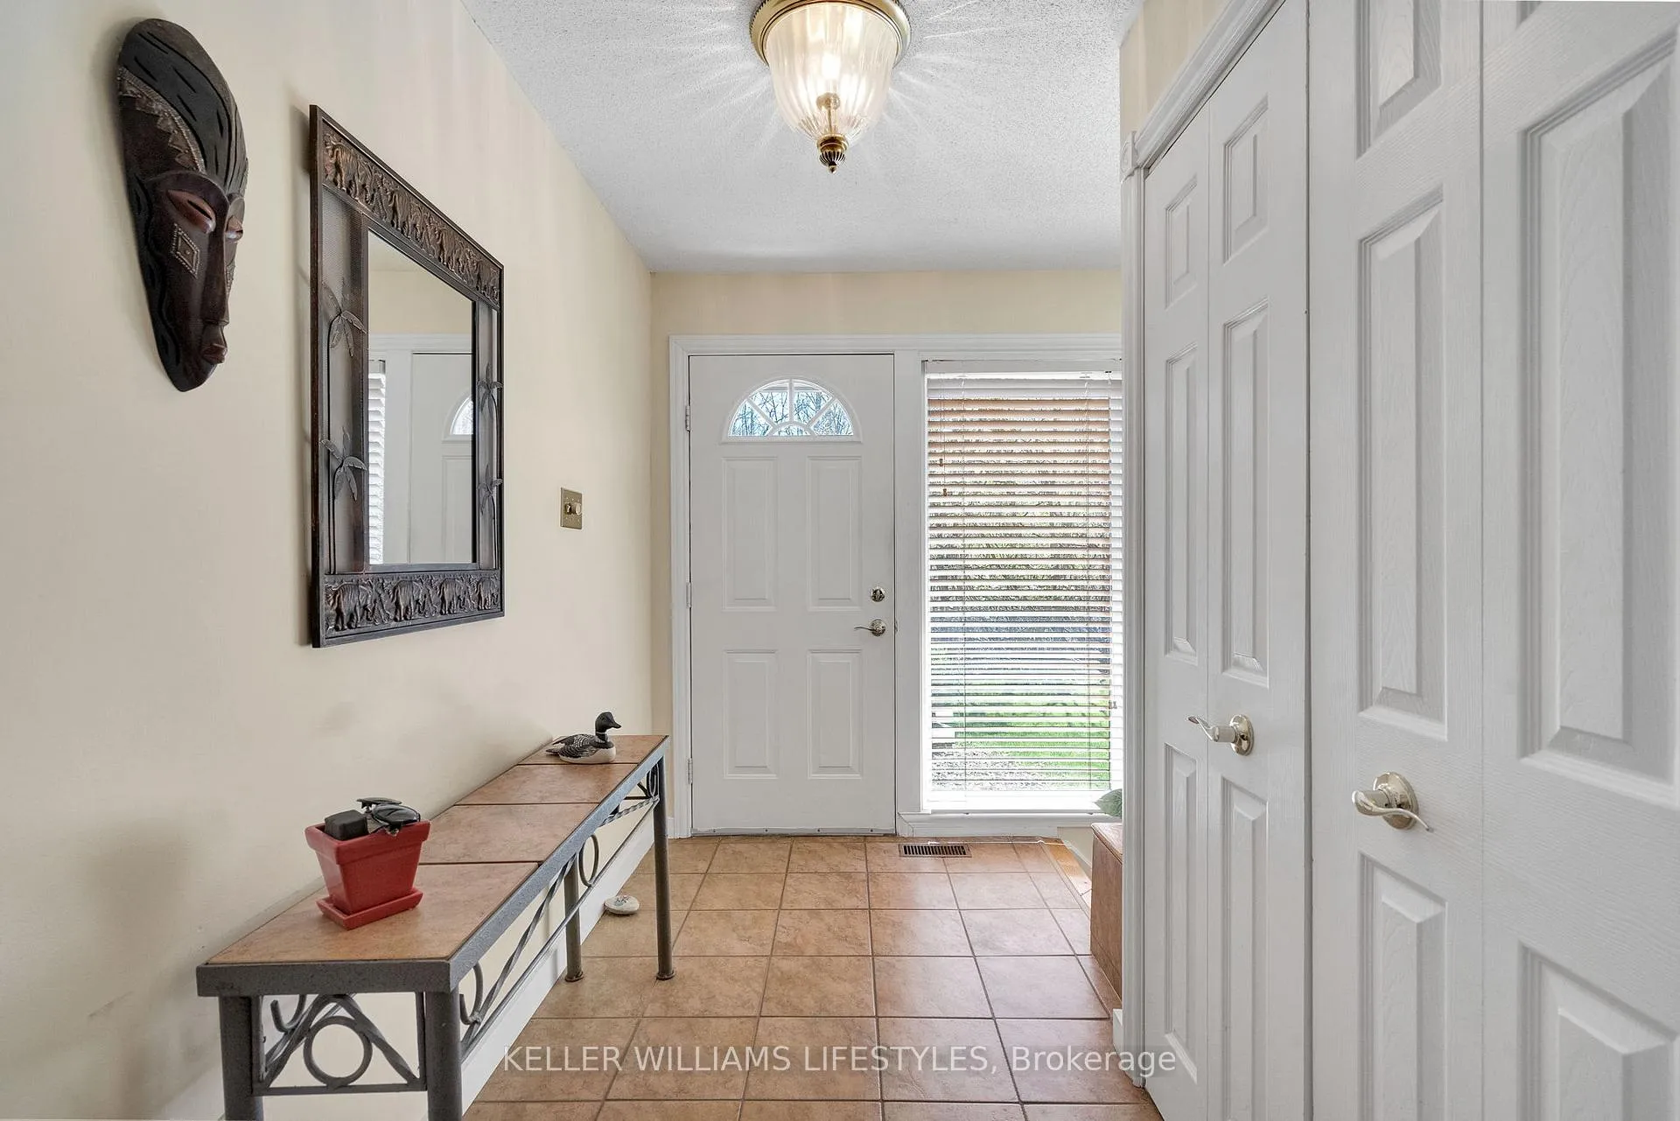
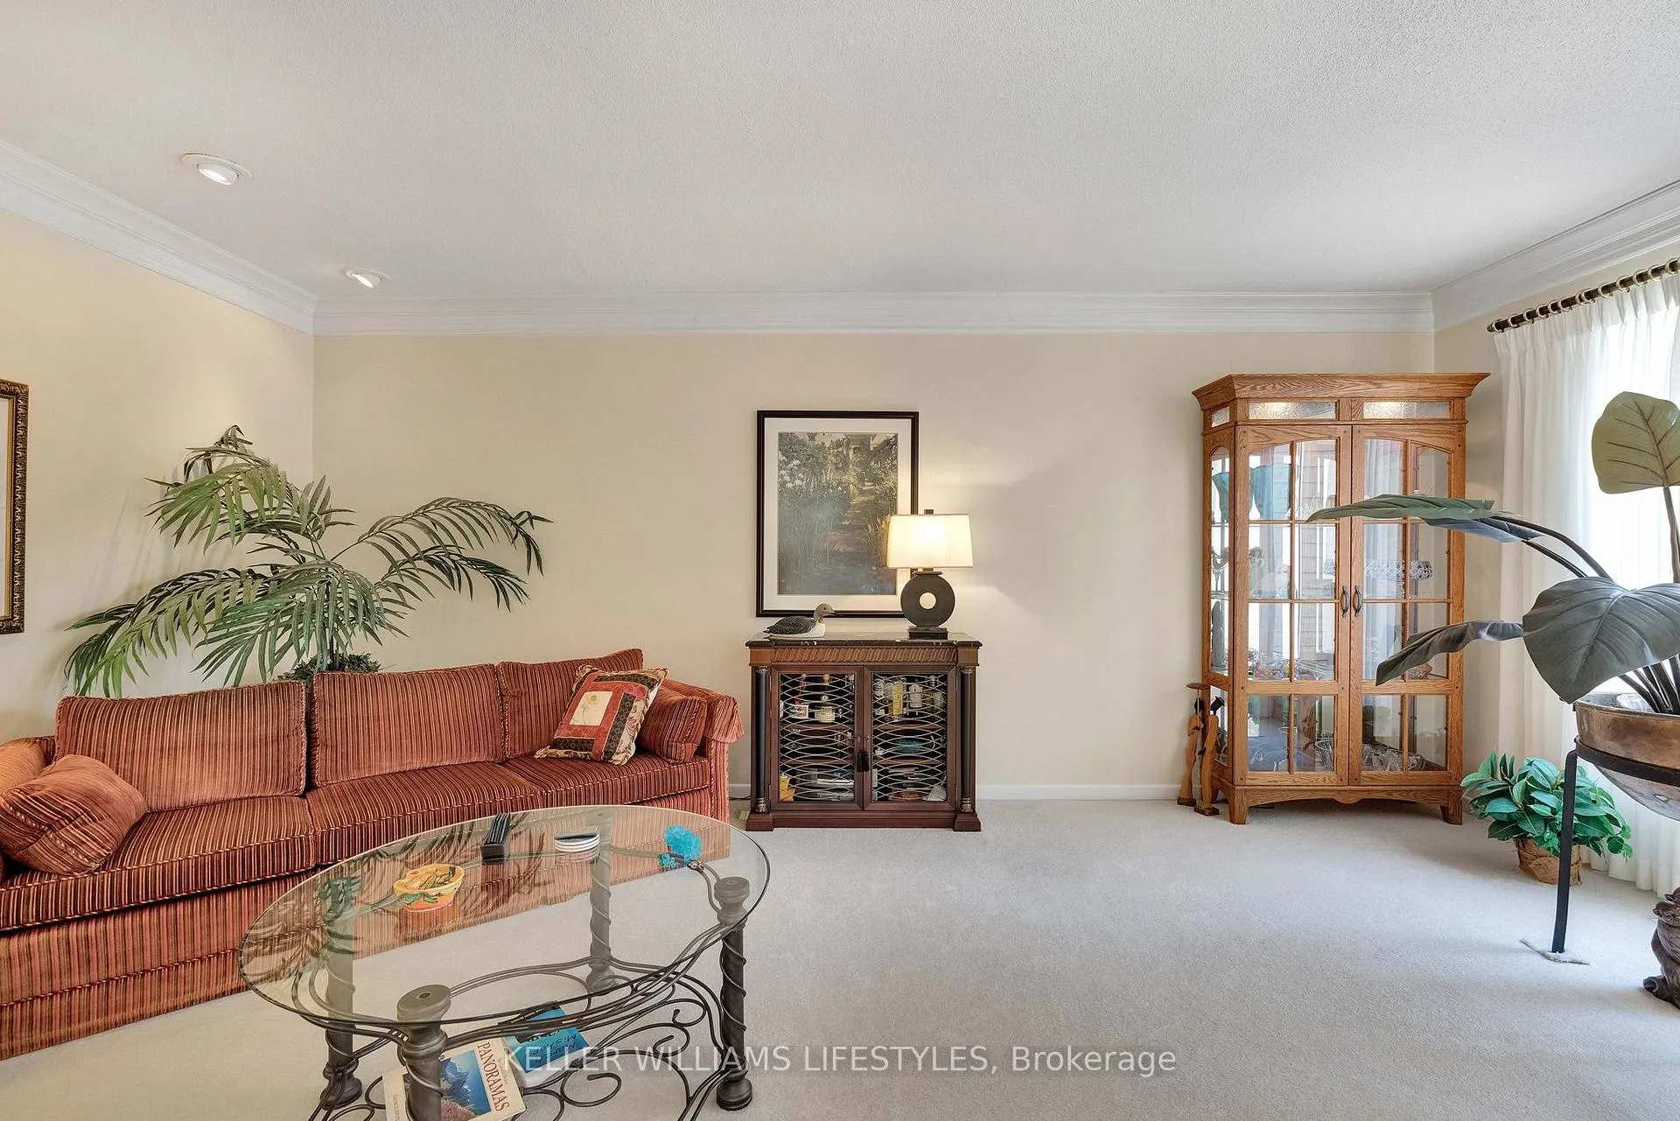
Welcome to one of the most unique one-floor condos you will find, offering the perfect blend of space, comfort, and easy living without compromise. This exceptionally well maintained home features a bright, spacious layout designed for both everyday living and entertaining. The large, inviting foyer welcomes you in, leading to a formal dining room and a sun-filled living room that feels open and comfortable.The eat-in kitchen is both practical and inviting, with access to a private enclosed patio, the perfect spot to enjoy your morning coffee or unwind at the end of the day, surrounded by greenery and privacy. With three bedrooms on the main level, there is plenty of flexibility. One is currently used as a cozy den with a electric fireplace, ideal for quiet evenings or a comfortable TV room. The primary bedroom offers a 3-piece ensuite with a large walk-in shower, while the main bathroom is a full 4-piece. The fully finished lower level gives you all the extra space you didn't think you could have in a condo, featuring a large rec-room, an additional finished area currently used as an art studio (perfect for a home office, hobby space, or guest area), a large laundry room and a finished storage room. This well-established, exceptionally well built and maintained complex is known for its pride of ownership. And this unit truly stands out. Fronting onto a beautiful treed area, you'll enjoy a level of privacy and green space that is rarely found in condo living and the views are stunning. Located just minutes to Westmount Mall, great restaurants, shopping, parks, schools, and transit, everything you need is close by making day-to-day living simple and convenient. If you've been thinking about making a move to a one-floor lifestyle but don't want to give up space, comfort, or privacy this is the one. "This is the kind of home that makes downsizing feel like an upgrade."
Ask about this home
A HOMEH agent will answer your questions about this home.
Know more about 695 Woodcrest Boulevard
Condo building · 695 Woodcrest Boulevard
695 Woodcrest Boulevard is a condo. No units are on the market here right now.
No similar units for sale in 695 Woodcrest Boulevard right now.
Around this home
Daily convenience, out of 100, from the distances below
Schools nearby
School rating, out of 10.
Helpful calculators
Your HOMEH agent

"I would see it this week."